See Home Value
$774,000
● House - Off Market

13 Abby Road

Rancho Mirage, CA 92270
bedrooms
4 Beds
bathrooms
1 Bath, 1 Half Bath
square feet
3,636 Ft²
$1,088,941
RealtyHop Estimate
36.97%
Since Sep 1, 2020
National-US
Primary Model

About This Property

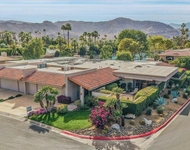
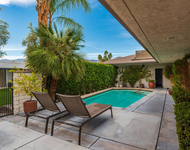
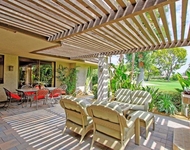
This beautiful, stunning MARQUIS is the epitome of opulence.   Custom detailing from the courtyard gate to a backyard paradise. The interior space features custom finishes throughout and the character of custom wood detailing, Enjoy entertaining with family and friends in the open kitchen/family room area featuring a two way fireplace with wood surround and built-in bookcases/cabinet display. Center Island kitchen with Cherry Wood cabinetry, walk-in, pantry, granite surfaces  and colorful  pendant lighting.. A den with custom bar is in a separate room off the living and dining rooms.  Three bedrooms plus a detached Casita.  Direct access from the Master Suite, Living Room, Family Room and Kitchen to the breathtaking backyard.  The lagoon style pool is surrounded by lush greenery, Palm Trees, an elevated Spa and Rock Waterfall. Bonus:  Spacious 3 car garage. This desirable gated community in Victoria Falls offers sport courts and is convenient to shopping, dining, hiking, entertainment, Eisenhower Heath Center and 20 minutes to the Palm Springs Airport.
Unit Size
3,636 Ft²
Days on Market
87 days
Land Size
0.32 acres
Price per sqft
$219
Property Type
House
Property Taxes
-
HOA Dues
$290
Year Built
2001

Payment Calculator

Cap Rate Calculator

Last updated: 4 months ago (CRMLS #219043854DA)

Price History

Date / Event Date Event Price
Jan 17, 2025 Sold
Sold
Nov 17, 2024 In contract -
In contract
Oct 6, 2024 No longer available -
No longer available
Oct 1, 2024 Listed by Berkshire Hathaway Home Services California Properties $1,300,000
Listed by Berkshire Hathaway Home Services California Properties
Custom detailing in this Marquis Model 4bed/4bath 3600+ sq ft corner lot home in Victoria Falls, from the courtyard gate to a backyard paradise. Enjoy entertaining in the open kitchen/family room with dining area overlooking the pool and backyard. There's a center island kitchen with cherry wood cabinets plus recently installed Samsung refrigerator with 4 burner gas cooktop on one side and double oven/microwave on other with walk in pantry sandwiched between. Granite counter tops all around in kitchen & bathrooms. Two way fireplace in family room/living room with wood surround and built in bookcase/cabinet display. There is also a Den w/Bar for Happy Hour entertaining of guests and friends. Flooring has been upgraded most recently where most of carpeting replaced with superior grade laminate. Primary Suite includes expansive walk in closet and bathroom. There is direct access from the Primary Suite and Family Room to private covered patio and backyard with built in BBQ. The lagoon style pool is surrounded by lush greenery, palm trees and comes with elevated spa plus a cascading rock waterfall. There is a detached casita with bathroom that has multi purpose use (as 4th bedroom or can just be an office. Previous owner used it as his music/art room). Laundry Room and Spacious 3 car garage..... AND, BEST OF ALL, !!seller owned!! solar panels (41 of them) complete this home as a Must See!! (not to mention a great value what with the high cost of electricity these days). Victoria Falls offers Sports/Tennis courts and convenient drives to shopping, dining, entertainment at The River, wonderful afternoons strolling the grounds of the Sunnyland/Annenberg Estates (the home of Presidents), near to Eisenhower Hospital, Acrisure Arena and 20 or so minutes to PS Intl Airport. Come See, Make Offer.
Oct 6, 2021 No longer available -
No longer available
Show More

Property Highlights

Garage
Fireplace

Building Info

Overview

    General

  • Year Built: 2001
  • Effective Year Built: 2002
  • Building Count: 1
  • Bedroom Count: 4
  • Bathroom Count: 3
  • Full Bathrooms: 2
  • Partial Bathrooms: 3
  • Building Condition: 0
  • Building Quality: 4
  • Construction Type: 17
  • Building Style: 0
  • Exterior Walls Type: 0
  • Interior Walls Type: 0
  • Roof Shape Type: 0
  • Roof Cover Type: 18
  • Floor Count: 100
  • Living Units: 1
  • Floor Cover: 0
  • Basement Type: 0
  • Basement Area: 0
  • Garage Type: 1
  • Garage Square Area: 736
  • Parking Space Count: 3
  • Patio Type: 0
  • Porch Type: 0
  • Pool Type: 8

    Dimensions

  • Lot Size Square Feet: 13,939
  • Total Building Area: 4,908
  • Gross Building Area: 4,908
  • Building Area: 3,636
  • Building Area Measurement: L

    Heating and Cooling

  • Fireplace Count: 1
  • Air Conditioning: 1
  • Heating: 3
  • Heated Square Feet: 3,636
  • Heating Fuel Type: 3

    Utilities

  • Sewer System: 5
  • Water Service: 6

Building

  • Building Type: 0
  • Property Class: R
  • Subdivision: TRACT 28911
  • Land Acres: 0000000320
  • Standard Land Use Code: 1001
  • County Land Use Code: 20
  • State Land Use Code: R01
  • Legal Description 1: .32 ACRES IN LOT 7 MB 287/086 TR 28911

Neighborhood

  • School District Name: Palm Springs Unified School District
  • Census Tract: 044921

Geography

  • Subdivision Tract Number: 28911
  • Parcel: 676-490-007
  • Lot: 7
  • Municipality: RANCHO MIRAGE
  • Latitude: 33.791
  • Longitude: -116.41

    Address

  • Full Address: 13 Abby Rd
  • Address - House Number: 13
  • Address - Street Name: Abby
  • Address - Suffix Type: Rd
  • State: CA
  • City Name: Rancho Mirage
  • Carrier Code: C020
  • 4-Digit Zip Code: 1645
  • Zip Code: 92270

Valuation

    Tax

  • Total Area: 3,636
  • Tax Year: 2023
  • Tax Amount: $1,126,586
  • Tax Rate Code Area: 017-222

    Appraisal Valuation

  • Standard Deviation: 0.1697
  • Valuation Date: Jan 31, 2024
  • Confidence Score: 78
  • Final Value: 1,111,442
  • High Value: 1,300,165
  • Low Value: 922,719

    Market Valuation

  • Market Total Value: $817,470

    Assessments Valuation

  • Assessed Year: 2023
  • Assessed Total Value: $805,269
  • Assessed Land Value: $117,045
  • Assessed Improvements Value: $688,224

    Sales

  • Current Sale Contract Date: Jul 25, 2020
  • Current Sale Recording Date: Aug 28, 2020
  • Current Sale Price:
  • Current Sale Document Type: 36
  • Current Sale Input Document Number: 2020-0404437
  • Previous Sale Recording Date: Nov 24, 2003
  • Previous Sale Contract Date: Jul 17, 2003
  • Previous Sale Amount: $727,000
  • Previous Sale Document Type: 36
Data used for valuation calculations is provided by RealtyHop, and other third party sources

Comparables

Unit
Status
Type
Beds
Baths
ft²
Price/ft²
Asking Price
Listed On
Closing Price
Sold On
HOA + Taxes

About Victoria Falls


Similar Homes for Sale

Currently no similar homes around

Nearby Rentals

Unit for rent at 2 Cornell Drive, Rancho Mirage, CA, 92270

$9,500 /mo

  • 3 Beds
  • 3 Baths
  • 2,940 ft²
2 Cornell Drive, Rancho Mirage, CA, 92270 Listing by Equity Union Onsite-The Springs
Unit for rent at 3 Cornell Drive, RANCHO MIRAGE, CA, 92270

$9,000 /mo

  • 4 Beds
  • 4 Baths
  • 2,971 ft²
3 Cornell Drive, RANCHO MIRAGE, CA, 92270 Listing by Encore Premier Group
Unit for rent at 34 Columbia Drive, Rancho Mirage, CA, 92270

$10,000 /mo

  • 3 Beds
  • 3 Baths
  • 2,561 ft²
34 Columbia Drive, Rancho Mirage, CA, 92270 Listing by Cristie Bateman


Frequently Asked Questions

When was property at 13 Abby Road built and last sold?
The property at 13 Abby Road was built in 2001 and last sold on Jul 25, 2020 for $774,000.
How much is this home worth?
The estimated value of the home located at 13 Abby Road is $1,266,597.
What are some comparable homes to 13 Abby Road?
There are currently no comparable homes to 13 Abby Road.