See Home Value
Cook 60120
12N455 Berner Drive
$746,500
● House - Off Market

12N455 Berner Drive

Elgin, IL 60120
bedrooms
4 Beds
bathrooms
4 Baths, 1 Half Bath
square feet
3,900 Ft²
$671,940
RealtyHop Estimate
3.39%
Since Sep 1, 2022
National-US
Primary Model

About This Property

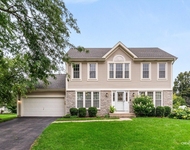
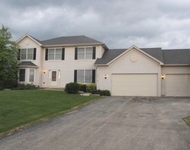
Incredible NEW CONSTRUCTION!  Be the first to own this beautiful home on a gorgeous 1 1/2 acre homesite!  Featuring 3900 square feet of living space, this beauty offers 4 Bedrooms, 3 1/2 baths and a 3 car attached garage.  A terrific front porch greets you, as a gorgeous glass entry door and sidelights welcome you inside. Gleaming hardwood floors lead throughout the foyer, family room, office, kitchen and dining area. The open floor plan reveals an impressive two-story family room with a full wall of windows divided only by a soaring brick fireplace.  The generous dining area offers two-sets of sliding doors.  The white cabinet kitchen boasts abundant cabinets and quartz countertops. Stainless steel appliances include a built-in cook-top, oven, microwave, dishwasher and vent.  A generously sized island is host to the sink and terrific breakfast bar seating.  A walk-in pantry will be perfect home for dry goods and small appliances.  A beautiful first floor office is the ideal solution for "work from home" or could substitute as a terrific playroom for little ones.  A main level bedroom features a full bath and walk-in closet - perfect for guests or in-law living.   A cat-walk provides a wonderful overview of these beautiful living spaces, bringing the outside in, as well.  The spacious master suite provides a huge walk-in closet, and luxury bath including a triple vanity, double sinks, free-standing tub and a beautiful walk-in shower with decorator tile. Adjoining the master bedroom is a wonderfully versatile room which could serve as a sitting room, second office, nursery or potential 5th bedroom.  2nd and 3rd bedrooms are generously sized each offering terrific closet space and beautiful views.  The hall bath features generous cabinetry, dual sinks, ceramic tile, and private space for commode and tub.  A full English basement offers huge potential for additional living space, with terrific natural light and additional views of this beautiful property.  Basement rough-in for bath included.  Finally, a huge wrap around deck connects the fabulous interior and exterior spaces of this absolutely one of a kind home.     Home is owned by Township High School District 211.  Please present all offers by noon, June 6th.  Responses will be received on June 8th.
Unit Size
3,900 Ft²
Days on Market
-
Land Size
-
Price per sqft
$167
Property Type
House
Property Taxes
-
HOA Dues
-
Year Built
-

Payment Calculator

Cap Rate Calculator

Last updated: 3 years ago (MRED MLS #11403325)

Price History

Date / Event Date Event Price
Aug 8, 2022 Sold
Sold
May 13, 2022 Listed by Baird & Warner $649,900
Listed by Baird & Warner

Property Highlights

Air Conditioning
Fireplace

Comparables

Unit
Status
Type
Beds
Baths
ft²
Price/ft²
Asking Price
Listed On
Closing Price
Sold On
HOA + Taxes

About Cook


Similar Homes for Sale

Currently no similar homes around

Nearby Rentals

Unit for rent at 920 Fairfax Court, Elgin, IL, 60120

$3,500 /mo

  • 4 Beds
  • 2 Baths
  • 1,980 ft²
920 Fairfax Court, Elgin, IL, 60120 Listing by Matthew Lysien
Unit for rent at 5490 Fox Path Lane, Hoffman Estates, IL, 60192

$3,695 /mo

  • 4 Beds
  • 4 Baths
  • 2,800 ft²
5490 Fox Path Lane, Hoffman Estates, IL, 60192 Listing by Zeeshan Bhimji


Frequently Asked Questions

When was property at 12N455 Berner Drive built and last sold?
The property at 12N455 Berner Drive was built in and last sold on Jan 1, 1970 for $0.
How much is this home worth?
The estimated value of the home located at 12N455 Berner Drive is $667,567.
What are some comparable homes to 12N455 Berner Drive?
There are currently no comparable homes to 12N455 Berner Drive.