


12N453 Berner Drive


About This Property
Payment Calculator
Your Estimated Monthly Payment
Cap Rate Calculator
What does this mean?
Based on our analysis, the cap rate of this property is 1.25%. A negative cap rate indicates that the property might not be feasible as an income-producing asset. The median cap rate for a near zip code 11238 is 4.23%.
How much can I actually make?
Actual monthly rental income may vary between $4,760 and $7,140 depending on unit-specific characteristics. You can change the amount using the slider to further explore.
How is cap rate calculated?
Cap Rate = Net Operating Income (NOI) / Property Asset Value.
When calculating the cap rate, we assume 100% occupancy. Leverage (mortgage) is not considered.
Cap Rate provided by RealtyHop and RentHop, learn more about cap rate here.
Price History
| Date / Event | Date | Event | Price |
|---|---|---|---|
| Aug 26, 2024 | Sold | ||
| Sold | |||
| Jul 26, 2024 | In contract | - | |
| In contract | |||
| Jul 17, 2024 | Listed by RE/MAX At Home | $525,000 | |
| Listed by RE/MAX At Home | |||
| | |||
|
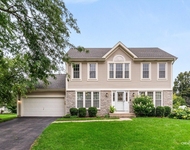
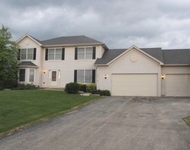
Discover this 3BR/3BA, 3200 sq ft gem situated on a 2.34-acre lot with serene pond views. This property captivates with its mature trees, log cabin exterior, & inviting covered front porch. Inside, the home features Gorgeous Hardwood Flooring, Vaulted Wood Ceilings with Exposed Beams, Luminous Skylights, & Spacious Living Room with Stone Fireplace. The open-concept kitchen is perfect for gatherings, boasting Stainless-Steel Appliances, Granite Counters, Gas Range, and Breakfast Bar. Enjoy the sizeable deck with pond views, that also has a natural gas grill wired to the home that stays, or entertain in the fully finished basement which includes, Wet Bar with 2 Fridges, Rec Room with Gas Fireplace, & a full Bathroom. The primary bedroom features an en suite with a soaking tub/shower combo. Recent updates ensure peace of mind: NEW Radon Mitigation System (2022), NEW Roof, Skylights, Gutter Guards, Water Filtration System (2021), NEW Concrete Driveway (2019),NEW Bladder Tank for Well (2018), NEWER HVAC (2014). Additional features include an attached 2-car garage, extra-long concrete driveway, & laundry area. Conveniently located near shopping and more! Call for an exclusive tour today!
| |||
| May 25, 2023 | Sold | ||
| Sold | |||
| Apr 17, 2023 | Listed by eXp Realty, LLC | $469,000 | |
| Listed by eXp Realty, LLC | |||
| | |||
|
Majestically Rustic One-Level Home with Fully finished, Entertainment-Ready Basement! Situated on a 2.34-acre lot with peaceful pond views, this 3BR/3BA, 3200 sqft of FINISHED living space property entices the senses with a tranquil backdrop of mature trees, a log cabin exterior, and an inviting covered front porch. Welcoming warmth engulfs the interior with gorgeous hardwood flooring, vaulted wood ceilingsw/exposed wood beams, luminous skylights, and a spacious living room with a stone fireplace. Fabulous for gatherings, the open concept kitchen features stainless-steel appliances, granite counters, gas range, and a breakfast bar. Relax outdoors on the sizeable deck with pond views or entertain in the fully finished basement with a wet bar, rec room w/fireplace, and a full bathroom. Each bedroom has a dedicated closet, while the primary bedroom also includes an en suite with soaking tub/shower combo. Sellers have recently updated the following so you won't have to: BRAND NEW Radon mitigation system (2022), NEW roof, skylights, gutter guards, water filtration system (2021), NEW concrete driveway (2019), NEW bladder tank for well (2018), NEWER HVAC (2014) Other features: attached 2-car garage, extra long concrete driveway, laundry area, near shopping, and more! Call for an exclusive tour!
| |||

Property Highlights
Comparables
Status
Price/ft²
Listed On
Sold On
About Cook
Similar Homes for Sale
Currently no similar homes aroundNearby Rentals

Last Updated: 3 years ago
Data Source: MRED, MLS# 09613191
 Your Privacy Choices
Phone: 425-283-2930
Address: 335 Madison Avenue, New York, NY 10017