Check Availability
Kalamazoo 49097
12996 Bayview Drive
$364,900
↓ $10K (2.7%)
● House - For Sale

12996 Bayview Drive

Vicksburg, MI 49097
bedrooms
3 Beds
bathrooms
2 Baths
square feet
2,639 Ft²
$2,133
Est. Monthly

About This Property

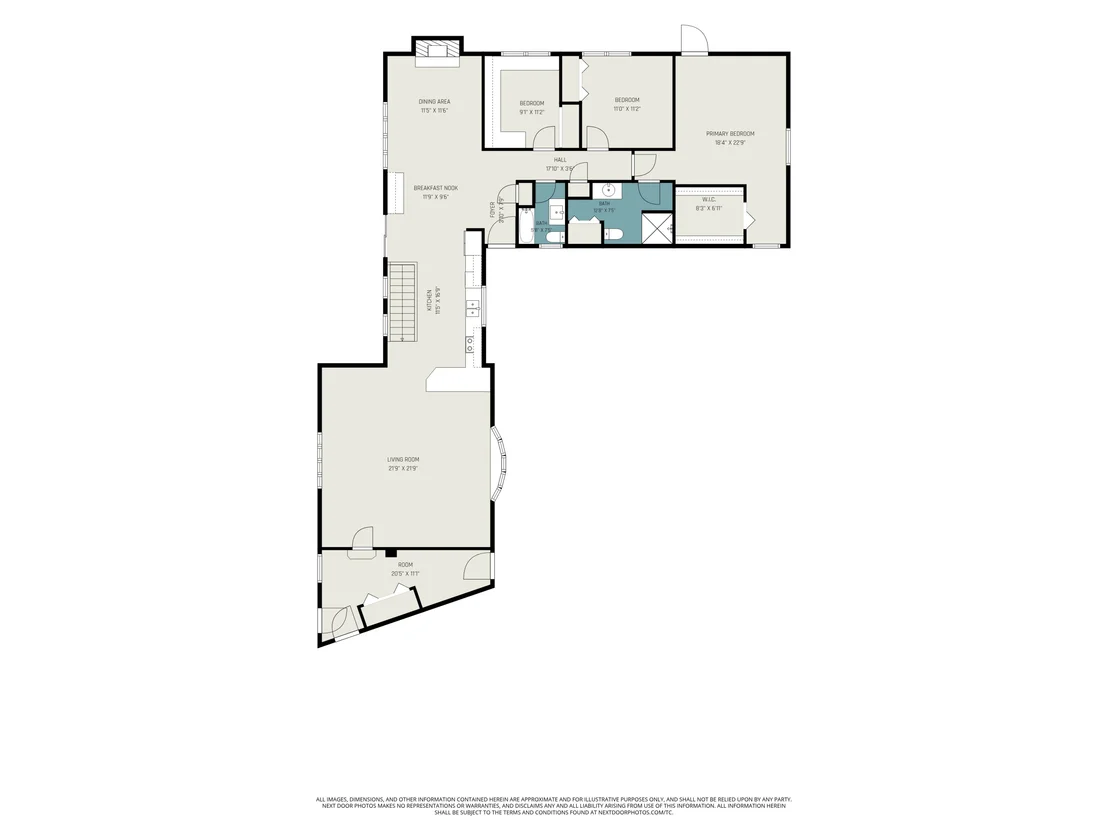
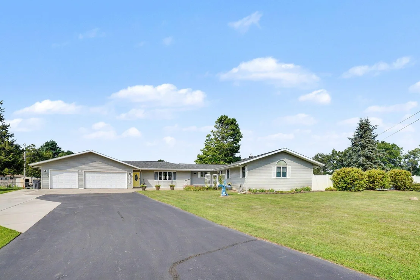
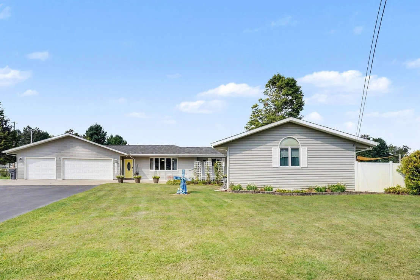
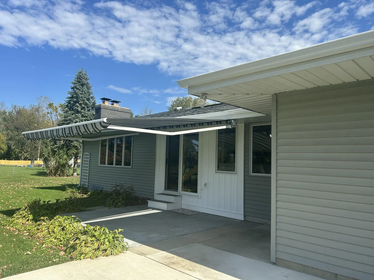
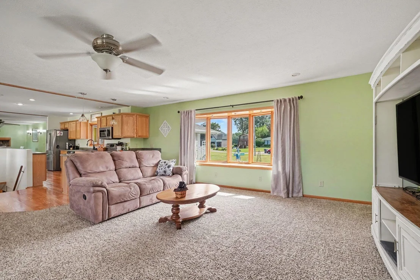
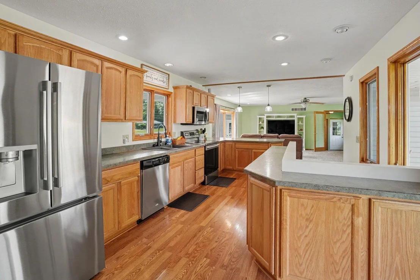
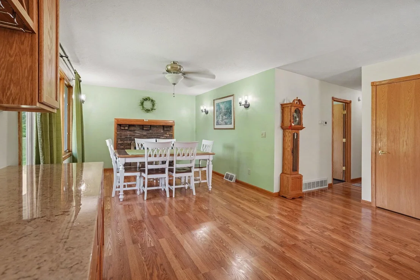
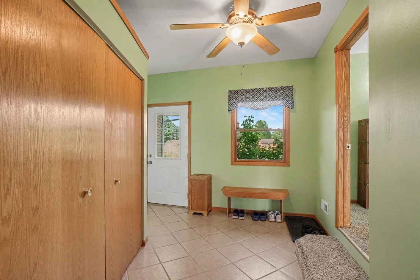
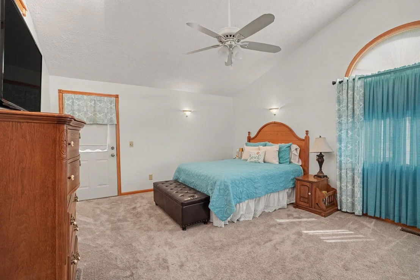
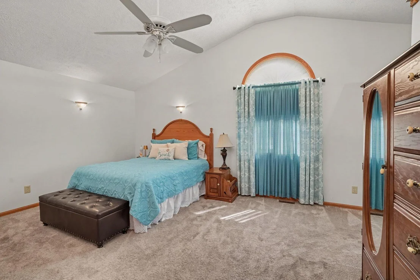
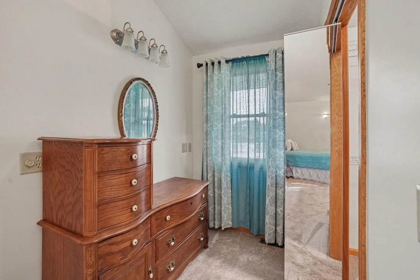
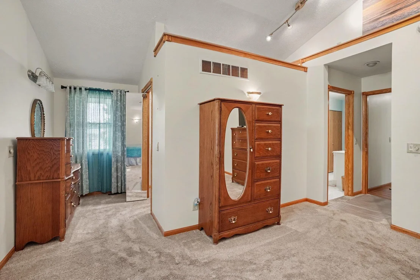
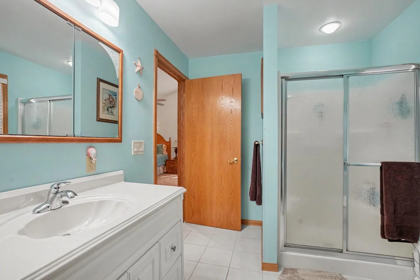
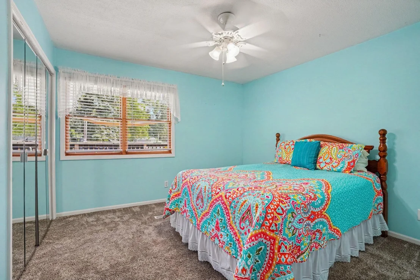
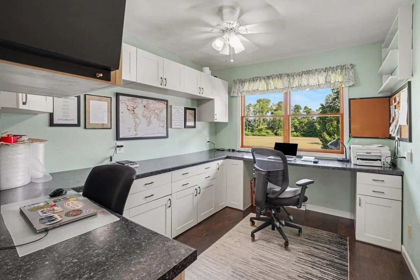
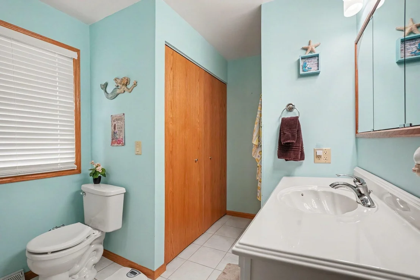
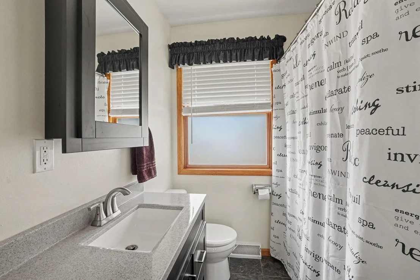
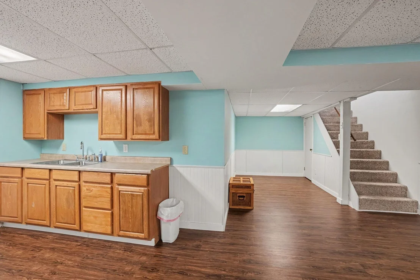
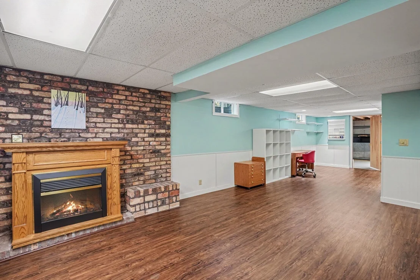
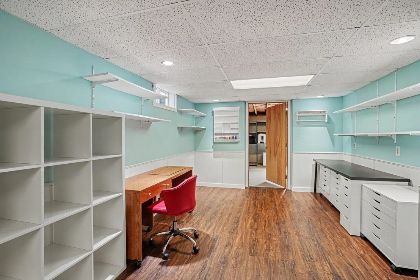
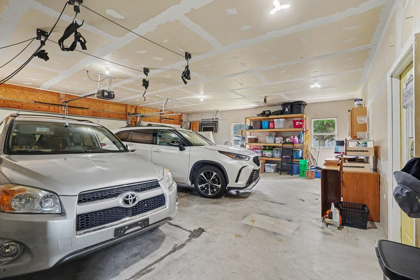
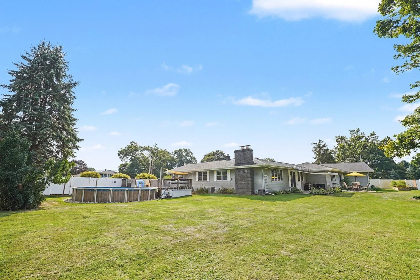
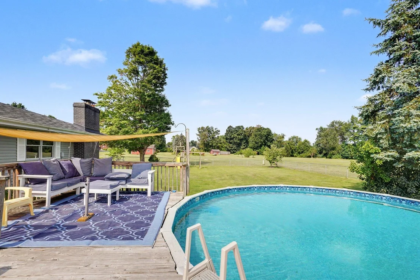
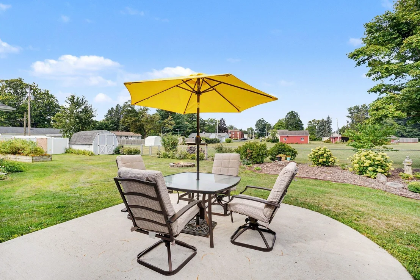
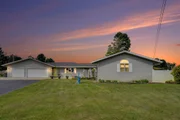
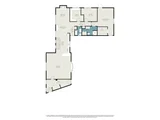
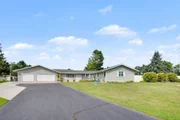
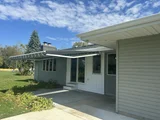
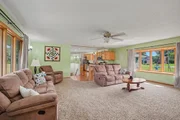
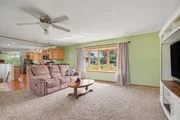
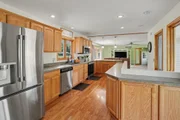
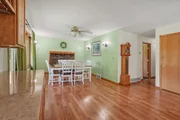
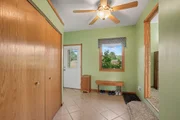
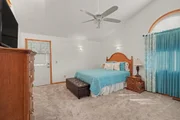
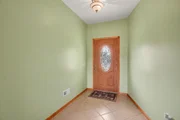
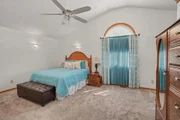
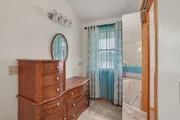
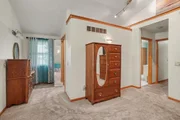
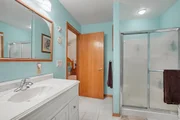
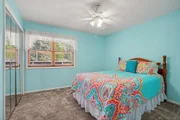
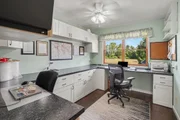
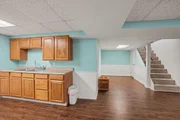
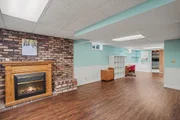
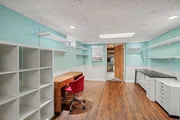
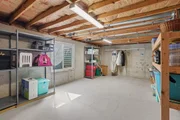
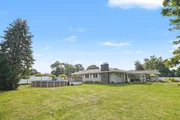
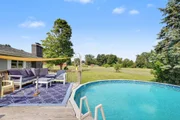
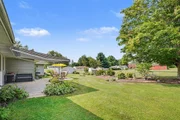
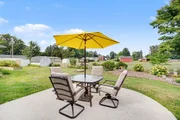
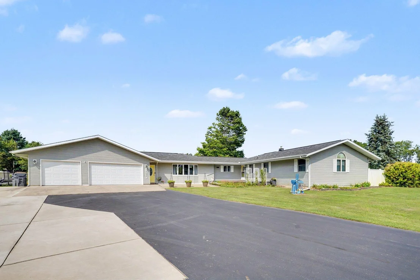
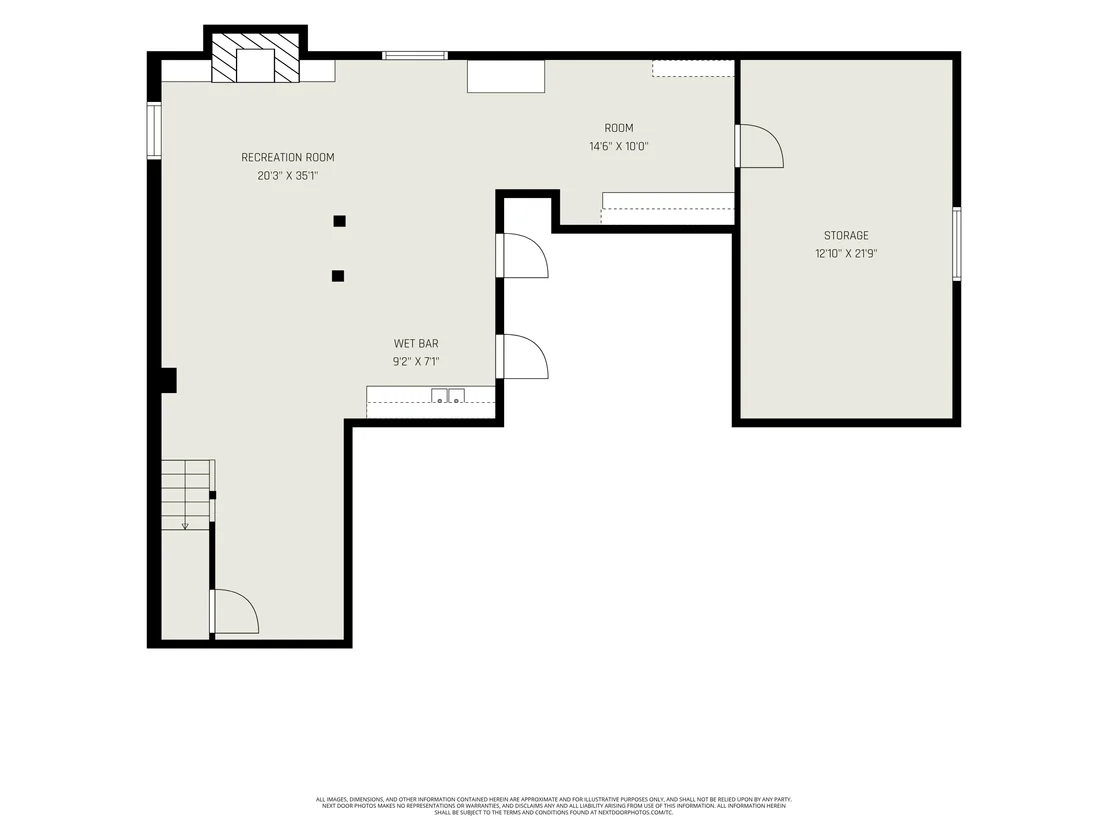
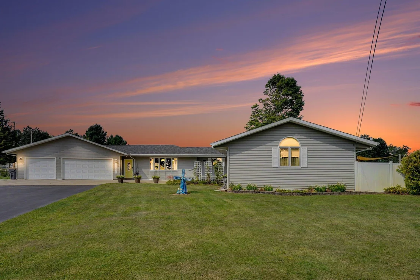
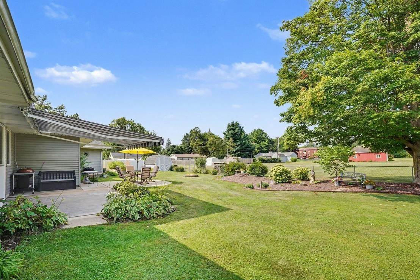
This 3-bedroom, 2-bath ranch offers 2,639 finished sq ft on a 0.71-acre cul-de-sac lot in Vicksburg. Features include a main-level primary bedroom and laundry, two fireplaces, and mostly finished basement. The 3-car garage includes an attached workshop and 200-amp service. Outdoor living includes an above-ground pool with deck, raised decks, two concrete patios, with motorized awning. The backyard features privacy and chain-link fencing. An extra driveway lane provides RV parking with exterior 50-amp service. Additional highlights include a 2019 roof, dual HVAC systems, central air, generator hookup. Refrigerator, washer and dryer replaced within the last 3 years.
Unit Size
2,639 Ft²
Days on Market
67 days
Land Size
0.71 acres
Price per sqft
$138
Property Type
House
Property Taxes
$341
HOA Dues
-
Year Built
1964

Listed By

Samuel Murray
Five Star Real Estate

Payment Calculator

Cap Rate Calculator

Last updated: 2 months ago (MichRIC MLS #26045940)

Price History

Date / Event Date Event Price
Oct 14, 2026 Price Decreased $364,900
↓ $10K (2.7%)
Price Decreased
Sep 13, 2026 Relisted $374,900
Relisted
Sep 4, 2026 In contract -
In contract
Aug 29, 2026 Listed by BHG Connections-Lawton $374,900
Listed by BHG Connections-Lawton
Dec 18, 2017 Sold
Sold
Show More

Property Highlights

Garage
Air Conditioning
Fireplace
Parking Details
Has Garage
Attached Garage
Parking Features: Attached
Garage Spaces: 3
Interior Details
Full Bathrooms: 2
Interior Features: Ceiling Fan(s), Eat-in Kitchen, Garage Door Opener
Appliances: Dishwasher, Dryer, Microwave, Range, Refrigerator, Washer, Water Softener Owned
Flooring Type: Ceramic Tile, Laminate
Laundry Features: Main Level
Rooms: 7
Has Fireplace
Fireplace Features: Family Room, Living Room, Wood Burning
Fireplaces: 2
Basement: Partial
Exterior Details
Square Footage: 2639
Architectural Style: Ranch
Year Built: 1970
Waterfront Features: Lake Front
Building Area Total: 2039
Other Structures: Shed(s)
Window Features: Screens, Insulated Windows, Window Treatments
Construction Materials: Vinyl Siding
Patio and Porch Features: Deck, Patio
Pool Features: Above Ground
Pool is Private
Lot Features: Cul-De-Sac
Lot Size Area: 0.71
Lot Size Units: Acres
Lot Size Acres: 0.71
Lot Size Square Feet: 30928
Lot Size Dimensions: 150 x 150 x irg
Water Source: Well
Financial Details
Tax Assessed Value: $128,834
Tax Annual Amount: $4,089
Utilities Details
Cooling Type: Central Air
Heating Type: Forced Air
Sewer : Septic Tank

Building Info

Overview

    General

  • Year Built: 1964
  • Effective Year Built: 1964
  • Bedroom Count: 4
  • Bathroom Count: 1
  • Full Bathrooms: 1
  • Partial Bathrooms: 1
  • Building Condition: 0
  • Building Quality: 0
  • Construction Type: 0
  • Building Style: 11
  • Exterior Walls Type: 0
  • Interior Walls Type: 0
  • Roof Shape Type: 0
  • Roof Cover Type: 0
  • Floor Cover: 0
  • Basement Type: 9
  • Basement Area: 1,200
  • Garage Type: 7
  • Garage Square Area: 1,280
  • Parking Space Count: 5
  • Patio Type: 0
  • Porch Type: 0
  • Pool Type: 0

    Dimensions

  • Lot Size Square Feet: 30,928
  • Lot Size Depth Feet: 500
  • Lot Size Frontage Feet: 1,500
  • Total Building Area: 2,039
  • Building Area: 2,039
  • Building Area Measurement: L

    Heating and Cooling

  • Fireplace Count: 1
  • Air Conditioning: 0
  • Heating: 4
  • Heated Square Feet: 2,039
  • Heating Fuel Type: 0

    Utilities

  • Sewer System: 0
  • Water Service: 0

Building

  • Building Type: 0
  • Property Class: R
  • Subdivision: SUNSET ACRES 1
  • Land Acres: 0000000710
  • Standard Land Use Code: 1001
  • County Land Use Code: 401
  • Legal Description 1: SEC 12-4-11 BEG ON S LI 510 FT E OF S 1/4 POST THN 200 FT TH W 150 FT TH S 200 FT TO S LI TH E 150 FT TO BEG ALSO BEG SW COR

Neighborhood

  • School District Name: Vicksburg Community Schools
  • School Tax School District: VICKSBURG
  • Census Tract: 006103

Zoning

  • Zoning: SCHTWP.ORG

Geography

  • District: 14
  • Parcel: 14-12-455-021
  • Lot: 44-70
  • Meridian: SEC 12 TWN 04 RNG 11
  • Municipality: SCHOOLCRAFT TWP
  • Latitude: 42.1291
  • Longitude: -85.5382

    Address

  • Full Address: 12996 Bayview Dr
  • Address - House Number: 12996
  • Address - Street Name: Bayview
  • Address - Suffix Type: Dr
  • State: MI
  • City Name: Vicksburg
  • Carrier Code: C002
  • 4-Digit Zip Code: 1054
  • Zip Code: 49097

Valuation

    Tax

  • Tax Year: 2023
  • Tax Amount: $283,534

    Appraisal Valuation

  • Standard Deviation: 0.1578
  • Valuation Date: Dec 13, 2023
  • Confidence Score: 80
  • Final Value: 348,858
  • High Value: 403,909
  • Low Value: 293,807

    Market Valuation

  • Market Total Value: $264,200

    Assessments Valuation

  • Assessed Year: 2023
  • Assessed Total Value: $132,100

    Exemptions

  • Homeowner Exemption: Yes

    Sales

  • Current Sale Contract Date: Dec 11, 2017
  • Current Sale Recording Date: Dec 18, 2017
  • Current Sale Price:
  • Current Sale Document Type: 71
  • Current Sale Input Document Number: 2017-041761
Data used for valuation calculations is provided by RealtyHop, and other third party sources

Comparables

Unit
Status
Type
Beds
Baths
ft²
Price/ft²
Asking Price
Listed On
Closing Price
Sold On
HOA + Taxes

About Kalamazoo


Similar Homes for Sale

Currently no similar homes around

Nearby Rentals

Unit for rent at 13537 W Tremblay Drive, Vicksburg, MI, 49097

$1,200 /mo

  • 2 Beds
  • 1 Bath
  • 935 ft²
13537 W Tremblay Drive, Vicksburg, MI, 49097 Listing by Lindsay Flyn Flynn


Frequently Asked Questions

When was property at 12996 Bayview Drive built and last sold?
The property at 12996 Bayview Drive was built in 1964 and last sold on Dec 11, 2017 for $209,000.
How much is this home worth?
The estimated value of the home located at 12996 Bayview Drive is $360,668.
What are some comparable homes to 12996 Bayview Drive?
There are currently no comparable homes to 12996 Bayview Drive.

Neighborhoods