Check Availability
Lake Arrowhead 92352
1298 Yellowstone Drive
$1,100,000
● House - For Sale

1298 Yellowstone Drive

Lake Arrowhead, CA 92352
bedrooms
4 Beds
bathrooms
2 Baths, 2 Half Baths
square feet
2,751 Ft²
$5,402
Est. Monthly

About This Property

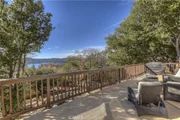
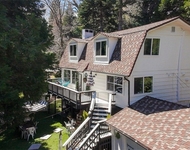
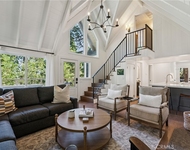
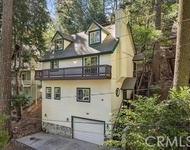
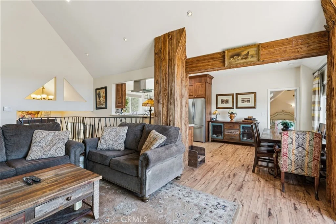
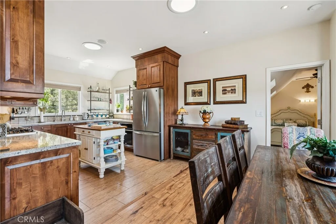
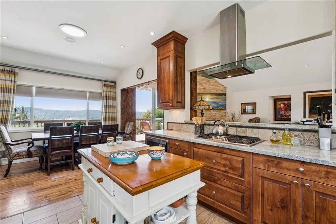
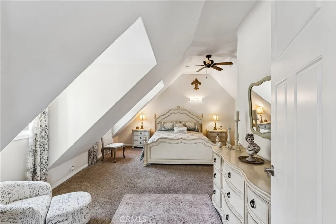
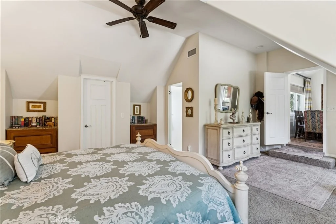
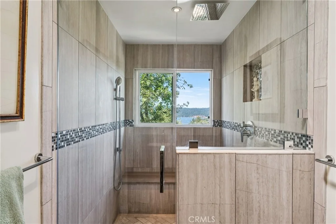
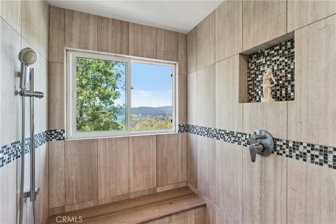
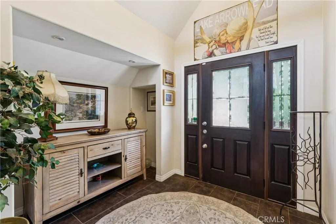
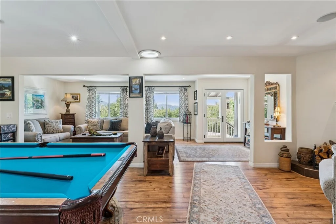
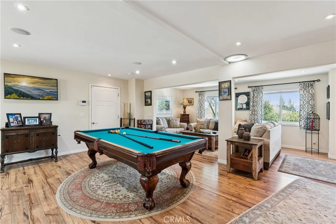
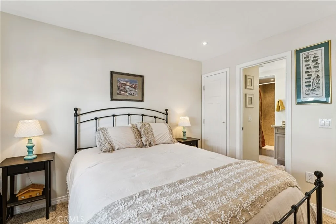
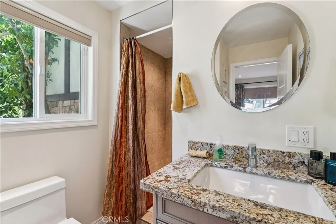
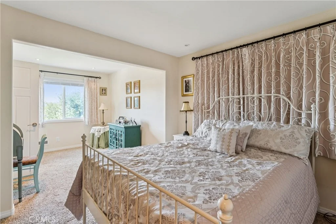
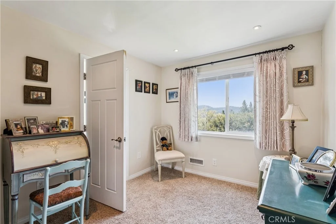
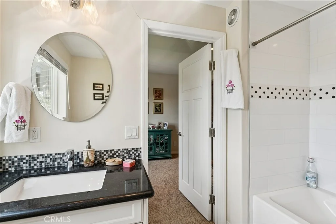
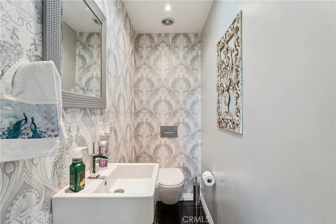
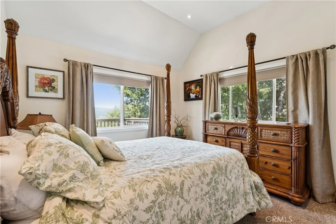
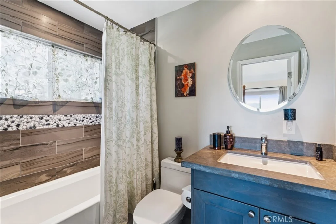
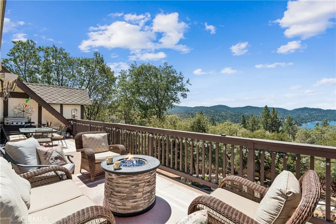
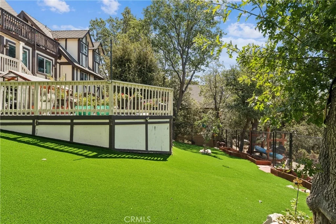
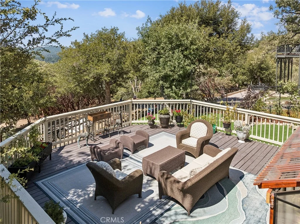
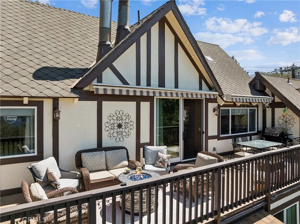
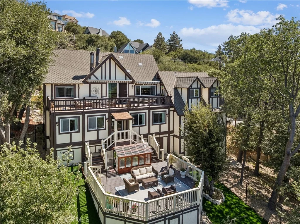
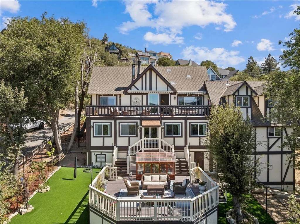
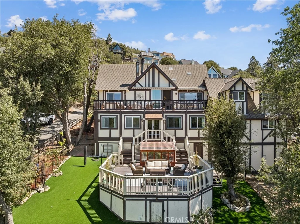
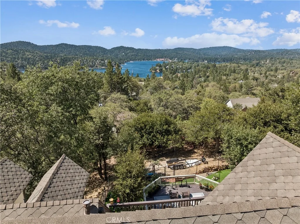
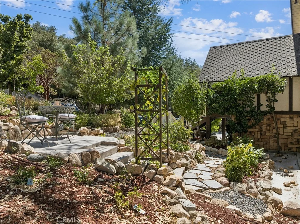
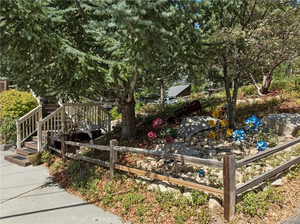
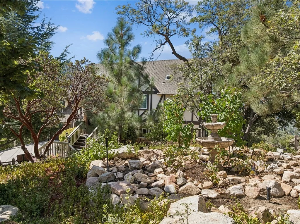
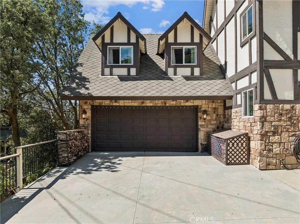
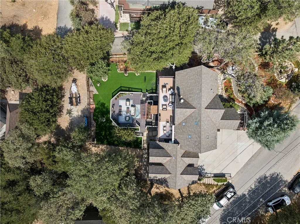
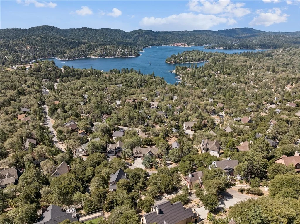
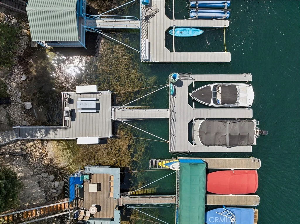
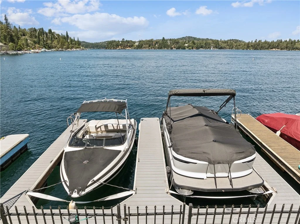
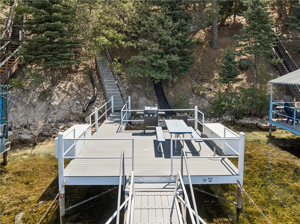
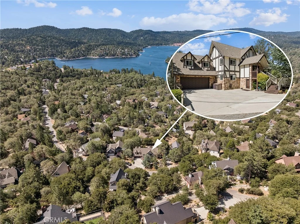
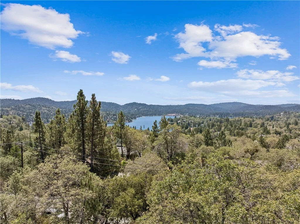
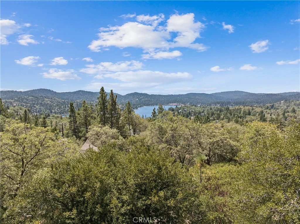
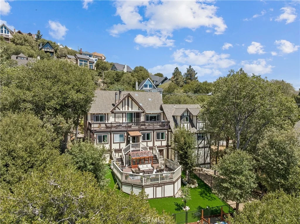
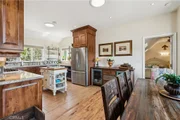
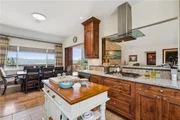
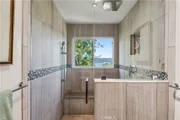
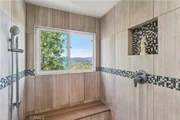
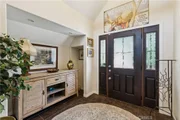
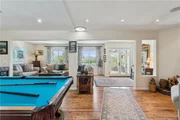
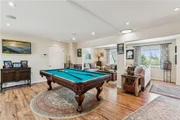
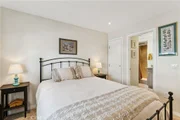
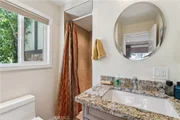
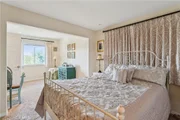
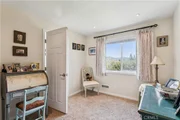
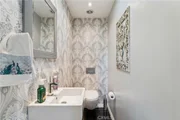
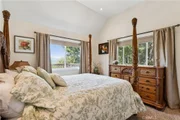
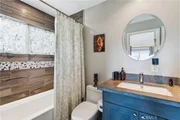
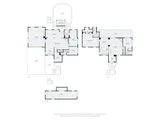
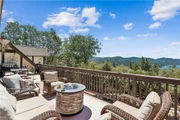
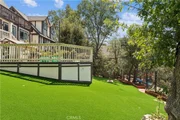
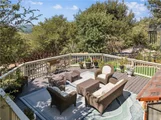
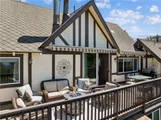
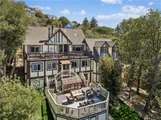
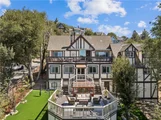
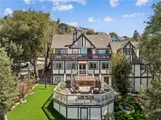
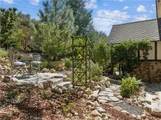
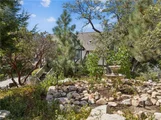
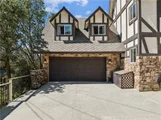
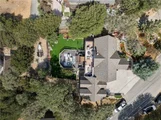
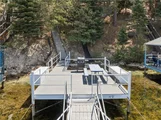
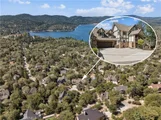
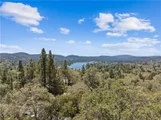
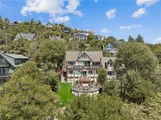
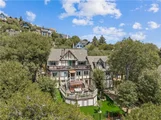
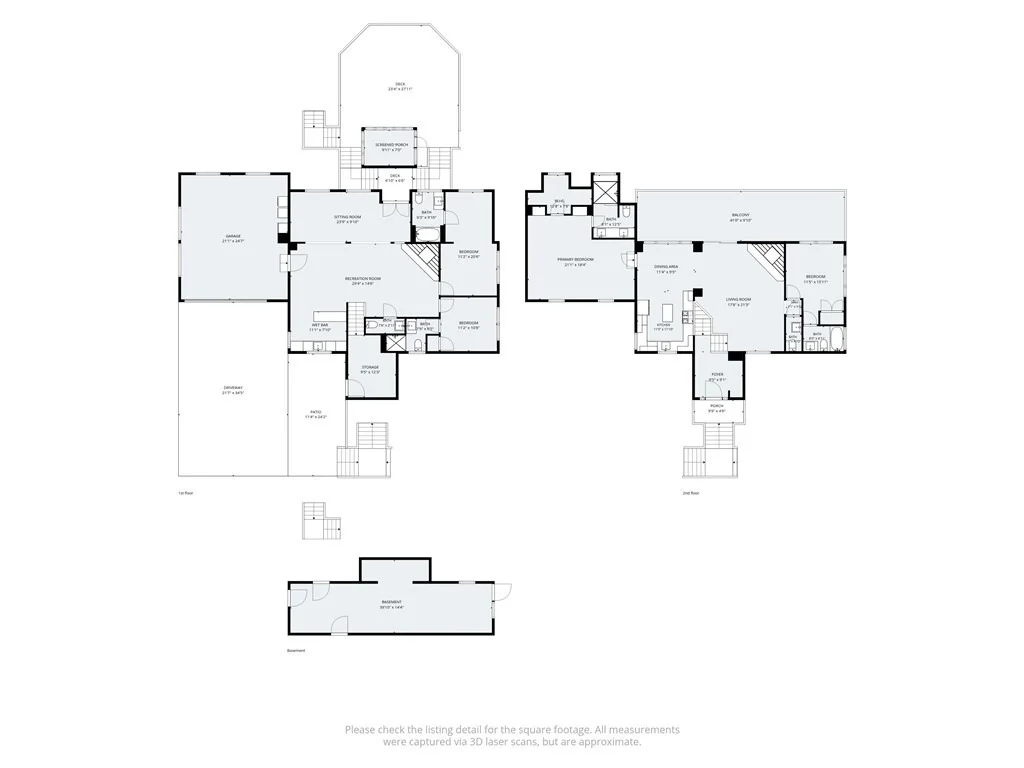
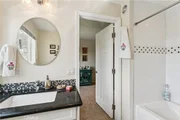
Tudor Retreat with Panoramic Lake Arrowhead Views. Breathtaking lake views grace this lovingly updated Tudor home. An optional dock purchase in coveted Emerald Bay makes this a true lake lifestyle property. The light-filled living room with soaring ceilings and sweeping lake views opens onto a spacious awning-covered deck ideal for alfresco dining. Generous prep space in the kitchen makes for effortless entertaining and everyday cooking. The main floor primary suite is a private escape, featuring a walk-in closet, a beautifully tiled walk-in shower, and, of course, stunning lake views. Three additional bedrooms, each with its own ensuite bath (another upstairs, two down), offer comfort and privacy for family or guests, with a powder room conveniently located on each level. Downstairs, the entertainment continues with a large game room and wet bar that flows out to a second expansive deck - home to a newly built greenhouse - and a fully fenced backyard great for two or four-legged friends. Practical perks abound: level parking to a two-car garage with laundry, a utility sink, and built-in workshop cabinets, plus additional parking in back for a boat or extra vehicles. The newly landscaped low maintenance yard with artificial turf adds extra curb appeal. Some of the recent upgrades include a new Generac generator, tankless water heater, instant under sink hot water, a fully fenced yard and fresh paint throughout. Just minutes from the marina, Tavern Bay and the Lake Arrowhead Village, this lake rights home is truly a unique mountain gem.
Unit Size
2,751 Ft²
Days on Market
73 days
Land Size
0.34 acres
Price per sqft
$400
Property Type
House
Property Taxes
-
HOA Dues
-
Year Built
1975

Payment Calculator

Cap Rate Calculator

Last updated: 2 months ago (CRMLS #IG26173464)

Price History

Date / Event Date Event Price
Aug 10, 2026 Listed by Real Broker $1,100,000
Listed by Real Broker
Oct 2, 2024 In contract -
In contract
Oct 2, 2024 Sold
Sold
Apr 3, 2024 Listed by Pristine Real Estate $965,000
Listed by Pristine Real Estate
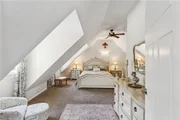
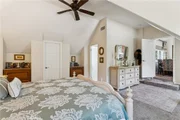
Arrowhead Living at its finest! Spectacular View!!! This two-story Tudor home features, 4 ensuites, 3 with a view, and 2 powder rooms. Upon entering the home you are captivated by the view of the Lake and its beauty through the glass sliders as you enter the family room. Open floor plan, numerous windows, ceiling fan, and high ceilings give way to plenty of natural light, a gas fireplace, game table, wet bar, dishwasher, surround sound, and wine refrigerator. Great for entertaining. Home boasts Beautiful hardwood floors throughout the living space and carpet in bedrooms. Upper level also offers a breathtaking view, Living room with a ceiling fan, tons of natural light, glass sliders and gas fireplace. Spacious Master bedroom, ceiling fan, walk-in closet and vaulted ceiling. Master bathroom showcases a beautiful custom-made frosted tempered entry door, large shower, double sink, and a view. Kitchen offers newer appliances, a dishwasher, refrigerator, microwave, stove, and oven. Two-car garage with direct access. A spacious deck on each level with new electric awnings, great for relaxing, Barbequeing or just watching the lake water glisten. In the garage Laundry hookups, a utility sink, an additional refrigerator, and a view. Sprinkler system in front and backyard, huge backyard possible RV or boat parking. Two separate central heating and AC units. Skylights, Security system, and Boat rights. Minutes from the Fire Department, Place of worship, and Hospital. A must see!
Oct 16, 2019 Sold
Sold
Show More

Property Highlights

Garage
Air Conditioning
Fireplace
Parking Details
Has Garage
Attached Garage
Has Open Parking
Parking Features: Concrete, Driveway, Garage
Garage Spaces: 2
Open Parking Spaces: 4
Interior Details
Half Bathrooms: 2
Full Bathrooms: 2
Interior Features: Wet Bar, Eat-in Kitchen, High Ceilings, LivingRoomDeckAttached, PrimarySuite
Appliances: Dishwasher, Gas Cooktop, Gas Oven, Microwave, Refrigerator, Tankless Water Heater, Dryer, Washer
Flooring Type: Carpet, Laminate, Tile
Laundry Features: Washer Hookup, Gas Dryer Hookup, In Garage
Has Fireplace
Fireplace Features: Family Room, Gas, Living Room
Exterior Details
Square Footage: 2751
Square Footage Source: $0
Architectural Style: Tudor
Year Built Source: Public Records
Year Built: 1975
Levels: Two
Other Structures: Greenhouse
Window Features: Blinds, Double Pane Windows, Skylight(s)
Construction Materials: Fiber Cement
Patio and Porch Features: Deck
Pool Features: None
Lot Features: Back Yard, Garden
Lot Size Area: 14610
Lot Size Units: Square Feet
Lot Size Acres: 0.3354
Lot Size Square Feet: 14610
Tax Lot: 229
Water Source: Public
Utilities Details
Cooling Type: Central Air, Zoned
Heating Type: Central, Zoned
Sewer : Public Sewer

Building Info

Overview

    General

  • Year Built: 1975
  • Effective Year Built: 1976
  • Building Count: 1
  • Total Rooms: 6
  • Bedroom Count: 3
  • Bathroom Count: 2
  • Full Bathrooms: 2
  • Partial Bathrooms: 2
  • Building Condition: 6
  • Building Quality: 4
  • Construction Type: 6
  • Building Style: 50
  • Exterior Walls Type: 18
  • Interior Walls Type: 0
  • Roof Shape Type: 0
  • Roof Cover Type: 3
  • Floor Count: 100
  • Living Units: 1
  • Floor Cover: 0
  • Basement Type: 9
  • Basement Area: 924
  • Garage Type: 1
  • Garage Square Area: 550
  • Parking Space Count: 2
  • Patio Type: 59
  • Porch Type: 137
  • Pool Type: 0
  • Location Influence Type: 226

    Dimensions

  • Lot Size Square Feet: 14,610
  • Lot Size Depth Feet: 1,300
  • Lot Size Frontage Feet: 1,000
  • Total Building Area: 2,892
  • Gross Building Area: 2,892
  • Building Area: 1,418
  • Building Area Measurement: L

    Heating and Cooling

  • Fireplace Count: 1
  • Air Conditioning: 1
  • Heating: 3
  • Heated Square Feet: 1,418
  • Heating Fuel Type: 0

    Utilities

  • Sewer System: 1
  • Water Service: 2

Building

  • Building Type: 0
  • Property Class: R
  • Subdivision: ARROWHEAD WOODS
  • Land Acres: 0000000335
  • Standard Land Use Code: 1001
  • County Land Use Code: 0510
  • Legal Description 1: TRACT 7417 LOT 229 TRACT NO 7417 ARROWHEAD WOODS TR NO 107 LOT 229

Neighborhood

  • School District Name: Rim of the World Unified School District
  • Census Tract: 010906

Zoning

  • Zoning: LARS14M

Geography

  • Assessors Map Reference: 94-D1
  • District: 17
  • Subdivision Tract Number: 7417
  • Parcel: 0329-262-31-0000
  • Lot: 229
  • Municipality: TWIN PEAKS
  • Latitude: 34.2733
  • Longitude: -117.169

    Address

  • Full Address: 1298 Yellowstone Dr
  • Address - House Number: 1298
  • Address - Street Name: Yellowstone
  • Address - Suffix Type: Dr
  • State: CA
  • City Name: Lake Arrowhead
  • Zip Code: 92352

Valuation

    Tax

  • Tax Year: 2022
  • Tax Amount: $838,676
  • Tax Rate Code Area: 105-017

    Appraisal Valuation

  • Standard Deviation: 0.1807
  • Valuation Date: Mar 06, 2024
  • Confidence Score: 73
  • Final Value: 871,461
  • High Value: 1,045,348
  • Low Value: 697,575

    Assessments Valuation

  • Assessed Year: 2023
  • Assessed Total Value: $772,615
  • Assessed Land Value: $193,416
  • Assessed Improvements Value: $579,199

    Sales

  • Current Sale Contract Date: Apr 09, 2019
  • Current Sale Recording Date: Oct 15, 2019
  • Current Sale Price:
  • Current Sale Document Type: 36
  • Current Sale Input Document Number: 2019-0370073
  • Previous Sale Recording Date: Feb 04, 2013
  • Previous Sale Contract Date: Jan 08, 2013
  • Previous Sale Amount: $290,000
  • Previous Sale Document Type: 36
Data used for valuation calculations is provided by RealtyHop, and other third party sources

Comparables

Unit
Status
Type
Beds
Baths
ft²
Price/ft²
Asking Price
Listed On
Closing Price
Sold On
HOA + Taxes

About Lake Arrowhead


Similar Homes for Sale

Currently no similar homes around

Nearby Rentals

Unit for rent at 220 Oak Dr., LAKE ARROWHEAD, CA, 92352

$3,850 /mo

  • 3 Beds
  • 2 Baths
  • 2,244 ft²
220 Oak Dr., LAKE ARROWHEAD, CA, 92352 Listing by Jeromy Robert
Unit for rent at 278 Terrace, LAKE ARROWHEAD, CA, 92352

$3,300 /mo

  • 3 Beds
  • 2 Baths
  • 1,181 ft²
278 Terrace, LAKE ARROWHEAD, CA, 92352 Listing by Danielle Jackson
Unit for rent at 27831 Rainbow, LAKE ARROWHEAD, CA, 92352

$2,700 /mo

  • 3 Beds
  • 2 Baths
  • 1,656 ft²
27831 Rainbow, LAKE ARROWHEAD, CA, 92352 Listing by Joe Marquez


Frequently Asked Questions

When was property at 1298 Yellowstone Drive built and last sold?
The property at 1298 Yellowstone Drive was built in 1975 and last sold on Apr 9, 2019 for $735,000.
How much is this home worth?
The estimated value of the home located at 1298 Yellowstone Drive is $1,073,190.
What are some comparable homes to 1298 Yellowstone Drive?
There are currently no comparable homes to 1298 Yellowstone Drive.