by RH Advisors

Check Availability
Benson 05743
1298 Stage
Listed by: Hughes Group Team, Casella Real Estate, 802-772-7487, Listing Courtesy of Prime MLS
$325,000
● House - In Contract

1298 Stage

Benson, VT 05743
bedrooms
3 Beds
bathrooms
1 Bath
square feet
2,709 Ft²
$2,052
Est. Monthly

About This Property

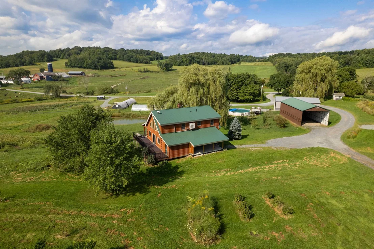
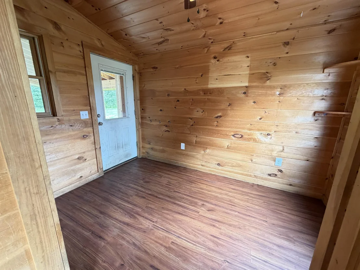
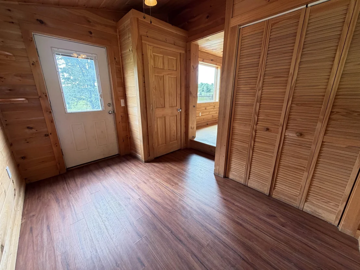
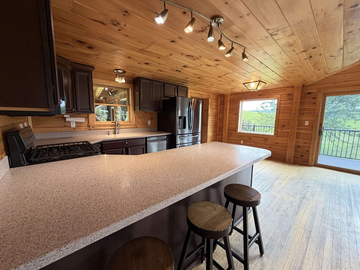
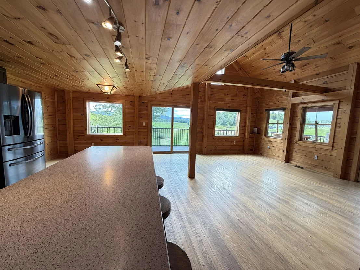
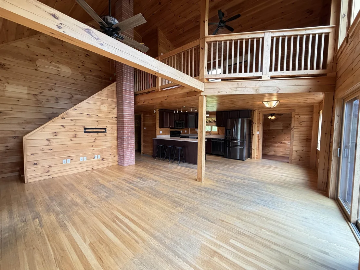
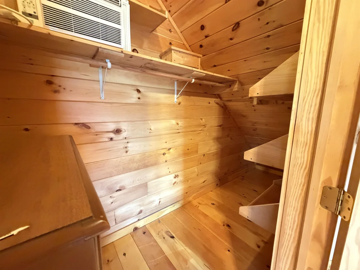
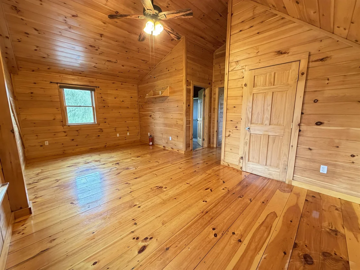
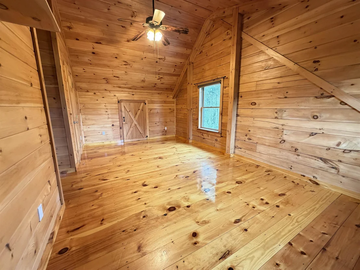
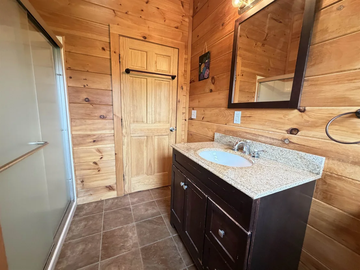
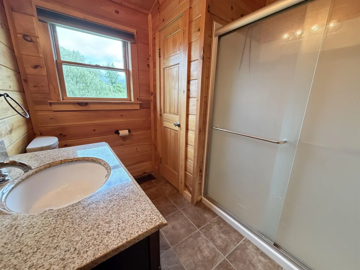
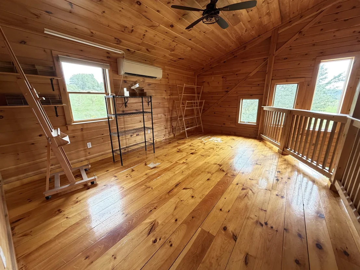
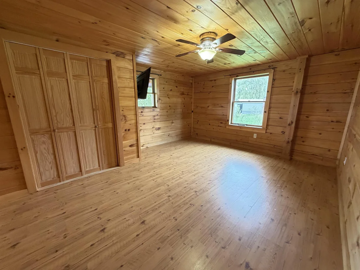
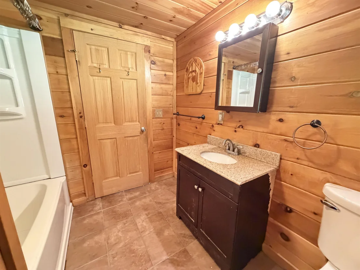
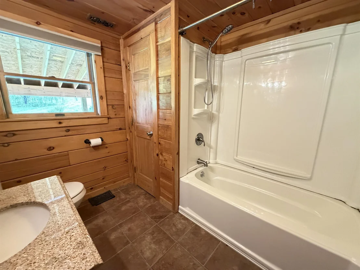
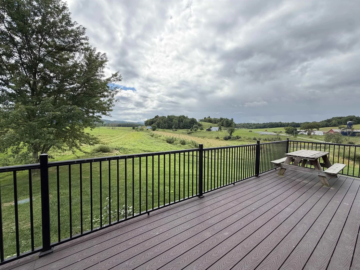
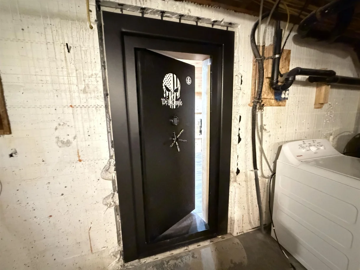
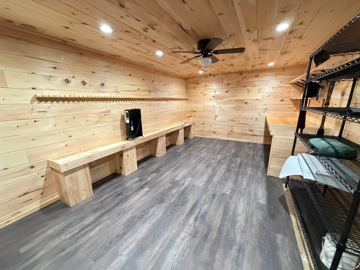
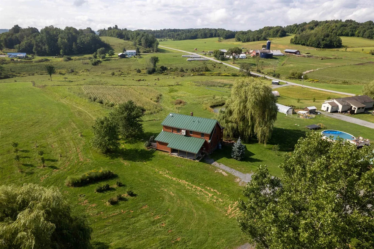
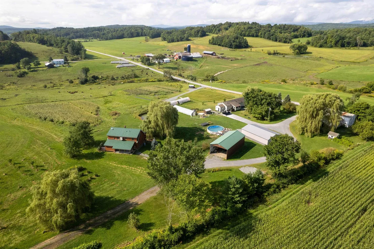
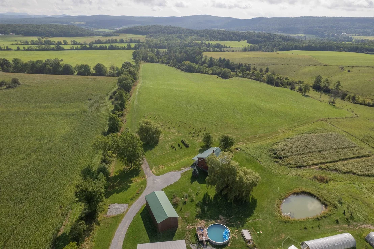
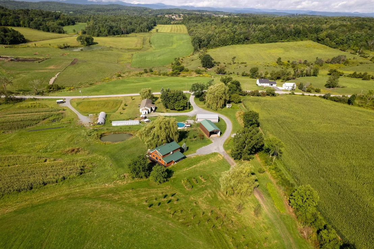
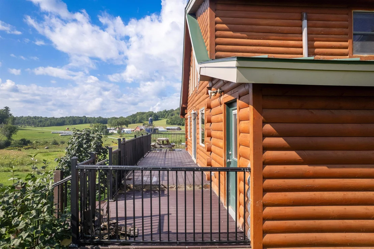
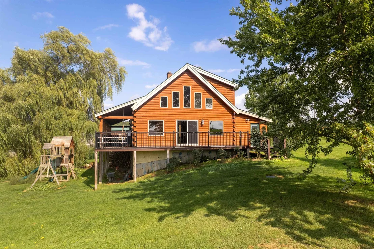
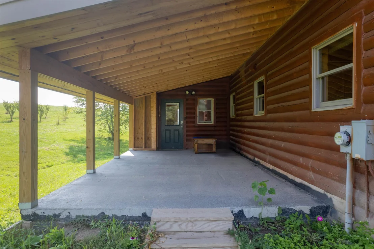
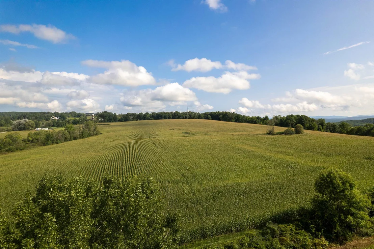
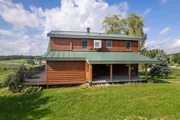
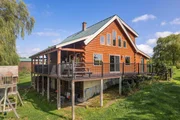
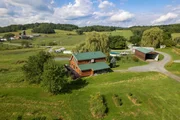
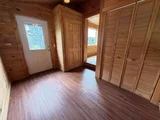
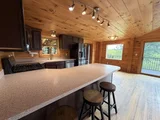
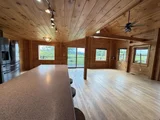
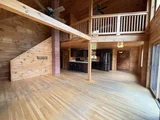
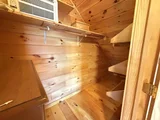
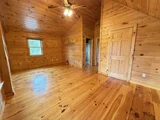
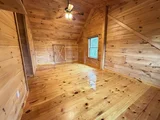
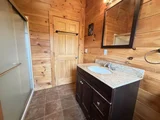
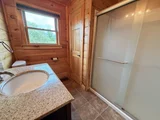
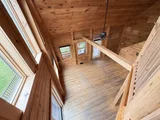
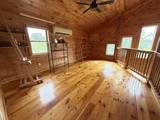
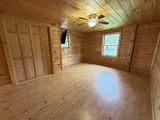
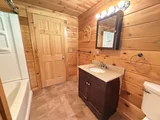
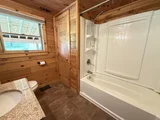
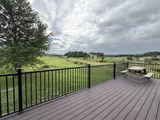
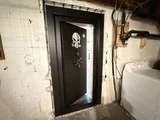
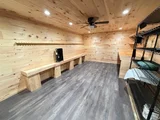
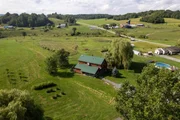
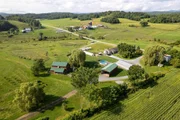
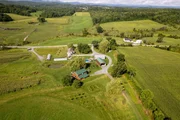
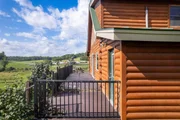
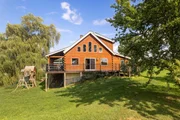
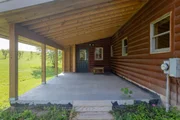
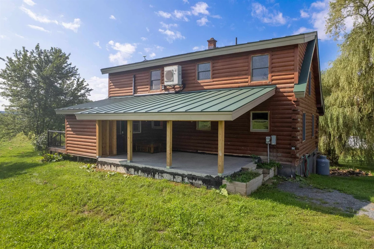
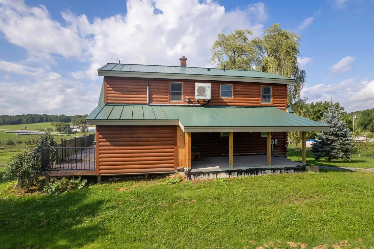
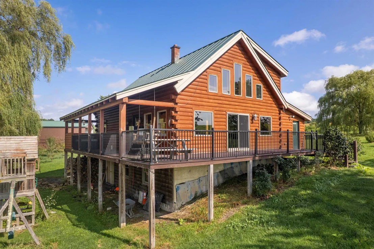
Welcome home to this beautiful 3-bedroom, 2-bathroom log home, built in 2011 and nestled on 1.6 acres in a peaceful country setting. With its inviting layout, spacious living areas, and blend of comfort and functionality, this property is the perfect place to enjoy the quiet of country living. Step inside from the covered entry into a large mudroom, offering plenty of space for coats, boots, and everyday storage. From there, you'll enter the home's open concept kitchen, living room, and dining area, creating a warm and spacious gathering place for family and friends. The first floor also features two bedrooms and a full bathroom. Upstairs, you'll find a versatile bonus space that could easily serve as a den, home office, reading area, or hobby room. The second floor is completed by the private primary suite, featuring a spacious bedroom, full bathroom, and walk-in closet. The basement offers a truly unique feature: a walk in vault room, currently set up as a gun room. This secure space could also be used for storing valuables, equipment, important belongings, or whatever best suits your needs. For year-round comfort and efficiency, the home is equipped with both a wood-burning furnace and a forced-hot-air furnace, giving you flexible heating options. When it's time to relax, step outside onto the large deck, the perfect spot to enjoy your morning coffee, entertain guests, or unwind on warm summer evenings while taking in the peaceful country surroundings. If you're looking for a comfortable log home with acreage, privacy, versatile living space, and a beautiful country setting, this one is worth a look!
Unit Size
2,709 Ft²
Days on Market
-
Land Size
1.60 acres
Price per sqft
$120
Property Type
House
Property Taxes
$455
HOA Dues
-
Year Built
2011

Listed By

Payment Calculator (Computations Provided by RealtyHop)

Cap Rate Calculator

Last updated: 18 days ago (Prime MLS #5107754)

Price History

Date / Event Date Event Price
Sep 14, 2026 In contract -
In contract
Sep 1, 2026 Listed by Casella Real Estate $325,000
Listed by Casella Real Estate

Property Highlights

Interior Details
Full Bathrooms: 1
Interior Features: Cathedral Ceiling(s), Natural Woodwork, Vaulted Ceiling(s), Walk-In Closet(s), Dining Area, Kitchen/Living, Primary BR w/ BA
Appliances: Dishwasher, Microwave, Gas Range, Refrigerator, Electric Water Heater
Flooring Type: Hardwood, Tile
Rooms: 7
Basement: Yes
Exterior Details
Square Footage: 2709
Architectural Style: Log
Year Built: 2011
Construction Materials: Log Exterior
Lot Features: Country Setting
Lot Size Area: 69696
Lot Size Units: Square Feet
Lot Size Acres: 1.6
Lot Size Square Feet: 69696
Water Source: Drilled Well, Shared
Financial Details
Tax Annual Amount: $5,464
Utilities Details
Cooling Type: Mini Split
Heating Type: Forced Air, Mini Split
Sewer : Septic Tank

Building Info

Overview

    General

  • Year Built: 2011
  • Effective Year Built: 2011
  • Building Count: 1
  • Bedroom Count: 3
  • Bathroom Count: 2
  • Full Bathrooms: 2
  • Partial Bathrooms: 2
  • Building Condition: 2
  • Building Quality: 0
  • Construction Type: 0
  • Building Style: 26
  • Exterior Walls Type: 9
  • Interior Walls Type: 0
  • Roof Shape Type: 14
  • Roof Cover Type: 20
  • Floor Cover: 0
  • Basement Type: 9
  • Basement Area: 1,064
  • Garage Type: 0
  • Parking Space Count: 0
  • Patio Type: 0
  • Porch Type: 0
  • Pool Type: 0

    Dimensions

  • Lot Size Square Feet: 69,696
  • Total Building Area: 1,645
  • Building Area: 1,645
  • Building Area Measurement: L

    Heating and Cooling

  • Air Conditioning: 0
  • Heating: 14
  • Heated Square Feet: 1,645
  • Heating Fuel Type: 0

    Utilities

  • Sewer System: 0
  • Water Service: 0

Building

  • Building Type: 0
  • Property Class: R
  • Land Acres: 0000001600
  • Standard Land Use Code: 1001
  • County Land Use Code: 101
  • Legal Description 1: DWL

Neighborhood

  • School District Name: Addison Rutland Supervisory Union
  • Census Tract: 962300

Geography

  • Parcel: (016) 000010139.3
  • Municipality: BENSON
  • Latitude: 43.6876
  • Longitude: -73.3106

    Address

  • Full Address: 1298 Stage Rd
  • Address - House Number: 1298
  • Address - Street Name: Stage
  • Address - Suffix Type: Rd
  • State: VT
  • City Name: Fair Haven
  • Carrier Code: R002
  • 4-Digit Zip Code: 9307
  • Zip Code: 05743

Valuation

    Tax

  • Tax Year: 2022
  • Tax Amount: $502,900
  • Tax Rate Code Area: 016

    Appraisal Valuation

  • Standard Deviation: 0.1866
  • Valuation Date: Apr 19, 2023
  • Confidence Score: 62
  • Final Value: 259,275
  • High Value: 307,677
  • Low Value: 210,872

    Assessments Valuation

  • Assessed Year: 2022
  • Assessed Total Value: $217,600
  • Assessed Land Value: $23,200
  • Assessed Improvements Value: $194,400

    Exemptions

  • Homeowner Exemption: Yes

    Sales

  • Current Sale Contract Date: Jan 21, 2013
  • Current Sale Recording Date: Jan 21, 2013
  • Current Sale Price:
  • Current Sale Document Type: 27
  • Current Sale Input Document Number: 201302211104845048
Data used for valuation calculations is provided by RealtyHop, and other third party sources

Comparables

Unit
Status
Type
Beds
Baths
ft²
Price/ft²
Asking Price
Listed On
Closing Price
Sold On
HOA + Taxes

About Benson


Similar Homes for Sale

Currently no similar homes around

Nearby Rentals


Frequently Asked Questions

When was property at 1298 Stage Road built and last sold?
The property at 1298 Stage Road was built in 2011 and last sold on Jan 21, 2013 for $5,000.
How much is this home worth?
The estimated value of the home located at 1298 Stage Road is $328,250.
What are some comparable homes to 1298 Stage Road?
There are currently no comparable homes to 1298 Stage Road.