




1298 Burt Ave


About This Property
Listed By

Payment Calculator
Your Estimated Monthly Payment
Cap Rate Calculator
What does this mean?
Based on our analysis, the cap rate of this property is 1.25%. A negative cap rate indicates that the property might not be feasible as an income-producing asset. The median cap rate for a near zip code 11238 is 4.23%.
How much can I actually make?
Actual monthly rental income may vary between $4,760 and $7,140 depending on unit-specific characteristics. You can change the amount using the slider to further explore.
How is cap rate calculated?
Cap Rate = Net Operating Income (NOI) / Property Asset Value.
When calculating the cap rate, we assume 100% occupancy. Leverage (mortgage) is not considered.
Cap Rate provided by RealtyHop and RentHop, learn more about cap rate here.
Price History
| Date / Event | Date | Event | Price |
|---|---|---|---|
| Aug 3, 2026 | No longer available | - | |
| No longer available | |||
| Aug 3, 2026 | Listed | $1,449,500 | |
| Listed | |||
| May 18, 2026 | Price Decreased |
$1,449,500
↓ $41K
(2.7%) | |
| Price Decreased | |||
| Apr 28, 2026 | Listed | $1,490,000 | |
| Listed | |||
   | |||
|
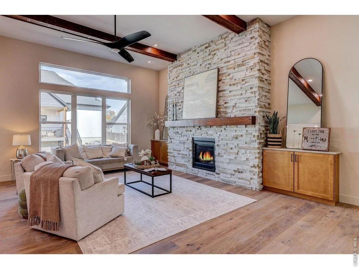
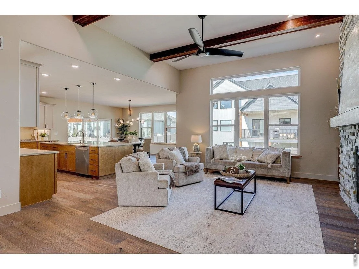
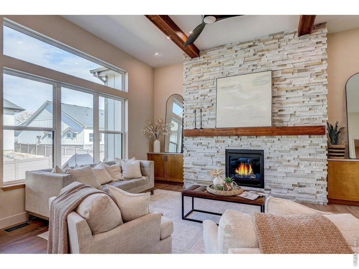
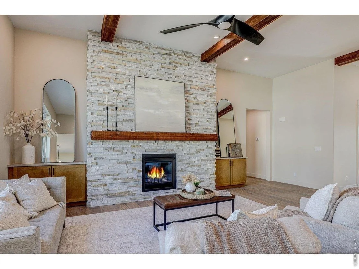
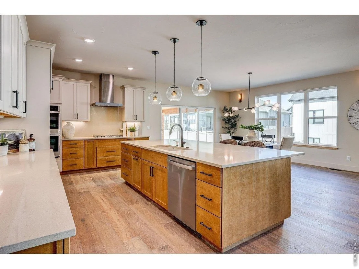
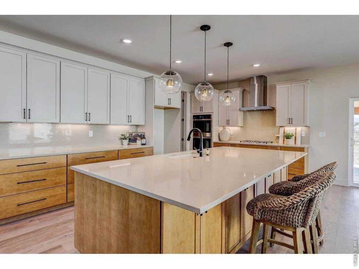
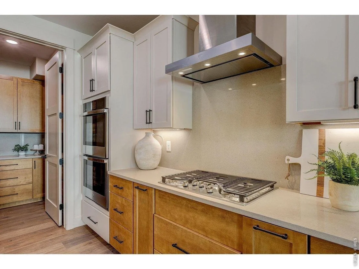
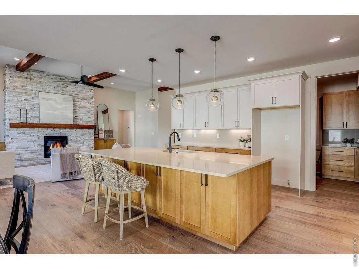
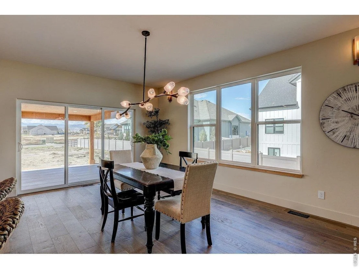
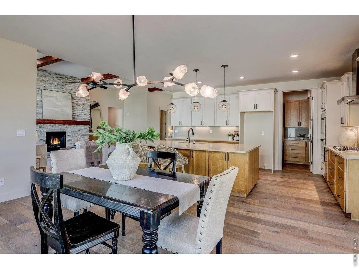
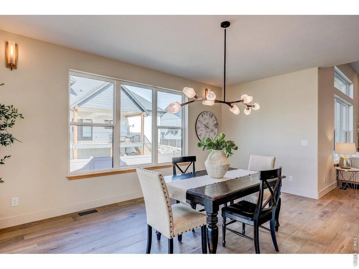
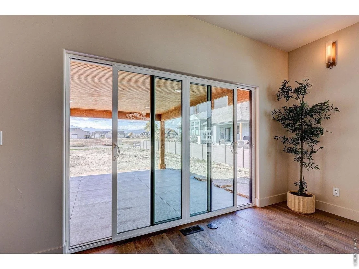
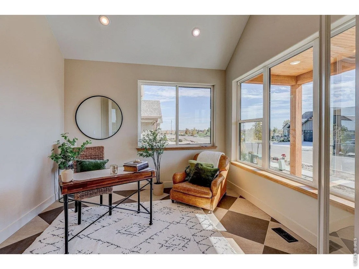
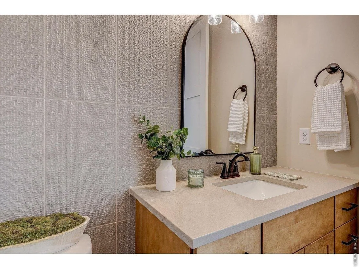
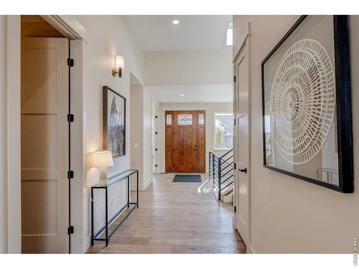
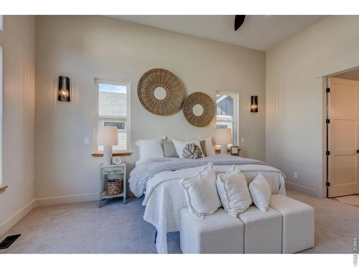
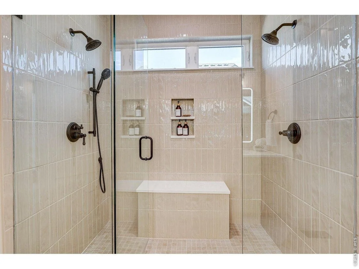
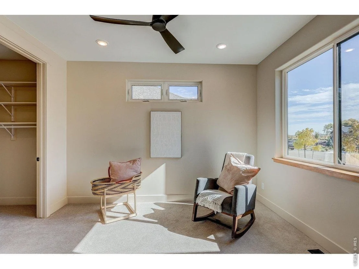
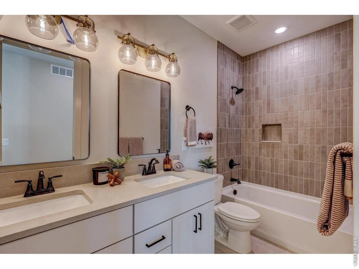
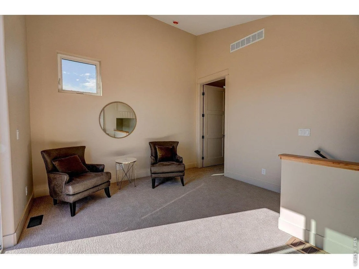
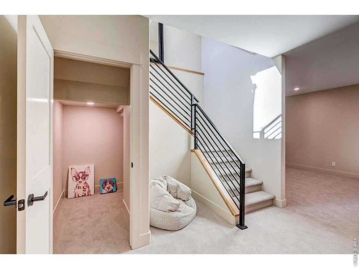
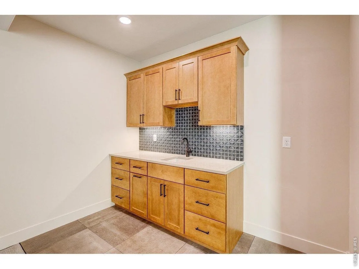
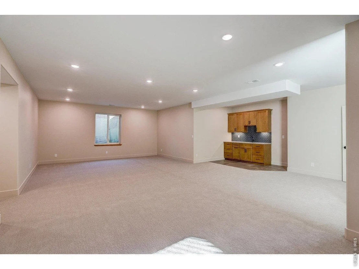
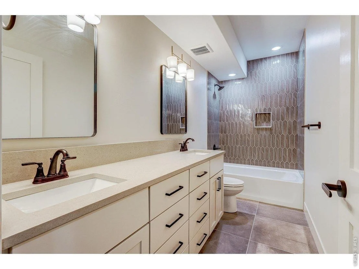
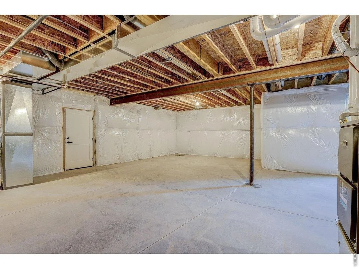
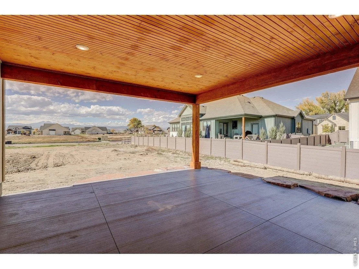
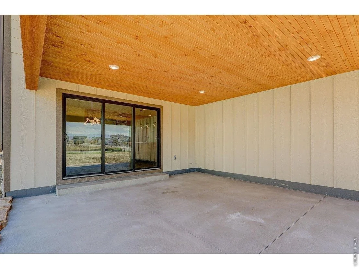
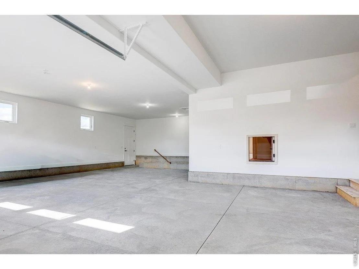
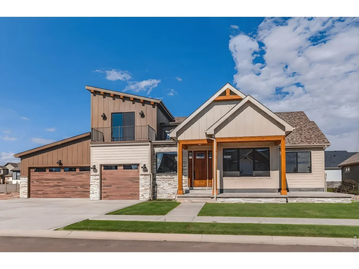
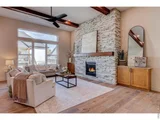
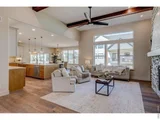
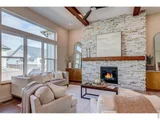
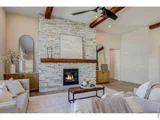
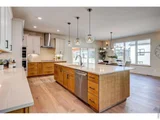
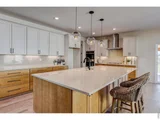
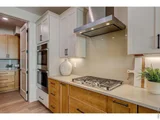
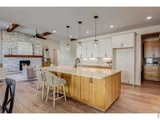
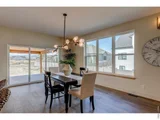
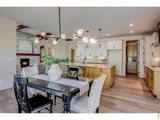
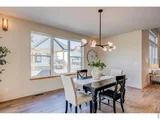
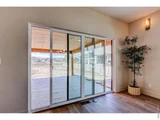
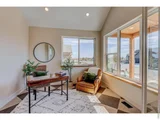
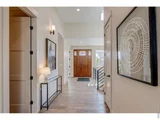
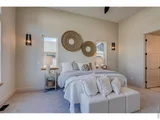
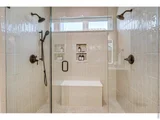
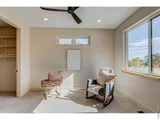
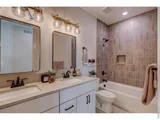
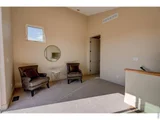
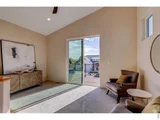
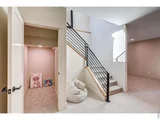
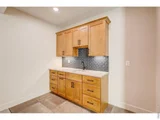
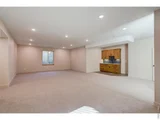
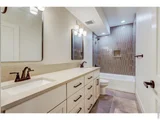
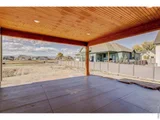
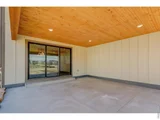
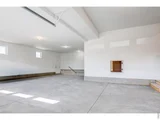
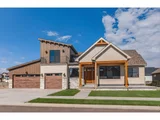
Located in Harvest Ridge with no metro tax, helping keep monthly costs lower, this thoughtfully designed 1.5-story residence blends elevated style with everyday comfort, offering true main-level living, flexible multi-generational space, and a rare 5-car garage. A bright, grand foyer and open stairwell create an inviting first impression, leading into a warm yet refined great room anchored by a dramatic floor-to-ceiling stone fireplace. The kitchen is designed for both gathering and functionality, featuring an oversized island, walk-in pantry, gas range with hood, and generous dining space perfect for entertaining or daily life. The main-floor primary suite serves as a private retreat with abundant natural light and a spa-inspired ensuite bath with a large walk-in shower and expansive vanity. Also on the main level are a second bedroom, dedicated office, laundry room, powder bath, and full bath, creating the ease and convenience today's buyers are searching for. Upstairs, a versatile loft offers additional living or flex space and opens to a private balcony ideal for enjoying Colorado sunsets. The finished basement with its own private entrance embraces a true Next Gen layout, perfect for guests, extended stays, or independent living while still feeling connected to the home. Car enthusiasts, hobbyists, or anyone needing extra storage will appreciate the impressive 5-car configuration, including an oversized 3-car garage plus a tandem 2-car bay. With quality finishes, thoughtful design, and spaces that adapt beautifully to every stage of life, this home delivers comfort, flexibility, and an elevated lifestyle all in one.
| |||
| Jul 9, 2025 | Listed by Realty One Group Fourpoints | $1,495,000 | |
| Listed by Realty One Group Fourpoints | |||
| | |||
|
OPEN HOUSE SAT. Dec. 6th 1:00 PM-4:00 PM! Welcome home to a place that truly has room for your whole life to unfold,and in a neighborhood with no metro tax, keeping your monthly costs lower from day one. This thoughtfully designed 1.5 story home in Harvest Ridge combines main-level living with the comfort, flexibility, and modern style buyers are looking for, plus an incredible 5-car garage for all the extras.Step through the front door into a bright, grand foyer with an open stairwell leading to the finished basement. From there, the home opens into a warm, inviting living room where a floor-to-ceiling stone fireplace becomes the heart of the space. The kitchen is a dream for anyone who loves to cook or gather, with an oversized island, walk-in pantry, gas range with hood, and room for a truly generous dining table.The main-level primary suite feels like its own retreat, with huge windows, beautiful ceiling beams, and plenty of room to unwind. The ensuite bath offers a large walk-in shower and a spacious vanity with tons of storage. You'll also find a second bedroom, powder room, full bath, dedicated office, and laundry room all on the main floor, designed to make everyday living easy.Upstairs, the loft is a bonus space that adapts to your life: a guest suite, an office, a playroom, or a cozy second living area. Step out onto the private loft balcony to catch those famous Colorado mountain sunsets.The finished basement has its own entrance and bright garden-level windows, embracing a true "Next Gen" layout. It's perfect for long-term guests, young adults who want extra independence, or anyone who needs a separate living space without being far from home.And if you've been dreaming of extra garage space, here it is. An oversized 3-car garage plus an additional 2-car tandem bay means storage, hobbies, and adventure gear all have a place.This isn't just a house, it's a home built for connection, comfort, and all the chapters still ahead
| |||
Property Highlights
Comparables
Status
Price/ft²
Listed On
Sold On
About Larimer
Similar Homes for Sale
Currently no similar homes aroundNearby Rentals

Last Updated: 11 hours ago
Data Source: IRES MLS, MLS# IRE1065665






























 Your Privacy Choices
Phone: 425-283-2930
Address: 335 Madison Avenue, New York, NY 10017