See Home Value
$1,410,000
● House - Off Market

12973 Upper Ridge Rd

Conifer, CO 80433
bedrooms
5 Beds
bathrooms
4 Baths, 1 Half Bath
square feet
4,576 Ft²
$7,884
Est. Monthly
$5
HOA / Fees

About This Property

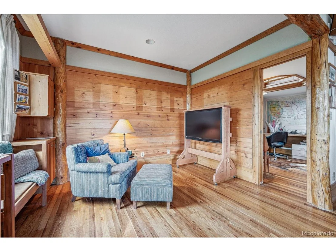
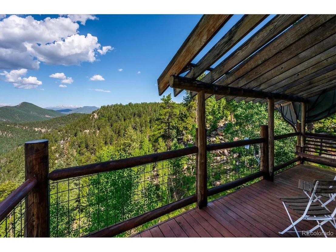
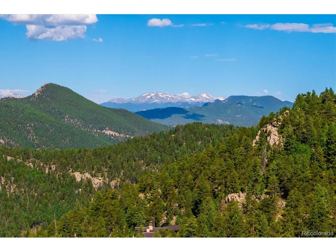
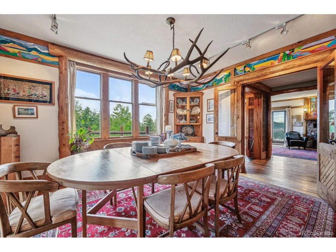
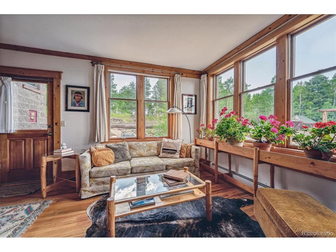
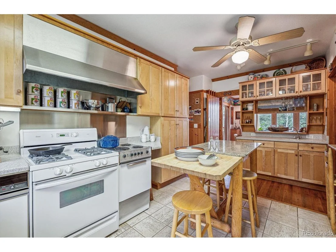
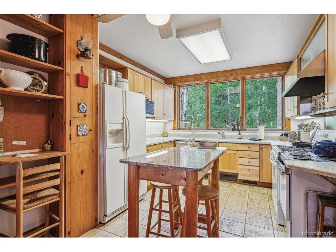
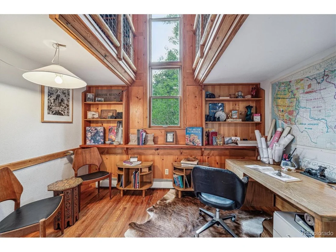
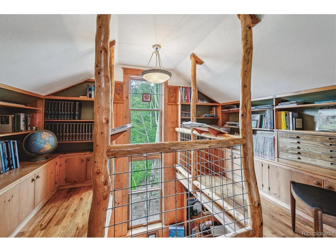
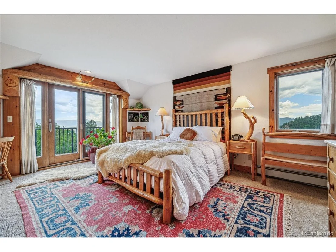
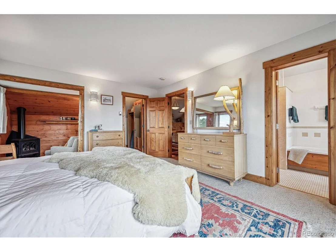
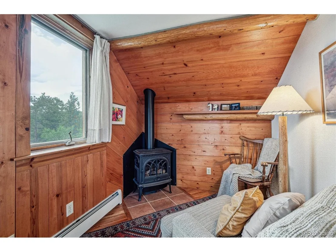
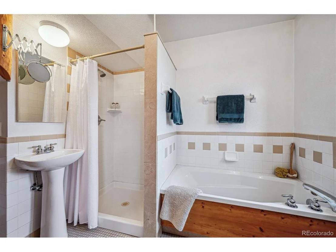
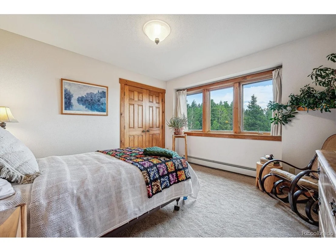
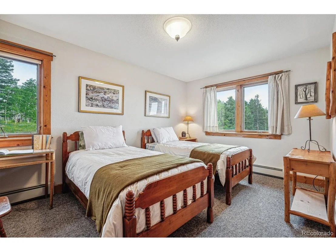
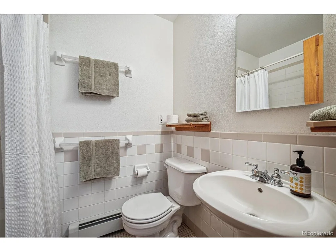
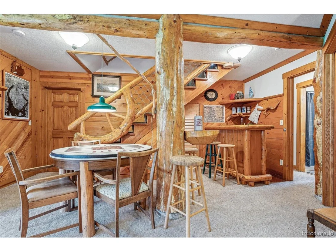
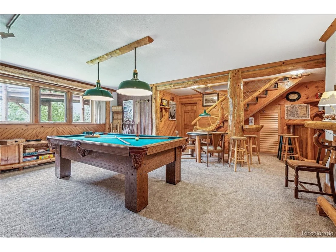
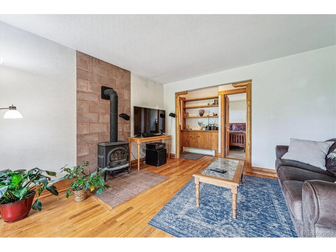
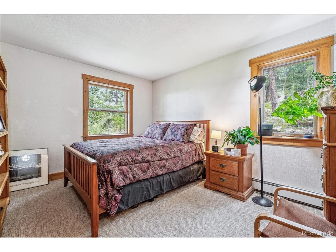
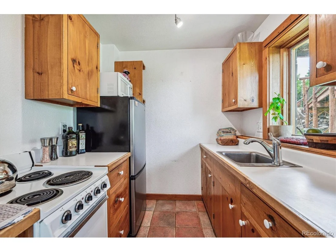
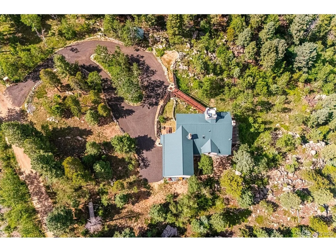
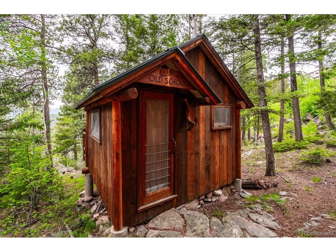
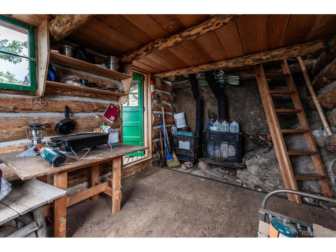
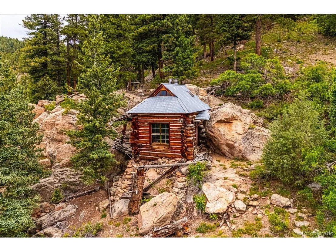
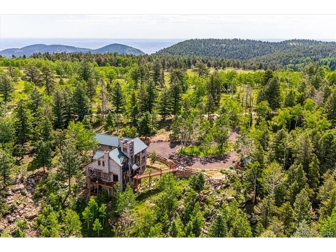
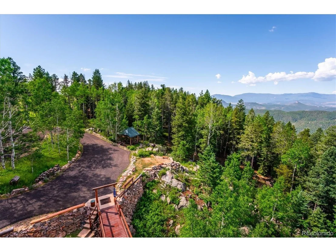
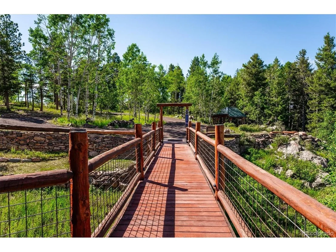
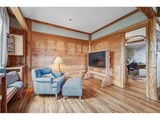
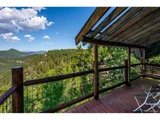
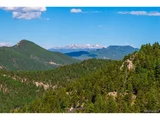
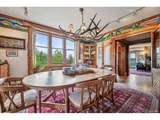
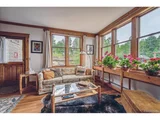
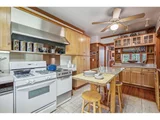
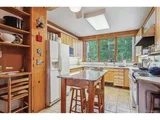
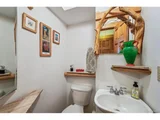
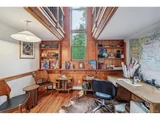
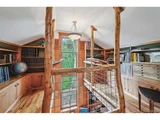
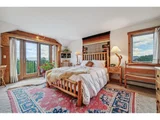
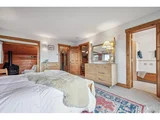
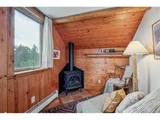
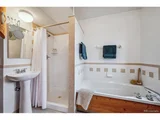
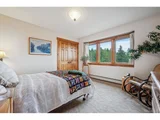
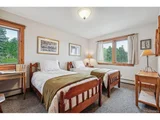
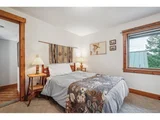
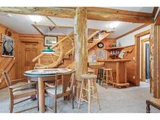
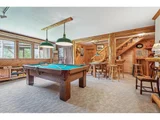
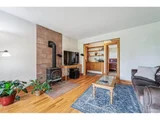
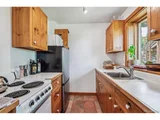
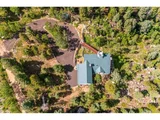
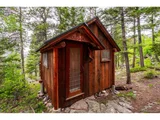
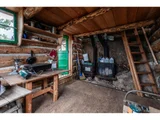
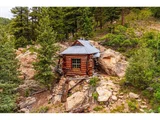
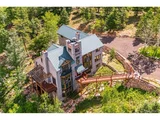
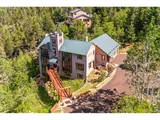
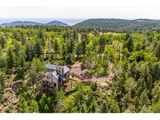
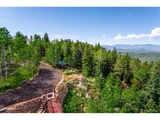
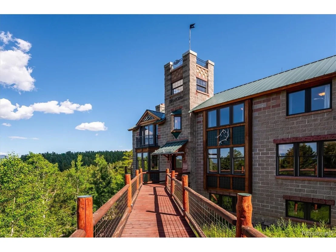
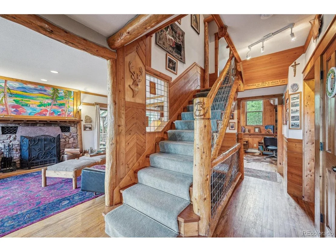
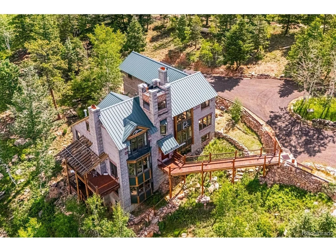
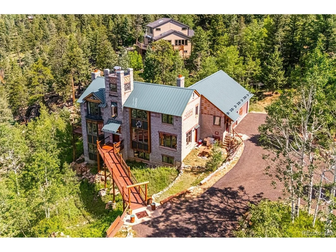
Constructed in 1998 by renowned architect and owner, Frank Kuenz, this custom home was named Tower Ridge, because of the central tower being the focal point of the design and elevated front access walkway.  This home's passive solar design incorporates lots of windows and amazing views of Mount Blue Sky and the valley.  Preserved debarked tree bases and limbs have been artfully designed into this homes rustic ambiance.  The front sun room has built-in planter boxes perfect for year-round enjoyment. An updated kitchen designed with both propane and electric cooking appliances will accommodate any culinary needs or cooking situation. Watercolor art by a local accomplished artist named Rita Derjue is displayed on removable panels within the dining room and family room with other framed pieces throughout home.  Relax in the oversized family room with custom wood fireplace or on the attached deck with amazing views of Mount Blue Sky and the valley.  Work from home in the main floor office with second floor library.  The home incorporates propane to fuel a boiler system.  Three separate wood burning stoves and a gas burning stove in the primary bedroom provide ample and reliable heating options.  Three spacious secondary bedrooms are on the second floor, one with its private ensuite and others share a full bath.  The signature tower is located on the third level with ceiling ladder access to an observation deck.  A lower level mother-in law suite is perfect for a caretaker.  The basement also has an open entertainment area complete with wet bar.  Additional features include a covered gazebo, a small one bedroom bunkhouse named "Old School" complete with wood stove.  Enjoy the marked mountain trail with several metal benches to stop and enjoy the serene views from Old School to a two story bunkhouse called Cliff Point complete with a heating stove, cooking stove and outhouse.  From this location you have unobstructed views from Pikes Peak to Mount Blue Sky.
Unit Size
4,576 Ft²
Days on Market
-
Land Size
10.06 acres
Price per sqft
$328
Property Type
House
Property Taxes
$513
HOA Dues
$5
Year Built
1998

Payment Calculator

Cap Rate Calculator

Last updated: 3 months ago (REcolorado MLS #IRE6924800)

Price History

Date / Event Date Event Price
Sep 30, 2024 Sold
Sold
Aug 22, 2024 In contract -
In contract
Jun 25, 2024 Listed by RE/MAX Alliance $1,500,000
Listed by RE/MAX Alliance
Constructed in 1998 by renowned architect and owner, Frank Kuenz, this custom home was named Tower Ridge, because of the central tower being the focal point of the design and elevated front access walkway. This home's passive solar design incorporates lots of windows and amazing views of Mount Blue Sky and the valley. Preserved debarked tree bases and limbs have been artfully designed into this homes rustic ambiance. The front sun room has built-in planter boxes perfect for year-round enjoyment. An updated kitchen designed with both propane and electric cooking appliances will accommodate any culinary needs or cooking situation. Watercolor art by a local accomplished artist named Rita Derjue is displayed on removable panels within the dining room and family room with other framed pieces throughout home. Relax in the oversized family room with custom wood fireplace or on the attached deck with amazing views of Mount Blue Sky and the valley. Work from home in the main floor office with second floor library. The home incorporates propane to fuel a boiler system. Three separate wood burning stoves and a gas burning stove in the primary bedroom provide ample and reliable heating options. Three spacious secondary bedrooms are on the second floor, one with its private ensuite and others share a full bath. The signature tower is located on the third level with ceiling ladder access to an observation deck. A lower level mother-in law suite is perfect for a caretaker. The basement also has an open entertainment area complete with wet bar. Additional features include a covered gazebo, a small one bedroom bunkhouse named "Old School" complete with wood stove. Enjoy the marked mountain trail with several metal benches to stop and enjoy the serene views from Old School to a two story bunkhouse called Cliff Point complete with a heating stove, cooking stove and outhouse. From this location you have unobstructed views from Pikes Peak to Mount Blue Sky.

Property Highlights

Garage
Fireplace
With View

Building Info

Overview

    General

  • Year Built: 1998
  • Effective Year Built: 1998
  • Building Count: 1
  • Bedroom Count: 4
  • Bathroom Count: 8
  • Full Bathrooms: 5
  • Partial Bathrooms: 8
  • Building Condition: 0
  • Building Quality: 4
  • Construction Type: 2
  • Building Style: 40
  • Exterior Walls Type: 0
  • Interior Walls Type: 0
  • Roof Shape Type: 0
  • Roof Cover Type: 0
  • Floor Count: 200
  • Living Units: 1
  • Floor Cover: 0
  • Basement Type: 8
  • Basement Area: 1,611
  • Garage Type: 1
  • Garage Square Area: 652
  • Parking Space Count: 2
  • Patio Type: 69
  • Porch Type: 0
  • Pool Type: 9

    Dimensions

  • Lot Size Square Feet: 438,214
  • Total Building Area: 5,150
  • Gross Building Area: 5,150
  • Building Area: 2,887
  • Building Area Measurement: L

    Heating and Cooling

  • Fireplace Count: 1
  • Air Conditioning: 0
  • Heating: 10
  • Heated Square Feet: 2,887
  • Heating Fuel Type: 0

    Utilities

  • Sewer System: 5
  • Water Service: 6

Building

  • Building Type: 0
  • Property Class: R
  • Subdivision: ACREAGE
  • Land Acres: 0000010060
  • Standard Land Use Code: 1001
  • County Land Use Code: 110
  • State Land Use Code: 1112
  • Legal Description 1: SECTION 33 TOWNSHIP 06 RANGE 70 QTR SE SIZE: 391604 VALUE: 8.990 KEY=038 SECTION 04 TOWNSHIP 07 RANGE 70 QTR NE SIZE: 46609 VALUE: 1.070 KEY=013

Neighborhood

  • School District Name: Jefferson County School District R-1
  • Census Tract: 012036

Zoning

  • Zoning: A2

Geography

  • Assessors Map Reference: 143-F
  • Account Number: 300196438
  • Parcel: 60-334-00-010
  • Meridian: SEC 33 TWN 06S RNG 70W
  • Municipality: UNINCORPORATED AREA
  • Latitude: 39.4803
  • Longitude: -105.23

    Address

  • Full Address: 12973 Upper Ridge Rd
  • Address - House Number: 12973
  • Address - Street Name: Upper Ridge
  • Address - Suffix Type: Rd
  • State: CO
  • City Name: Conifer
  • Carrier Code: R003
  • 4-Digit Zip Code: 5705
  • Zip Code: 80433

Valuation

    Tax

  • Total Area: 4,498
  • Tax Year: 2023
  • Tax Amount: $615,796
  • Tax Rate Code Area: 4481

    Appraisal Valuation

  • Standard Deviation: 0.1229
  • Valuation Date: Feb 21, 2024
  • Confidence Score: 86
  • Final Value: 1,186,061
  • High Value: 1,331,931
  • Low Value: 1,040,192

    Market Valuation

  • Market Total Value: $1,116,399
  • Market Land Value: $236,275
  • Market Improvement Value: $880,124

    Assessments Valuation

  • Assessed Year: 2023
  • Assessed Total Value: $71,113
  • Assessed Land Value: $15,830
  • Assessed Improvements Value: $55,283
Data used for valuation calculations is provided by RealtyHop, and other third party sources

Comparables

Unit
Status
Type
Beds
Baths
ft²
Price/ft²
Asking Price
Listed On
Closing Price
Sold On
HOA + Taxes

About Pleasant Park Corridor


Similar Homes for Sale

Currently no similar homes around

Nearby Rentals


Frequently Asked Questions

When was property at 12973 Upper Ridge Road built and last sold?
The property at 12973 Upper Ridge Road was built in 1998 and last sold on Jan 1, 1970 for $0.
How much is this home worth?
The estimated value of the home located at 12973 Upper Ridge Road is $1,515,000.
What are some comparable homes to 12973 Upper Ridge Road?
There are currently no comparable homes to 12973 Upper Ridge Road.