See Home Value
Thornton 80602
12972 Uinta Ct
$700,000
● House - Off Market

12972 Uinta Ct

Thornton, CO 80602
bedrooms
5 Beds
bathrooms
3 Baths, 1 Half Bath
square feet
2,841 Ft²
$3,839
Est. Monthly
$42
HOA / Fees

About This Property

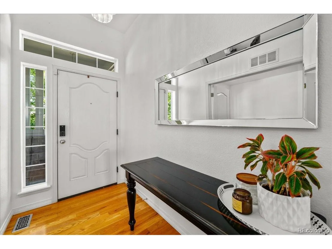
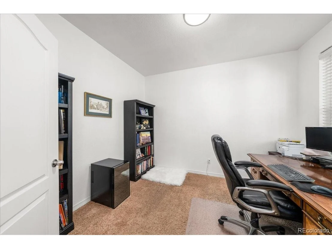
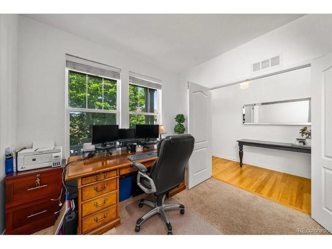
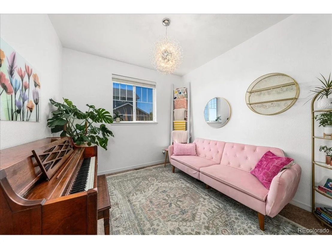
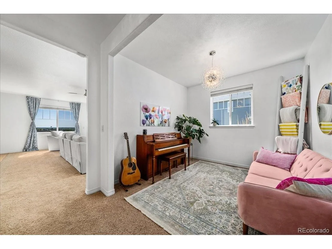
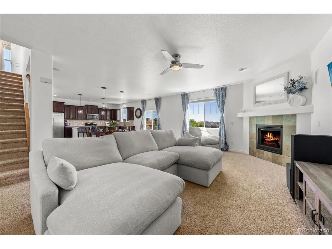
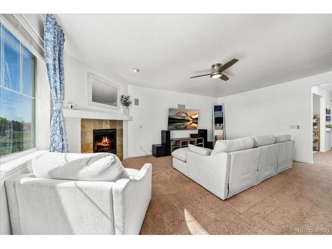
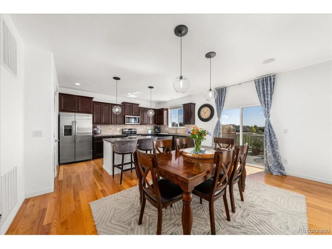
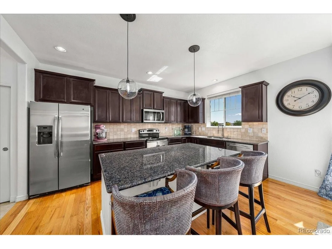
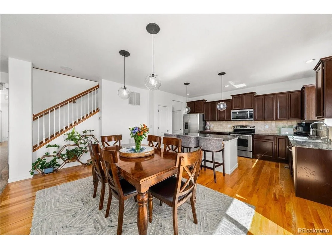
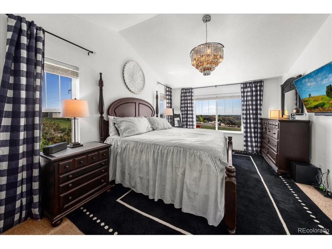
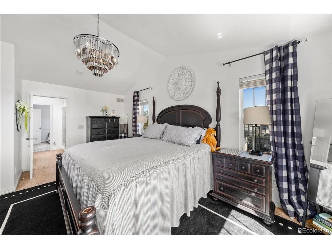
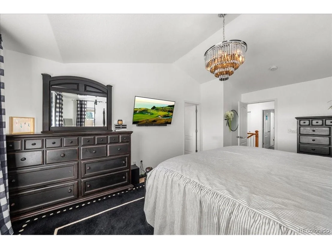
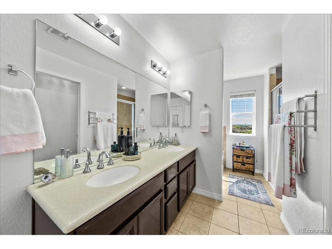
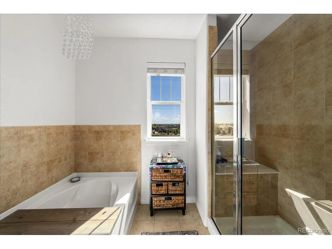
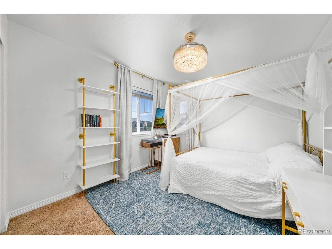
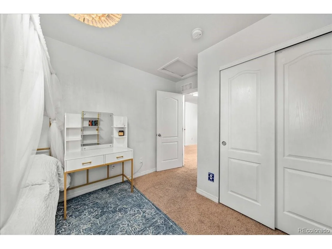
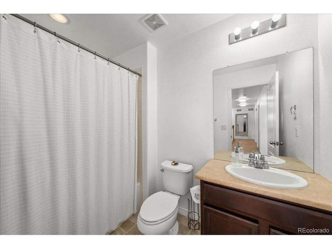
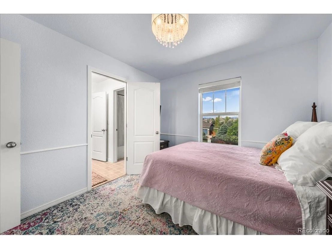
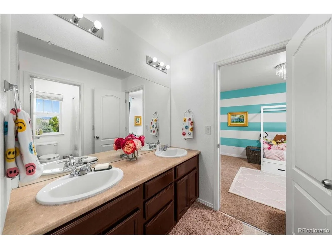
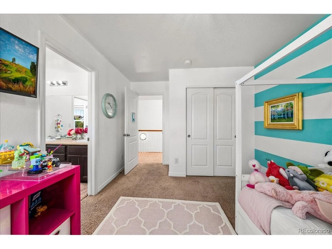
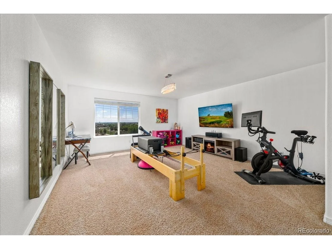
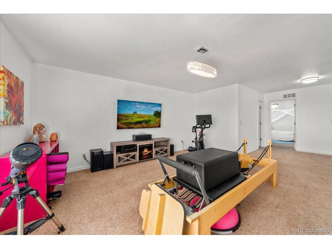
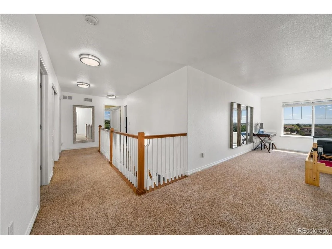
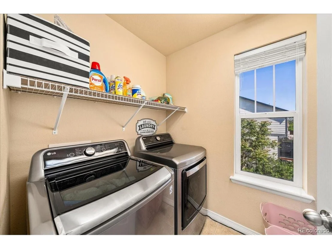
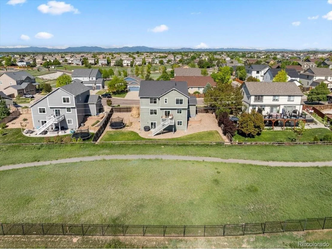
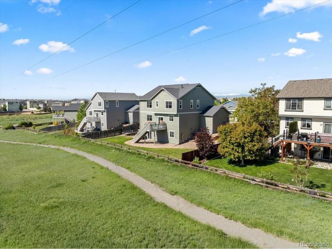
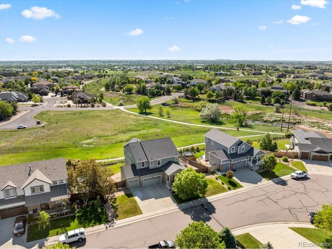
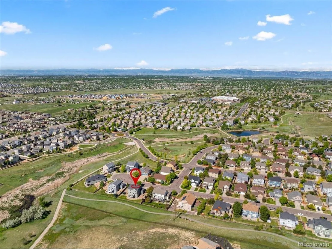
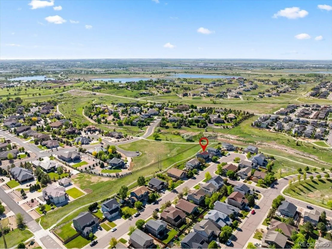
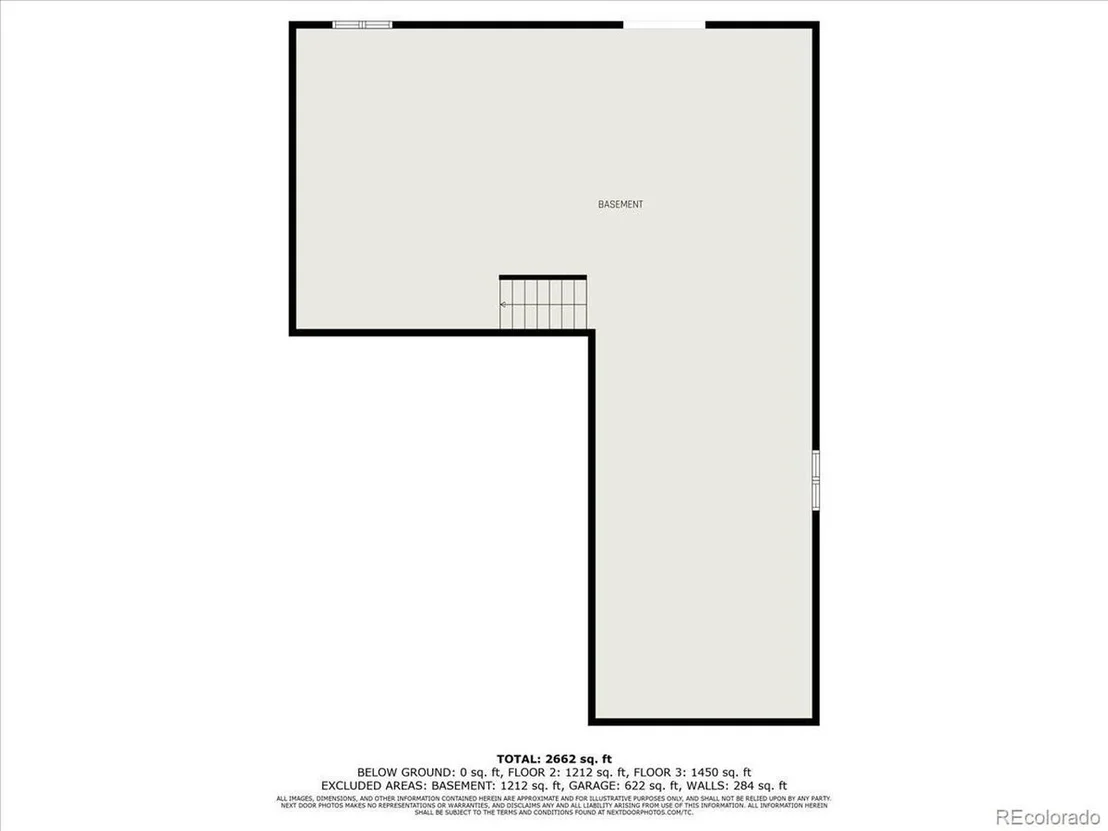
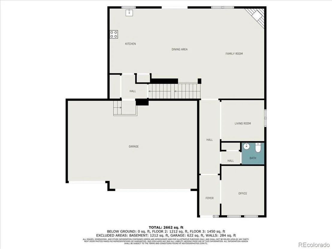
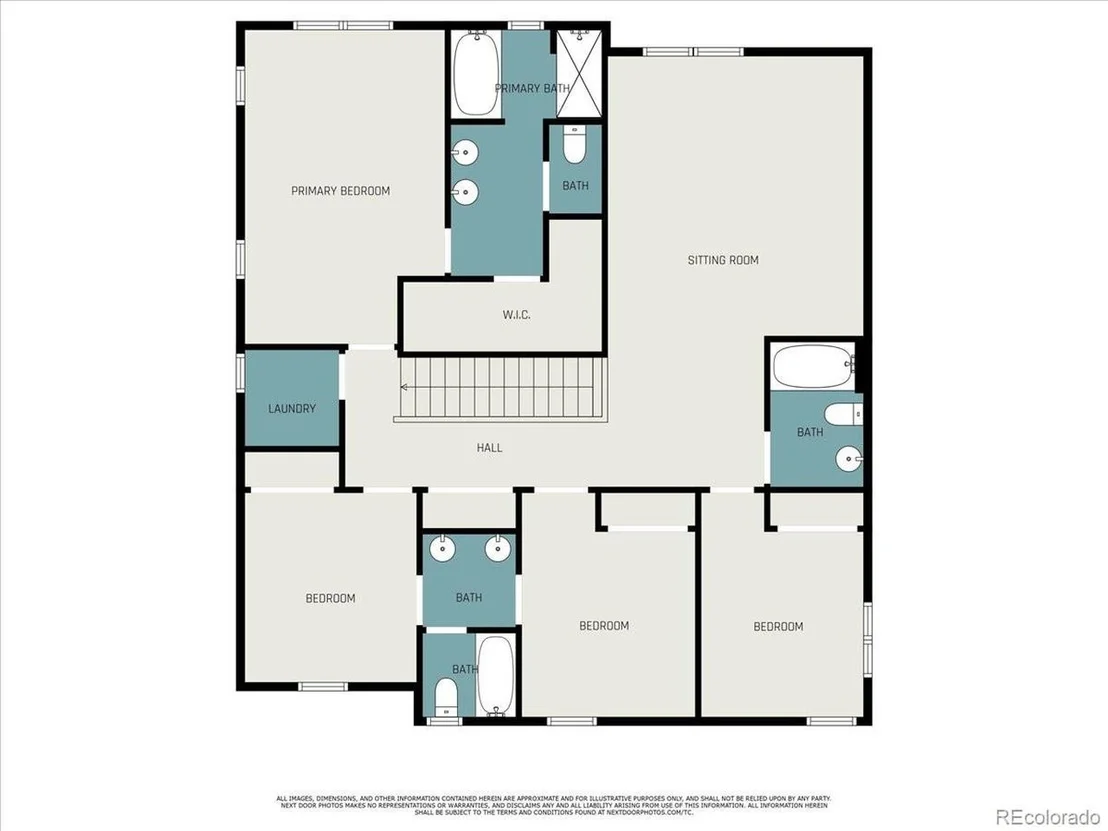
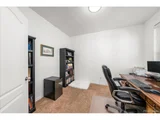
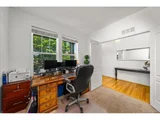
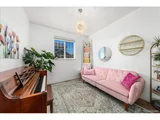
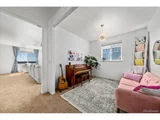
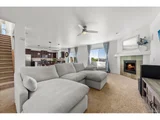
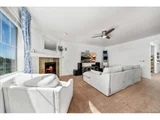
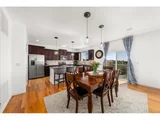
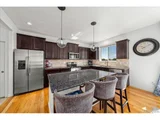
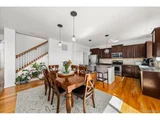
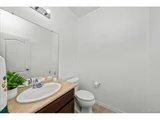
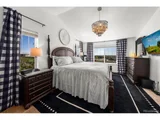
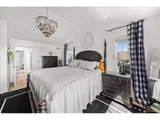
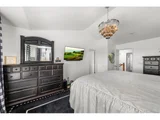
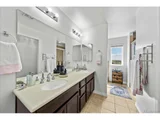
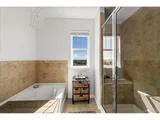
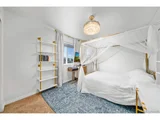
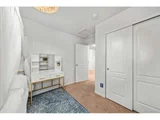
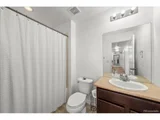
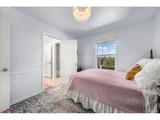
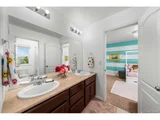
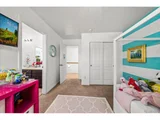
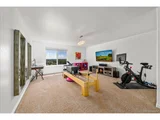
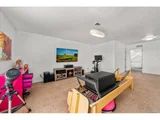
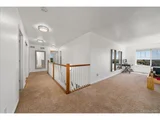
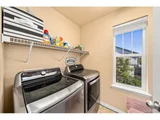
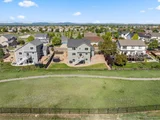
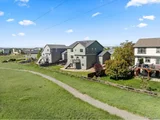
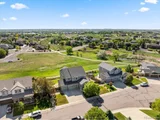
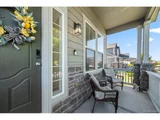
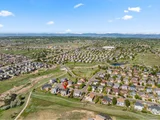
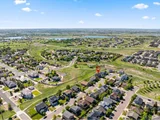
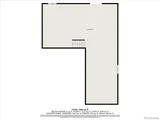
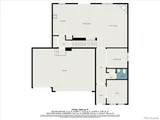
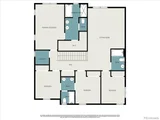
Welcome to this spacious five-bedroom, three-and-a-half-bathroom home located on an oversized lot in a quiet cul-de-sac. Backing to open space, this residence offers peaceful views and a sense of privacy rarely found. Enjoy morning sunrises from the back deck, the perfect place to relax with a cup of coffee. Step inside and be greeted by an open floor plan with beautiful hardwood floors that flow throughout the main level. The heart of the home is the expansive kitchen, featuring a large island, granite countertops, and stainless steel appliances. Whether you're preparing a weeknight dinner or entertaining guests, this kitchen offers both function and style. Adjacent to the kitchen, a formal dining room provides an ideal setting for special occasions.Upstairs, discover a generous loft space that can be customized to suit your lifestyle-ideal for a second living area, media room, or play zone. The primary bedroom serves as a relaxing retreat with a large walk-in closet, and luxurious five-piece en-suite bathroom, a separate shower, and a deep soaking tub-ideal for winding down at the end of the day.Upstairs, you'll find three additional bedrooms that are bright and comfortable, alongside a conveniently located full bathroom. Two other bedrooms on this level are connected by a thoughtfully designed Jack and Jill bathroom, providing privacy and practicality for family members or guests.The upstairs laundry room adds convenience to your daily routine. Modern, upgraded light fixtures throughout the home add a polished finishing touch. The full walk-out basement remains unfinished, offering a blank canvas for future expansion-whether it's a home theater, gym, or guest suite. Located close to shopping, dining, parks, and picturesque trails, this home combines suburban serenity with easy access to everyday amenities. Whether you're enjoying open skies from the deck or exploring the nearby community features, this property provides a comfortable and connected lifestyle.
Unit Size
2,841 Ft²
Days on Market
-
Land Size
0.24 acres
Price per sqft
$246
Property Type
House
Property Taxes
$359
HOA Dues
$42
Year Built
2012

Payment Calculator

Cap Rate Calculator

Last updated: 3 months ago (REcolorado MLS #IRE2827377)

Price History

Date / Event Date Event Price
Jul 7, 2025 Sold
Sold
Jun 6, 2025 In contract -
In contract
Jun 4, 2025 Listed by Keller Williams Realty Downtown LLC $700,000
Listed by Keller Williams Realty Downtown LLC
Welcome to this spacious five-bedroom, three-and-a-half-bathroom home located on an oversized lot in a quiet cul-de-sac. Backing to open space, this residence offers peaceful views and a sense of privacy rarely found. Enjoy morning sunrises from the back deck, the perfect place to relax with a cup of coffee. Step inside and be greeted by an open floor plan with beautiful hardwood floors that flow throughout the main level. The heart of the home is the expansive kitchen, featuring a large island, granite countertops, and stainless steel appliances. Whether you're preparing a weeknight dinner or entertaining guests, this kitchen offers both function and style. Adjacent to the kitchen, a formal dining room provides an ideal setting for special occasions.Upstairs, discover a generous loft space that can be customized to suit your lifestyle-ideal for a second living area, media room, or play zone. The primary bedroom serves as a relaxing retreat with a large walk-in closet, and luxurious five-piece en-suite bathroom, a separate shower, and a deep soaking tub-ideal for winding down at the end of the day.Upstairs, you'll find three additional bedrooms that are bright and comfortable, alongside a conveniently located full bathroom. Two other bedrooms on this level are connected by a thoughtfully designed Jack and Jill bathroom, providing privacy and practicality for family members or guests.The upstairs laundry room adds convenience to your daily routine. Modern, upgraded light fixtures throughout the home add a polished finishing touch. The full walk-out basement remains unfinished, offering a blank canvas for future expansion-whether it's a home theater, gym, or guest suite. Located close to shopping, dining, parks, and picturesque trails, this home combines suburban serenity with easy access to everyday amenities. Whether you're enjoying open skies from the deck or exploring the nearby community features, this property provides a comfortable and connected lifestyle.
Nov 1, 2024 Relisted $699,900
Relisted
Oct 8, 2024 In contract -
In contract
Show More

Property Highlights

Garage
Air Conditioning
Fireplace

Building Info

Overview

    General

  • Year Built: 2012
  • Effective Year Built: 2012
  • Building Count: 1
  • Total Rooms: 9
  • Bedroom Count: 4
  • Bathroom Count: 4
  • Full Bathrooms: 3
  • Partial Bathrooms: 4
  • Bathroom Plumbing Fixtures: 17
  • Building Condition: 6
  • Building Quality: 7
  • Construction Type: 6
  • Building Style: 28
  • Exterior Walls Type: 19
  • Interior Walls Type: 3
  • Roof Shape Type: 1
  • Roof Cover Type: 3
  • Floor Count: 200
  • Floor Cover: 0
  • Basement Type: 8
  • Basement Area: 1,298
  • Garage Type: 1
  • Garage Square Area: 693
  • Parking Space Count: 2
  • Patio Type: 0
  • Porch Type: 0
  • Pool Type: 0

    Dimensions

  • Lot Size Square Feet: 10,436
  • Total Building Area: 4,832
  • Gross Building Area: 4,832
  • Building Area: 2,841
  • Building Area Measurement: L

    Heating and Cooling

  • Air Conditioning: 1
  • Heating: 4
  • Heated Square Feet: 2,841
  • Heating Fuel Type: 0

    Utilities

  • Sewer System: 0
  • Water Service: 0

Building

  • Building Type: 0
  • Property Class: R
  • Subdivision: THE VILLAGES AT RIVERDALE
  • Land Acres: 0000000240
  • Standard Land Use Code: 1001
  • County Land Use Code: 1112
  • Legal Description 1: SUB:THE VILLAGES AT RIVERDALE FILING NO 2 BLK:9 LOT:7

Neighborhood

  • School District Name: Brighton School District 27J
  • School Tax School District: SD 27-BRIGHTON
  • Census Tract: 008540

Geography

  • Assessors Map Reference: 166-Q
  • Account Number: R0147193
  • Parcel: R0147193
  • Block: 9
  • Lot: 7
  • Meridian: SEC 28 QTR 3 TWN 01S RNG 67W
  • Latitude: 39.9317
  • Longitude: -104.894

    Address

  • Full Address: 12972 Uinta Ct
  • Address - House Number: 12972
  • Address - Street Name: Uinta
  • Address - Suffix Type: Ct
  • State: CO
  • City Name: Brighton
  • Carrier Code: R030
  • 4-Digit Zip Code: 8459
  • Zip Code: 80602

Valuation

    Tax

  • Tax Year: 2022
  • Tax Amount: $347,994
  • Tax Rate Code Area: 27-272

    Appraisal Valuation

  • Standard Deviation: 0.1082
  • Valuation Date: Jul 05, 2023
  • Confidence Score: 89
  • Final Value: 692,420
  • High Value: 767,350
  • Low Value: 617,490

    Market Valuation

  • Market Total Value: $708,000
  • Market Land Value: $105,000
  • Market Improvement Value: $603,000

    Assessments Valuation

  • Assessed Year: 2023
  • Assessed Total Value: $47,890
  • Assessed Land Value: $7,100
  • Assessed Improvements Value: $40,790

    Sales

  • Current Sale Contract Date: Aug 07, 2012
  • Current Sale Recording Date: Aug 13, 2012
  • Current Sale Price:
  • Current Sale Document Type: 68
  • Current Sale Input Document Number: 2012000059176
Data used for valuation calculations is provided by RealtyHop, and other third party sources

Comparables

Unit
Status
Type
Beds
Baths
ft²
Price/ft²
Asking Price
Listed On
Closing Price
Sold On
HOA + Taxes

About Thornton


Similar Homes for Sale

Currently no similar homes around

Nearby Rentals


Frequently Asked Questions

When was property at 12972 Uinta Court built and last sold?
The property at 12972 Uinta Court was built in 2012 and last sold on Aug 7, 2012 for $336,200.
How much is this home worth?
The estimated value of the home located at 12972 Uinta Court is $707,000.
What are some comparable homes to 12972 Uinta Court?
There are currently no comparable homes to 12972 Uinta Court.