See Home Value
Lemont 60439
12971 Mayfair Drive
$710,000
● House - Off Market

12971 Mayfair Drive

Lemont, IL 60439
bedrooms
4 Beds
bathrooms
4 Baths, 1 Half Bath
square feet
3,238 Ft²
$725,347
RealtyHop Estimate
-0.62%
Since Oct 1, 2023
National-US
Primary Model

About This Property

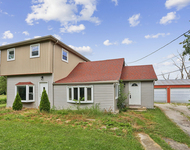
Exquisite Tutor in Mayfair Estates. Perfectly manicured landscape. Unique stone and brick facing, multi-tiered gabled roof, and arched entryway. Designated foyer displays newly buffed and sealed hardwood floors (2021) which seamlessly flow throughout the office, formal dining room, eating area, and family room. Fresh paint (2021) throughout the main level and hallway. French doors lead into the office which contains a walk-in closet and built ins which can be used as a designated coffee area or traditional dry bar. Sophisticated crown molding, trey ceilings, wainscoting, and brilliant casement windows are found in the formal dining room. Open concept eat-in kitchen and family room. Eat-in kitchen features gorgeous custom cabinetry with shelf genie storage solutions, island with seating, granite countertops, electric cook top (gas line available), range hood, recess lighting, built in microwave and oven (2022), and walk in pantry. New sliding glass door (2023). Large family room with gas start, wood burning fireplace, crown molding, and arched inlet with shelving and cabinetry. First floor mudroom and laundry room. The second story hall leads to four sizeable bedrooms and three full bathrooms. Elegant trey ceilings, a vast walk-in closet, and a full bathroom can be found in the master bedroom. The bathroom is an oasis with double sinks, separate shower, soaker tub and water closet. Bonus mini suite in the second bedroom complete with high ceilings, private bathroom, and walk-in closet. The third and fourth bedrooms share a split Jack and Jill bathroom with double sinks, separate bathing area, and walk-in closets. Full unfinished basement with approximately 1600 square feet of additional living space with preinstalled electrical outlets and a bathroom rough-in. Aluminum fence, Trek deck and brick paved patio complete the backyard. Attached three car garage and oversized cement driveway. New dual furnace (2021) and dual central air (2021), water heater (2022). Near interstate for easy commute. Parks, nature paths, and basketball courts within walking distance. Near Lemont Park District and several dining/shopping options. Highly rated Lemont Schools!
Unit Size
3,238 Ft²
Days on Market
-
Land Size
0.33 acres
Price per sqft
$225
Property Type
House
Property Taxes
$774
HOA Dues
-
Year Built
2005

Payment Calculator

Cap Rate Calculator

Last updated: 3 years ago (MRED MLS #11856560)

Price History

Date / Event Date Event Price
Sep 19, 2023 Sold
Sold
Aug 12, 2023 No longer available -
No longer available
Aug 10, 2023 Listed by john greene, Realtor $729,900
Listed by john greene, Realtor
Jul 26, 2023 Listed by john greene Realtor $749,900
Listed by john greene Realtor
Exquisite Tutor in Mayfair Estates. Perfectly manicured landscape. Unique stone and brick facing, multi-tiered gabled roof, and arched entryway. Designated foyer displays newly buffed and sealed hardwood floors (2021) which seamlessly flow throughout the office, formal dining room, eating area, and family room. Fresh paint (2021) throughout the main level and hallway. French doors lead into the office which contains a walk-in closet and built ins which can be used as a designated coffee area or traditional dry bar. Sophisticated crown molding, trey ceilings, wainscoting, and brilliant casement windows are found in the formal dining room. Open concept eat-in kitchen and family room. Eat-in kitchen features gorgeous custom cabinetry with shelf genie storage solutions, island with seating, granite countertops, electric cook top (gas line available), range hood, recess lighting, built in microwave and oven (2022), and walk in pantry. New sliding glass door (2023). Large family room with gas start, wood burning fireplace, crown molding, and arched inlet with shelving and cabinetry. First floor mudroom and laundry room. The second story hall leads to four sizeable bedrooms and three full bathrooms. Elegant trey ceilings, a vast walk-in closet, and a full bathroom can be found in the master bedroom. The bathroom is an oasis with double sinks, separate shower, soaker tub and water closet. Bonus mini suite in the second bedroom complete with high ceilings, private bathroom, and walk-in closet. The third and fourth bedrooms share a split Jack and Jill bathroom with double sinks, separate bathing area, and walk-in closets. Full unfinished basement with approximately 1600 square feet of additional living space with preinstalled electrical outlets and a bathroom rough-in. Aluminum fence, Trek deck and brick paved patio complete the backyard. Attached three car garage and oversized cement driveway. New dual furnace (2021) and dual central air (2021), water heater (2022). Near interstate for easy commute. Parks, nature paths, and basketball courts within walking distance. Near Lemont Park District and several dining/shopping options. Highly rated Lemont Schools! The manager has listed the unit size as 3238 square feet.
Apr 9, 2006 Listed $659,000
Listed
Luxury new construction. Custom stone/brick exterior. Tons of upgrades incl. cherry cabinets w/granite counters, arch top panel solid-core doors, hardwood & natural stone floors, crown moldings, custom made stair case. Stunning floor plan w/open concept. Full look-out basement w/9' walls. Beautiful solid wood mahogany front door. Absolutely gorgeous.

Property Highlights

Air Conditioning
Fireplace

Building Info

Overview

    General

  • Year Built: 2005
  • Building Count: 1
  • Total Rooms: 8
  • Bedroom Count: 4
  • Bathroom Count: 4
  • Full Bathrooms: 3
  • Partial Bathrooms: 4
  • Building Condition: 6
  • Building Quality: 7
  • Construction Type: 6
  • Building Style: 60
  • Exterior Walls Type: 24
  • Interior Walls Type: 0
  • Roof Shape Type: 0
  • Roof Cover Type: 15
  • Floor Count: 200
  • Floor Cover: 0
  • Basement Type: 7
  • Basement Area: 0
  • Garage Type: 1
  • Parking Space Count: 4
  • Patio Type: 0
  • Porch Type: 0
  • Pool Type: 0

    Dimensions

  • Lot Size Square Feet: 14,336
  • Lot Size Depth Feet: 1,400
  • Lot Size Frontage Feet: 900
  • Total Building Area: 3,238
  • Gross Building Area: 3,238
  • Building Area: 3,238
  • Building Area Measurement: L

    Heating and Cooling

  • Fireplace Count: 1
  • Air Conditioning: 1
  • Heating: 24
  • Heated Square Feet: 3,238
  • Heating Fuel Type: 0

    Utilities

  • Sewer System: 0
  • Water Service: 2

Building

  • Building Type: 0
  • Property Class: R
  • Subdivision: MAYFAIR ESTATES
  • Land Acres: 0000000329
  • Standard Land Use Code: 1001
  • County Land Use Code: 2-78

Neighborhood

  • School District Name: Lemont Township High School District 210
  • Census Tract: 824005

Geography

  • District: 19
  • Parcel: 22-31-207-002-0000
  • Lot: 45
  • Municipality: LEMONT
  • Latitude: 41.651
  • Longitude: -88.0168

    Address

  • Full Address: 12971 Mayfair Dr
  • Address - House Number: 12971
  • Address - Street Name: Mayfair
  • Address - Suffix Type: Dr
  • State: IL
  • City Name: Lemont
  • Carrier Code: C007
  • 4-Digit Zip Code: 4684
  • Zip Code: 60439

Valuation

    Tax

  • Tax Year: 2022
  • Tax Amount: $956,588
  • Tax Rate Code Area: 19006

    Appraisal Valuation

  • Standard Deviation: 0.2658
  • Valuation Date: Mar 20, 2024
  • Confidence Score: 62
  • Final Value: 714,707
  • High Value: 904,710
  • Low Value: 524,704

    Market Valuation

  • Market Total Value: $700,000
  • Market Land Value: $93,180
  • Market Improvement Value: $606,820

    Assessments Valuation

  • Assessed Year: 2023
  • Assessed Total Value: $70,000
  • Assessed Land Value: $9,318
  • Assessed Improvements Value: $60,682

    Sales

  • Current Sale Contract Date: Sep 19, 2023
  • Current Sale Recording Date: Oct 25, 2023
  • Current Sale Price:
  • Current Sale Document Type: 71
  • Current Sale Input Document Number: 12035
  • Previous Sale Recording Date: Nov 13, 2007
  • Previous Sale Contract Date: Nov 01, 2007
  • Previous Sale Amount: $625,000
  • Previous Sale Document Type: 71
Data used for valuation calculations is provided by RealtyHop, and other third party sources

Comparables

Unit
Status
Type
Beds
Baths
ft²
Price/ft²
Asking Price
Listed On
Closing Price
Sold On
HOA + Taxes

About Lemont


Similar Homes for Sale

Currently no similar homes around

Nearby Rentals

Unit for rent at 317 Canal Street, Lemont, IL, 60439

$2,650 /mo

  • 2 Beds
  • 2 Baths
  • 1,250 ft²
317 Canal Street #B, Lemont, IL, 60439 Listing by Michael Klimek
Unit for rent at 15428 W 147th Street, Homer Glen, IL, 60491

$3,200 /mo

  • 3 Beds
  • 2 Baths
  • 1,534 ft²
15428 W 147th Street, Homer Glen, IL, 60491 Listing by Michael Glenn
Unit for rent at 908 East Street, Lemont, IL, 60439

$3,100 /mo

  • 3 Beds
  • 2 Baths
  • 2,400 ft²
908 East Street, Lemont, IL, 60439 Listing by Corrine Botkin


Frequently Asked Questions

When was property at 12971 Mayfair Drive built and last sold?
The property at 12971 Mayfair Drive was built in 2005 and last sold on Sep 19, 2023 for $710,000.
How much is this home worth?
The estimated value of the home located at 12971 Mayfair Drive is $744,672.
What are some comparable homes to 12971 Mayfair Drive?
There are currently no comparable homes to 12971 Mayfair Drive.