


77
Map

1297 Cypress Ridge Drive


About This Property
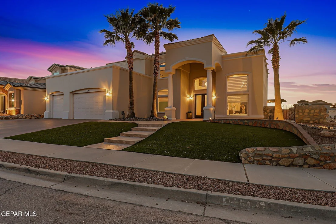
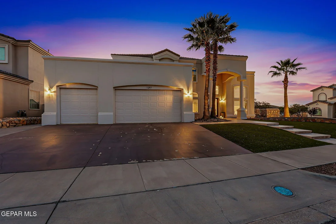
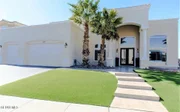
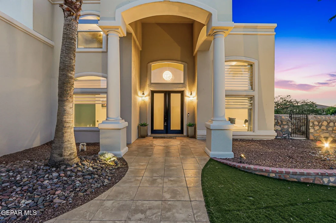
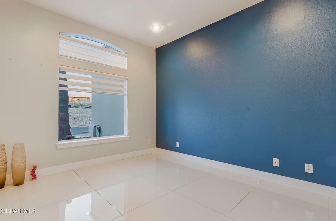
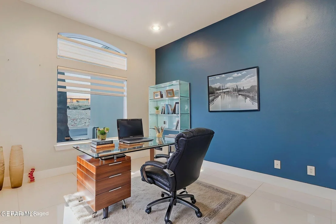
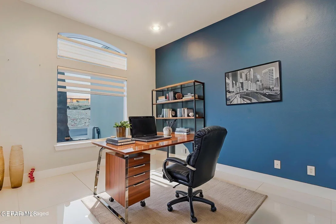
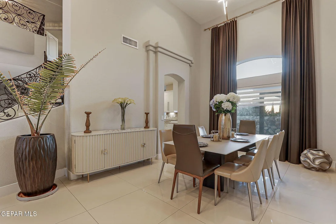
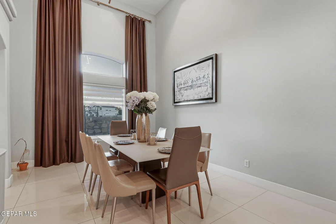
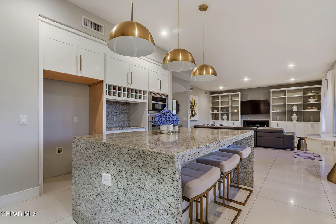
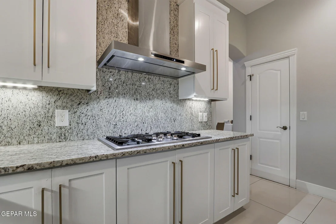
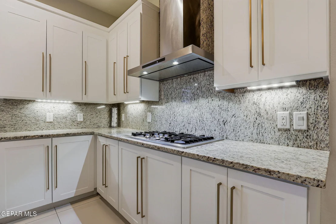
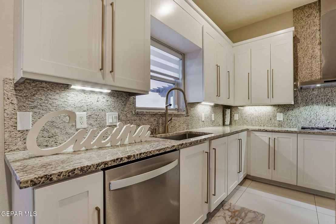
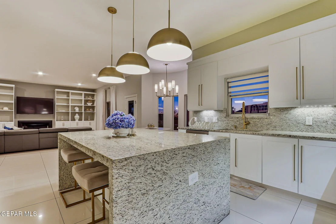
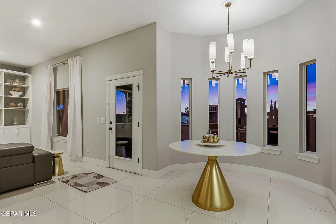
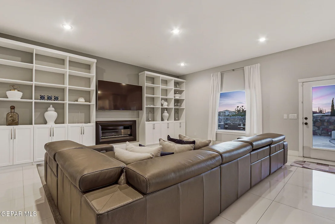
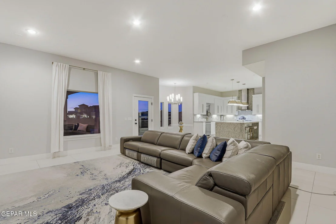
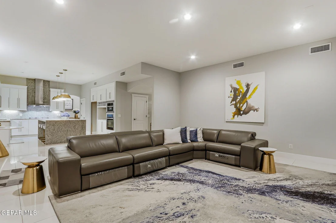
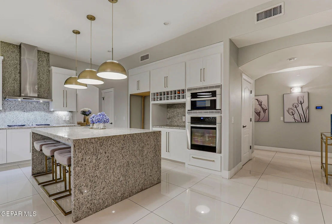
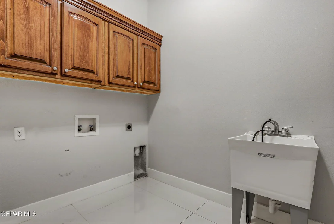
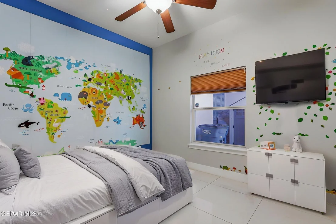
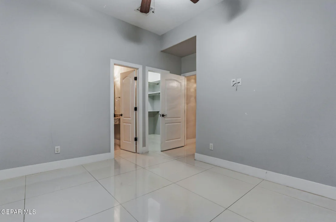
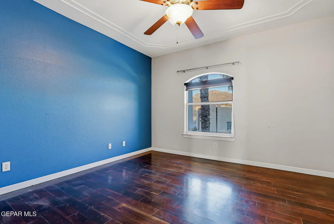
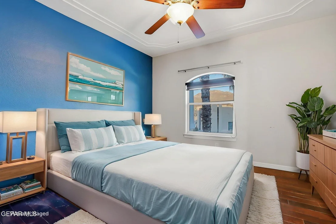
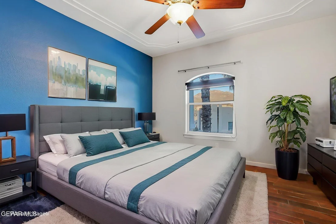
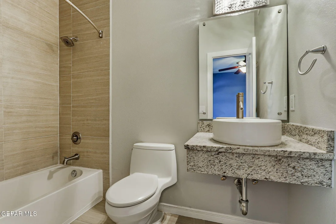
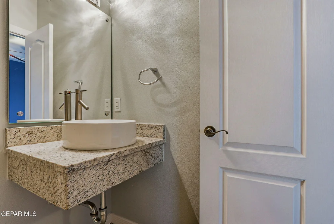
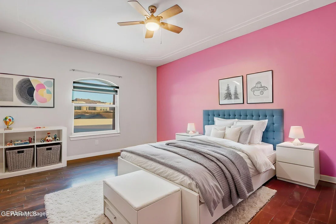
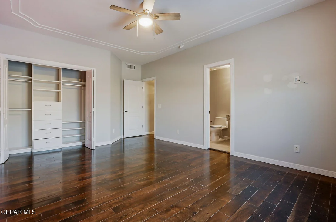
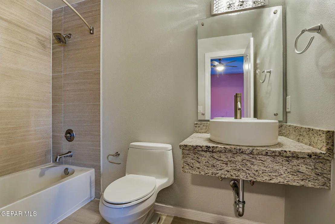
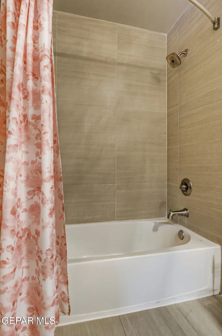
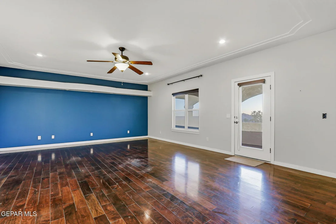
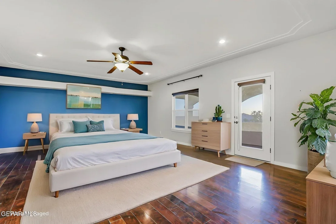
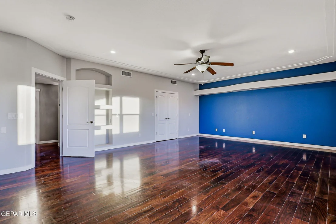
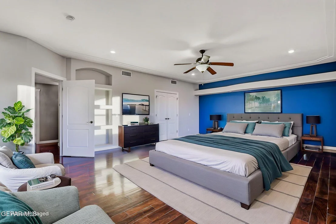
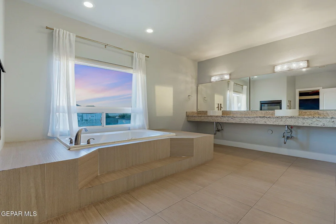
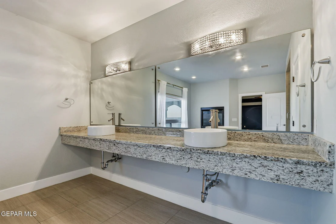
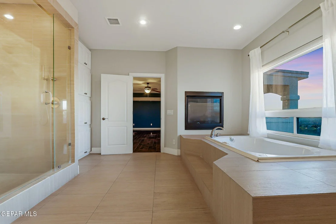
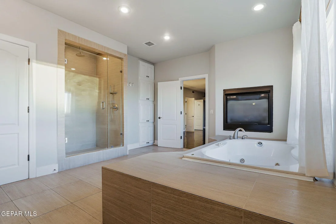
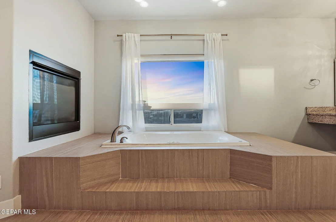
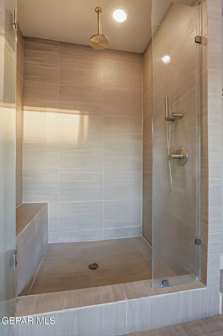
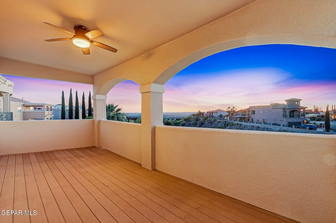
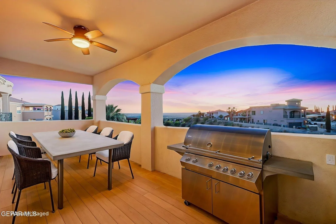
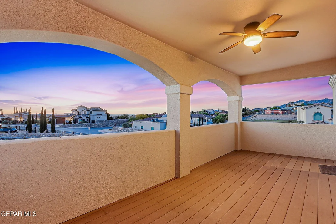
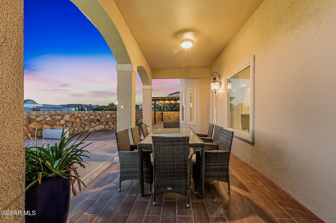
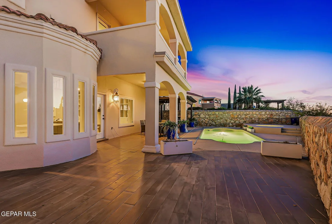
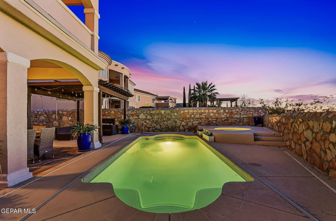
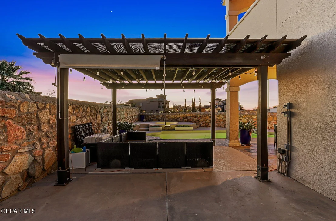
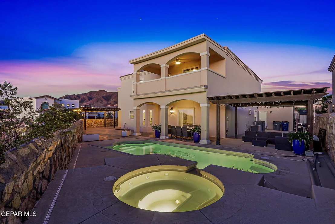
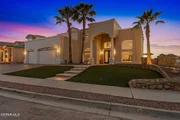
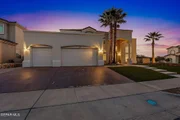
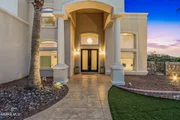
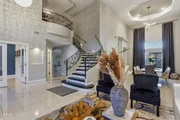
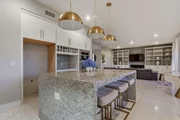
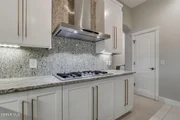
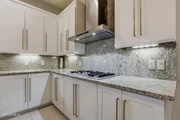
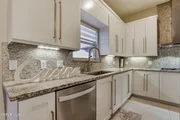
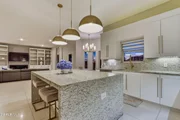
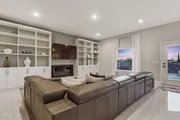
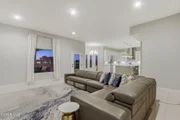
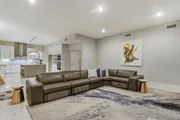
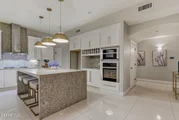
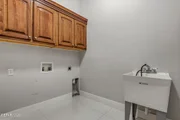
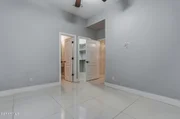
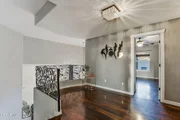
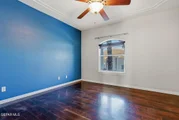
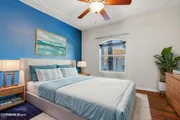
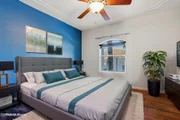
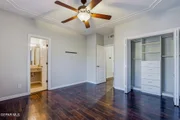
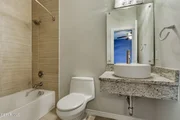
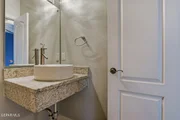
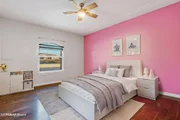
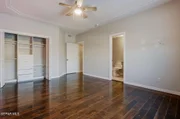
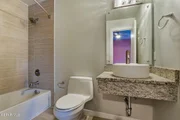
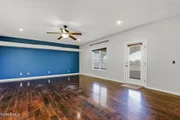
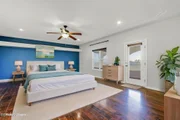
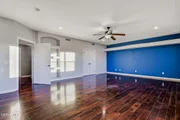
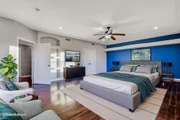
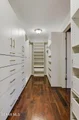
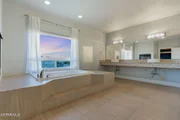
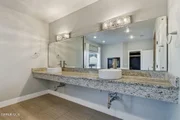
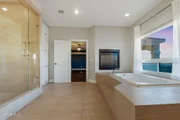
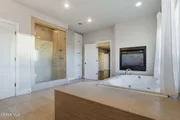
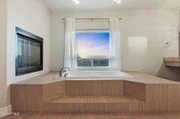
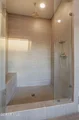
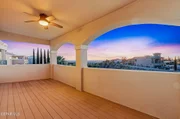
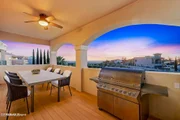
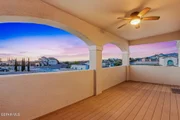
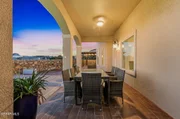
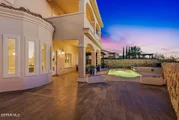
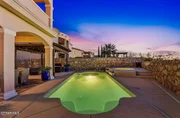
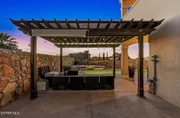
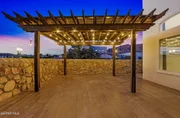
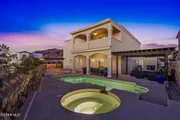
This thoughtfully designed two-story home boasts a gourmet kitchen with a cascading island, granite countertops, stainless steel appliances, a spacious pantry, and a coffee/wine bar. The kitchen flows seamlessly into a warm and inviting family room complete with tile flooring, a custom bookshelf, fireplace, and surround-sound wiring. The floor plan includes 4 bedrooms plus an office (with 1 bedroom and the office conveniently located downstairs) and 4 full bathrooms plus one three-quarter bathroom. Each bedroom features its own ensuite bath and custom closet. The luxurious primary suite offers a private sitting area, double-sided fireplace, balcony access, and a spa-inspired bath with a jetted tub, dual sinks, and a separate shower. Outdoor living is just as impressive, featuring a covered patio, heated pool with an electric cover, spa, and two pergolas, perfect for entertaining. The triple attached garage provides ample space, including room for a large truck. Come see this exceptional home for yourself. You won't be disappointed.
Payment Calculator
Your Estimated Monthly Payment
Cap Rate Calculator
What does this mean?
Based on our analysis, the cap rate of this property is 1.25%. A negative cap rate indicates that the property might not be feasible as an income-producing asset. The median cap rate for a near zip code 11238 is 4.23%.
How much can I actually make?
Actual monthly rental income may vary between $4,760 and $7,140 depending on unit-specific characteristics. You can change the amount using the slider to further explore.
How is cap rate calculated?
Cap Rate = Net Operating Income (NOI) / Property Asset Value.
When calculating the cap rate, we assume 100% occupancy. Leverage (mortgage) is not considered.
Cap Rate provided by RealtyHop and RentHop, learn more about cap rate here.
Price History
| Date / Event | Date | Event | Price |
|---|---|---|---|
| Jun 23, 2026 | Temporarily off market | - | |
| Temporarily off market | |||
| Apr 24, 2026 | Listed by Realty One Group Mendez Burk | $899,000 | |
| Listed by Realty One Group Mendez Burk | |||
| Apr 2, 2026 | Temporarily off market | - | |
| Temporarily off market | |||
| Apr 2, 2026 | Listed by Home Pros Real Estate Group | $950,000 | |
| Listed by Home Pros Real Estate Group | |||
   | |||
|
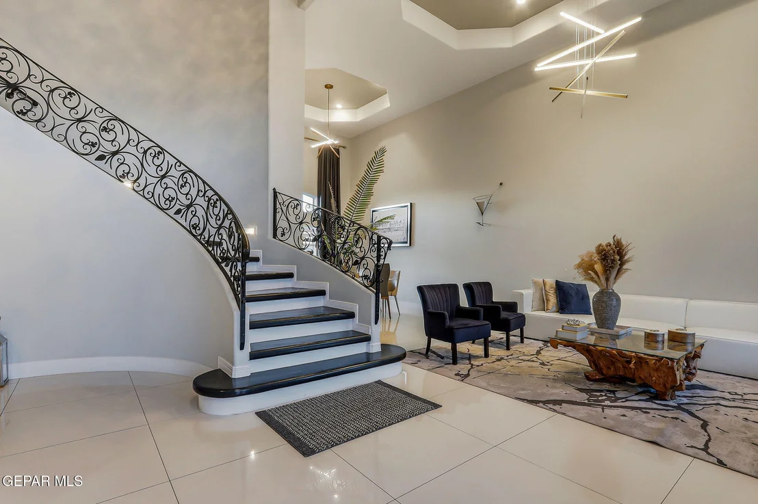
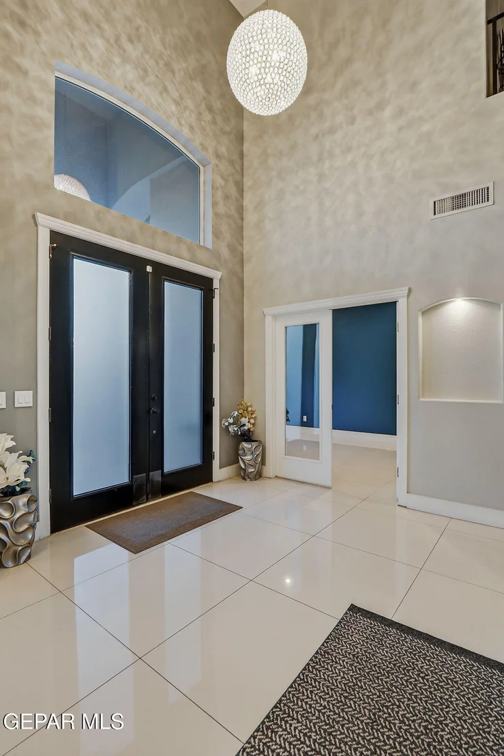
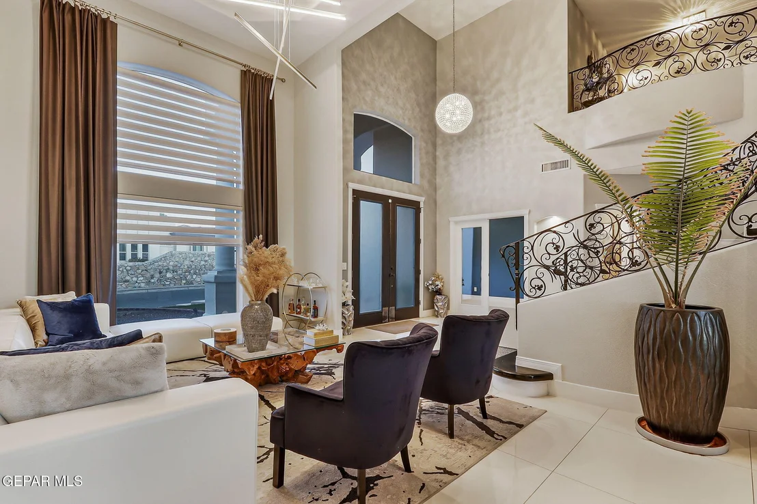
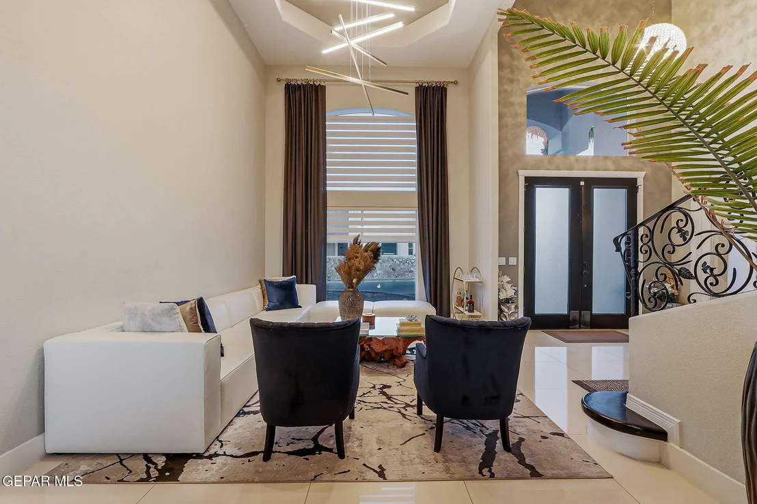
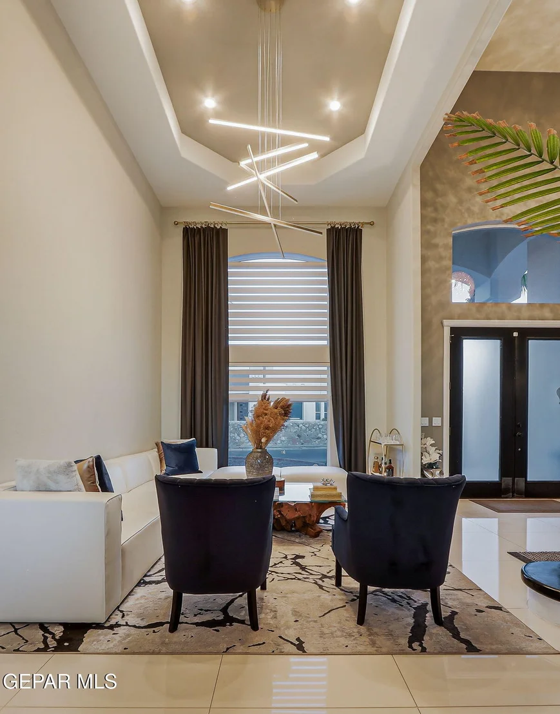
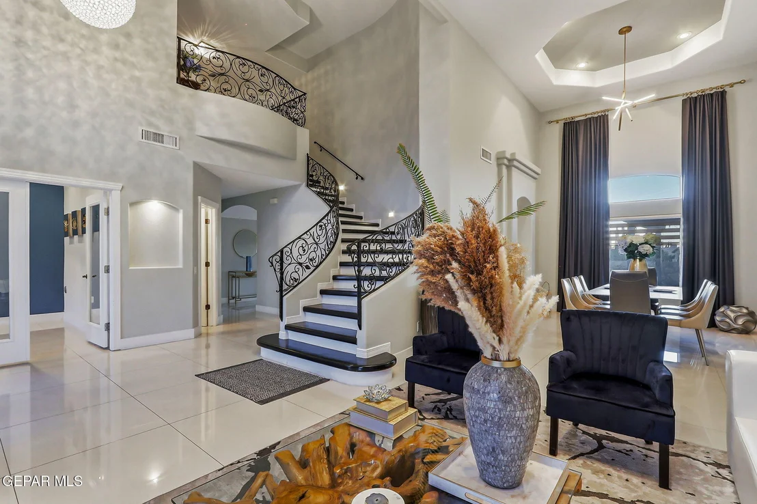
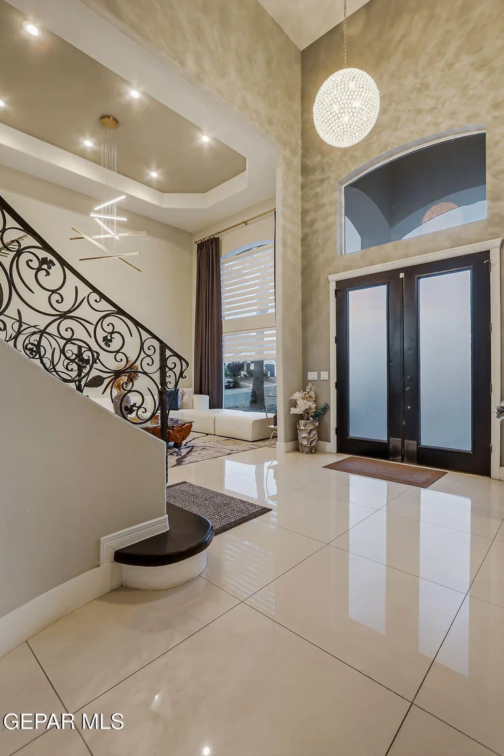
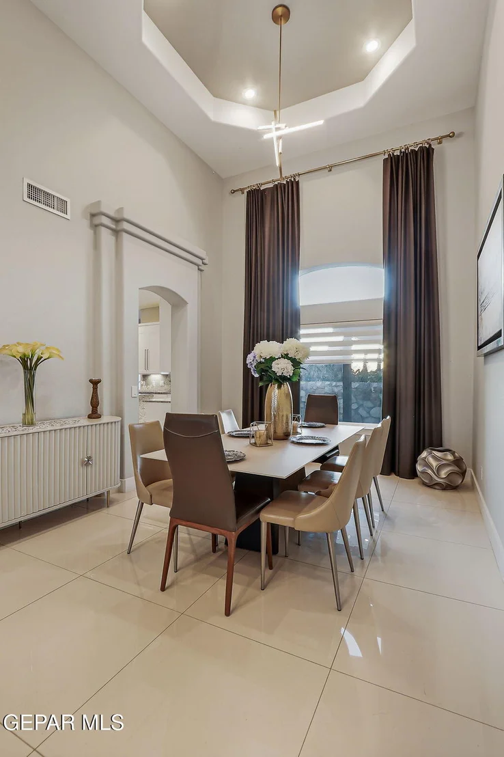
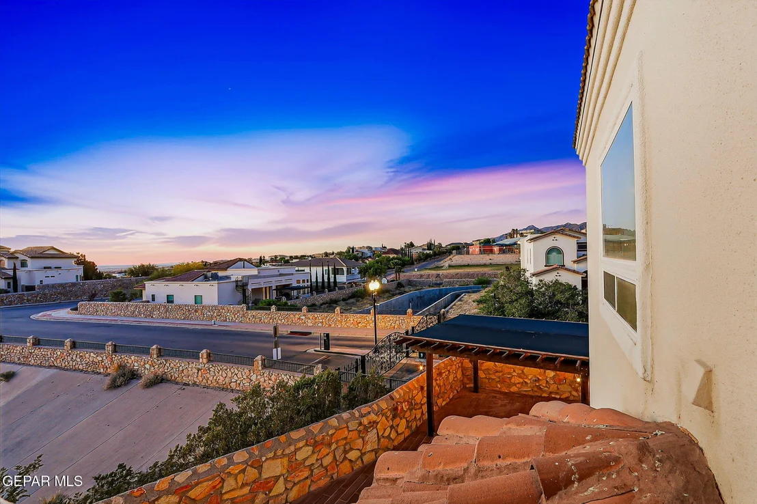
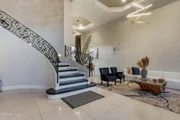
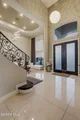
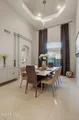
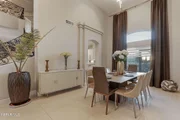
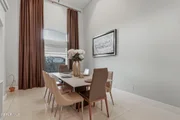
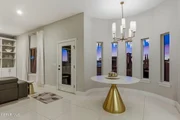
Seller's Contribution Available. Exceptional luxury home in a gated community with stunning mountain and sunset views. Immaculate and beautifully updated, this elegant property features a grand formal living/dining area with high ceilings and modern lighting. The gourmet kitchen offers a cascading island, granite countertops, SS appliances, pantry, and coffee/wine bar, opening to a warm living area with tile flooring, custom bookshelf, fireplace, and surround-sound wiring.
Floor plan includes 4 bedrooms + office (1 bedroom & office downstairs) and 4.5 baths, each bedroom with its own ensuite and custom closet. The primary suite offers a sitting area, double-sided fireplace, balcony, and a luxurious bath with jetted tub, dual sinks, and separate shower.
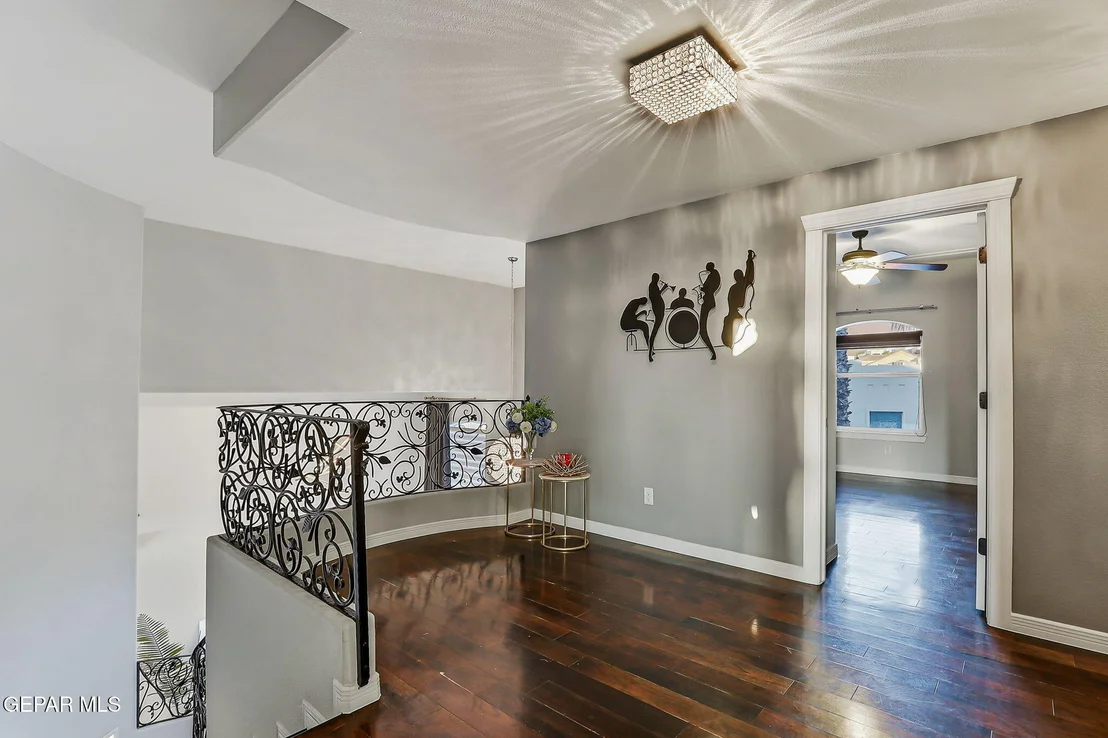
Outdoor living includes a covered patio, heated pool with electric cover, spa, and two pergolas for entertaining. Additional features: wrought-iron staircase, loft, 3-car garage, and professionally painted interior. A true standout in West El Paso luxury livin
| |||
| Mar 20, 2026 | Price Decreased |
$899,000
↓ $29K
(3.1%) | |
| Price Decreased | |||


Property Highlights
Building Info
Comparables
Status
Price/ft²
Listed On
Sold On
About Bear Ridge
Similar Homes for Sale
Currently no similar homes aroundNearby Rentals

Last Updated: 5 months ago
Data Source: GEPAR, MLS# 942757




































 Your Privacy Choices
Phone: 425-283-2930
Address: 335 Madison Avenue, New York, NY 10017