See Home Value
$235,000
● House - Off Market

12967 Side Saddle Road

Victorville, CA 92392
bedrooms
3 Beds
bathrooms
2 Baths
square feet
1,326 Ft²
$355,943
RealtyHop Estimate
51.47%
Since Nov 1, 2018
National-US
Primary Model

About This Property

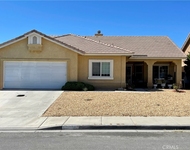
Looking for a nice affordable home in the city of Victorville?  Well look no further, come take a look at this well cared for 3 bedroom 2 bath home.  Featuring tile floors in the living room, dining room and kitchen.  A cozy fireplace in the living room makes this a great house for you to spend your family time.  Vaulted ceilings give this home a nice appeal and helps keep cool in the summer months.  Master bedroom is a large room with a walk in closet and master bath.  Hall bath is very elegant and the 2 other bedrooms are a comfortable size as well.  Step out side and you'll find a cemented back yard for your kids to play or have your summer bb-q's and plenty of room for your pool or any thing your imagination wants to add in this large back yard.  Side yard has room for a RV and side gate.  This is a very quiet neighborhood, close to schools and easy access to the 15 freeway or Highway 395.  Come take a look before it's gone!
Unit Size
1,326 Ft²
Days on Market
57 days
Land Size
0.25 acres
Price per sqft
$177
Property Type
House
Property Taxes
-
HOA Dues
-
Year Built
1989

Payment Calculator

Cap Rate Calculator

Last updated: 5 months ago (CRMLS #IV18204653)

Price History

Date / Event Date Event Price
Oct 7, 2025 Sold
Sold
Sep 3, 2025 In contract -
In contract
Aug 20, 2025 Price Decreased $375,000
↓ $25K (6.2%)
Price Decreased
Jul 11, 2025 Listed by West Shores Realty, Inc. $399,900
Listed by West Shores Realty, Inc.
Welcome to 12967 Side Saddle Rd, a well-maintained 3-bedroom, 2-bath single-story home nestled on a generous 11,000+ square foot lot in a quiet Victorville neighborhood. With a durable tile roof, gated side-yard vehicle access, and a spacious layout, this home offers comfort, practicality, and incredible outdoor potential. Inside, you'll find a bright and open floor plan with vaulted ceilings, neutral paint, and large tile flooring throughout the main living areas. The living room features a cozy brick fireplace and flows effortlessly into the dining area and kitchen. The kitchen is equipped with rich dark wood cabinetry, tile countertops, a built-in microwave, gas range, and a brand-new dishwasher. A water purification system is also installed under the sink and can be connected to the refrigerator for added convenience and cleaner drinking water. Sunlight pours through oversized windows, making the kitchen and dining area feel warm and inviting. Each of the bedrooms offers ample space and storage, while the bathrooms have been refreshed for a clean and functional finish. The indoor laundry area and attached 2-car garage add everyday convenience. Step outside to a massive backyard with endless possibilities. A raised platform is already in place, ready for a future shed or custom structure. The fully fenced yard also features a wide, gated side yard—perfect for vehicles, trailers, or recreational equipment. Whether you’re planning to build an ADU, install a pool, or design an entertainer’s paradise, this lot gives you the space to bring your vision to life. Conveniently located less than 10 minutes from the Bear Valley Rd shopping corridor—which includes Home Depot, Lowe’s, Cinemark, outlet stores, and a wide variety of dining options—and just under 15 minutes from Costco, this home offers excellent access to everyday essentials and entertainment. It’s an ideal opportunity for first-time buyers, families, or investors looking for a well-positioned home with long-term potential.
Oct 18, 2018 Sold
Sold
Show More

Property Highlights

Garage
Air Conditioning
Fireplace

Building Info

Overview

    General

  • Year Built: 1989
  • Effective Year Built: 1989
  • Building Count: 1
  • Total Rooms: 5
  • Bedroom Count: 3
  • Bathroom Count: 2
  • Full Bathrooms: 2
  • Partial Bathrooms: 2
  • Building Condition: 3
  • Building Quality: 7
  • Construction Type: 6
  • Building Style: 10
  • Exterior Walls Type: 0
  • Interior Walls Type: 0
  • Roof Shape Type: 0
  • Roof Cover Type: 18
  • Floor Count: 100
  • Living Units: 1
  • Floor Cover: 0
  • Basement Type: 0
  • Basement Area: 0
  • Garage Type: 1
  • Garage Square Area: 476
  • Parking Space Count: 2
  • Patio Type: 20
  • Porch Type: 8
  • Pool Type: 0
  • Location Influence Type: 224

    Dimensions

  • Lot Size Square Feet: 11,050
  • Lot Size Depth Feet: 1,300
  • Lot Size Frontage Feet: 850
  • Total Building Area: 1,802
  • Gross Building Area: 1,802
  • Building Area: 1,326
  • Building Area Measurement: L

    Heating and Cooling

  • Air Conditioning: 1
  • Heating: 3
  • Heated Square Feet: 1,326
  • Heating Fuel Type: 0

    Utilities

  • Sewer System: 1
  • Water Service: 2

Building

  • Building Type: 0
  • Property Class: R
  • Land Acres: 0000000254
  • Standard Land Use Code: 1001
  • County Land Use Code: 0510
  • Legal Description 1: TRACT 13070-7 LOT 247

Neighborhood

  • School District Name: Victor Valley Union High School District
  • Census Tract: 009911

Geography

  • Assessors Map Reference: 330-C5
  • District: 13
  • Subdivision Tract Number: 13070-7
  • Parcel: 3094-281-26-0000
  • Lot: 247
  • Municipality: HESPERIA
  • Latitude: 34.4859
  • Longitude: -117.371

    Address

  • Full Address: 12967 Side Saddle Rd
  • Address - House Number: 12967
  • Address - Street Name: Side Saddle
  • Address - Suffix Type: Rd
  • State: CA
  • City Name: Victorville
  • Carrier Code: R023
  • 4-Digit Zip Code: 6318
  • Zip Code: 92392

Valuation

    Tax

  • Tax Year: 2022
  • Tax Amount: $300,396
  • Tax Rate Code Area: 012-080

    Appraisal Valuation

  • Standard Deviation: 0.2327
  • Valuation Date: Jul 19, 2023
  • Confidence Score: 67
  • Final Value: 384,710
  • High Value: 474,255
  • Low Value: 295,166

    Assessments Valuation

  • Assessed Year: 2023
  • Assessed Total Value: $251,968
  • Assessed Land Value: $50,394
  • Assessed Improvements Value: $201,574

    Sales

  • Current Sale Contract Date: Sep 07, 2018
  • Current Sale Recording Date: Oct 18, 2018
  • Current Sale Price:
  • Current Sale Document Type: 36
  • Current Sale Input Document Number: 2018-0383270
  • Previous Sale Recording Date: Sep 12, 2014
  • Previous Sale Contract Date: Jun 13, 2014
  • Previous Sale Amount: $156,500
  • Previous Sale Document Type: 36
Data used for valuation calculations is provided by RealtyHop, and other third party sources

Comparables

Unit
Status
Type
Beds
Baths
ft²
Price/ft²
Asking Price
Listed On
Closing Price
Sold On
HOA + Taxes

About West Bear Valley


Similar Homes for Sale

Currently no similar homes around

Nearby Rentals

Unit for rent at 12353 Blazing Star, VICTORVILLE, CA, 92392

$900 /mo

  • 1 Bed
  • 1 Bath
  • 1,878 ft²
12353 Blazing Star, VICTORVILLE, CA, 92392 Listing by Liborio Alvarez
Unit for rent at 12919 Claremore Street, VICTORVILLE, CA, 92392

$3,450 /mo

  • 3 Beds
  • 2 Baths
  • 2,306 ft²
12919 Claremore Street, VICTORVILLE, CA, 92392 Listing by Ralph Newson
Unit for rent at 12301 Luna, VICTORVILLE, CA, 92392

$2,650 /mo

  • 3 Beds
  • 2 Baths
  • 1,629 ft²
12301 Luna, VICTORVILLE, CA, 92392 Listing by Roberto Rufin Jr


Frequently Asked Questions

When was property at 12967 Side Saddle Road built and last sold?
The property at 12967 Side Saddle Road was built in 1989 and last sold on Sep 7, 2018 for $235,000.
How much is this home worth?
The estimated value of the home located at 12967 Side Saddle Road is $376,232.
What are some comparable homes to 12967 Side Saddle Road?
There are currently no comparable homes to 12967 Side Saddle Road.