


55
Map
Video Tour


12962 STEED TRACE LOOP


About This Property
Listed By
Payment Calculator
Your Estimated Monthly Payment
Cap Rate Calculator
What does this mean?
Based on our analysis, the cap rate of this property is 1.25%. A negative cap rate indicates that the property might not be feasible as an income-producing asset. The median cap rate for a near zip code 11238 is 4.23%.
How much can I actually make?
Actual monthly rental income may vary between $4,760 and $7,140 depending on unit-specific characteristics. You can change the amount using the slider to further explore.
How is cap rate calculated?
Cap Rate = Net Operating Income (NOI) / Property Asset Value.
When calculating the cap rate, we assume 100% occupancy. Leverage (mortgage) is not considered.
Cap Rate provided by RealtyHop and RentHop, learn more about cap rate here.
Price History
| Date / Event | Date | Event | Price |
|---|---|---|---|
| Sep 4, 2026 | Price Decreased |
$745,000
↓ $3K
(0.3%) | |
| Price Decreased | |||
| Aug 19, 2026 | Listed by KELLER WILLIAMS SOUTH TAMPA | $747,500 | |
| Listed by KELLER WILLIAMS SOUTH TAMPA | |||
| Jul 17, 2026 | Price Decreased |
$754,900
↓ $5K
(0.6%) | |
| Price Decreased | |||
| Jun 9, 2026 | Price Decreased |
$759,500
↓ $16K
(2%) | |
| Price Decreased | |||
| May 30, 2026 | Listed by WESTON GROUP | $775,000 | |
| Listed by WESTON GROUP | |||
   | |||
|
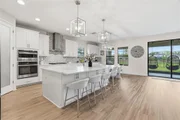
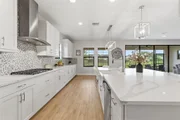
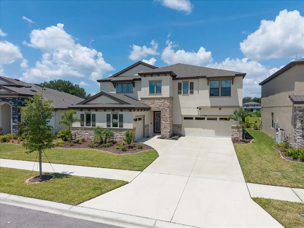
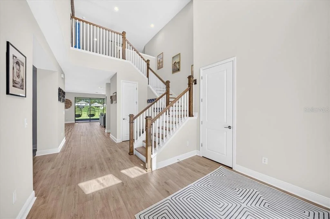
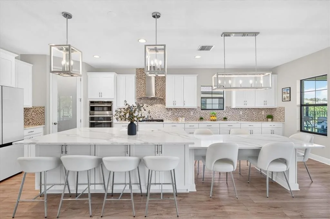
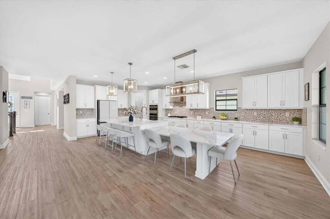
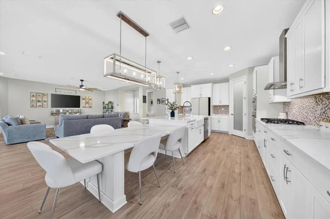
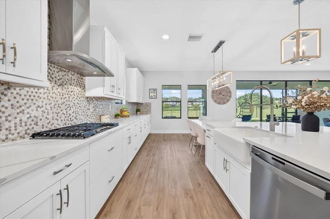
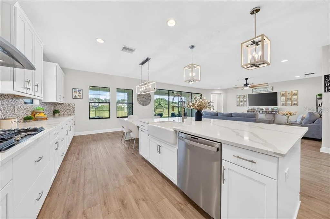
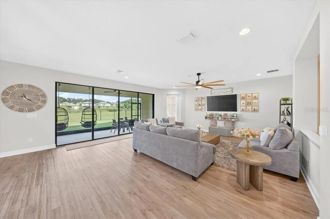
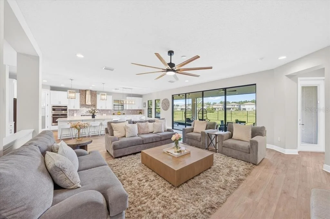
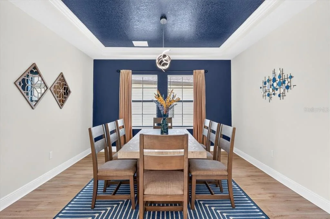
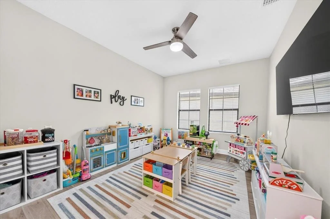
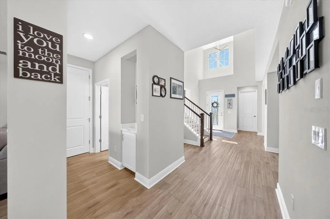
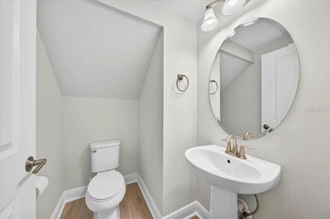
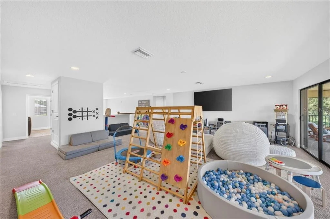
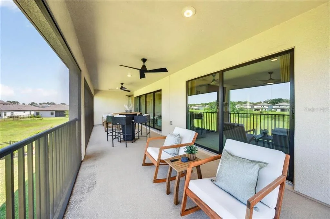
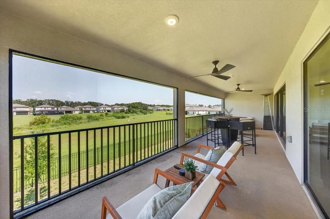
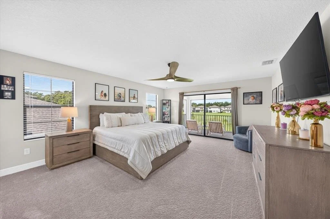
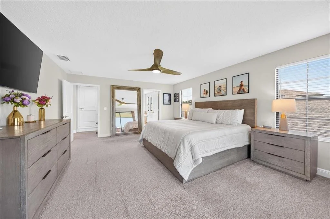
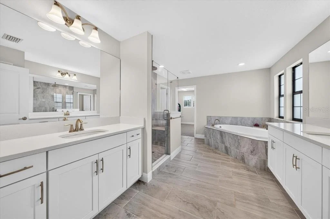
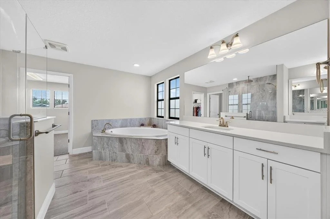
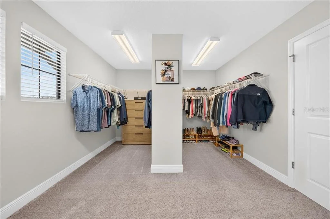
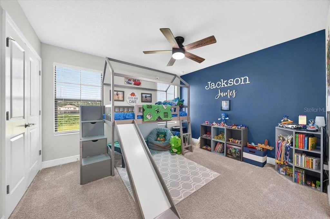
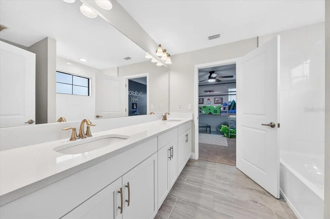
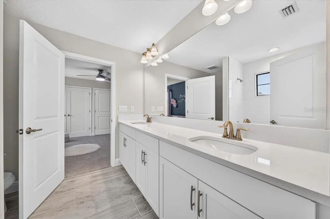
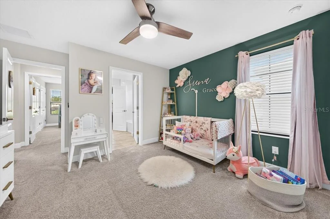
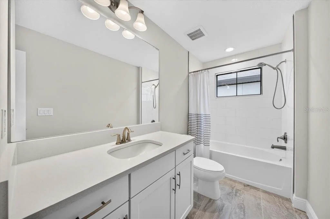
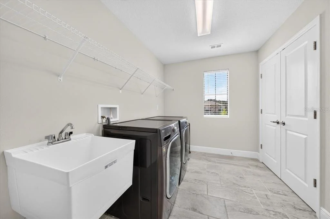
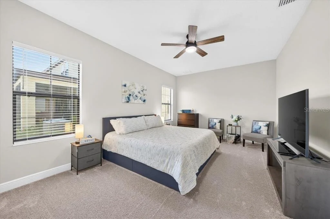
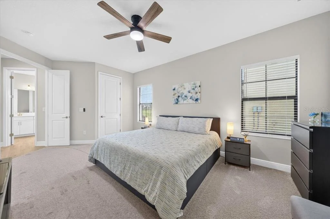
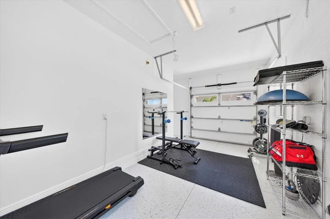
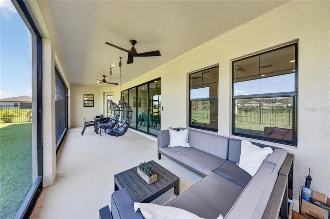
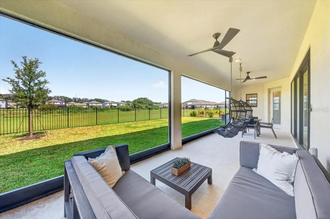
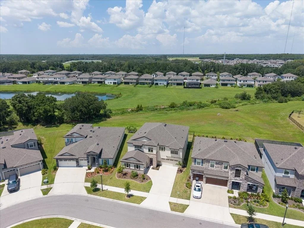
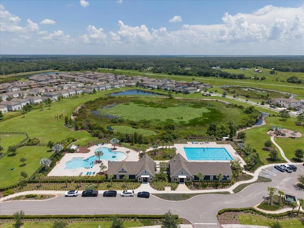
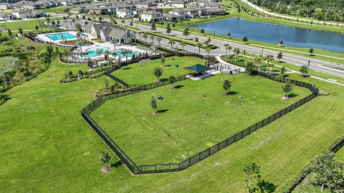
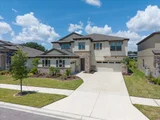
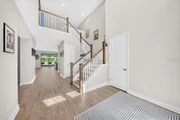
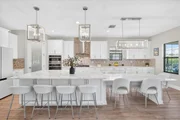
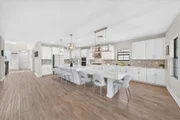
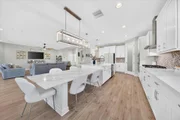
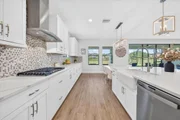
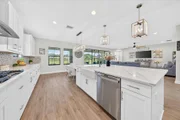
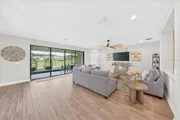
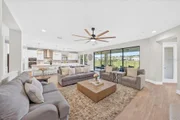
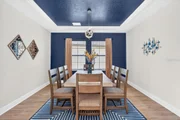
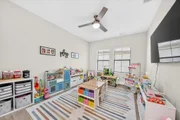
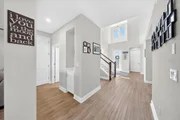
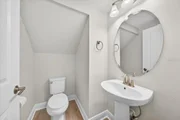
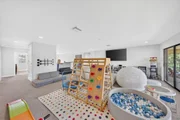
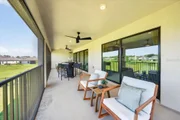
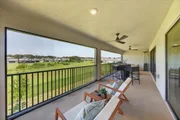
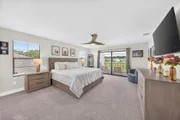
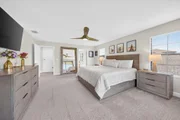
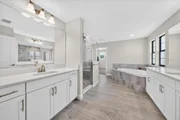
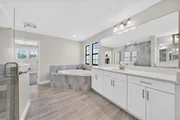
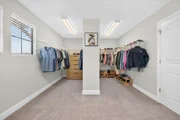
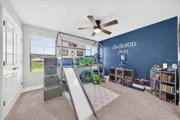
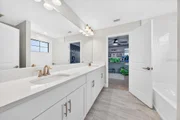
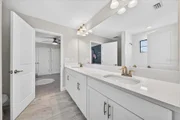
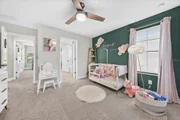
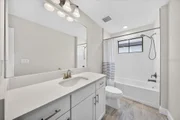
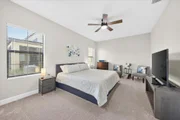
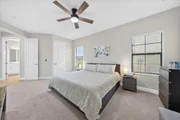
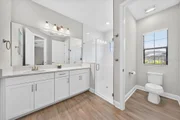
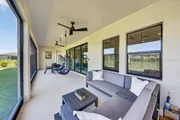
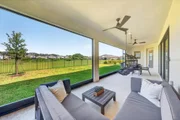
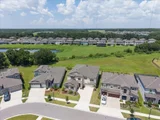
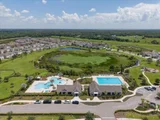
SELLER OFFERING $15,000 concession with acceptable offer! Located in the master planned community of Hawkstone, this stunning home features 5 bedrooms, 4.5 bathrooms, and a 3-car garage. Upon arrival, the home has a striking exterior with stacked stone accents and a split 3-car garage with a side entrance. The entryway leads to an open foyer, with soaring ceilings and a grand staircase. LVP flooring throughout! The main floor has a private office (currently used as a playroom), separate formal dining room, large kitchen overlooking the family room, and a downstairs bedroom and bathroom perfect for a private guest suite. The updated kitchen showcases a beautifully tiled backsplash, quartz countertops, center island extended with added seating, walk in pantry, farmhouse sink, modern appliances with a gas cooktop/ built in oven, and a stainless-steel range hood. The second floor has a bonus room for endless possibilities with an UPSTAIRS BALCONY, screened in and with access from the primary suite. The primary suite is complete with an oversized walk-in closet, and a spacious ensuite bathroom, which features a walk-in shower tiled (to the ceiling) with dual shower heads, separate garden tub, and two vanities each with sinks. The secondary bedrooms are joined with a Jack and Jill bathroom, with the additional bedroom with its own full bath. The outside has a spacious fenced in backyard, with a screened in lanai on the main floor as well. Plenty of room for a POOL! NO backyard neighbors! *Tesla EV charger included* The Hawkstone community has so much to offer, a dog park, two pools, playgrounds, sports courts, trails, and a dock! Your opportunity awaits, call today to schedule your private viewing!
| |||

Property Highlights
Comparables
Status
Price/ft²
Listed On
Sold On
About Hillsborough
Similar Homes for Sale
Currently no similar homes aroundNearby Rentals
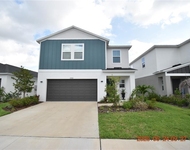
$2,995 /mo
- 4 Beds
- 2 Baths
- 2,094 ft²
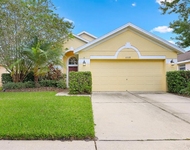
$2,495 /mo
- 4 Beds
- 2 Baths
- 1,682 ft²

KELLER WILLIAMS SOUTH TAMPA
Last Updated: 14 days ago
Data Source: Stellar MLS, MLS# TB8539594
































 Your Privacy Choices
Phone: 425-283-2930
Address: 335 Madison Avenue, New York, NY 10017