


40
Map

12960 Vallejo Cir


About This Property
Payment Calculator
Your Estimated Monthly Payment
Cap Rate Calculator
What does this mean?
Based on our analysis, the cap rate of this property is 1.25%. A negative cap rate indicates that the property might not be feasible as an income-producing asset. The median cap rate for a near zip code 11238 is 4.23%.
How much can I actually make?
Actual monthly rental income may vary between $4,760 and $7,140 depending on unit-specific characteristics. You can change the amount using the slider to further explore.
How is cap rate calculated?
Cap Rate = Net Operating Income (NOI) / Property Asset Value.
When calculating the cap rate, we assume 100% occupancy. Leverage (mortgage) is not considered.
Cap Rate provided by RealtyHop and RentHop, learn more about cap rate here.
Price History
| Date / Event | Date | Event | Price |
|---|---|---|---|
| May 17, 2023 | Sold | ||
| Sold | |||
| Mar 30, 2023 | Listed by Keller Williams Preferred Realty | $739,900 | |
| Listed by Keller Williams Preferred Realty | |||
| | |||
|
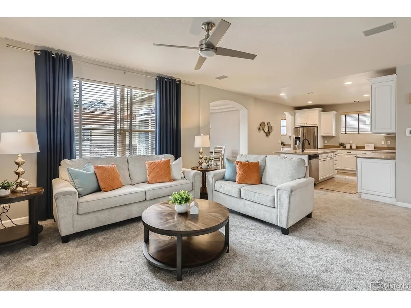
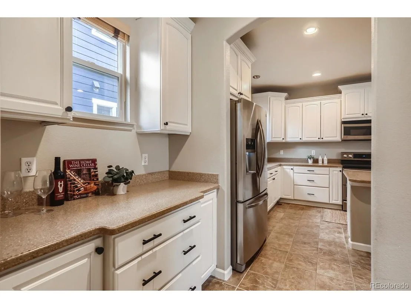
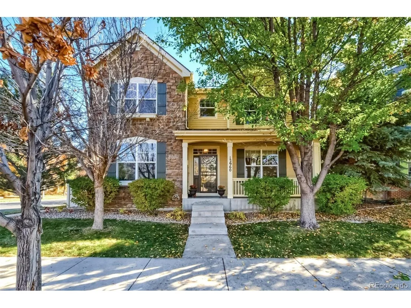
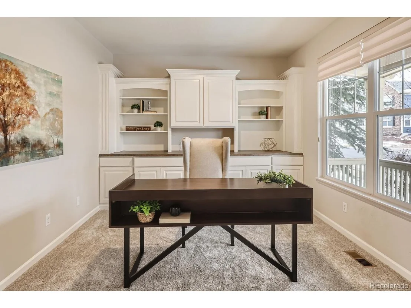
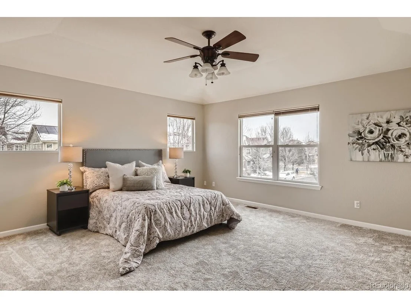
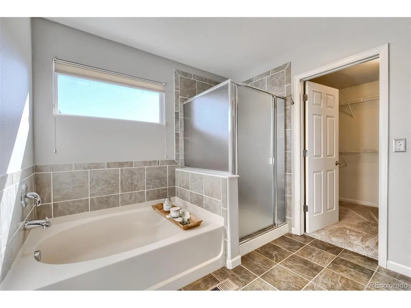
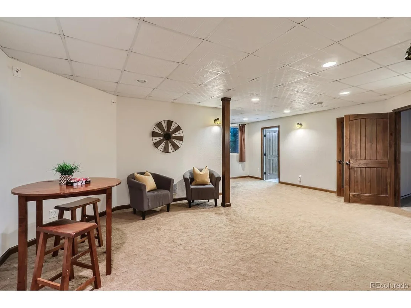
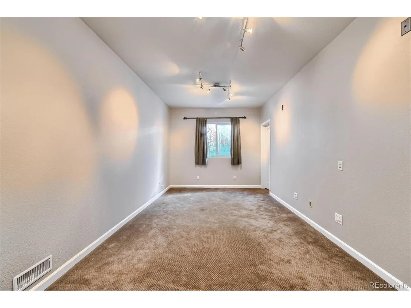
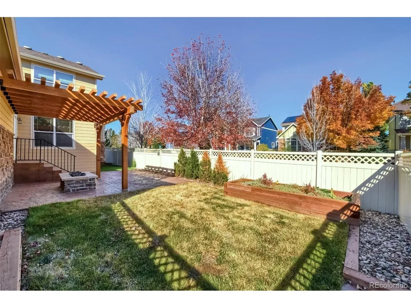
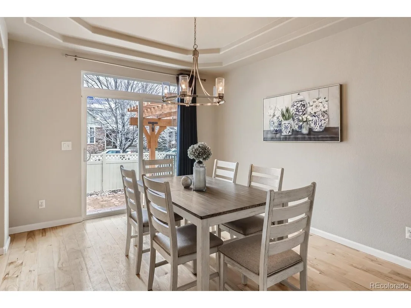
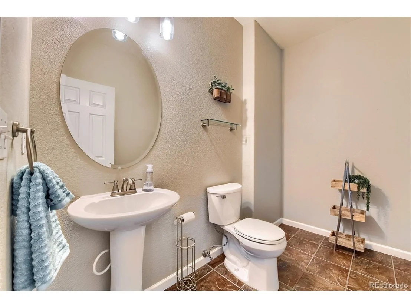
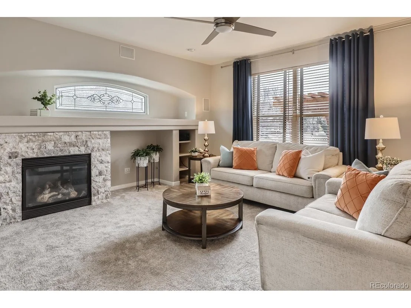
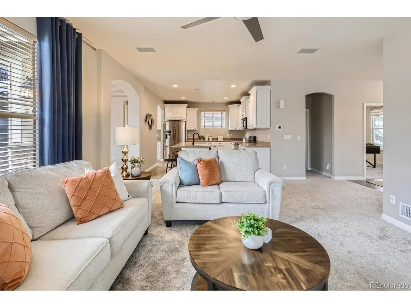
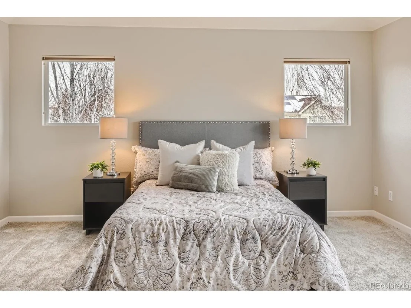
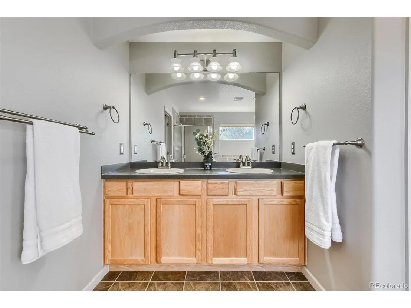
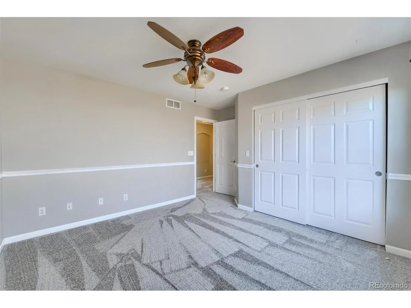
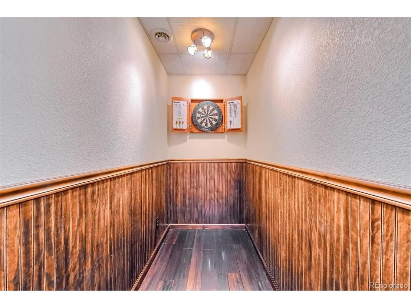
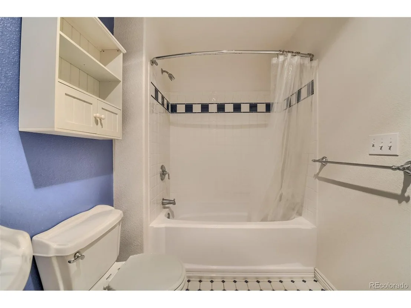
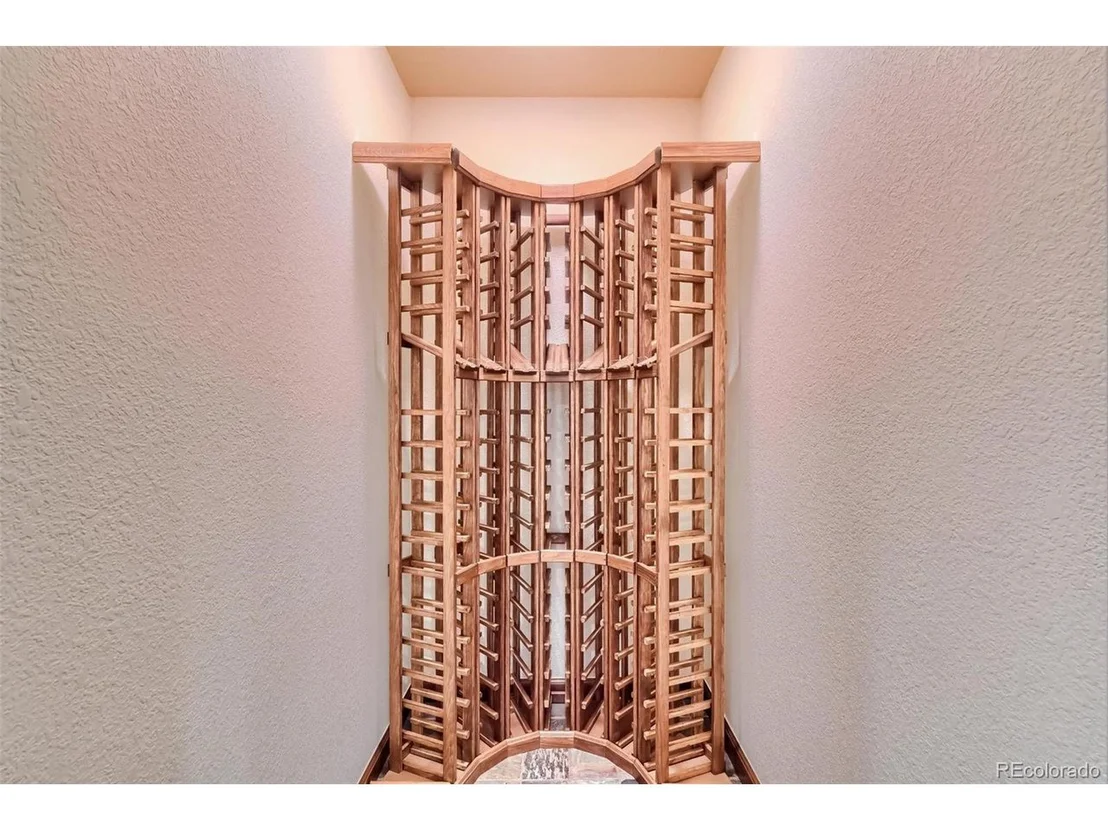
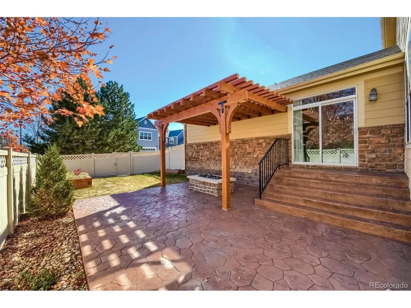
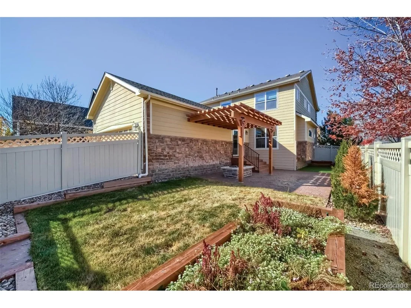
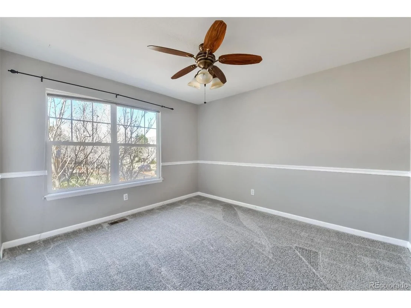
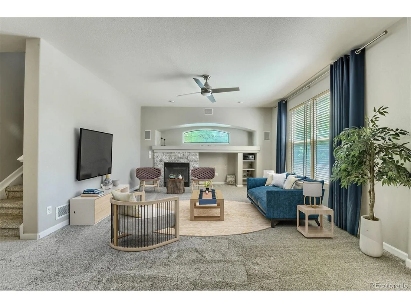
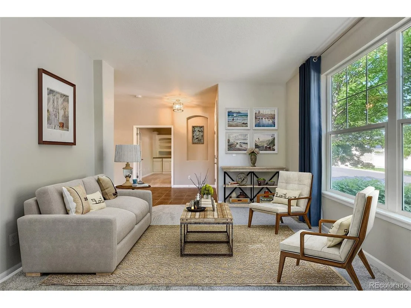
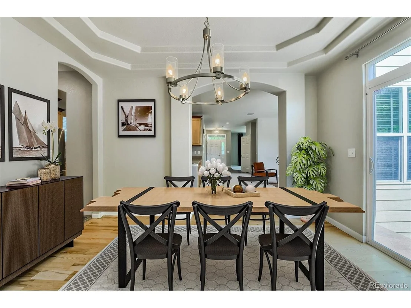
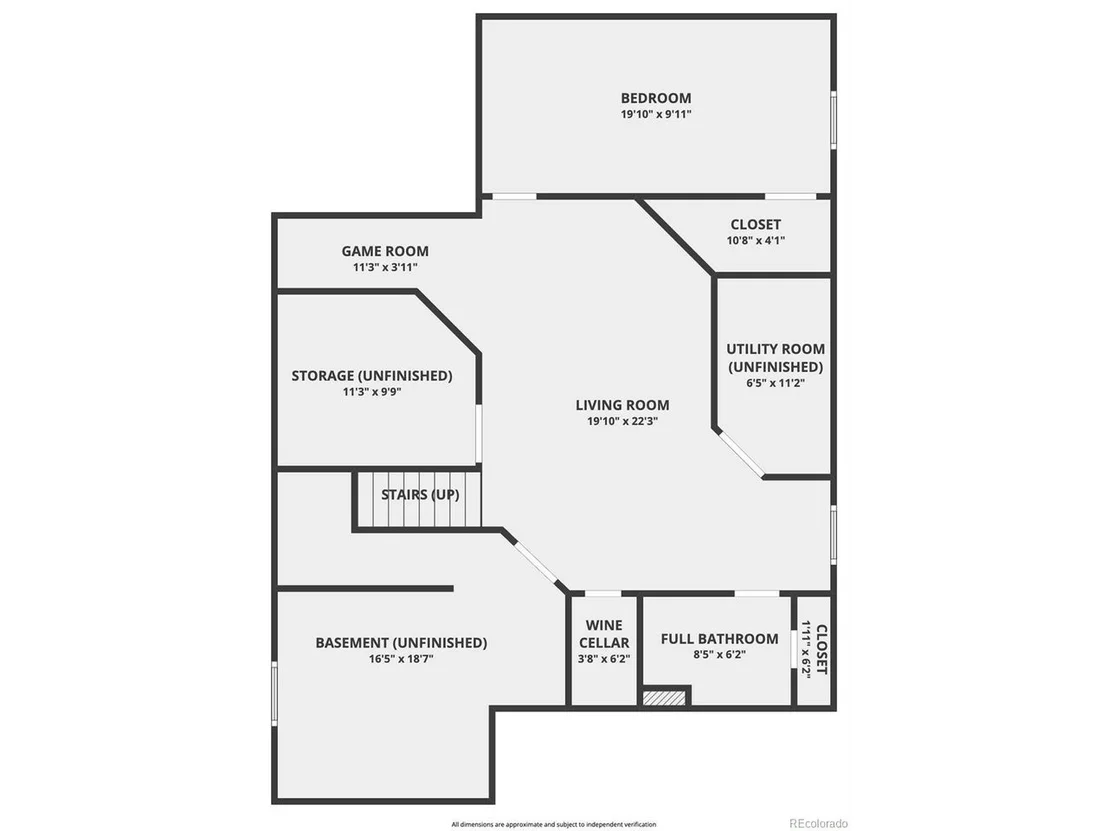
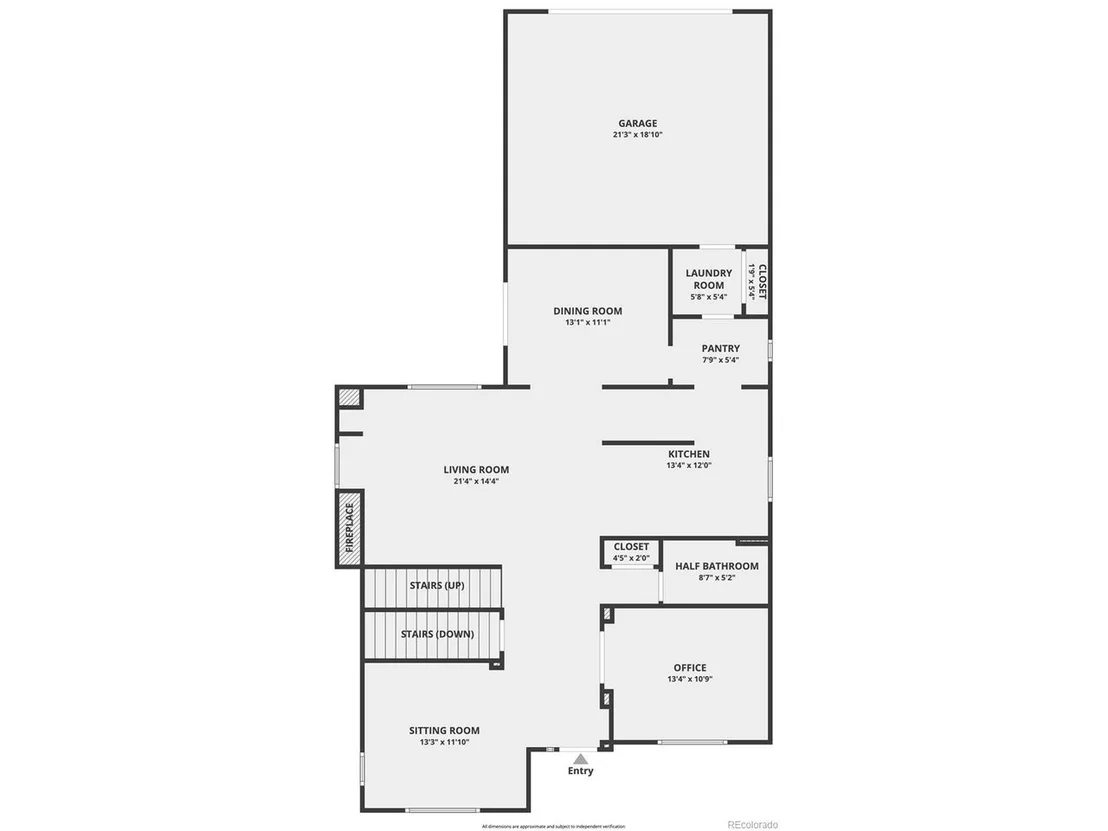
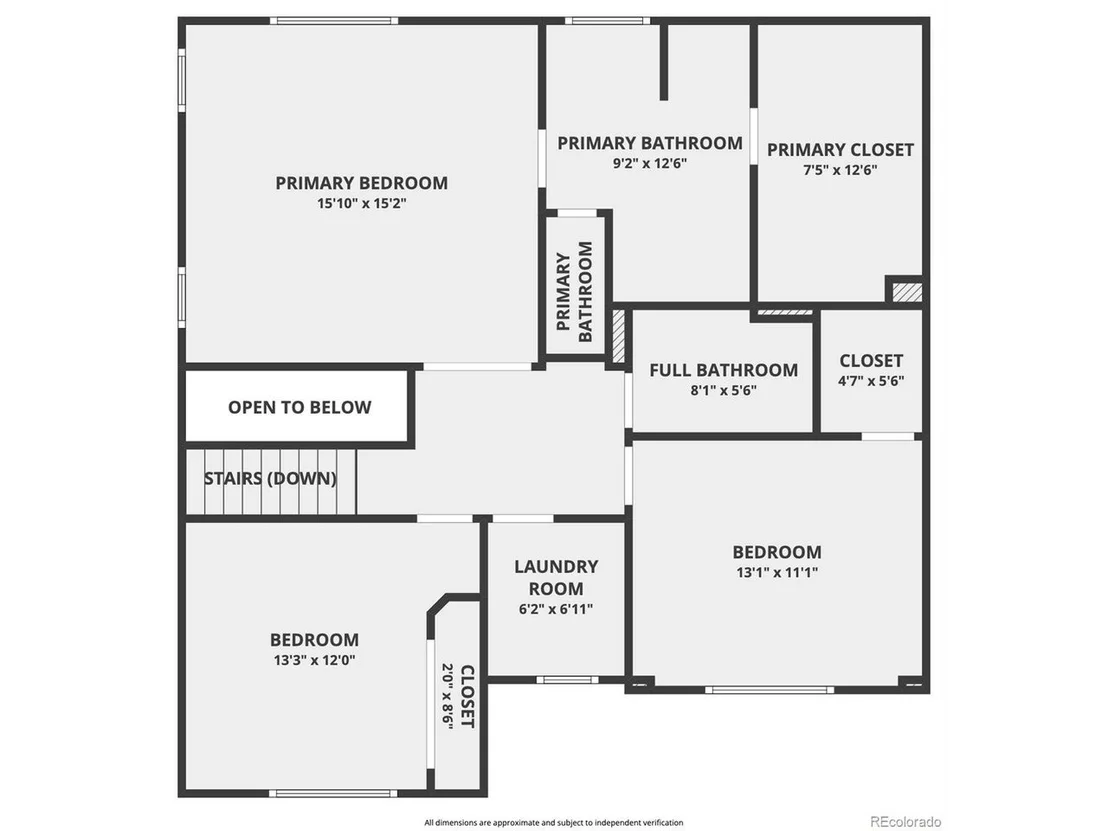
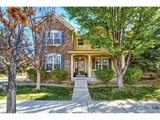
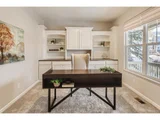
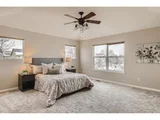
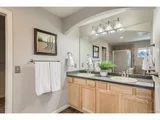
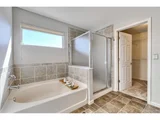
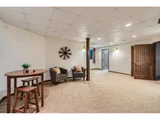
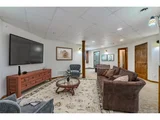
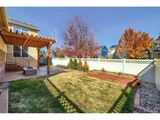
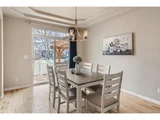
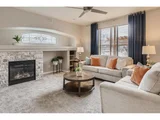
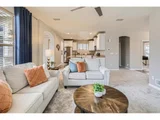
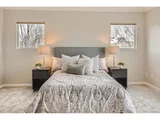
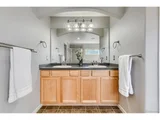
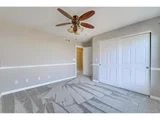
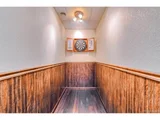
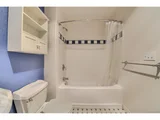
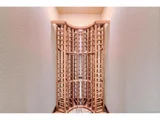
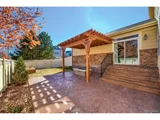
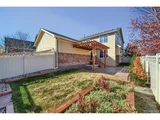
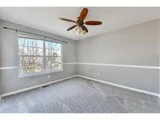
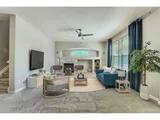
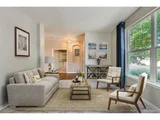
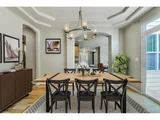
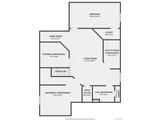
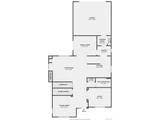
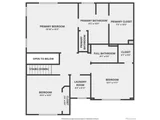
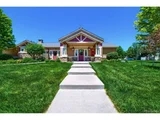
Must see new updates - this fabulous 2-story, single-family home with finished basement has it all! So many options with 4 Bedrooms + Study and 4 Bathroom floorplan. Covered front porch welcomes you to the main level, which has formal Study/Den with built-in wall unit, front Living/sitting room, Family Room with built-in surround sound and gas fireplace. Large Kitchen with tons of white cabinets, Corian countertops, stainless-steel appliances, large Center island with additional seating and storage, and Butler’s Pantry that connects the Dining Room. Upper level has 3 Bedrooms, including the Primary, which features a private 5-piece bathroom and large walk-in closet. Laundry room is conveniently located upstairs! Escape the everyday in the finished basement with wine cellar and built-in dartboard; guest bedroom and bathroom, big rec room, and lots of storage. The unfinished space could be easily finished as a 5th bedroom! Entertain on this corner lot that gives you privacy in the back yard with established landscape, pergola, built in gas firepit, and garden on drip system. Recent upgrades include NEW carpet, New paint in basement, Kitchen Cabinets updated with black handles and faucet, and a Tankless Water Heater, Sump Pump and in 2019 new A/C and Furnace. Quick walk to Big Dry Creek Open Space, dog parks, trails, community pool and restaurants! Call now to schedule your personal showing!
| |||
| Nov 2, 2022 | Listed by Keller Williams Preferred Realty | $719,900 | |
| Listed by Keller Williams Preferred Realty | |||
| | |||
|
Back on the Market! Must see new updates - this fabulous 2-story, single-family home with finished basement has it all! So
many options with 4 Bedrooms + Study and 4 Bathroom floorplan. Covered front porch welcomes you to the main level,
which has formal Study/Den with built-in wall unit, front Living/sitting room, Family Room with built-in surround sound
and gas fireplace. Large Kitchen with tons of white cabinets, Corian countertops, stainless-steel appliances, large Center
island with additional seating and storage, and Butler's Pantry that connects the Dining Room. Upper level has 3
Bedrooms, including the Primary, which features a private 5-piece bathroom and large walk-in closet. Laundry room is
conveniently located upstairs! Escape the everyday in the finished basement with wine cellar and built-in dartboard; guest
bedroom and bathroom, big rec room, and lots of storage. The unfinished space could be easily finished as a 5th bedroom!
Entertain on this corner lot that gives you privacy in the back yard with established landscape, pergola, built in gas firepit,
and garden on drip system. Recent upgrades include NEW carpet, New paint in basement, Kitchen Cabinets updated with
black handles and faucet, and a Tankless Water Heater and in 2019 new A/C and Furnace. Quick walk to Big Dry Creek
Open Space, dog parks, trails, community pool and restaurants! Call now to schedule your personal showing!
| |||
| Jun 17, 2022 | Listed | $739,900 | |
| Listed | |||
| Mar 1, 2018 | Sold | ||
| Sold | |||

Property Highlights
Building Info
Comparables
Status
Price/ft²
Listed On
Sold On
About North Westminster
Similar Homes for Sale
Currently no similar homes aroundNearby Rentals

Last Updated: 4 months ago
Data Source: REcolorado MLS, MLS# IRE8171766



















 Your Privacy Choices
Phone: 425-283-2930
Address: 335 Madison Avenue, New York, NY 10017