


1296 Weller St


About This Property
Listed By
Payment Calculator
Your Estimated Monthly Payment
Cap Rate Calculator
What does this mean?
Based on our analysis, the cap rate of this property is 1.25%. A negative cap rate indicates that the property might not be feasible as an income-producing asset. The median cap rate for a near zip code 11238 is 4.23%.
How much can I actually make?
Actual monthly rental income may vary between $4,760 and $7,140 depending on unit-specific characteristics. You can change the amount using the slider to further explore.
How is cap rate calculated?
Cap Rate = Net Operating Income (NOI) / Property Asset Value.
When calculating the cap rate, we assume 100% occupancy. Leverage (mortgage) is not considered.
Cap Rate provided by RealtyHop and RentHop, learn more about cap rate here.
Price History
| Date / Event | Date | Event | Price |
|---|---|---|---|
| Mar 26, 2026 | Sold | ||
| Sold | |||
| Mar 7, 2026 | In contract | - | |
| In contract | |||
| Dec 12, 2025 | Listed | $899,900 | |
| Listed | |||
   | |||
|
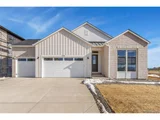
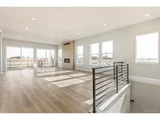
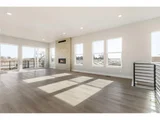
Builder Incentive of up to 6% when using preferred lender could provide approx. $50K towards allowable closing costs/prepaids and rate buy down. This can save you hundreds of dollars each month! This Trumark Homes Kitchel Lake Plan 1 is a modern single-story home offering 3,040 of finished square feet of living space - what a bonus to have a finished basement! The open concept floorplan includes a large great room with gas fireplace and floor to ceiling tile and has two sliding glass doors that open to the covered back deck bringing the outside in for easy entertaining. This home includes a finished walkout basement and backs to open space with no home sites behind it - this type of location is so hard to find. This upgraded home includes quartz counter tops throughout, white soft-close shaker style cabinets and drawers throughout and luxury vinyl plank flooring throughout the living space on the main floor. Groumet kitchen includes Kitchen Aid appliances with 5-burner gas cooktop and Zephyr vent hood and matte black fixtures. Includes a tankless water heater, air conditioning and so much more! This is one of Timnath's newest neighborhoods with great access to I-25 and Highway 14 for commuters. This home is complete!
| |||
Property Highlights
Comparables
Status
Price/ft²
Listed On
Sold On
About Timnath
Similar Homes for Sale
Currently no similar homes aroundNearby Rentals

Last Updated: 11 months ago
Data Source: REcolorado MLS, MLS# 9817881
 Your Privacy Choices
Phone: 425-283-2930
Address: 335 Madison Avenue, New York, NY 10017