by Global Lifestyle Properties

See Home Value
Riverview 33579
12953 Prestwick DRIVE
$550,000
● House - Off Market

12953 Prestwick DRIVE

RIVERVIEW, FL 33579
bedrooms
4 Beds
bathrooms
3 Baths, 1 Half Bath
square feet
2,792 Ft²
$548,499
RealtyHop Estimate
-0.27%
Since Aug 1, 2023
National-US
Primary Model

About This Property

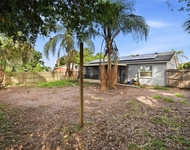
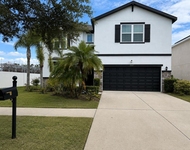
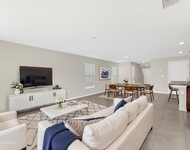
Under contract-accepting backup offers. **LOW HOA & DO NOT NEED TO BE APART OF COUNTRY CLUB AND/OR GOLF COURSE!** This Summerfield gem comes with all the upgrades you and your family crave.  The gorgeous Summerfield community has a community pool, country club, freshly manicured golf course, and lovely environment for the entire family.  Your new home boasts over 2700sqft, comes with 4 bedrooms, 2 1/2 bathrooms, an expansive 3 car garage and a large pool & lanai for entertaining and has been completely remodeled over the last six years!  As you begin to enter your new home you'll begin to appreciate the oversized lot and meticulous upgraded details such as all new landscaping with rubber mulch, exterior lights for ambience and a brand new front door.   The foyer greets you and your guests in a traditional manner with a formal sitting area and dining room perfect for the holidays, weekend football games, and parties.  You'll notice high end vinyl plank runs most of the first floor coupled with 5 1/4" baseboards which really create a regal appearance.  To your right is the owners suite which is extremely spacious for a king sized bed, master bedroom furniture, a large walk-in master closet equipped with custom closet organizers, and a 3 piece en suite.  The master bathroom has even received a remodel with a new walk-in shower and a brand new dual sink vanity.  The living room and kitchen setup perfectly for watching TV while prepping meals and entertaining friends & family.  The kitchen has all new stainless steel appliances, a walk-in pantry completely wired for countertop appliances, and a kitchen nook overlooking the pool.  Downstairs you'll also find a centrally located powder room for you and your guests as well as a spacious laundry room for chores.  Upstairs has a den which is perfect for your at home office, gym and/or media center for the little ones.  You'll also find three large bedrooms with large closets and a full guest bathroom for the family and/or company.  Outback is just as impressive, if not more so, then the rest of the home... Completely upgraded lanai w Tru-Grit epoxy with clear coat UV Protection pool deck and lanai.  The pool has also received a full overhaul which includes a new pool pump & filtration system along with all new PVC, pebble-tech resurfaced pool & upgraded accent tile, and a brand new spa included.  You even have a brand new birdcage with Nebula lighting allowing the family to enjoy the pool even at night peacefully.  The home even comes with all the convenience upgrades you've been wondering about as well - roof & A/C unit is 6 years old, brand new wifi water heater, a brand new master bedroom water heater, and all new appliances.  The perfect Florida pool home you've been dreaming about does exist!  Schedule your private showing today...
Unit Size
2,792 Ft²
Days on Market
92 days
Land Size
0.35 acres
Price per sqft
$197
Property Type
House
Property Taxes
$401
HOA Dues
$40
Year Built
1990

Payment Calculator

Cap Rate Calculator

Last updated: 3 years ago (Stellar MLS #T3441201)

Price History

Date / Event Date Event Price
Jul 26, 2023 Sold
Sold
Apr 20, 2023 Listed by NEW ACRE REALTY $550,000
Listed by NEW ACRE REALTY
Feb 10, 2017 Sold
Sold
Jun 1, 2016 Sold
Sold

Property Highlights

Garage
Air Conditioning
With View
Fireplace

Building Info

Overview

    General

  • Year Built: 1990
  • Effective Year Built: 2006
  • Building Count: 1
  • Bedroom Count: 4
  • Bathroom Count: 3
  • Full Bathrooms: 2
  • Partial Bathrooms: 3
  • Building Condition: 6
  • Building Quality: 9
  • Construction Type: 6
  • Building Style: 21
  • Exterior Walls Type: 24
  • Interior Walls Type: 3
  • Roof Shape Type: 7
  • Roof Cover Type: 18
  • Floor Count: 200
  • Living Units: 1
  • Floor Cover: 9
  • Basement Type: 0
  • Basement Area: 0
  • Garage Type: 1
  • Garage Square Area: 544
  • Parking Space Count: 2
  • Patio Type: 73
  • Porch Type: 102
  • Pool Type: 8
  • Location Influence Type: 137

    Dimensions

  • Lot Size Square Feet: 14,454
  • Lot Size Depth Feet: 1,350
  • Lot Size Frontage Feet: 1,120
  • Total Building Area: 3,336
  • Gross Building Area: 3,886
  • Building Area: 2,792
  • Building Area Measurement: L

    Heating and Cooling

  • Fireplace Count: 1
  • Air Conditioning: 1
  • Heating: 3
  • Heated Square Feet: 2,792
  • Heating Fuel Type: 0

    Utilities

  • Sewer System: 0
  • Water Service: 0

Building

  • Building Type: 0
  • Property Class: R
  • Subdivision: CLUBHOUSE ESTATES AT SUMMERFIELD UNIT TW
  • Land Acres: 0000000332
  • Standard Land Use Code: 1001
  • County Land Use Code: 0100
  • State Land Use Code: 001
  • Legal Description 1: CLUBHOUSE ESTATES AT SUMMERFIELD UNIT TWO LOT 2 BLOCK C

Neighborhood

  • School District Name: Hillsborough County School District
  • Census Tract: 013917

Zoning

  • Zoning: PD

Geography

  • Assessors Map Reference: 216F
  • Subdivision Tract Number: 2UZ
  • Parcel: 077684-3744
  • Block: C
  • Lot: 2
  • Meridian: SEC 09 TWN 31S RNG 20E
  • Municipality: UNICORPORATED
  • Latitude: 27.7977
  • Longitude: -82.3139

    Address

  • Full Address: 12953 Prestwick Dr
  • Legal Unit: 2
  • Address - House Number: 12953
  • Address - Street Name: Prestwick
  • Address - Suffix Type: Dr
  • State: FL
  • City Name: Riverview
  • Carrier Code: R011
  • 4-Digit Zip Code: 7012
  • Zip Code: 33579

Valuation

    Tax

  • Total Area: 3,099
  • Tax Year: 2023
  • Tax Amount: $503,207
  • Tax Rate Code Area: U

    Appraisal Valuation

  • Standard Deviation: 0.1771
  • Valuation Date: Jan 03, 2024
  • Confidence Score: 77
  • Final Value: 571,725
  • High Value: 673,029
  • Low Value: 470,422

    Market Valuation

  • Market Total Value: $499,725
  • Market Land Value: $179,792
  • Market Improvement Value: $319,933

    Assessments Valuation

  • Assessed Year: 2023
  • Assessed Total Value: $296,362

    Sales

  • Current Sale Contract Date: Jul 14, 2023
  • Current Sale Recording Date: Jul 26, 2023
  • Current Sale Price:
  • Current Sale Document Type: 71
  • Current Sale Input Document Number: 325826
  • Previous Sale Recording Date: Feb 10, 2017
  • Previous Sale Contract Date: Feb 03, 2017
  • Previous Sale Amount: $274,900
  • Previous Sale Document Type: 71
Data used for valuation calculations is provided by RealtyHop, and other third party sources

Comparables

Unit
Status
Type
Beds
Baths
ft²
Price/ft²
Asking Price
Listed On
Closing Price
Sold On
HOA + Taxes

About Riverview


Similar Homes for Sale

Currently no similar homes around

Nearby Rentals

Unit for rent at 11505 Paperwood Place, RIVERVIEW, FL, 33579

$2,500 /mo

  • 3 Beds
  • 2 Baths
  • 1,263 ft²
11505 Paperwood Place, RIVERVIEW, FL, 33579 Listing by Steve Oehlerking
Unit for rent at 10605 Avian Forrest Dr, RIVERVIEW, FL, 33578

$2,950 /mo

  • 4 Beds
  • 2 Baths
  • 2,532 ft²
10605 Avian Forrest Dr, RIVERVIEW, FL, 33578 Listing by LaSheka Allen
Unit for rent at 12153 Downy Birch Drive, RIVERVIEW, FL, 33569

$2,550 /mo

  • 5 Beds
  • 3 Baths
  • 2,522 ft²
12153 Downy Birch Drive, RIVERVIEW, FL, 33569 Listing by Daniel Rothrock


Frequently Asked Questions

When was property at 12953 Prestwick Drive built and last sold?
The property at 12953 Prestwick Drive was built in 1990 and last sold on Jul 14, 2023 for $550,000.
How much is this home worth?
The estimated value of the home located at 12953 Prestwick Drive is $0.
What are some comparable homes to 12953 Prestwick Drive?
There are currently no comparable homes to 12953 Prestwick Drive.