| Date / Event | Date | Event |
Price
|
| Apr 2, 2026 | Sold | |
|
Sold
|
| Feb 5, 2026 | Listed |
$925,000
|
|
Listed
|
| Nov 12, 2025 | Price Decreased |
$925,000
↓ $15K
(1.6%) |
|
Price Decreased
|
| Jul 17, 2025 | Price Decreased |
$940,000
↓ $10K
(1.1%) |
|
Price Decreased
|
| Jun 19, 2025 | Listed |
$950,000
|
|
Listed
|
| |
|
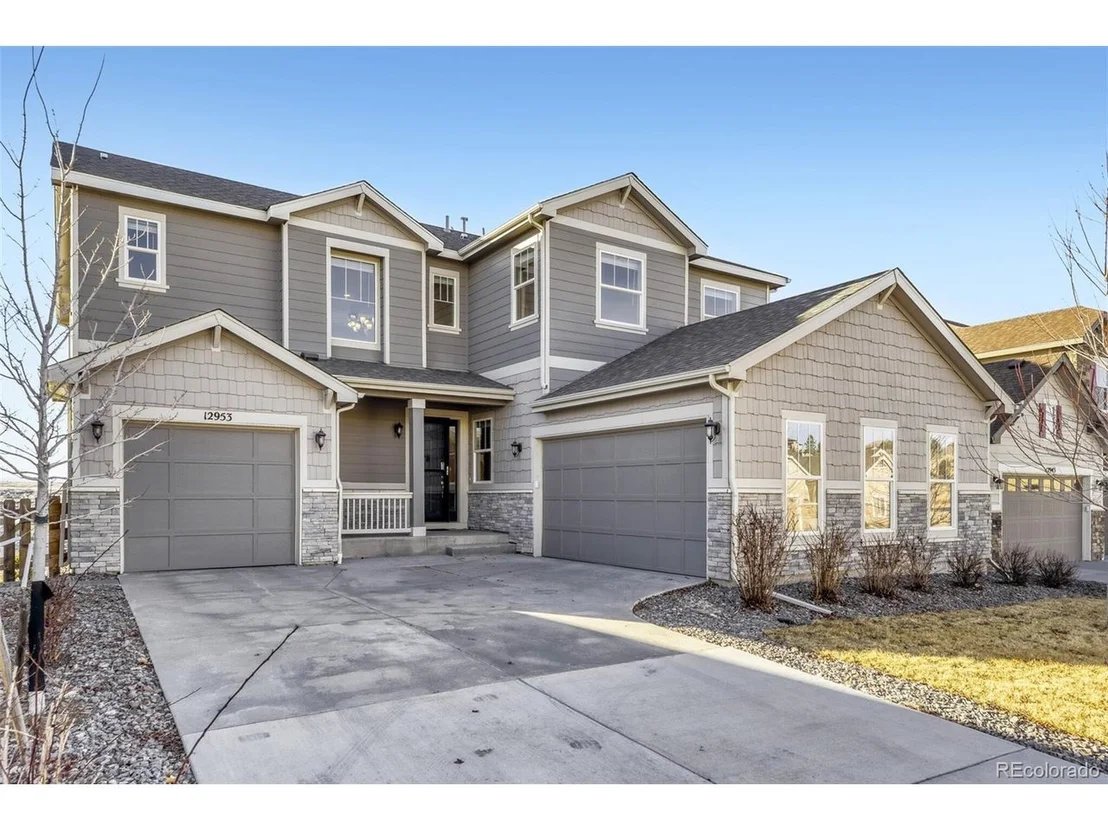
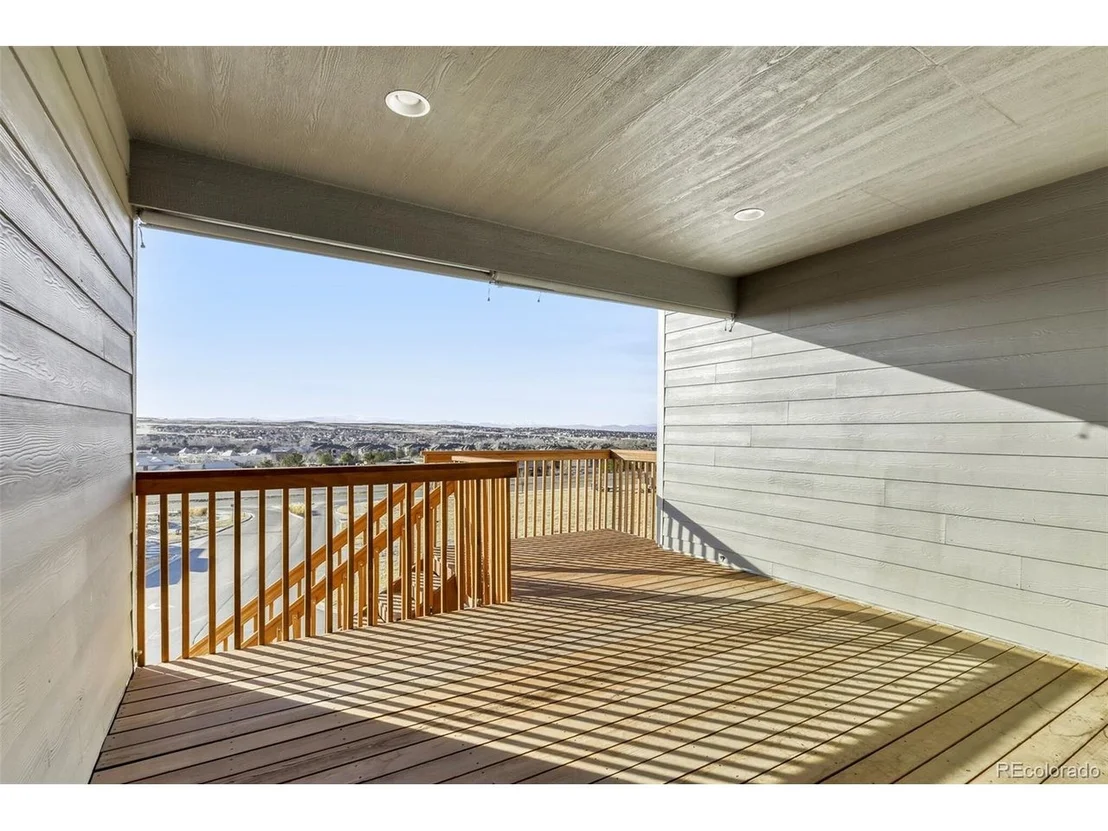
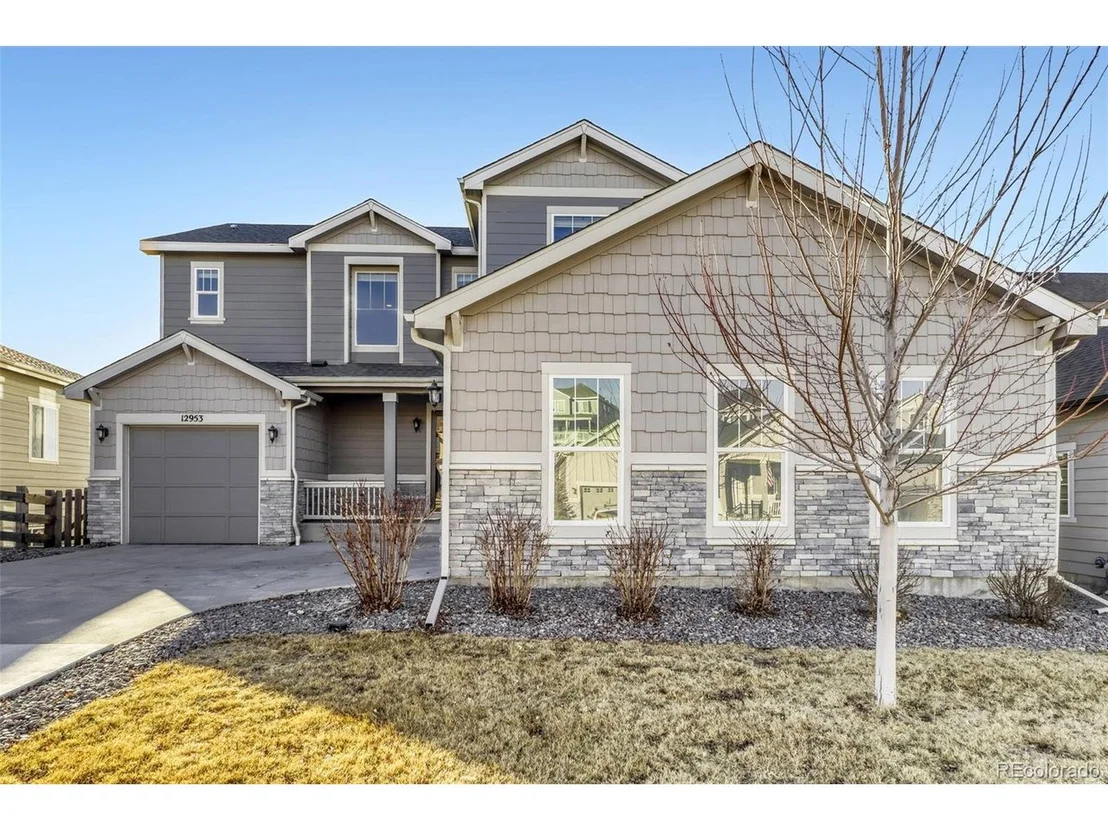
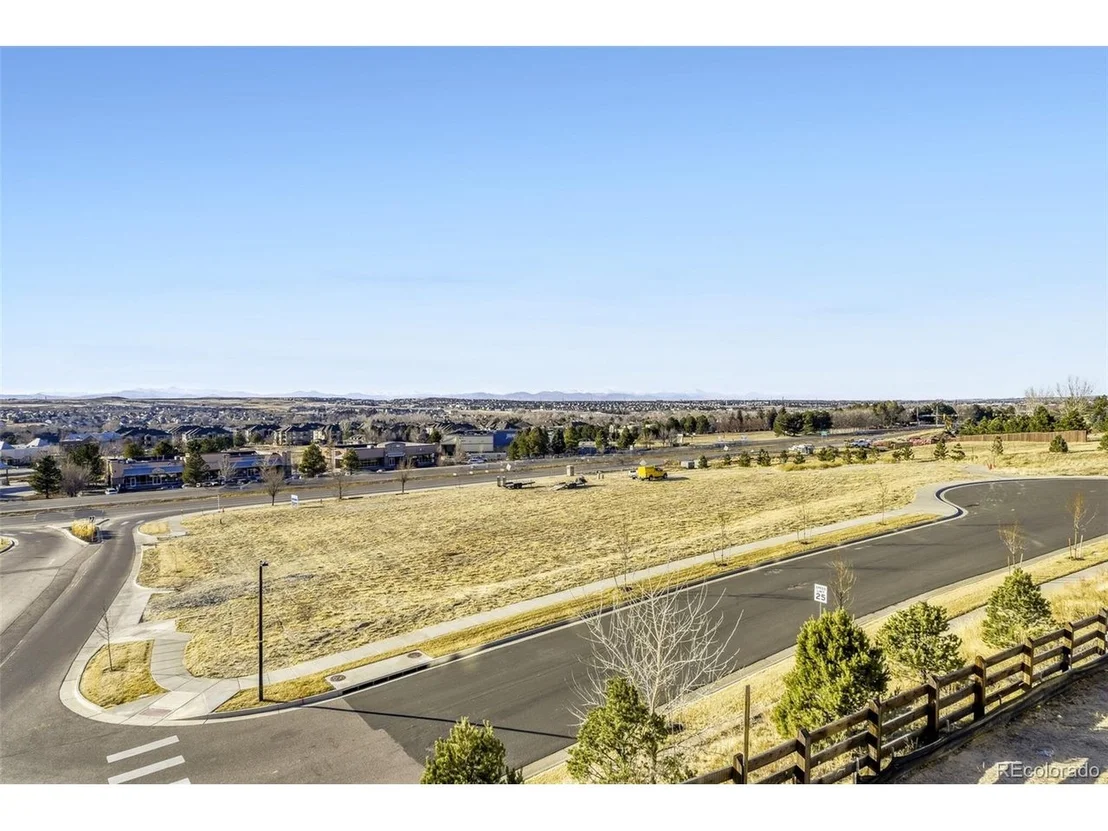
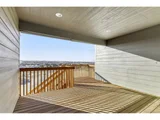
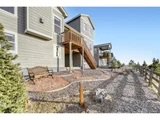
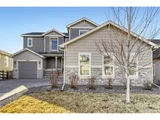
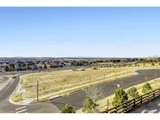
MUST SEE! Views of Pikes Peak and the Front Range for the most amazing sunsets! Welcome to an exceptional residence at 12953 Bridge View Lane in Parker, Colorado. This elegant home, spanning over 5,101 square feet, seamlessly combines sophistication with comfort. Revel in the expansive mountain vistas and magnificent views of Pikes Peak from the privacy of your own deck, providing a daily backdrop of breathtaking beauty.
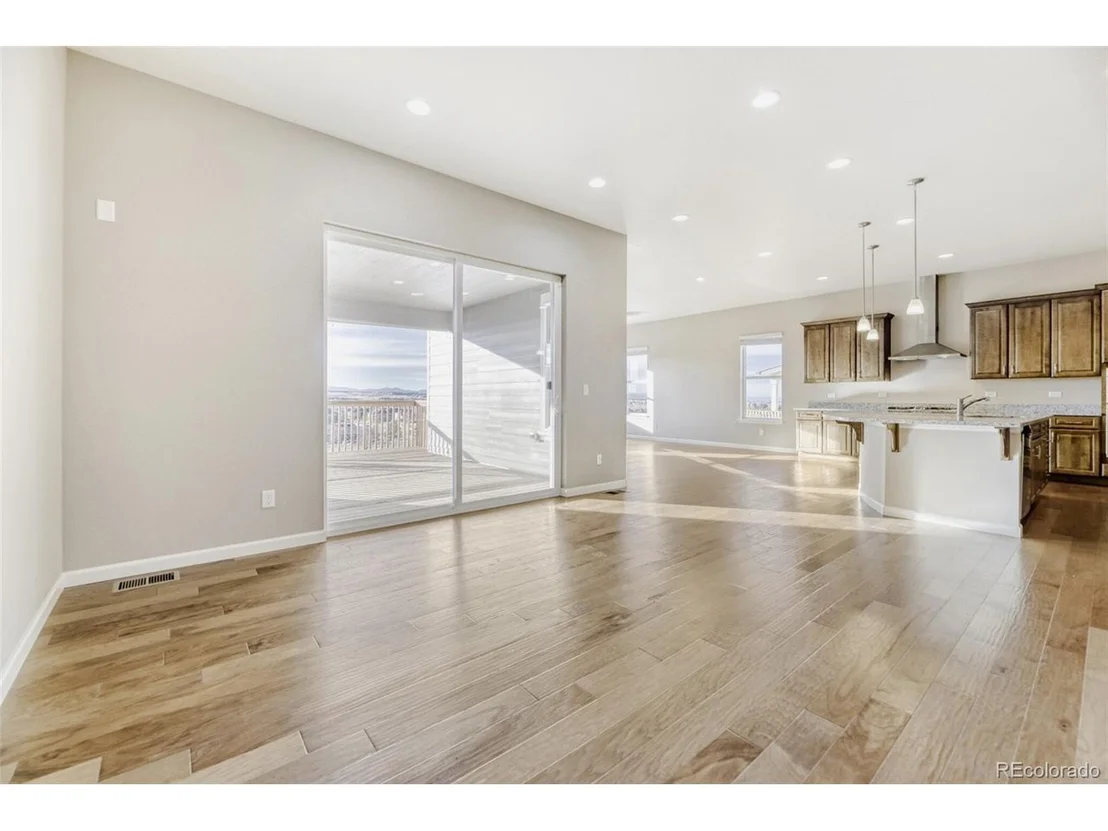
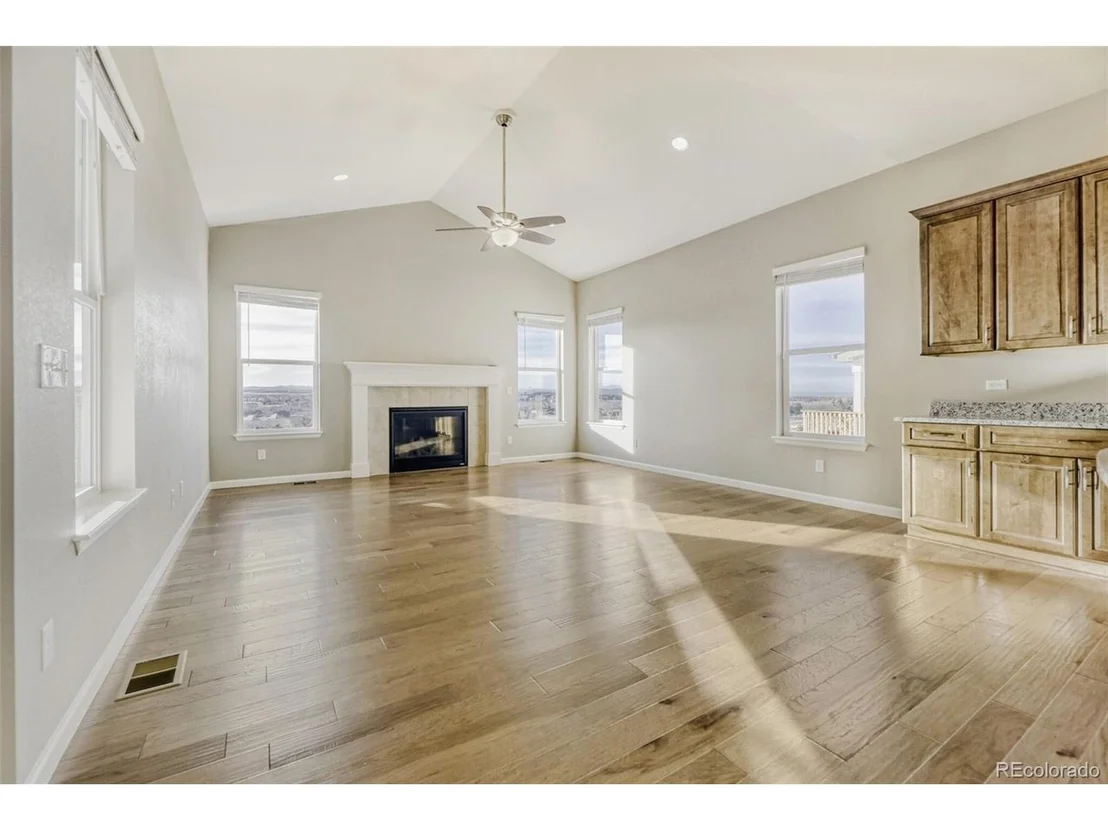
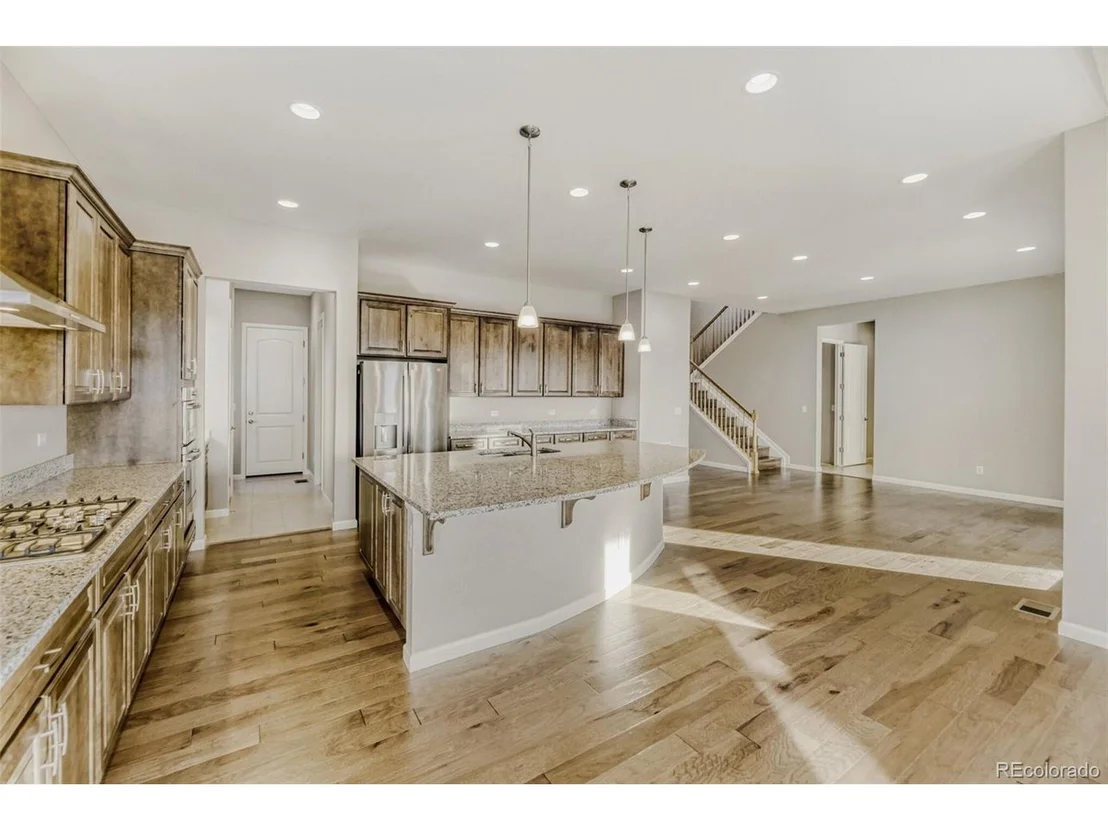
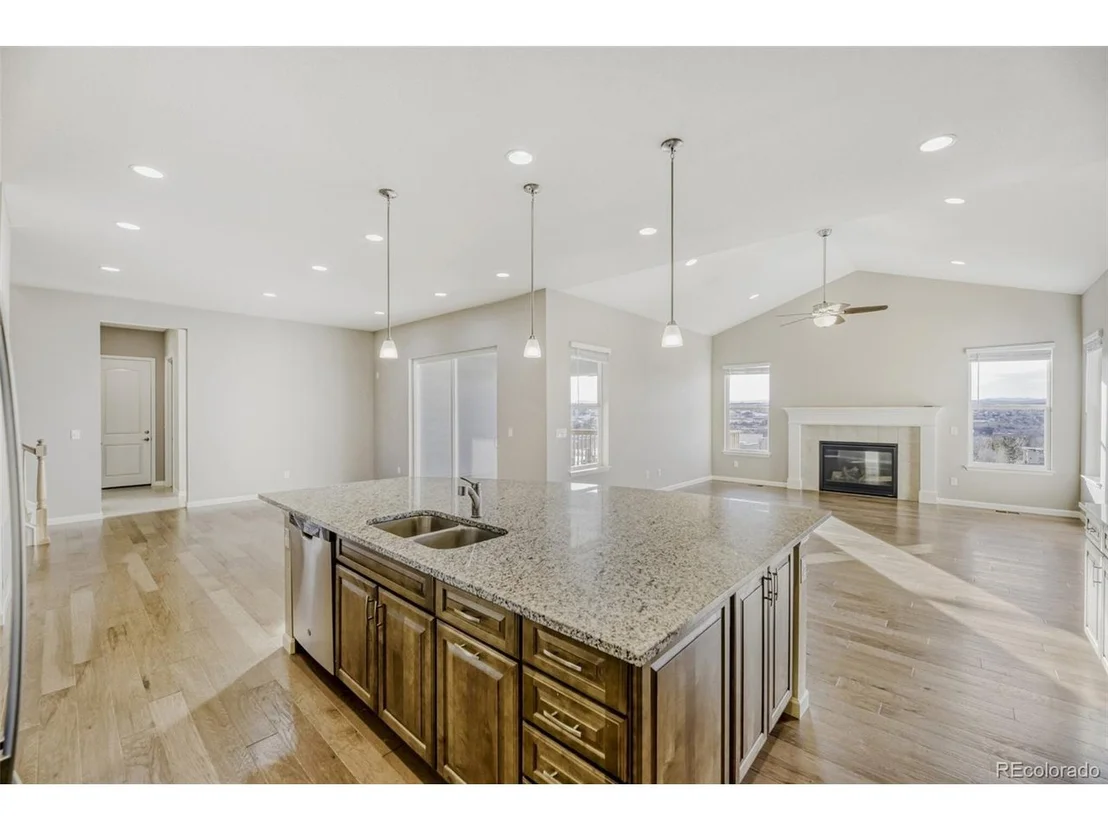
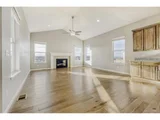
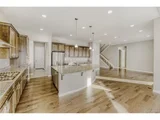
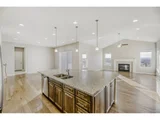
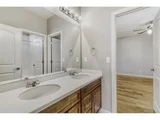
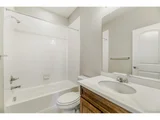
With six spacious bedrooms and six well-appointed bathrooms, this home is designed for both relaxation and entertaining. A grand foyer welcomes you, leading to an open-concept living area accentuated by high ceilings and a cozy fireplace, perfect for intimate gatherings. The gourmet kitchen is a chef's dream, featuring a generous island, granite countertops, a butler's pantry, and top-tier appliances, including a range, range hood, and dishwasher. Enjoy the convenience of an ensuite bedroom on the main level, ideal for guests or multi-generational living, and a designated office that offers a quiet retreat for productivity.
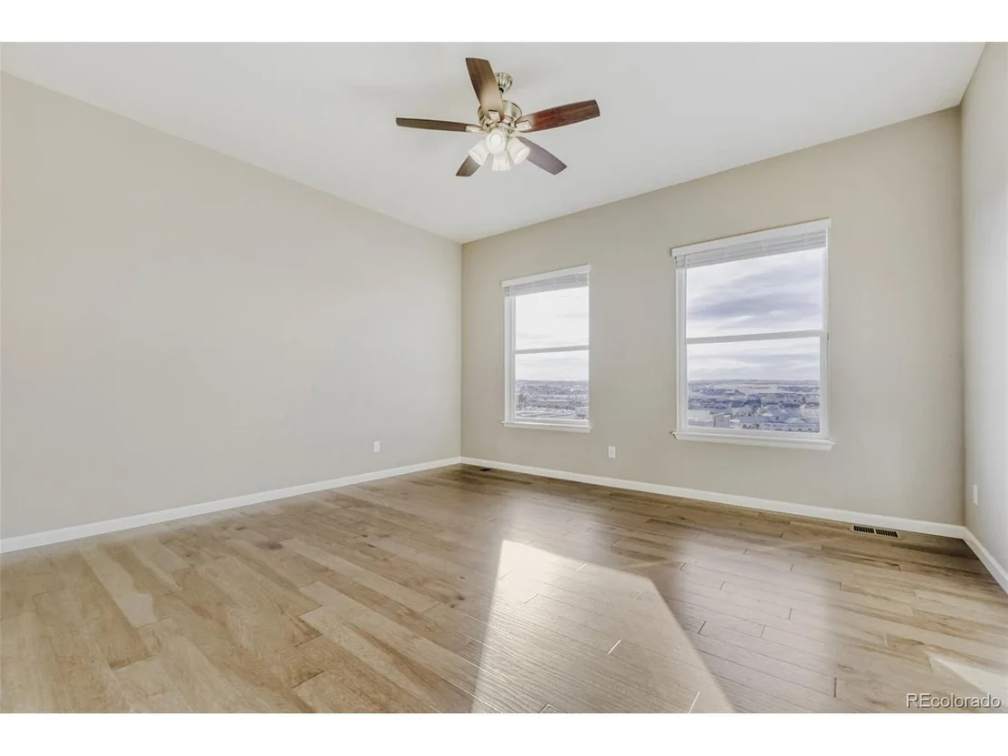
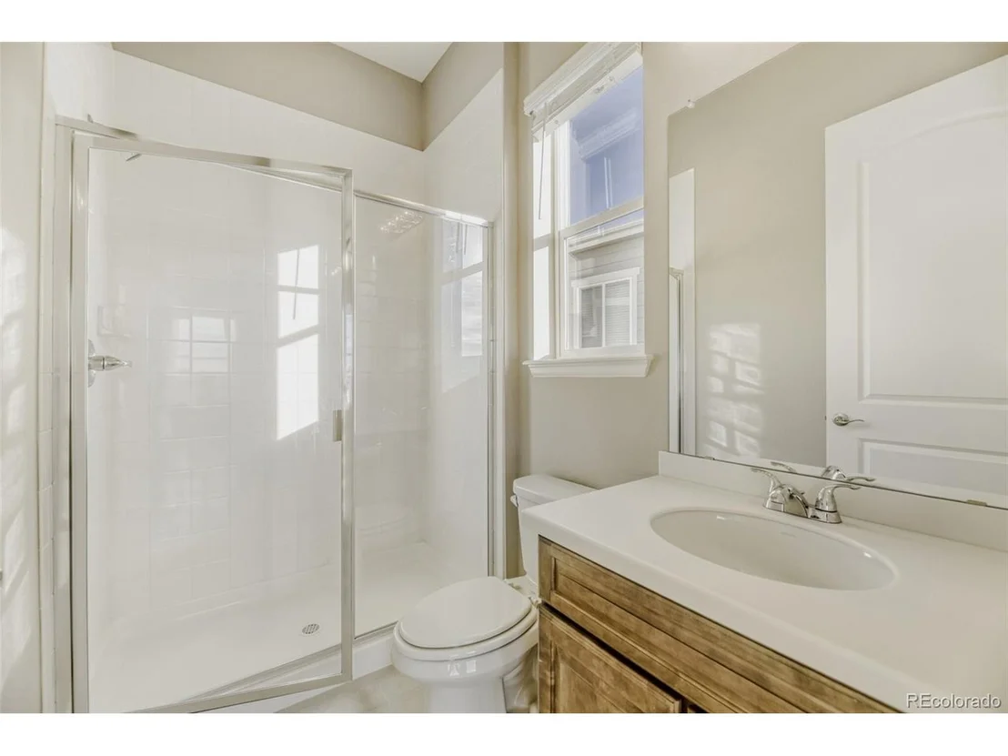
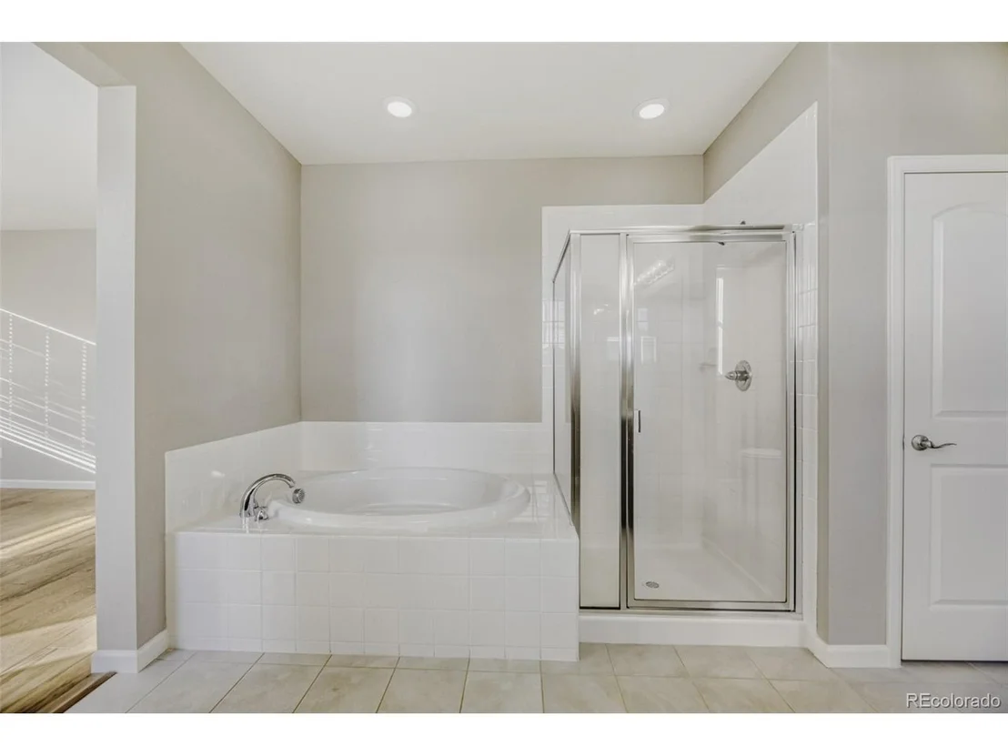
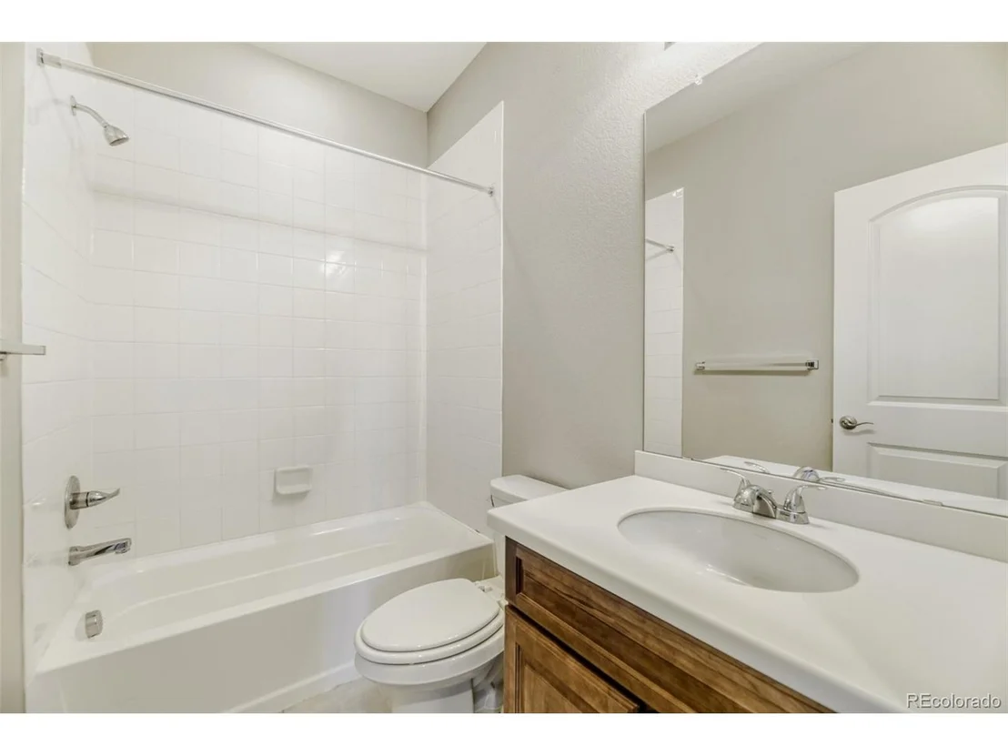
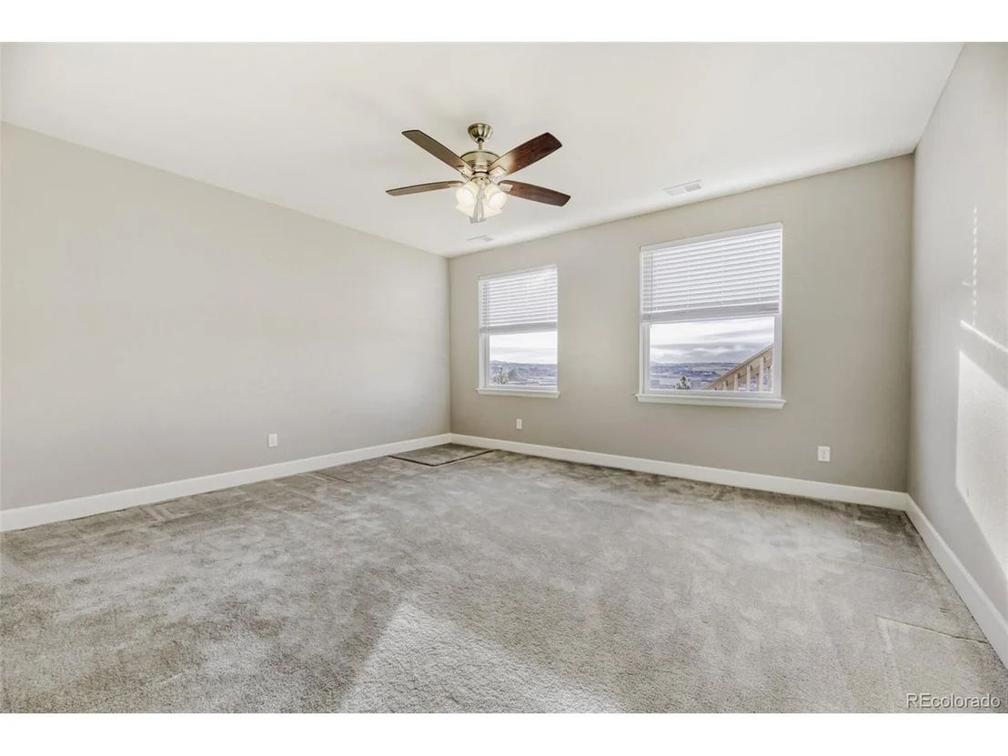
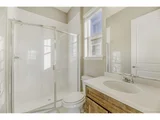
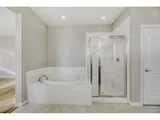
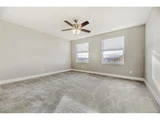
The luxurious primary suite offers a serene retreat, boasting a soaking tub, walk-in shower, and expansive walk-in closet. The loft and 3 additional bedrooms and 2 bathrooms upstairs is the perfect floor plan.
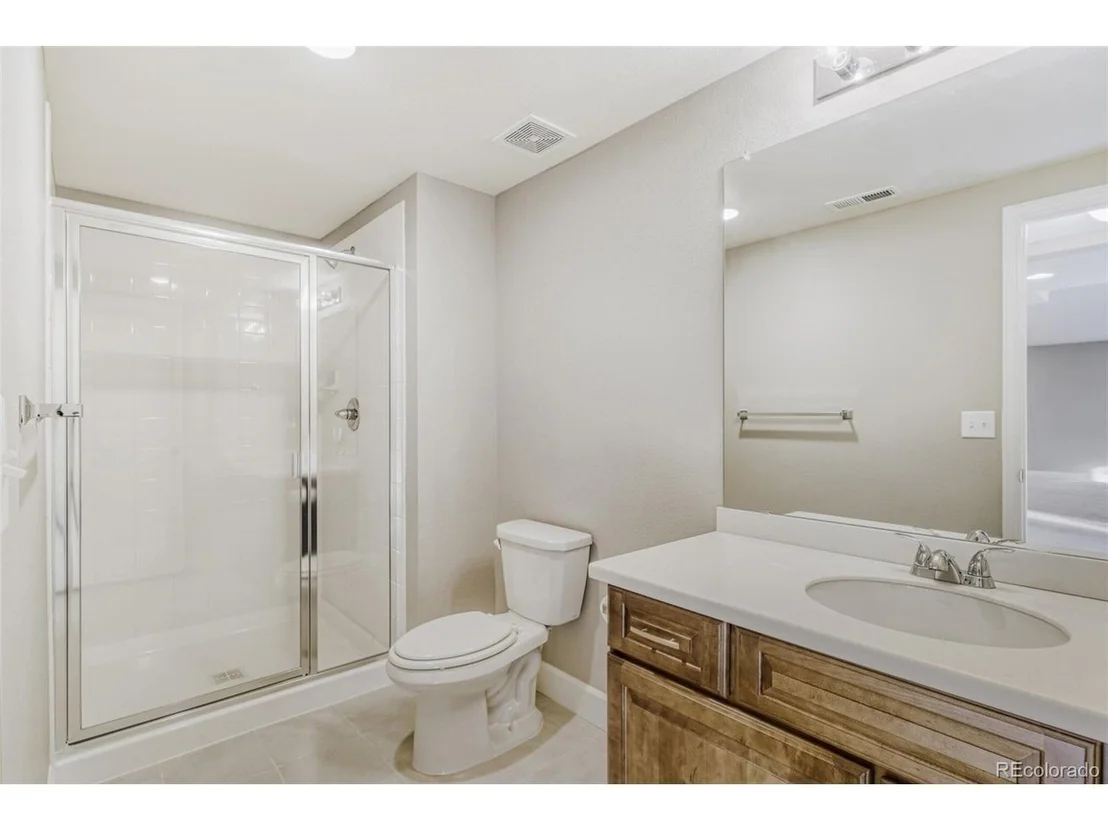
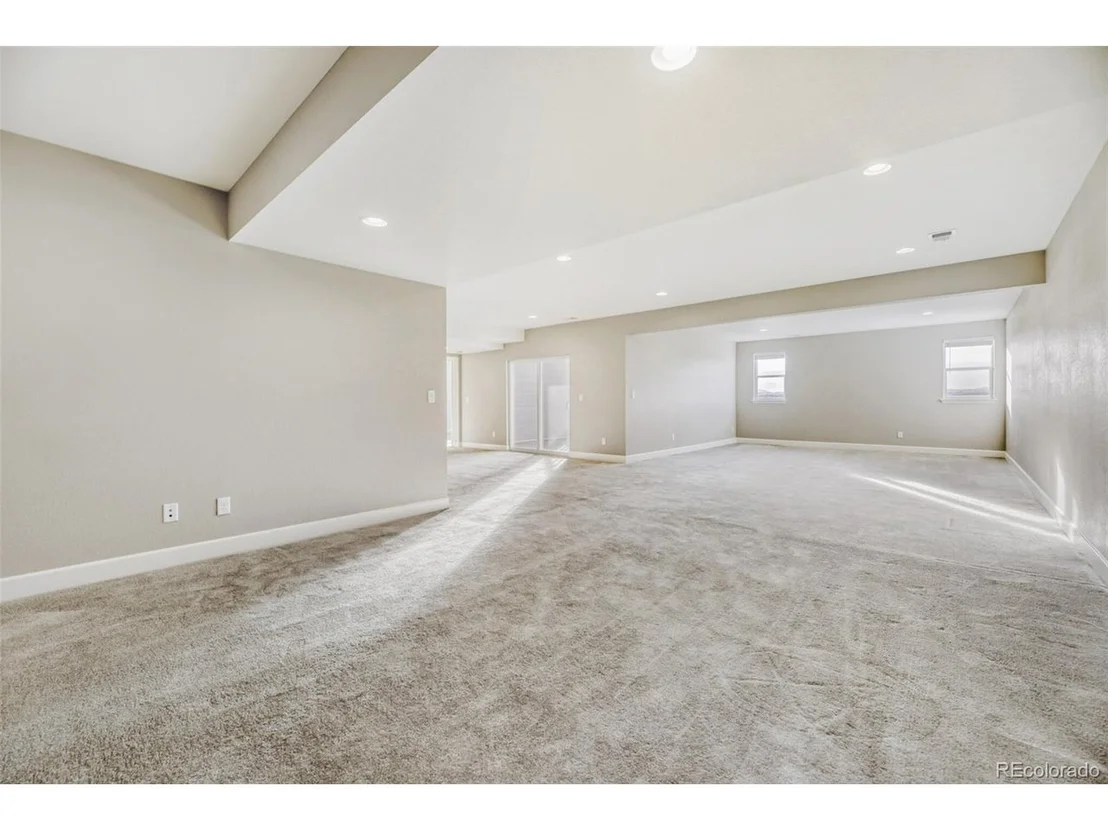
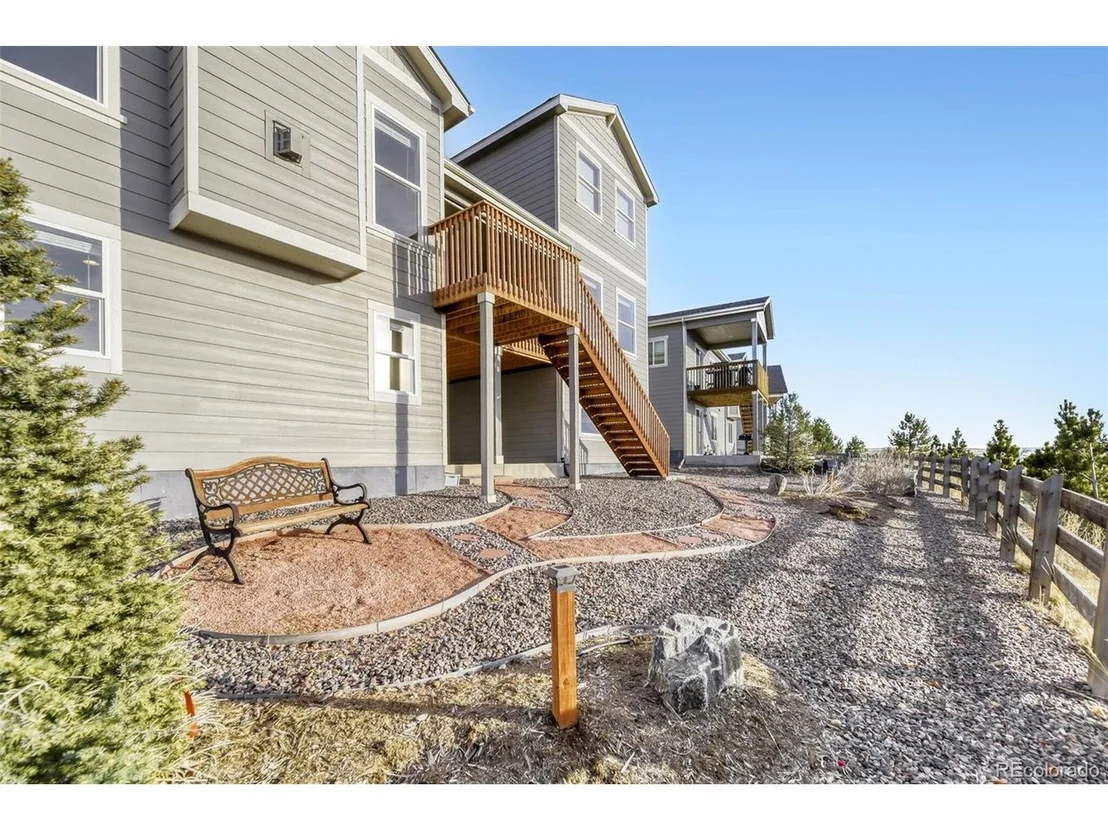
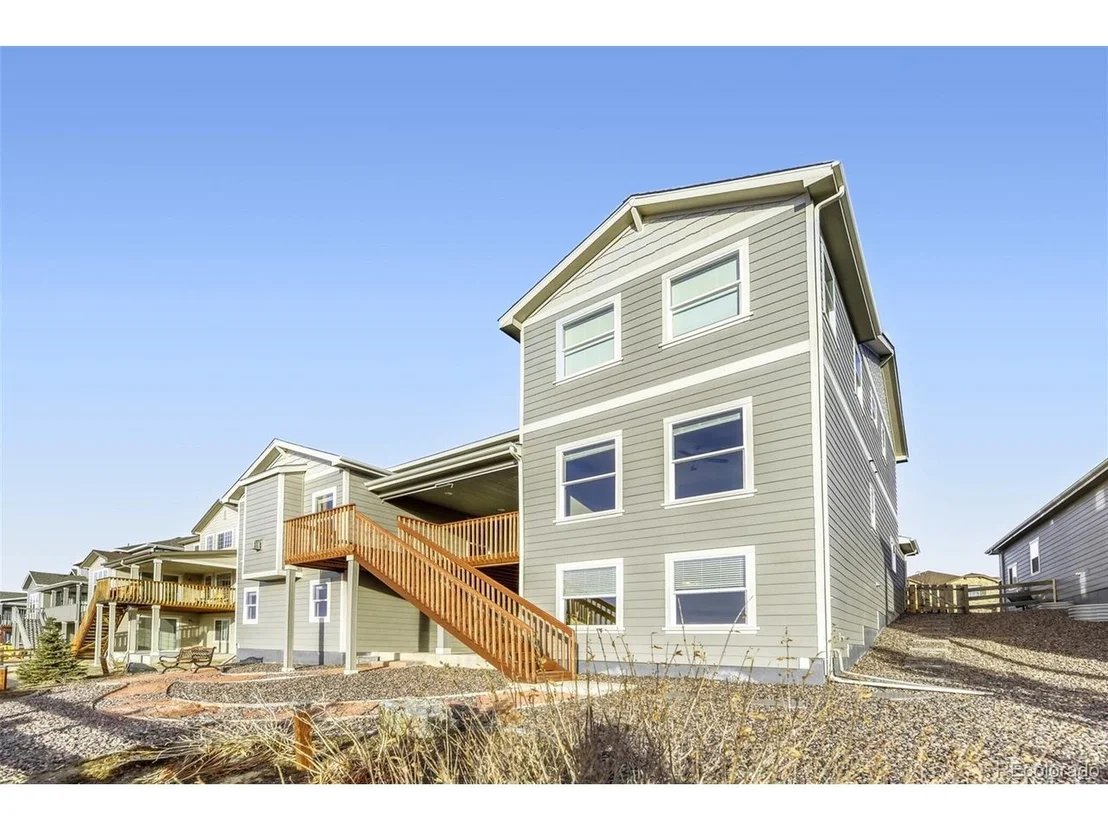
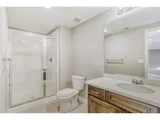
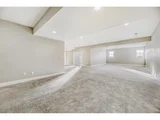
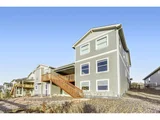
Downstairs, the open walk-out basement floor plan features an additional bedroom and bathroom, offering versatile space that's perfect for watching your favorite movie, playing billiards, or establishing your own home gym.
Imagine starting your day with coffee on the patio, surrounded by nature's tranquility, or hosting elegant soirees with the scenic mountains as your backdrop. This home is more than a residence; it's a lifestyle choice where elegance meets practicality. Whether you're enjoying the warmth of the fireplace on a crisp evening or taking in stunning sunsets from your private outdoor space, this property promises a life of unparalleled grace and serenity.
|
| Feb 14, 2025 | Listed by Realty One Group Premier |
$949,900
|
|
Listed by Realty One Group Premier
|
| |
|
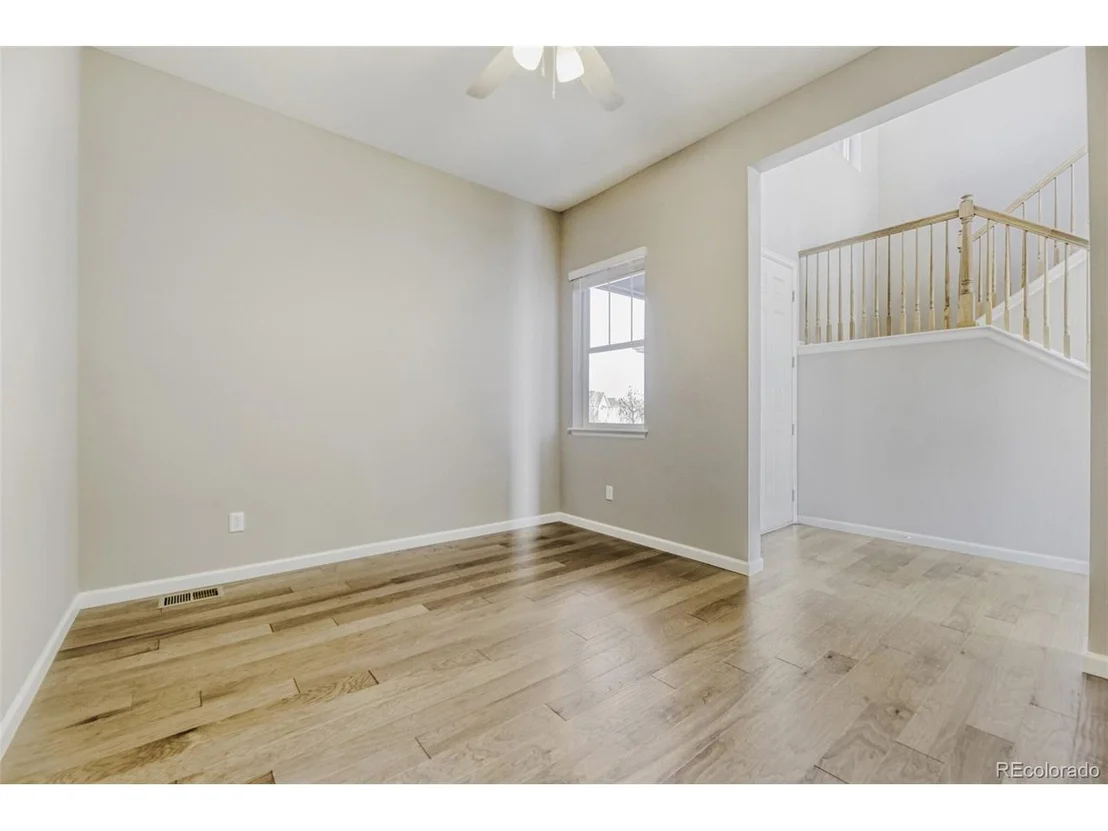
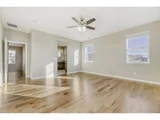
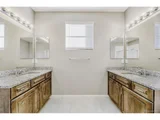
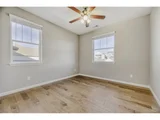
Welcome to your incredible "Home sweet home" built in 2021, that looks and feels like a brand new home! This luxurious home features 6 spacious bedrooms and 6 bathrooms with 5,100+ square feet in fabulous Parker, CO, in the Reata Ridge Village subdivision. Upgrades galore through-out! As you walk in the front entry door there is a quiet den for your remote office space. A few steps further in is a sprawiling open main-floor layout, anchored by a gourmet kitchen with a generous island, a butlers pantry for additional storage and a walk-in pantry and mud room. Included on the main floor is a oversized great room with forever views of the mountains, 1/2 bathroom and a guest bedroom with it's own full bathroom. On the upper level is a primary suite that the seller had 2 more windows on the south wall added and additional can lights. Comes complete with a deluxe 5-piece bath, double vanities, walk-in shower and soaking tub. Three additional bedrooms upstairs, an open loft, two more full bathrooms and a laundry room with a washer & dryer and utility sink that are included. Basement is fully finished and features a walk-out to backyard, large flexible living space and utility room. There is another full bathroom and another bedroom with walk-in closet. Additional highlights include Hickory engineered flooring, ceiling fans in all of the bedrooms, solid maple cabinets in the kitchen and bathrooms, window coverings in all windows and zoned heating & air conditioning for each floor. It's a must see!
|
| Sep 13, 2024 | Price Decreased |
$970,000
↓ $10K
(1%) |
|
Price Decreased
|
| Jun 16, 2024 | Price Increased |
$980,000
↑ $10K
(1%) |
|
Price Increased
|
| Apr 27, 2024 | Listed by Realty One Group Premier |
$970,000
|
|
Listed by Realty One Group Premier
|
| |
|
Welcome to your incredible new home built in 2021, that looks and feels like a brand new home! This luxurious home features 6 spacious bedrooms and 6 bathrooms with 5,100+ square feet in fabulous Parker, CO, The Reata Ridge Village subdivision. Upgrades galore through-out! As you walk in the front entry door there is a quiet den for your remote office space. A few steps further in is a sprawling open main-floor layout, anchored by a gourmet kitchen with generous island, a butlers pantry for additional storage and a walk-in pantry and mud room. Included on the main floor is a oversized great room with forever views of the mountains, 1/2 bathroom and a guest bedroom with it's own full bathroom.
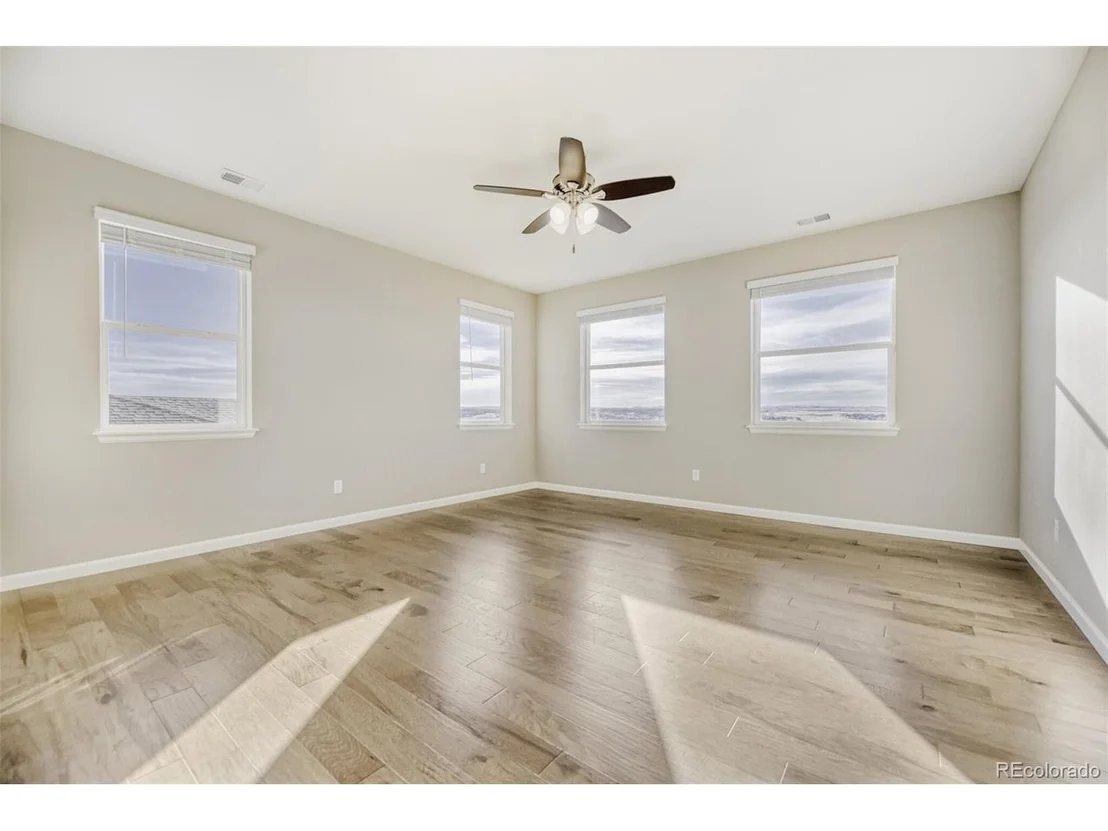
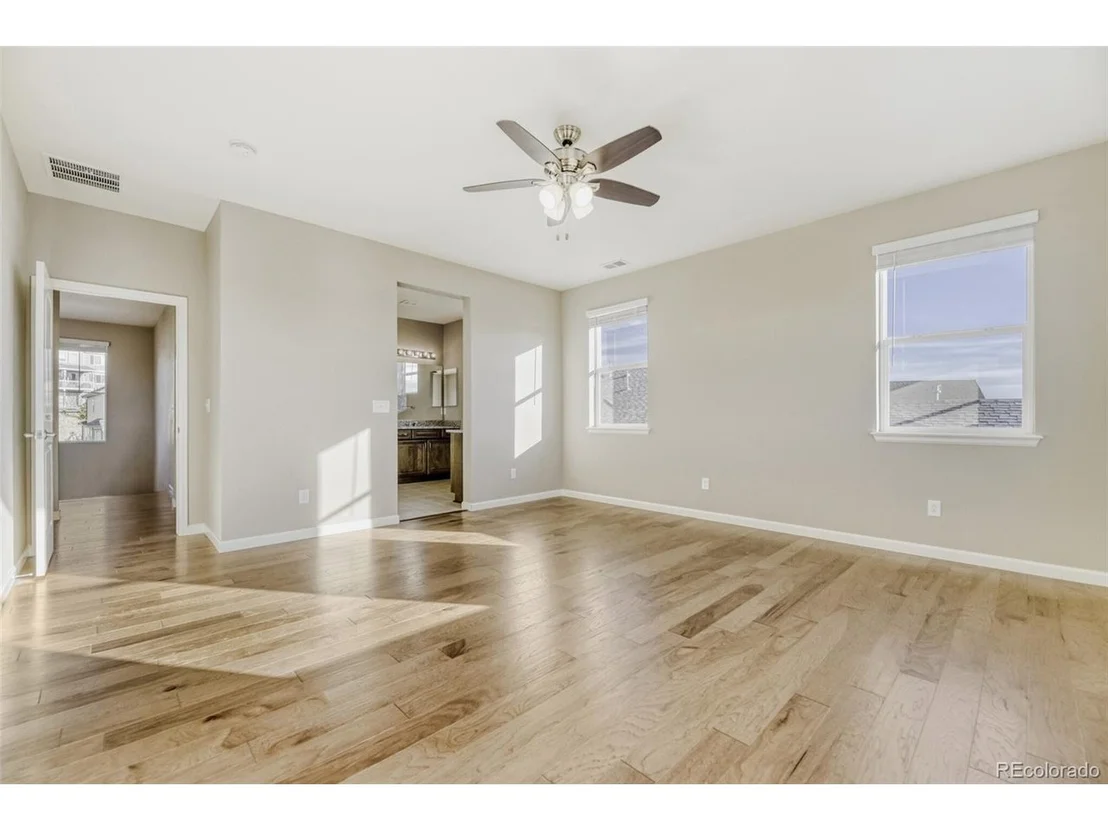
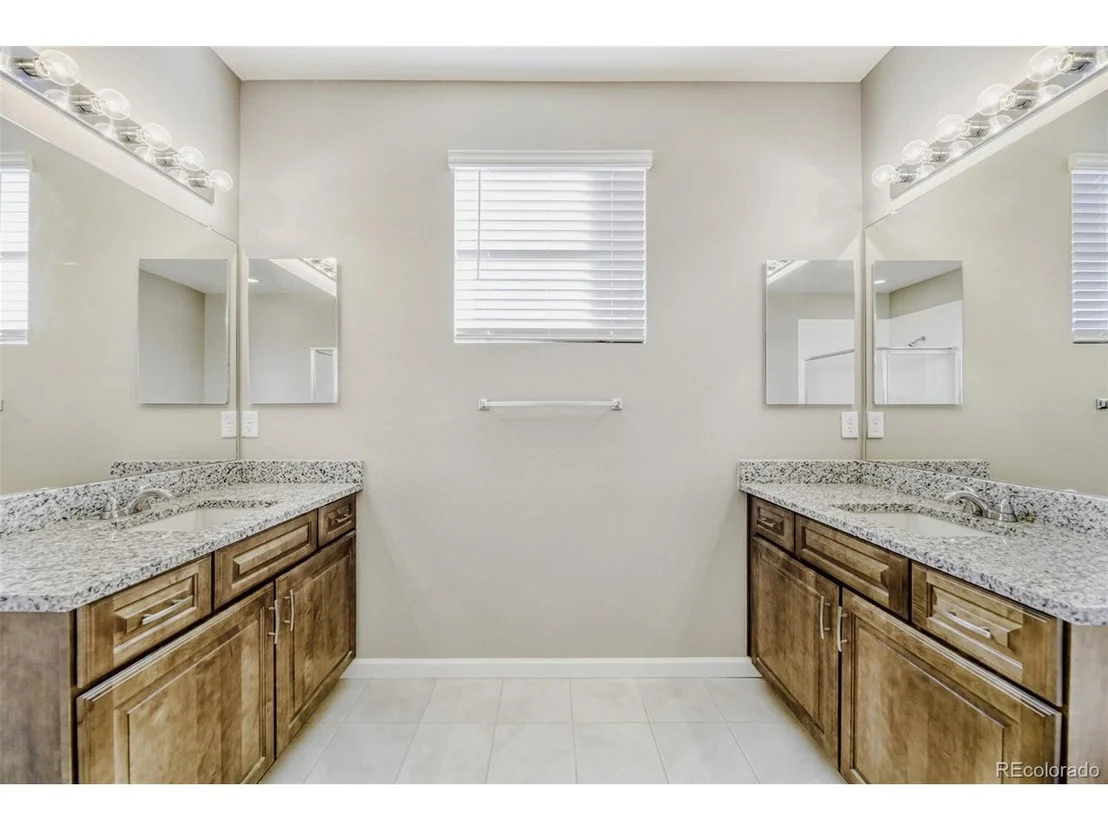
On the upper level is the primary suite that the seller had 2 more windows on South wall installed and added additional can lights. Comes complete with a deluxe 5-piece bath, double vanities, walk-in shower and soaking tub. Three additional bedrooms upstairs, an open loft, two more full bathrooms and a laundry room with a washer & dryer and utility sink included.
Basement is fully finished and features a walk-out, large flexible living space and utility room. There is a full bathroom another bedroom with walk-in closet.
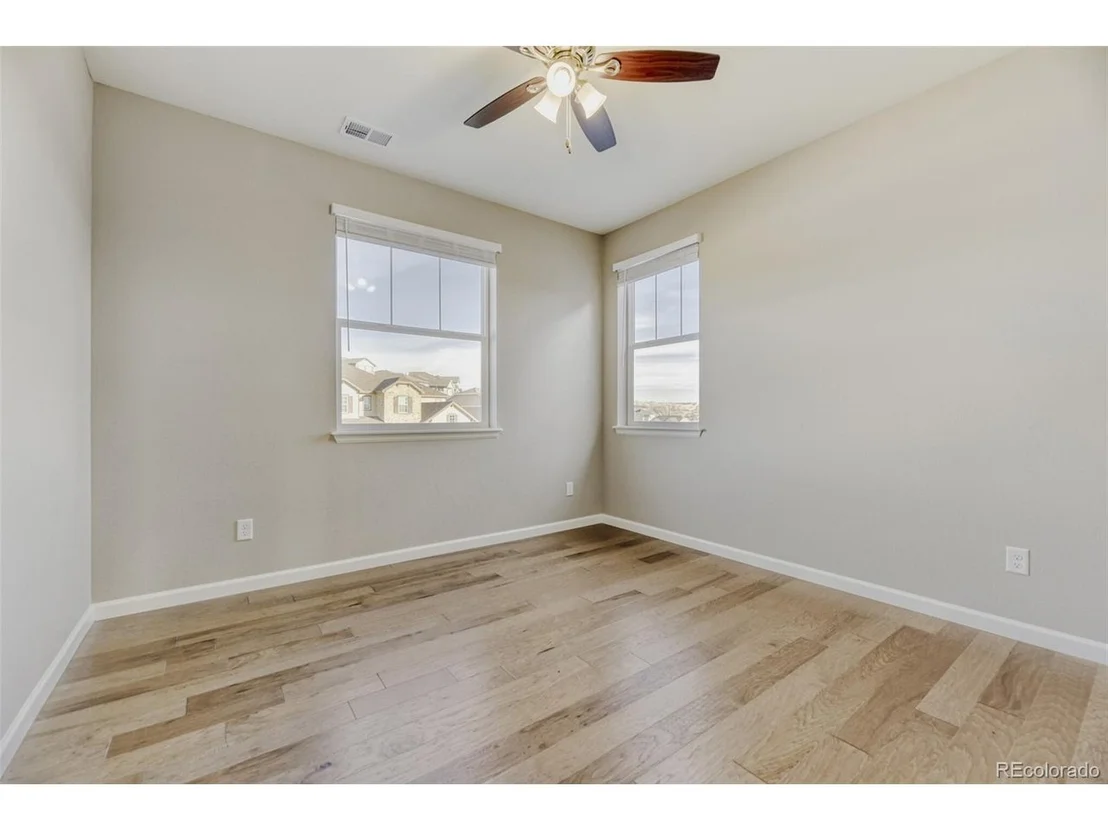
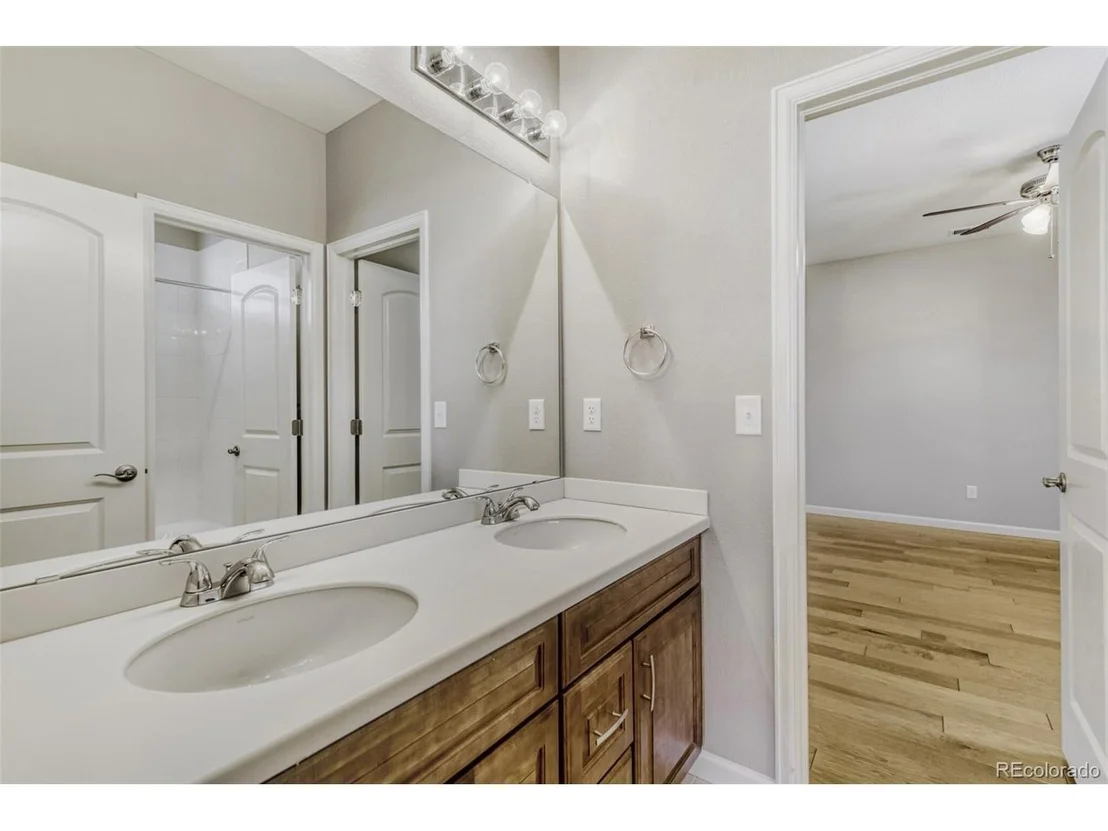
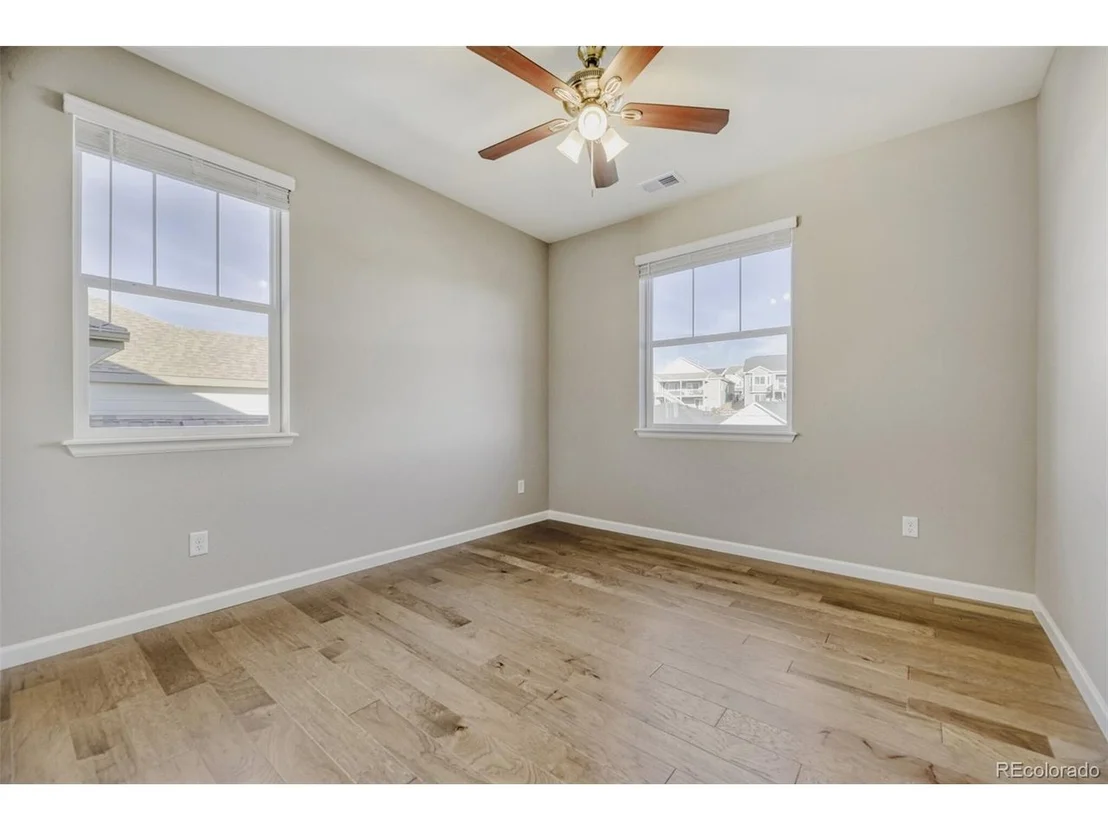
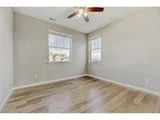
Additional highlights include Hickory engineered flooring, ceiling fans in all bedrooms, solid maple cabinets in the kitchen and bathrooms, window coverings and zoned heating & air conditioning for each floor.
It's A Must See!!!
|
| Jan 19, 2024 | Listed |
$998,900
|
|
Listed
|
| |
|
Welcome to your incredible new home built in 2021, that looks and feels like a brand new home! This luxurious home features 6 spacious bedrooms and 6 bathrooms with 5,100+ square feet in fabulous Parker, CO, The Reata Ridge Village subdivision. Upgrades galore through-out! As you walk in the front entry door there is a quiet den for your remote office space. A few steps further in is a sprawling open main-floor layout, anchored by a gourmet kitchen with generous island, a butlers pantry for additional storage and a walk-in pantry and mud room. Included on the main floor is a oversized great room with forever views of the mountains, 1/2 bathroom and a guest bedroom with it's own full bathroom.
On the upper level is the primary suite that the seller had 2 more windows on South wall installed and added additional can lights. Comes complete with a deluxe 5-piece bath, double vanities, walk-in shower and soaking tub. Three additional bedrooms upstairs, an open loft, two more full bathrooms and a laundry room with a washer & dryer and utility sink included.
Basement is fully finished by Richmond Homes and features a walk-out, large flexible living space and utility room. There is a full bathroom another bedroom with walk-in closet.
Additional highlights include Hickory engineered flooring, ceiling fans in all bedrooms, solid maple cabinets in the kitchen and bathrooms, window coverings and zoned heating & air conditioning for each floor.
It's A Must See!!!
|
| Mar 18, 2021 | Sold | |
|
Sold
|
| Jun 2, 2016 | Sold | |
|
Sold
|








 Your Privacy Choices
Phone: 425-283-2930
Address: 335 Madison Avenue, New York, NY 10017