Check Availability
Plainfield 60585
12951 S Platte Trail
$797,955
↑ $58K (7.8%)
● House - For Sale

12951 S Platte Trail

Plainfield, IL 60585
bedrooms
4 Beds
bathrooms
2 Baths, 1 Half Bath
square feet
3,342 Ft²
$3,985
Est. Monthly
$66
HOA / Fees

About This Property

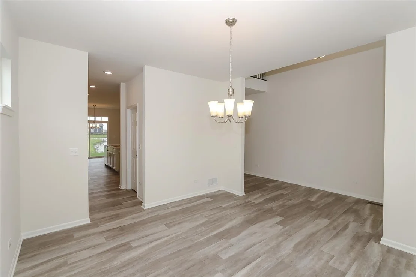
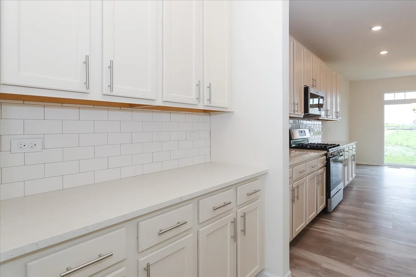
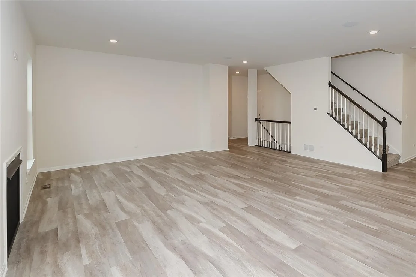
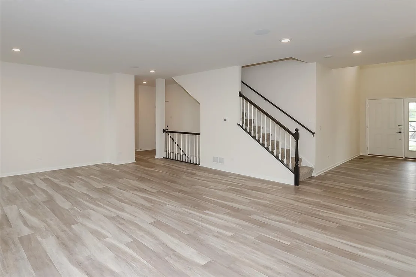
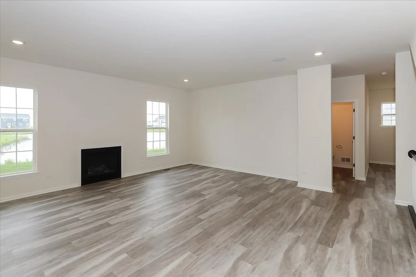
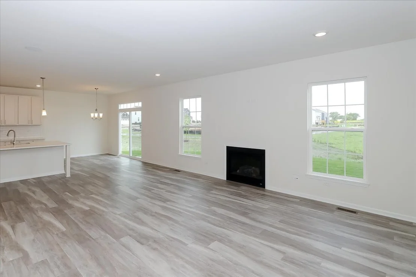
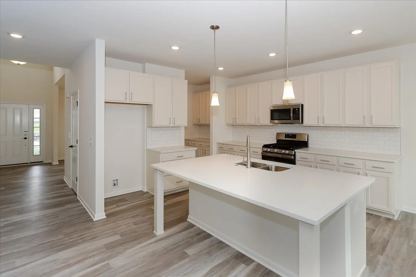
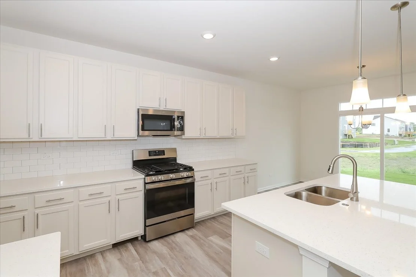
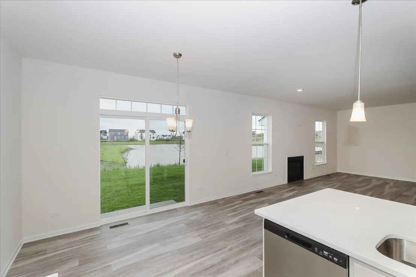
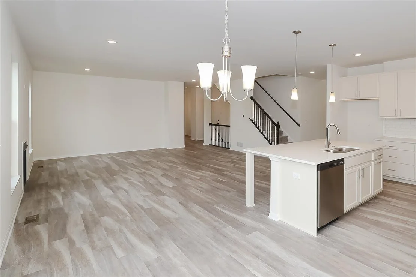
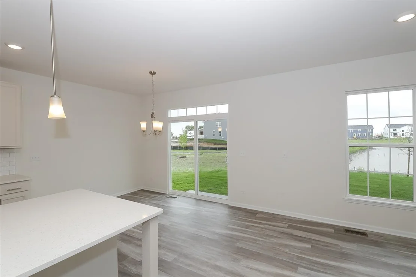
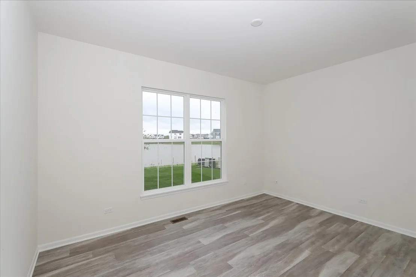
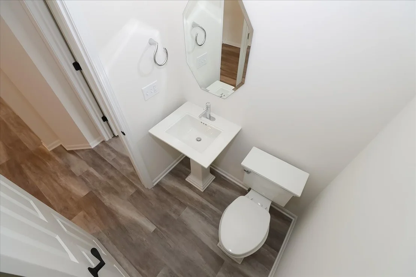
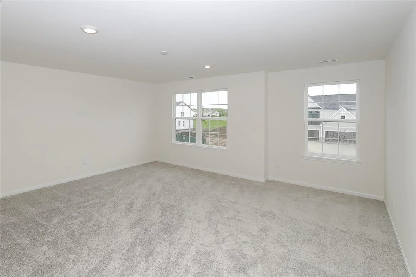
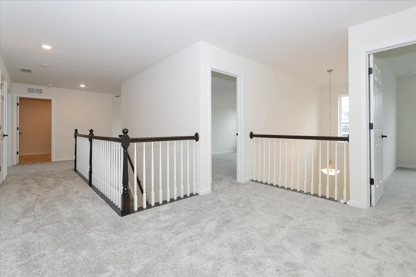
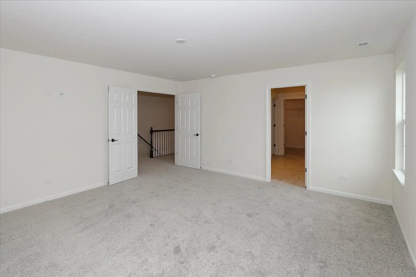
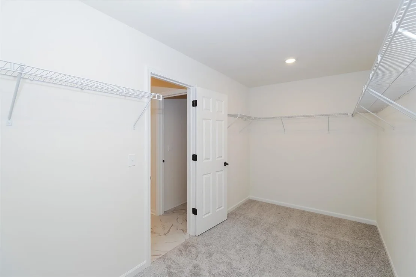
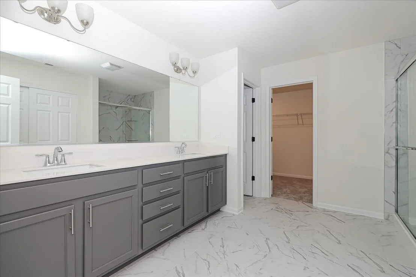
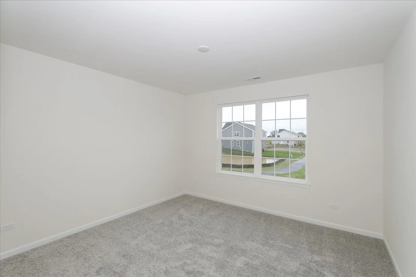
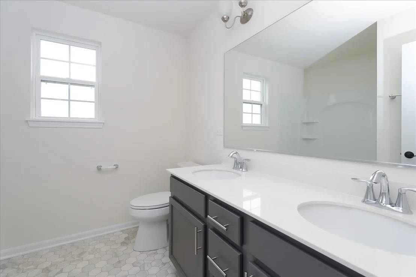
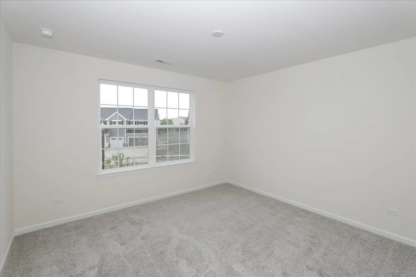
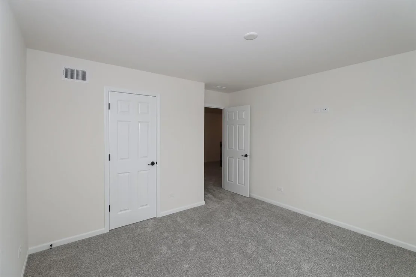
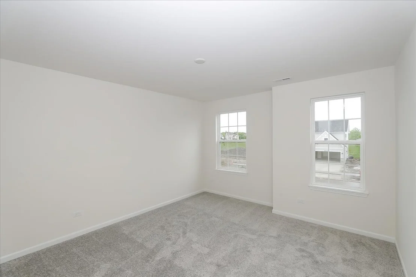
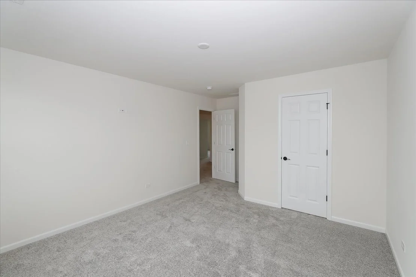
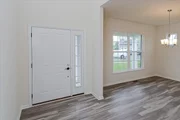
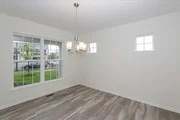
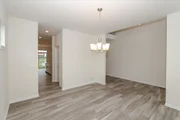
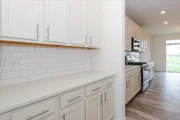
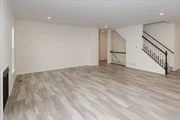
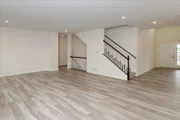
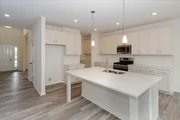
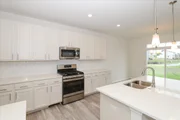
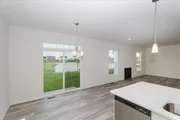
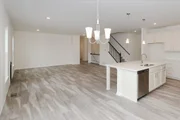
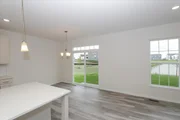
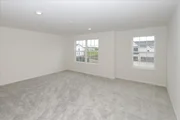
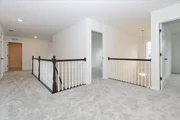
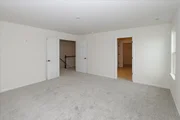
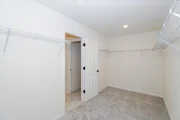
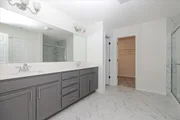
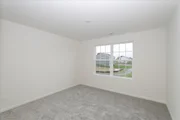
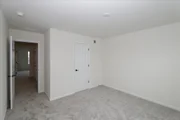
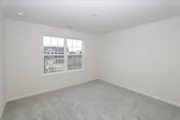
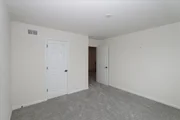
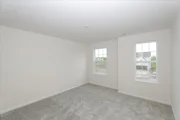
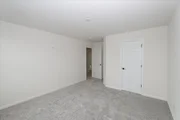
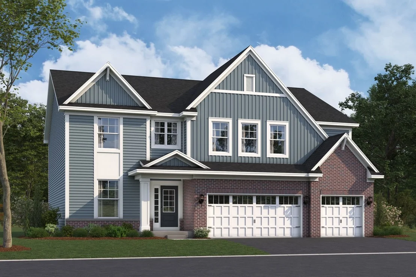
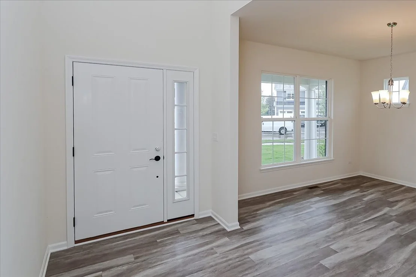
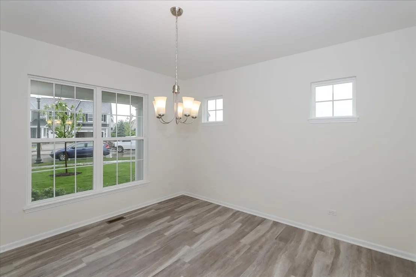
*Below Market Interest Rate Available for Qualified Buyers*  The Lyndale is a versatile, 2-story single family home perfect for those who love to entertain or just looking for a more spacious home. It features a formal dining room, an open-concept kitchen, a mud room, 4 bedrooms, a den, a loft, a second-floor laundry room, and a 3-car garage.    As you enter, you'll find a formal dining room. The dining room leads to the kitchen, complete with a walk-in pantry. The main foyer includes a convenient coat closet, perfect for guests.    The heart of the home is the expansive kitchen, breakfast area, and family room, which flow seamlessly together. The kitchen boasts a large island, ideal for entertaining or helping kids with homework. Nearby are the den, powder bath, and mud room, with private access to the garage.    Upstairs, the loft offers a flexible space for a family room, movie night, or game room. The four bedrooms provide privacy by not sharing walls. The owner's suite features a spacious en-suite bathroom and walk-in closet.    The second floor is completed by a laundry room, hallway linen closets, and a shared bathroom for the secondary bedrooms.    Rounding out this home is a full basement with a rough-in for a future bathroom.    There's so much to love about the Lyndale plan at Riverstone. Contact us today to learn more!     *Photos are of a model home, not subject home* Broker must be present at clients first visit to any M/I Homes community.  Lot 99
Unit Size
3,342 Ft²
Days on Market
-
Land Size
-
Price per sqft
$239
Property Type
House
Property Taxes
-
HOA Dues
$66
Year Built
-

Payment Calculator

Cap Rate Calculator

Property Highlights

Garage
Air Conditioning
Parking Details
Has Garage
Parking Features: Asphalt, No Garage, Garage, Attached, Yes
Garage Spaces: 3
Interior Details
Half Bathrooms: 1
Full Bathrooms: 2
Appliances: Range, Microwave, Dishwasher
Rooms: 10
Basement: Unfinished, Bath/Stubbed, Full
Exterior Details
Square Footage: 3342
Square Footage Source: $0
Year Built: 2026
Construction Materials: Vinyl Siding, Brick
Lot Size Dimensions: 70 x 130
Water Source: Other
Utilities Details
Cooling Type: Central Air
Heating Type: Natural Gas
Sewer : Storm Sewer
Location Details
HOA/Condo/Coop Fee Includes: Other
HOA Fee: $66
HOA Fee Frequency: Monthly

Comparables

Unit
Status
Type
Beds
Baths
ft²
Price/ft²
Asking Price
Listed On
Closing Price
Sold On
HOA + Taxes

About Plainfield


Similar Homes for Sale

Currently no similar homes around

Nearby Rentals

Unit for rent at 24456 Tufton Street, Plainfield, IL, 60585

$3,800 /mo

  • 5 Beds
  • 3 Baths
  • 2,484 ft²
24456 Tufton Street, Plainfield, IL, 60585 Listing by Christopher Lackey
Unit for rent at 2256 Horseshoe Circle, Naperville, IL, 60564

$5,800 /mo

  • 3 Beds
  • 2 Baths
  • 1,883 ft²
2256 Horseshoe Circle #9104, Naperville, IL, 60564 Listing by Ting Sumarli
Unit for rent at 2760 Lawlor Lane, Naperville, IL, 60564

$3,900 /mo

  • 4 Beds
  • 3 Baths
  • 2,421 ft²
2760 Lawlor Lane, Naperville, IL, 60564 Listing by Karthikeyan Srinivasan


Frequently Asked Questions

When was property at 12951 South Platte Trail built and last sold?
The property at 12951 South Platte Trail was built in and last sold on Jan 1, 1970 for $0.
How much is this home worth?
The estimated value of the home located at 12951 South Platte Trail is $802,316.
What are some comparable homes to 12951 South Platte Trail?
There are currently no comparable homes to 12951 South Platte Trail.