See Home Value
$368,000
● House - Off Market

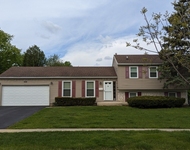
1295 John Drive

HOFFMAN ESTATES, IL 60169
bedrooms
4 Beds
bathrooms
3 Baths, 1 Half Bath
square feet
2,463 Ft²
$594,615
RealtyHop Estimate
61.58%
Since Jun 1, 2017
National-US
Primary Model

About This Property

This beautiful Laurelbrook model boasts four bedrooms, upgraded kitchen, cherry wood floors in foyer, living room and dining room, fresh colors throughout.  Crown molding in kitchen, family room, dining room, and living room. Wainscoting in hallways, living room, dining room, and master bedroom with recessed downlights.  Solid built sun room flooded with sunlight from the southern exposure. Wood burning fireplace w/gas logs in family room. Large entry foyer. Cat5 cabling throughout.  Nest smoke/carbon monoxide detectors.  High efficiency furnace/ac with ultraviolet air cleaner.  Extra insulation in attic and behind siding. Close to dining, shopping, transportation
Unit Size
2,463 Ft²
Days on Market
-
Land Size
0.17 acres
Price per sqft
$149
Property Type
House
Property Taxes
$595
HOA Dues
-
Year Built
1980

Payment Calculator

Cap Rate Calculator

Last updated: 3 years ago (MRED MLS #09566674)

Price History

Date / Event Date Event Price
Aug 29, 2024 Sold
Sold
Jul 25, 2024 In contract -
In contract
Jul 22, 2024 Listed by @properties Christie's International Real Estate $565,000
Listed by @properties Christie's International Real Estate
This meticulously maintained 4 bedroom, 2 full bath, 2 half bath home is nestled in a very sought-after neighborhood in Hoffman Estates. As you enter, you're welcomed by a grand, high ceiling entryway and gleaming hardwood floors that extend throughout the entire home, creating an inviting atmosphere from the moment you arrive. The bright, updated kitchen featuring a farm sink and sleek peninsula counter is perfect for entertaining guests. With its white cabinetry, stainless steel appliances, and ample storage space, the kitchen seamlessly connects to the sunroom and living area. The sunroom, bathed in natural light, serves as an ideal spot for relaxation or hosting gatherings, with direct access to the exquisite outdoor oasis. Step outside to discover your private sanctuary. A sprawling patio area, lush grassy area for activities, and a serene koi pond that enhances the peaceful ambiance of the backyard retreat. Upstairs, you'll find all four spacious bedrooms that offer abundant closet space. The fully finished basement provides additional living space with new flooring and includes a newly added extra 1/2 bathroom, offering flexibility for recreation or additional guest accommodations. Don't miss the opportunity to make this exquisite property your new home. Schedule your showing today. ***Solar panels are through Sunrun Company and will be transferred to buyer before closing. Insurance claim was taken out on the roof after a bad storm. Work will be completed before or after closing. Buyer will have all that info prior to closing. Here are just a few updates made to this beautiful home (ask listing agent for full list)... New Furnace 2022, new A/C 2021, water tank, 2019, fence 2017, LG kitchen appliances 2023, patio, firepit, and pond 2020, fire-rated doors for garage and laundry room, finished basement and bathroom 2021.
May 1, 2017 Sold
Sold
Mar 16, 2017 Listed by Baird & Warner $368,000
Listed by Baird & Warner

Property Highlights

Air Conditioning
Fireplace

Building Info

Overview

    General

  • Year Built: 1980
  • Effective Year Built: 1980
  • Building Count: 1
  • Total Rooms: 8
  • Bedroom Count: 4
  • Bathroom Count: 3
  • Full Bathrooms: 2
  • Partial Bathrooms: 3
  • Building Condition: 6
  • Building Quality: 7
  • Construction Type: 6
  • Building Style: 60
  • Exterior Walls Type: 17
  • Interior Walls Type: 0
  • Roof Shape Type: 0
  • Roof Cover Type: 15
  • Floor Count: 200
  • Living Units: 1
  • Floor Cover: 0
  • Basement Type: 7
  • Basement Area: 0
  • Garage Type: 1
  • Parking Space Count: 2
  • Patio Type: 0
  • Porch Type: 0
  • Pool Type: 0

    Dimensions

  • Lot Size Square Feet: 7,617
  • Total Building Area: 2,463
  • Gross Building Area: 2,463
  • Building Area: 2,463
  • Building Area Measurement: L

    Heating and Cooling

  • Fireplace Count: 1
  • Air Conditioning: 1
  • Heating: 24
  • Heated Square Feet: 2,463
  • Heating Fuel Type: 0

    Utilities

  • Sewer System: 0
  • Water Service: 0

Building

  • Building Type: 0
  • Property Class: R
  • Subdivision: STRATHMORE SCHAUMBURG UNIT8
  • Land Acres: 0000000175
  • Standard Land Use Code: 1001
  • County Land Use Code: 2-78
  • Legal Description 1: (STRATHMORE) (SCHAUMBURG) (UNIT8) SUB SEC 20-41-10

Neighborhood

  • School District Name: Schaumburg Community Consolidated School District 54
  • Census Tract: 804716

Geography

  • District: 35
  • Parcel: 07-17-208-004-0000
  • Block: 4
  • Lot: 722
  • Meridian: SEC 20 TWN 41N RNG 10E
  • Municipality: SCHAUMBURG
  • Latitude: 42.0454
  • Longitude: -88.1114

    Address

  • Full Address: 1295 John Dr
  • Legal Unit: 8
  • Address - House Number: 1295
  • Address - Street Name: John
  • Address - Suffix Type: Dr
  • State: IL
  • City Name: Hoffman Estates
  • Carrier Code: C028
  • 4-Digit Zip Code: 2323
  • Zip Code: 60169

Valuation

    Tax

  • Tax Year: 2022
  • Tax Amount: $1,026,984
  • Tax Rate Code Area: 35013

    Appraisal Valuation

  • Standard Deviation: 0.2243
  • Valuation Date: Mar 20, 2024
  • Confidence Score: 69
  • Final Value: 487,485
  • High Value: 596,842
  • Low Value: 378,128

    Market Valuation

  • Market Total Value: $380,000
  • Market Land Value: $76,170
  • Market Improvement Value: $303,830

    Assessments Valuation

  • Assessed Year: 2023
  • Assessed Total Value: $38,000
  • Assessed Land Value: $7,617
  • Assessed Improvements Value: $30,383

    Sales

  • Current Sale Contract Date: Apr 25, 2017
  • Current Sale Recording Date: May 03, 2017
  • Current Sale Price:
  • Current Sale Document Type: 27
  • Current Sale Input Document Number: 1712308013

    Financing

  • First Mortgage Financing Type: FIX
Data used for valuation calculations is provided by RealtyHop, and other third party sources

Comparables

Unit
Status
Type
Beds
Baths
ft²
Price/ft²
Asking Price
Listed On
Closing Price
Sold On
HOA + Taxes

About Hoffman Estates


Similar Homes for Sale

Currently no similar homes around

Nearby Rentals

Unit for rent at 508 Bristol Lane, Schaumburg, IL, 60194

$3,450 /mo

  • 4 Beds
  • 1 Bath
  • 1,140 ft²
508 Bristol Lane, Schaumburg, IL, 60194 Listing by Omar Adil
Unit for rent at 2010 Carleton Road, Hoffman Estates, IL, 60169

$3,900 /mo

  • 4 Beds
  • 2 Baths
  • 1,644 ft²
2010 Carleton Road, Hoffman Estates, IL, 60169 Listing by Judi Rentas


Frequently Asked Questions

When was property at 1295 John Drive built and last sold?
The property at 1295 John Drive was built in 1980 and last sold on Apr 25, 2017 for $368,000.
How much is this home worth?
The estimated value of the home located at 1295 John Drive is $0.
What are some comparable homes to 1295 John Drive?
There are currently no comparable homes to 1295 John Drive.