See Home Value
Longmont 80504
1295 Cumberland Dr
$550,000
● House - Off Market

1295 Cumberland Dr

Longmont, CO 80504
bedrooms
4 Beds
bathrooms
2 Baths, 1 Half Bath
square feet
1,652 Ft²
$3,073
Est. Monthly
$120
HOA / Fees

About This Property

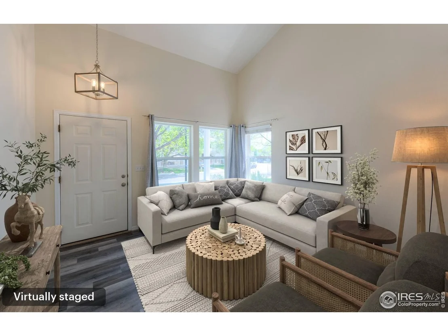
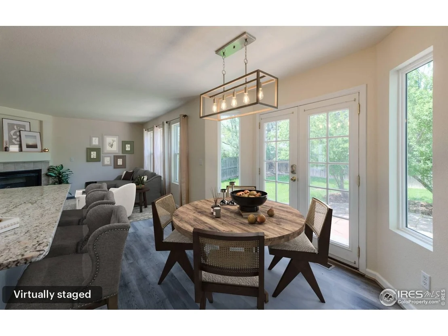
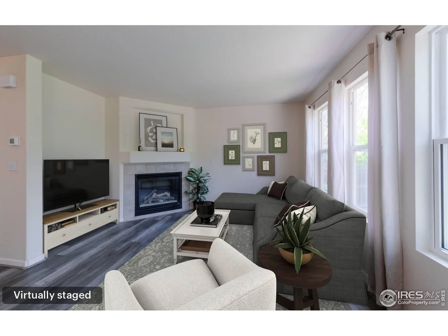
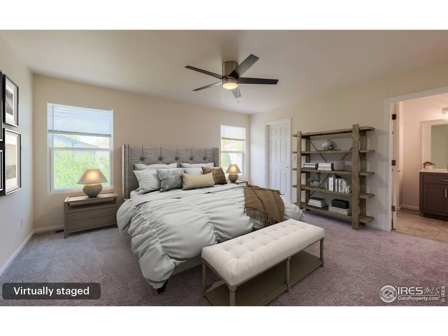
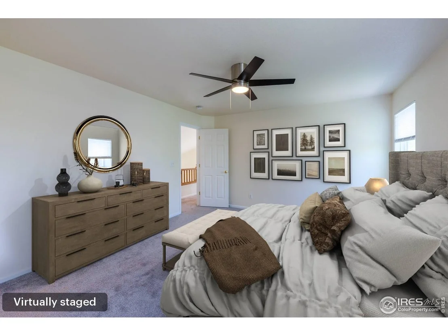
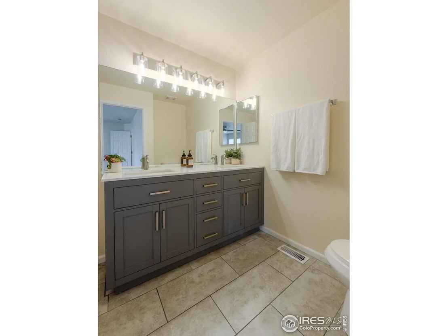
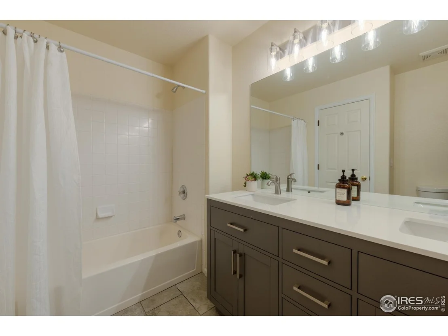
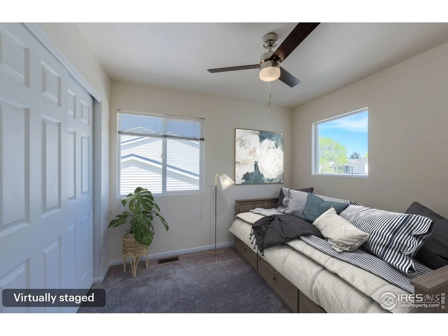
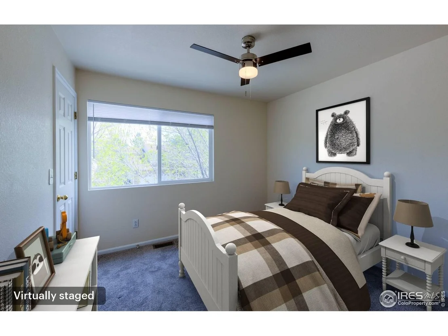
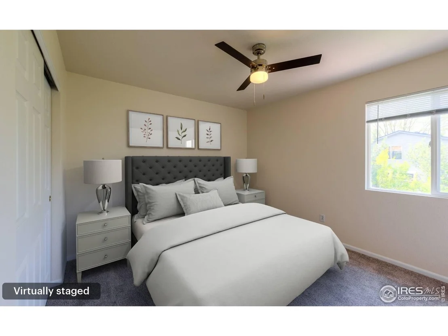
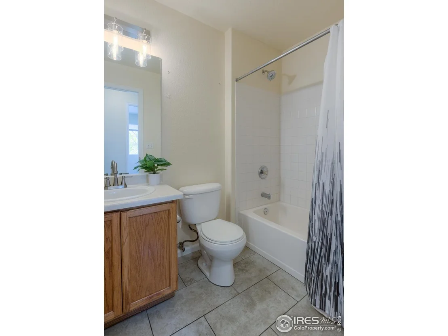
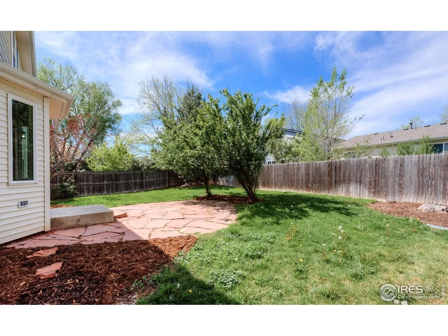
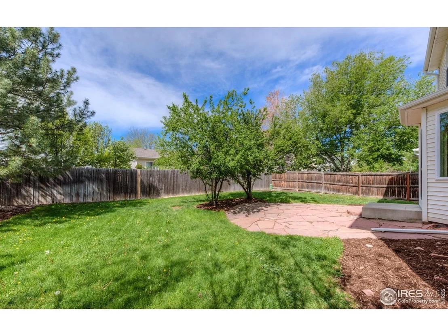
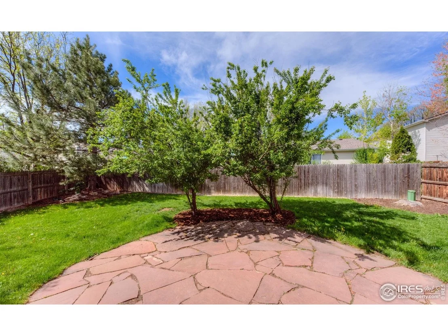
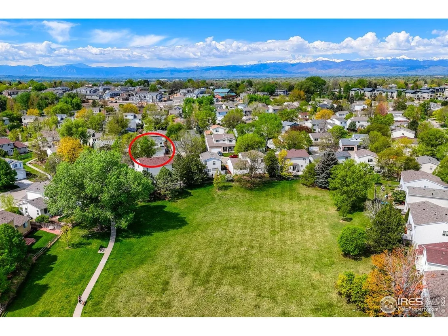
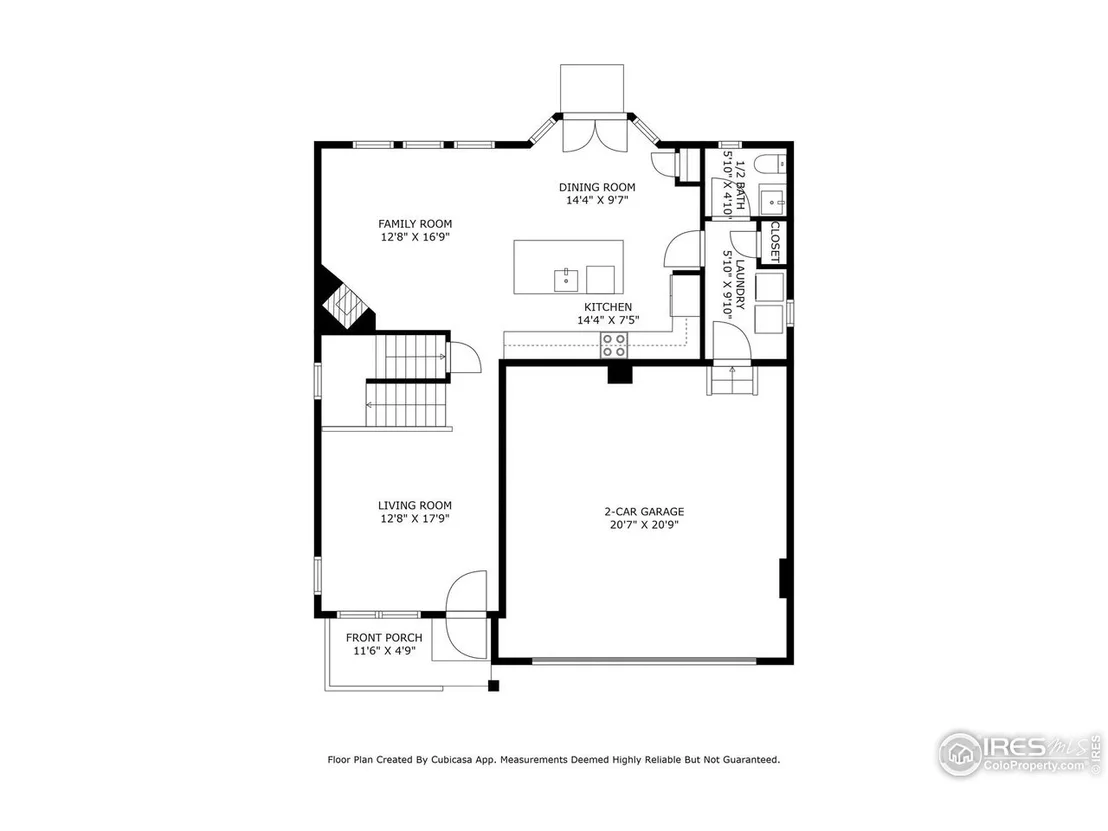
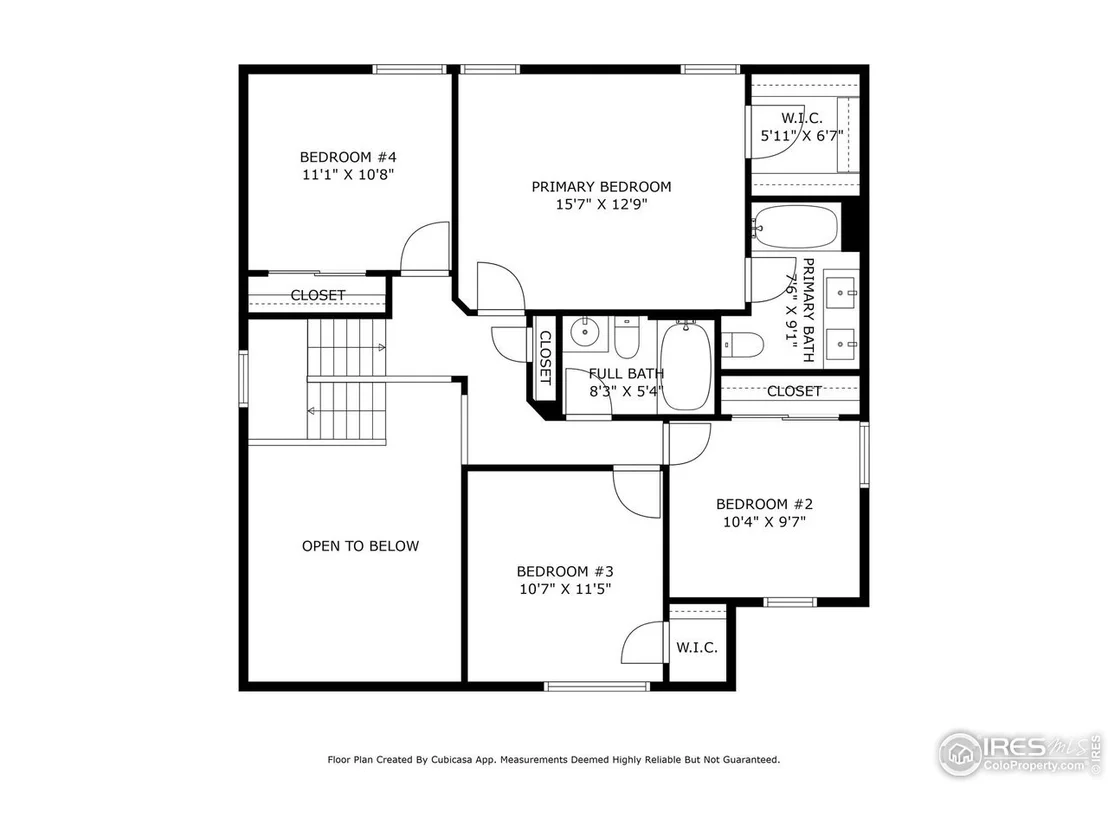
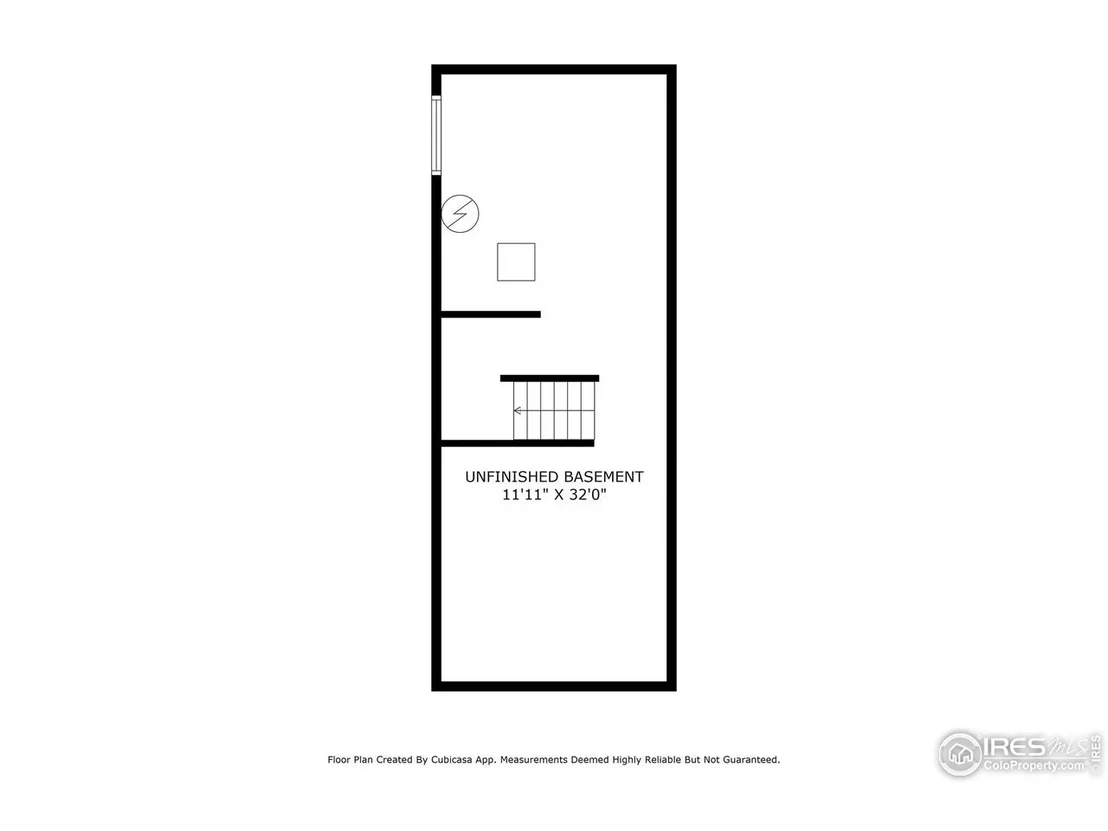
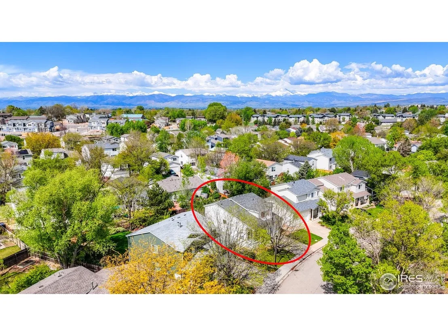
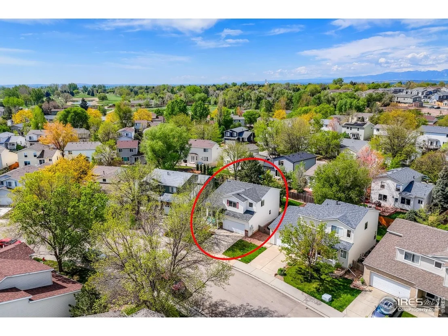
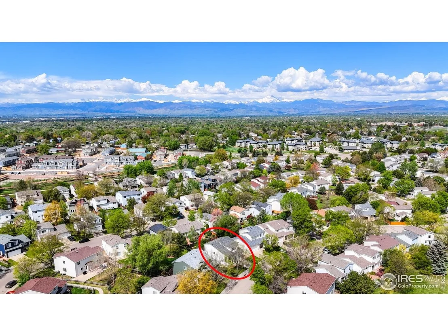
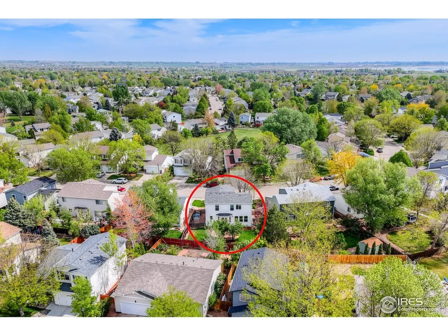
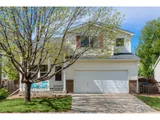
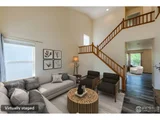
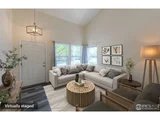
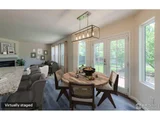
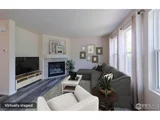
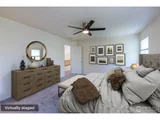
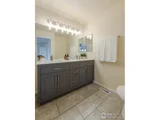
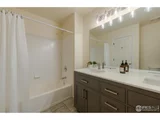
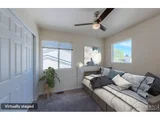
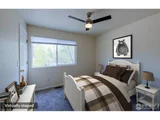
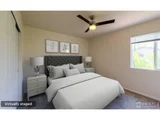
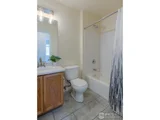
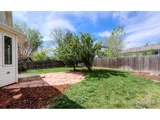
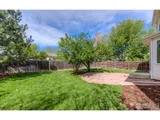
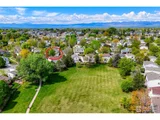
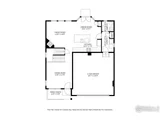
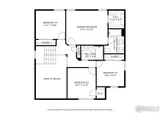
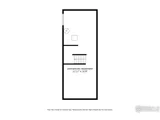
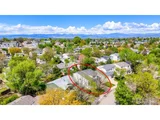
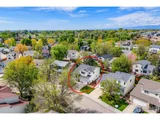
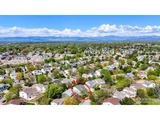
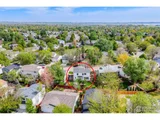
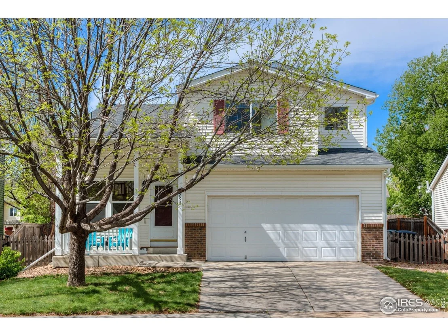
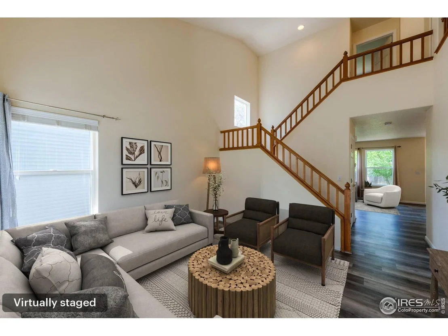
Welcome to a home that checks all the boxes! From the moment you walk in, you're greeted by soaring ceilings and a flexible front room perfect as a formal living space, elegant dining area, or even your ideal home office. The heart of the home is an entertainer's dream: a stunning open-concept kitchen and family room bathed in natural light. You'll love the oversized island with bar seating, gleaming solid granite countertops, stainless steel appliances, and a sunny eat-in nook. The family room is anchored by a cozy fireplace-ideal for relaxing evenings or weekend movie nights. The entire main level features LVP flooring and a main level laundry. Upstairs, discover four generously sized bedrooms, each with its own ceiling fan for comfort. The spacious primary suite offers a walk-in closet and a full ensuite bath featuring double sinks-perfect for busy mornings. Another full bathroom provides convenience for the rest of the household. Need room to grow? The unfinished basement offers endless possibilities with rough-in plumbing ready for your custom touch-whether it's a gym, playroom, or extra living space. Step outside to enjoy a nicely sized yard with a large flagstone patio, mature flowering trees, and excellent privacy-your personal retreat for entertaining or unwinding. Plus, brand new light gray vinyl siding is scheduled to be installed, giving the home a fresh, modern look. Roof was replaced in 2023 with a class 4 shingle for lower taxes. Furnace and A/C were replaced in 2022. Low HOA fees and taxes! Great value in a convenient location in Longmont. For added peace of mind, the home has already been pre-inspected and comes with a 14-month Blue Ribbon Home Warranty. Don't miss this opportunity to own a home that blends style, space, and flexibility-schedule your showing today!
Unit Size
1,652 Ft²
Days on Market
-
Land Size
0.13 acres
Price per sqft
$333
Property Type
House
Property Taxes
$252
HOA Dues
$120
Year Built
1998

Payment Calculator

Cap Rate Calculator

Last updated: 6 months ago (IRES MLS #IRE1033523)

Price History

Date / Event Date Event Price
Jun 13, 2025 Sold
Sold
May 4, 2025 Listed $550,000
Listed
Welcome to a home that checks all the boxes! From the moment you walk in, you're greeted by soaring ceilings and a flexible front room perfect as a formal living space, elegant dining area, or even your ideal home office. The heart of the home is an entertainer's dream: a stunning open-concept kitchen and family room bathed in natural light. You'll love the oversized island with bar seating, gleaming solid granite countertops, stainless steel appliances, and a sunny eat-in nook. The family room is anchored by a cozy fireplace-ideal for relaxing evenings or weekend movie nights. The entire main level features LVP flooring and a main level laundry. Upstairs, discover four generously sized bedrooms, each with its own ceiling fan for comfort. The spacious primary suite offers a walk-in closet and a full ensuite bath featuring double sinks-perfect for busy mornings. Another full bathroom provides convenience for the rest of the household. Need room to grow? The unfinished basement offers endless possibilities with rough-in plumbing ready for your custom touch-whether it's a gym, playroom, or extra living space. Step outside to enjoy a nicely sized yard with a large flagstone patio, mature flowering trees, and excellent privacy-your personal retreat for entertaining or unwinding. Plus, brand new light gray vinyl siding is scheduled to be installed, giving the home a fresh, modern look. Roof was replaced in 2023 with a class 4 shingle for lower taxes. Furnace and A/C were replaced in 2022. Low HOA fees and taxes! Great value in a convenient location in Longmont. For added peace of mind, the home has already been pre-inspected and comes with a 14-month Blue Ribbon Home Warranty. Don't miss this opportunity to own a home that blends style, space, and flexibility-schedule your showing today!
Jul 13, 2017 Sold
Sold
Jul 5, 2001 Sold
Sold

Property Highlights

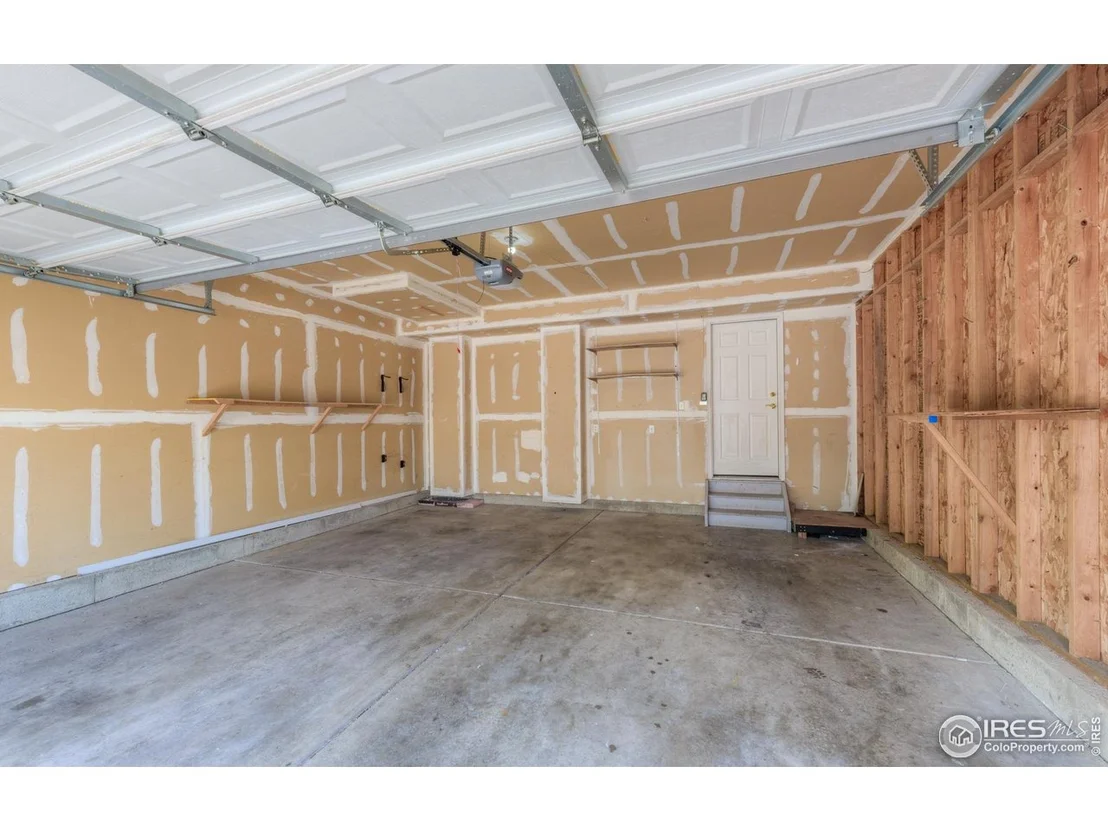
Garage
Air Conditioning
Fireplace

Building Info

Overview

    General

  • Year Built: 1998
  • Effective Year Built: 1998
  • Building Count: 1
  • Total Rooms: 7
  • Bedroom Count: 4
  • Bathroom Count: 3
  • Full Bathrooms: 2
  • Partial Bathrooms: 3
  • Building Condition: 6
  • Building Quality: 10
  • Construction Type: 6
  • Building Style: 2
  • Exterior Walls Type: 19
  • Interior Walls Type: 3
  • Roof Shape Type: 0
  • Roof Cover Type: 15
  • Floor Count: 200
  • Living Units: 1
  • Floor Cover: 0
  • Basement Type: 7
  • Basement Area: 442
  • Garage Type: 1
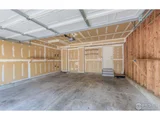
  • Garage Square Area: 420
  • Parking Space Count: 2
  • Patio Type: 20
  • Porch Type: 8
  • Pool Type: 0

    Dimensions

  • Lot Size Square Feet: 5,669
  • Total Building Area: 2,514
  • Gross Building Area: 2,514
  • Building Area: 1,652
  • Building Area Measurement: L

    Heating and Cooling

  • Air Conditioning: 1
  • Heating: 4
  • Heated Square Feet: 1,652
  • Heating Fuel Type: 0

    Utilities

  • Sewer System: 0
  • Water Service: 0

Building

  • Building Type: 0
  • Property Class: R
  • Subdivision: WOLF CREEK FLG 1 - LG
  • Land Acres: 0000000130
  • Standard Land Use Code: 1001
  • County Land Use Code: 1112
  • Legal Description 1: LOT 39 BLK 5 WOLF CREEK FLG 1

Neighborhood

  • School District Name: St. Vrain Valley School District RE 1J
  • Census Tract: 013508

Geography

  • Assessors Map Reference: B6-M
  • Account Number: R0123172
  • Parcel: R0123172
  • Block: 5
  • Lot: 39
  • Meridian: SEC 36 TWN 3N RNG 69
  • Municipality: LONGMONT
  • Latitude: 40.1772
  • Longitude: -105.07

    Address

  • Full Address: 1295 Cumberland Dr
  • Address - House Number: 1295
  • Address - Street Name: Cumberland
  • Address - Suffix Type: Dr
  • State: CO
  • City Name: Longmont
  • Carrier Code: R020
  • 4-Digit Zip Code: 8727
  • Zip Code: 80504

Valuation

    Tax

  • Tax Year: 2022
  • Tax Amount: $263,958
  • Tax Rate Code Area: 00-680

    Appraisal Valuation

  • Standard Deviation: 0.146
  • Valuation Date: May 17, 2023
  • Confidence Score: 82
  • Final Value: 536,576
  • High Value: 614,918
  • Low Value: 458,234

    Market Valuation

  • Market Total Value: $526,000
  • Market Land Value: $118,500
  • Market Improvement Value: $407,500

    Assessments Valuation

  • Assessed Year: 2023
  • Assessed Total Value: $35,584
  • Assessed Land Value: $8,017
  • Assessed Improvements Value: $27,567

    Sales

  • Current Sale Contract Date: Jul 06, 2017
  • Current Sale Recording Date: Jul 13, 2017
  • Current Sale Price:
  • Current Sale Document Type: 71
  • Current Sale Input Document Number: 3603111
  • Previous Sale Recording Date: Jul 05, 2001
  • Previous Sale Contract Date: Jul 02, 2001
  • Previous Sale Amount: $225,500
  • Previous Sale Document Type: 71
Data used for valuation calculations is provided by RealtyHop, and other third party sources

Comparables

Unit
Status
Type
Beds
Baths
ft²
Price/ft²
Asking Price
Listed On
Closing Price
Sold On
HOA + Taxes

About Longmont


Similar Homes for Sale

Currently no similar homes around

Nearby Rentals


Frequently Asked Questions

When was property at 1295 Cumberland Drive built and last sold?
The property at 1295 Cumberland Drive was built in 1998 and last sold on Jul 6, 2017 for $355,000.
How much is this home worth?
The estimated value of the home located at 1295 Cumberland Drive is $551,066.
What are some comparable homes to 1295 Cumberland Drive?
There are currently no comparable homes to 1295 Cumberland Drive.