See Home Value
McNair 20171
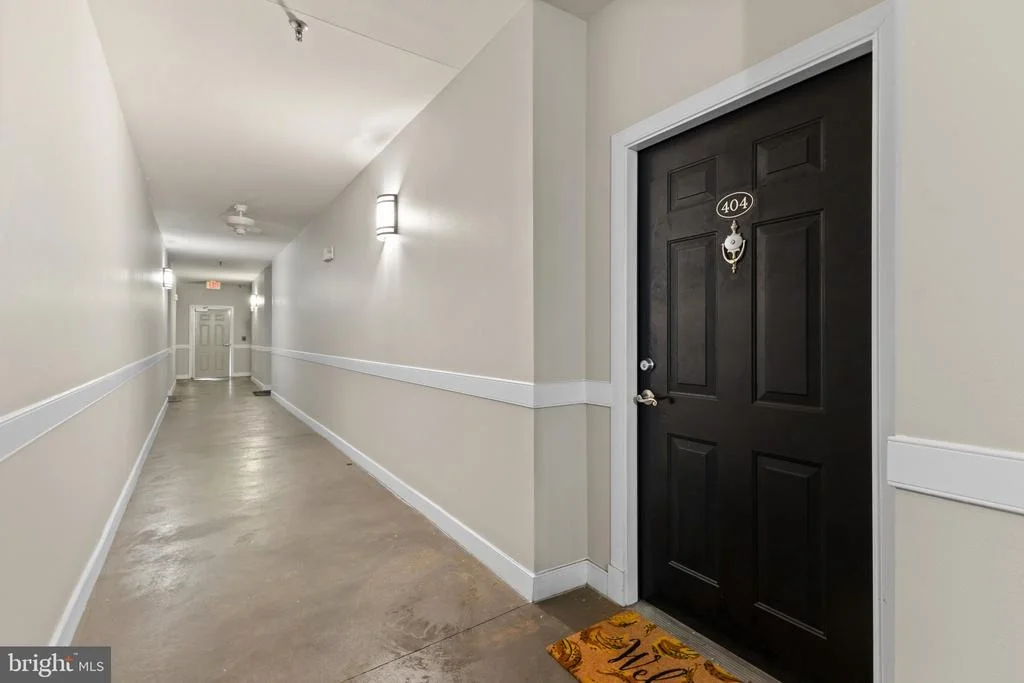
12949 CENTRE PARK CIRCLE #404
$380,000
● Condo - Off Market

12949 CENTRE PARK CIRCLE #404

HERNDON, VA 20171
bedrooms
2 Beds
bathrooms
2 Baths
square feet
1,175 Ft²
$2,907
Est. Monthly
$609
HOA / Fees
4.38%
Cap Rate

About This Property

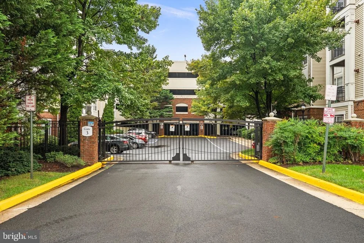
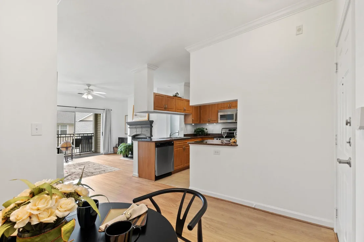
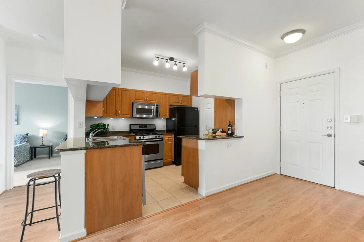
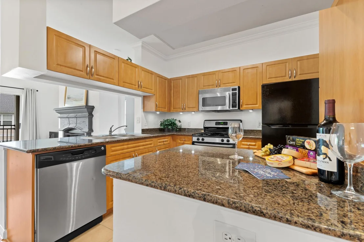
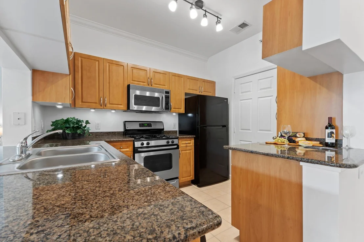
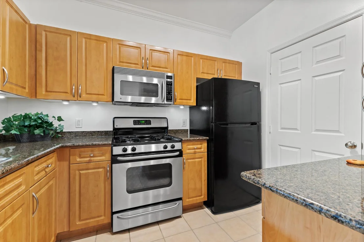
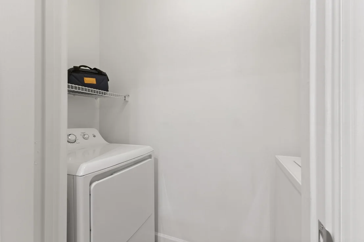
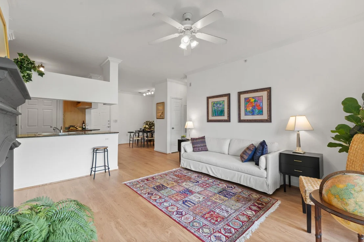
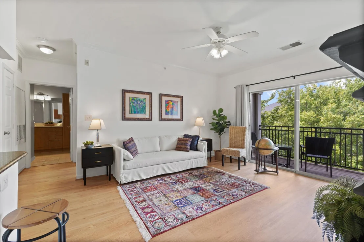
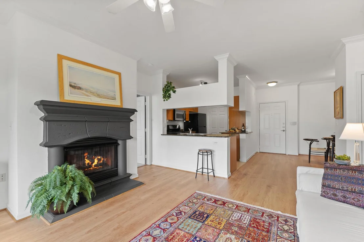
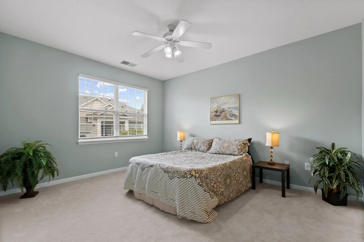
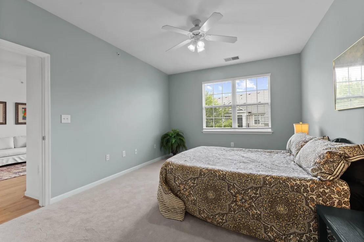
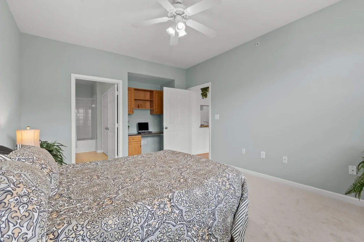
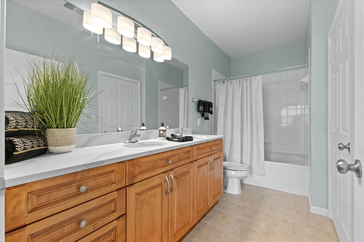
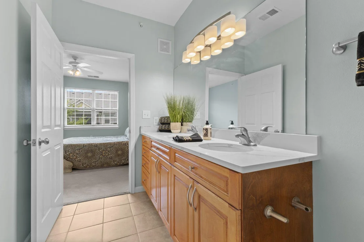
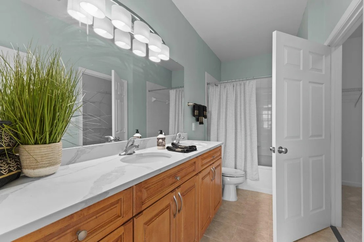
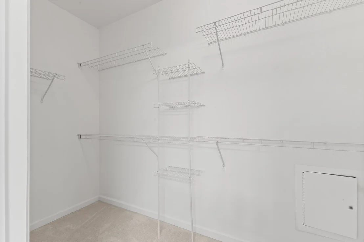
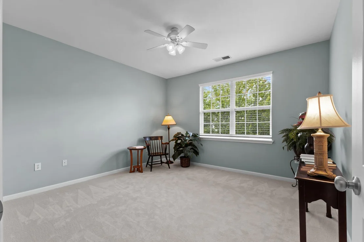
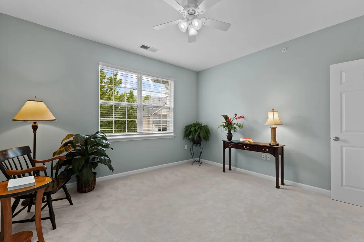
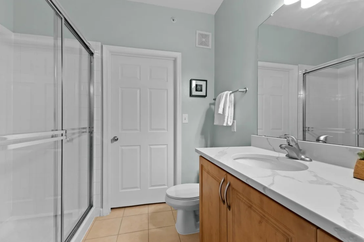
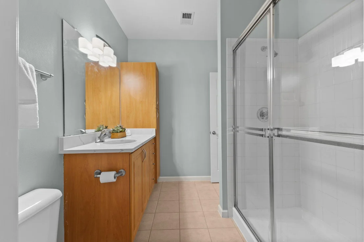
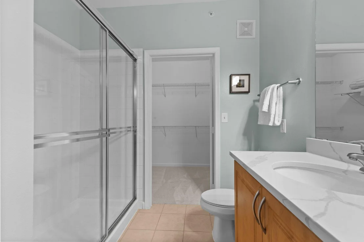
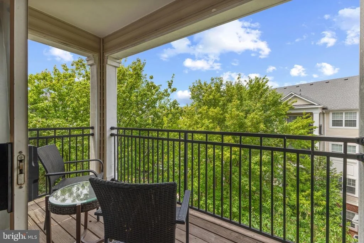
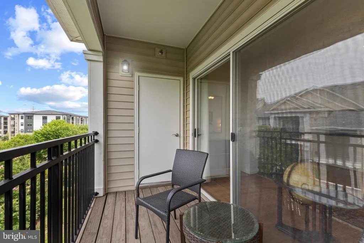
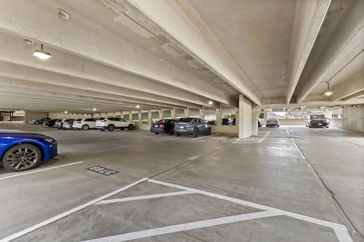
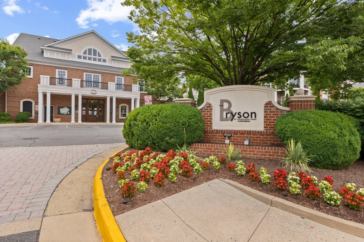
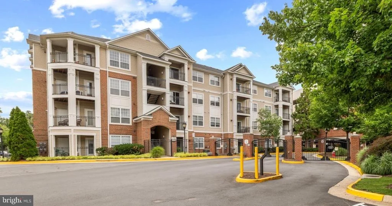
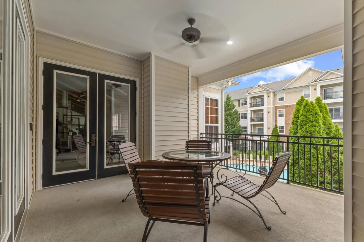
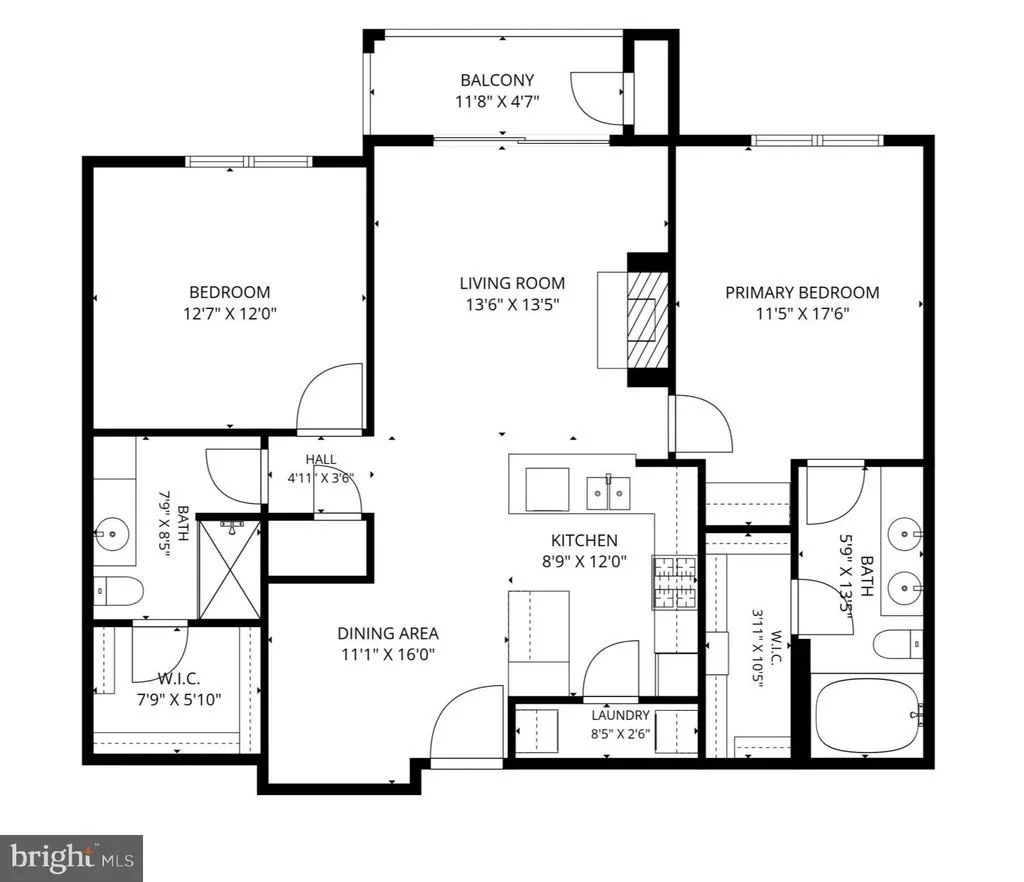
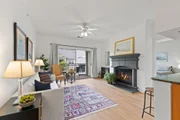
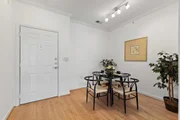
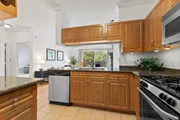
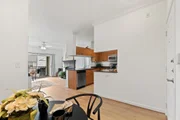
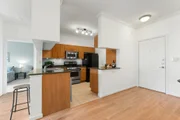
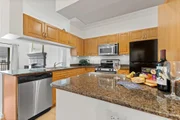
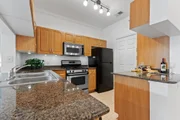
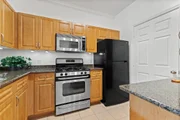
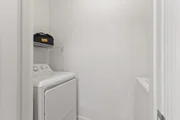
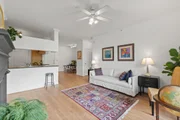
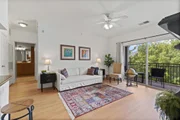
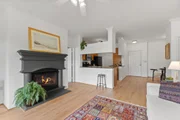
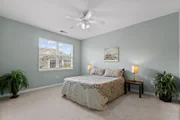
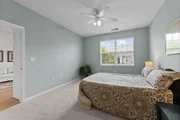
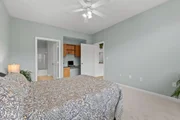
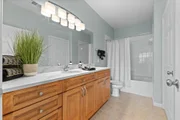
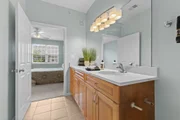
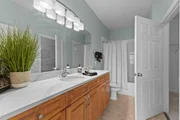
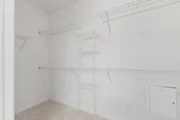
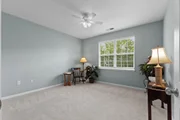
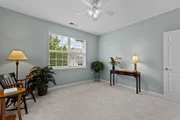
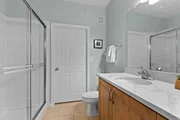
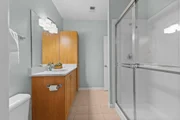
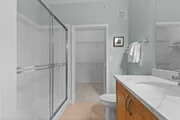
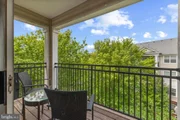
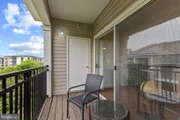
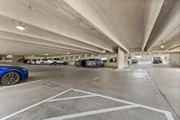
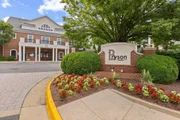
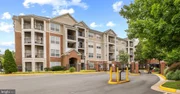
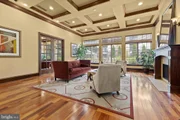
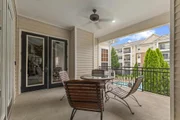
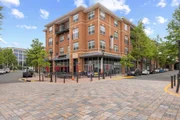
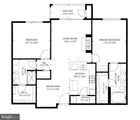
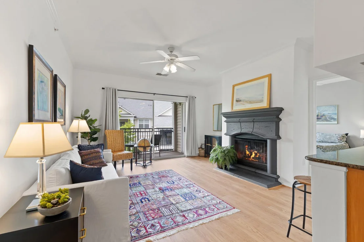
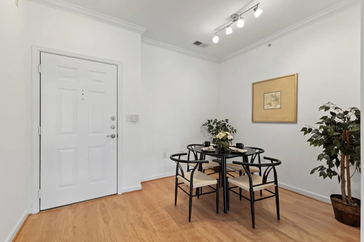
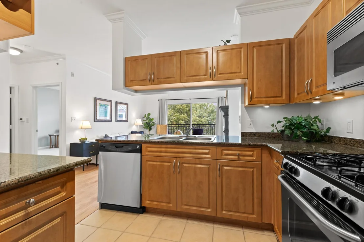
The luxury condo you've been waiting for! Welcome to this stunning top-floor two-bedroom, two-bath residence in the gated community of Bryson at Woodland Park. This sought-after 1,175-square-foot floor plan offers a spacious living room with tall ceilings and a gas fireplace that opens to a private balcony overlooking the common area; a rare separate dining room; and an open kitchen featuring a practical peninsula that expands the granite counter space, maple cabinetry, stainless steel and black appliances, track and under-cabinet lighting, and ceramic tile flooring. The spacious, sunny primary bedroom features a double window, ceiling fan, and built-in desk area. The en suite bath has an oversized double-sink quartz-top vanity, a soaking tub with shower and a huge walk-in closet. The large second bedroom offers a ceiling fan and double window, while the adjoining full bath and second walk-in closet complete the space. Recent 2026 improvements include professional painting in soft decorator tones-including ceilings, wood trim, and walls-new luxury vinyl plank flooring with additional acoustic underlayment in the living areas, upgraded carpet and pad in the bedrooms, new light fixtures, and new quartz bath counters. The HVAC and hot water heater were replaced in 2021, the refrigerator with ice maker in 2023, and the electric clothes dryer in 2025. This unit also conveys with a garage space directly across from the fourth-floor building entrance and a second parking space on the top floor of the garage.

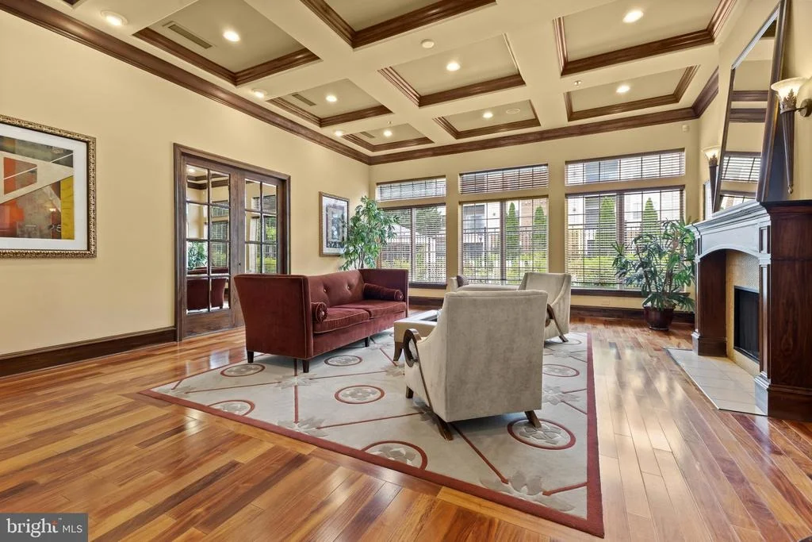
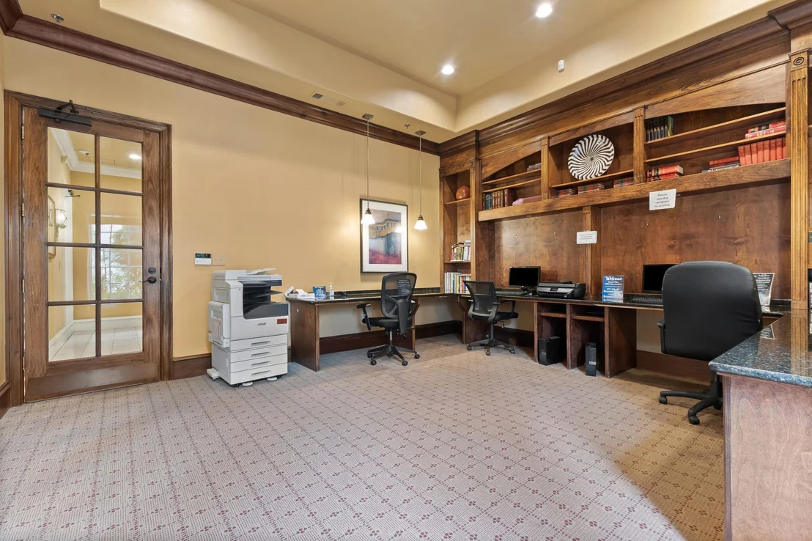
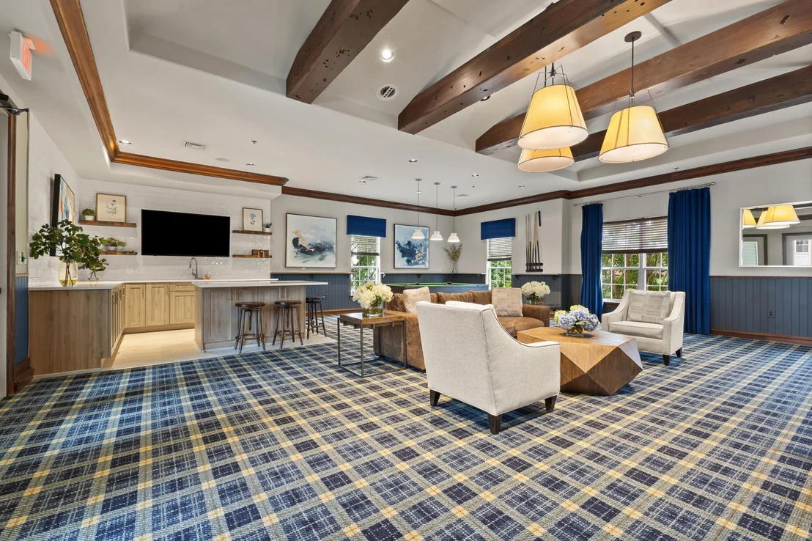
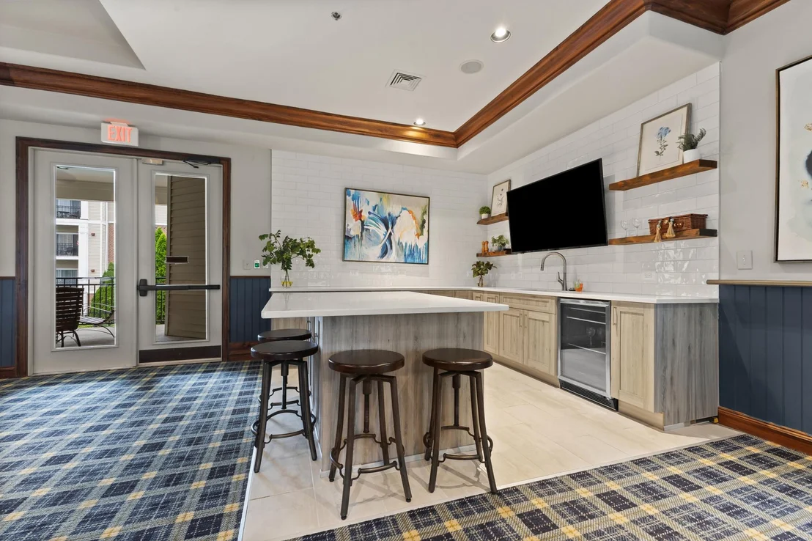
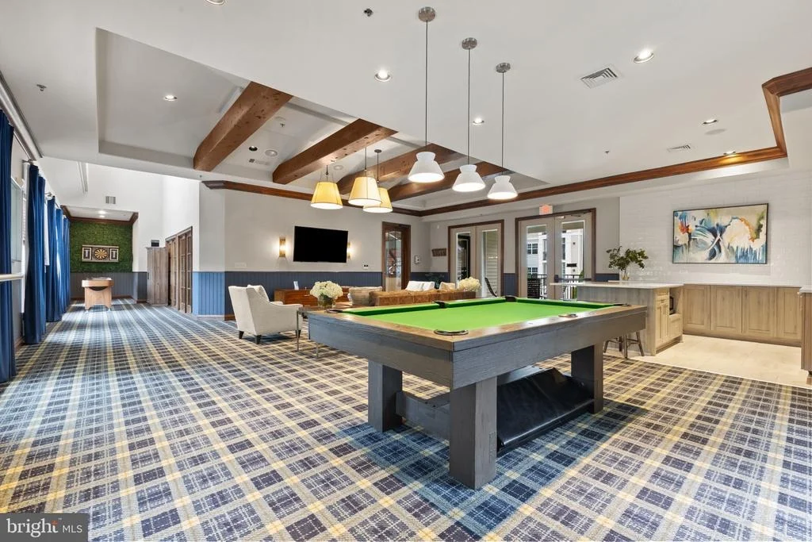
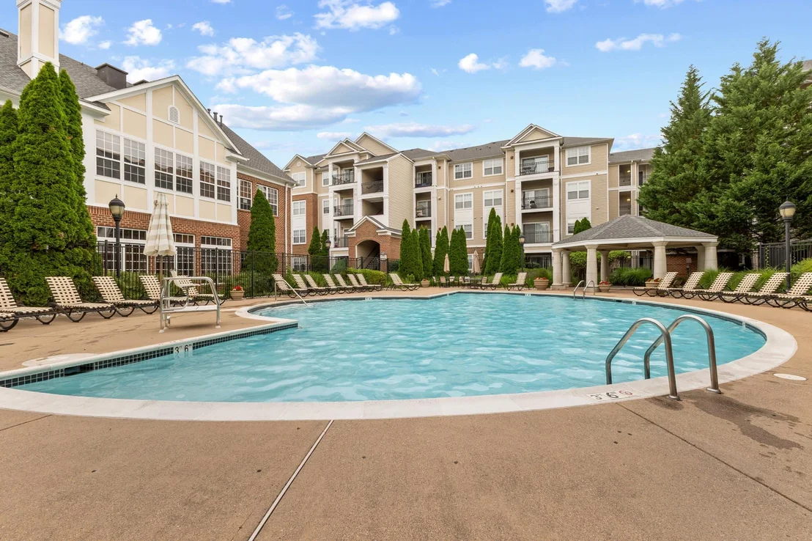
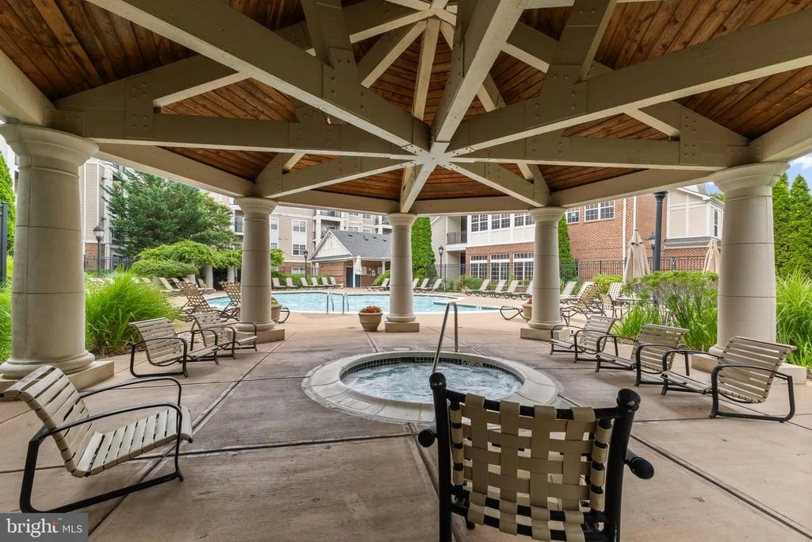
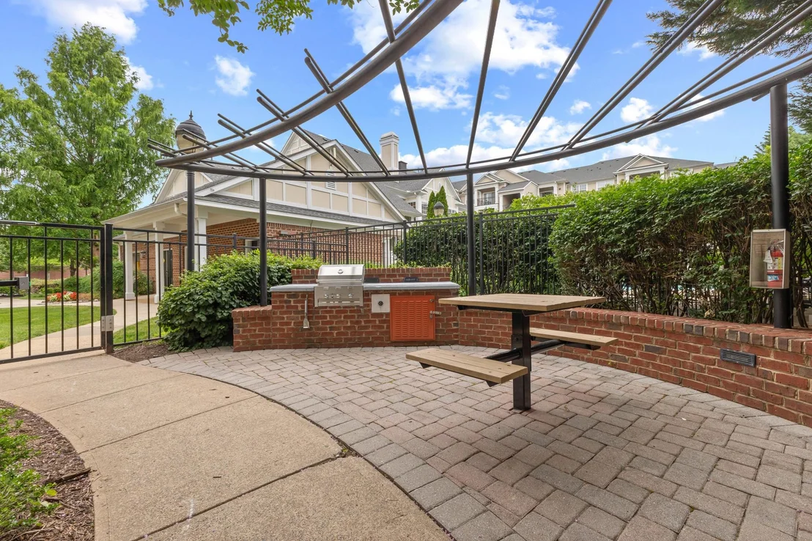
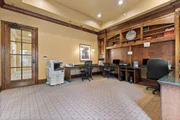
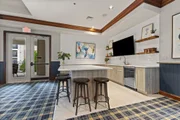
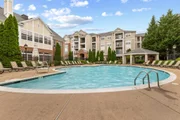
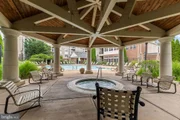
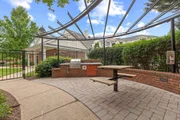
Beyond the private comfort of the residence, Bryson at Woodland Park offers a wealth of amenities that elevate everyday living. Residents enjoy two refreshing outdoor pools, a relaxing spa/hot tub, and several grilling stations ideal for alfresco dining and social gatherings. Indoor amenities include a well-equipped fitness center, a business center for quiet professional tasks, and a spacious party room with a large TV, comfortable seating, kitchen, pool table, and games-an excellent venue for entertaining or relaxing close to home.

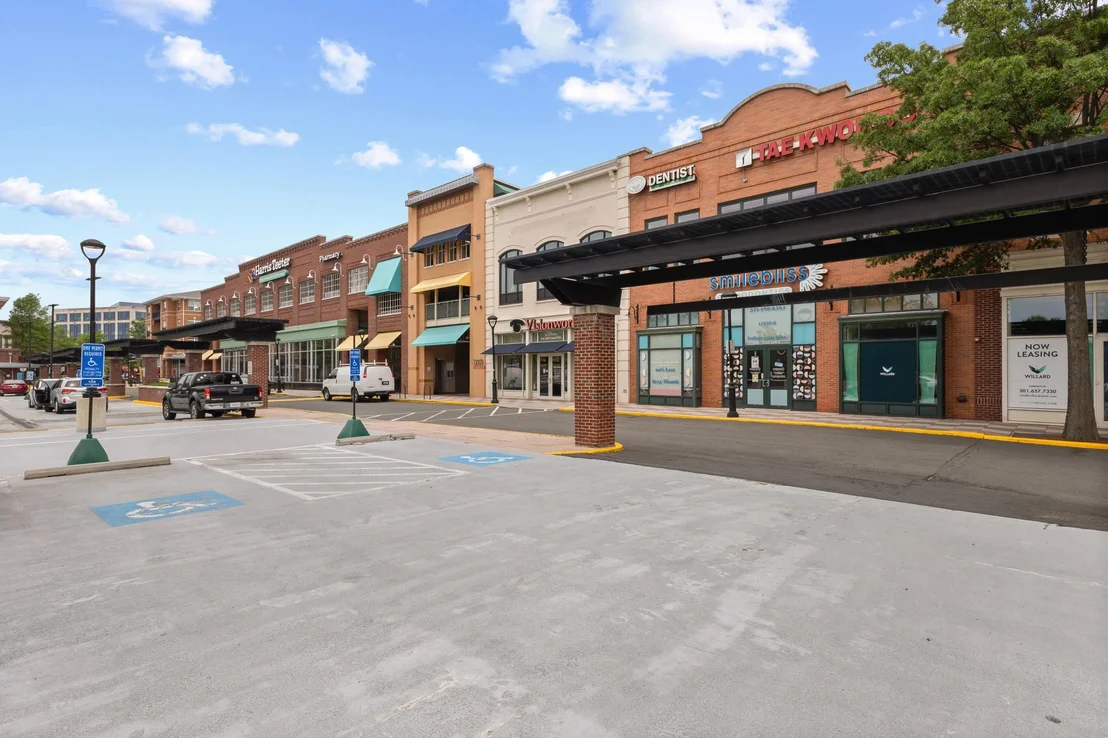
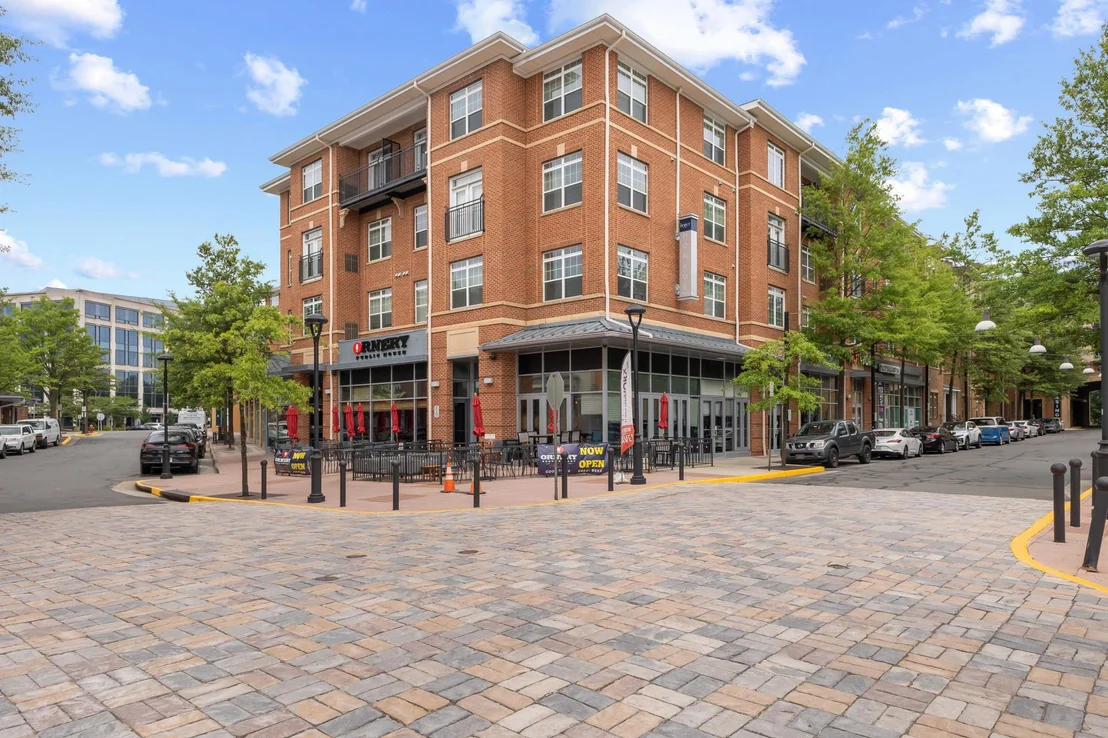
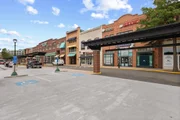
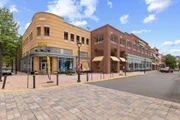
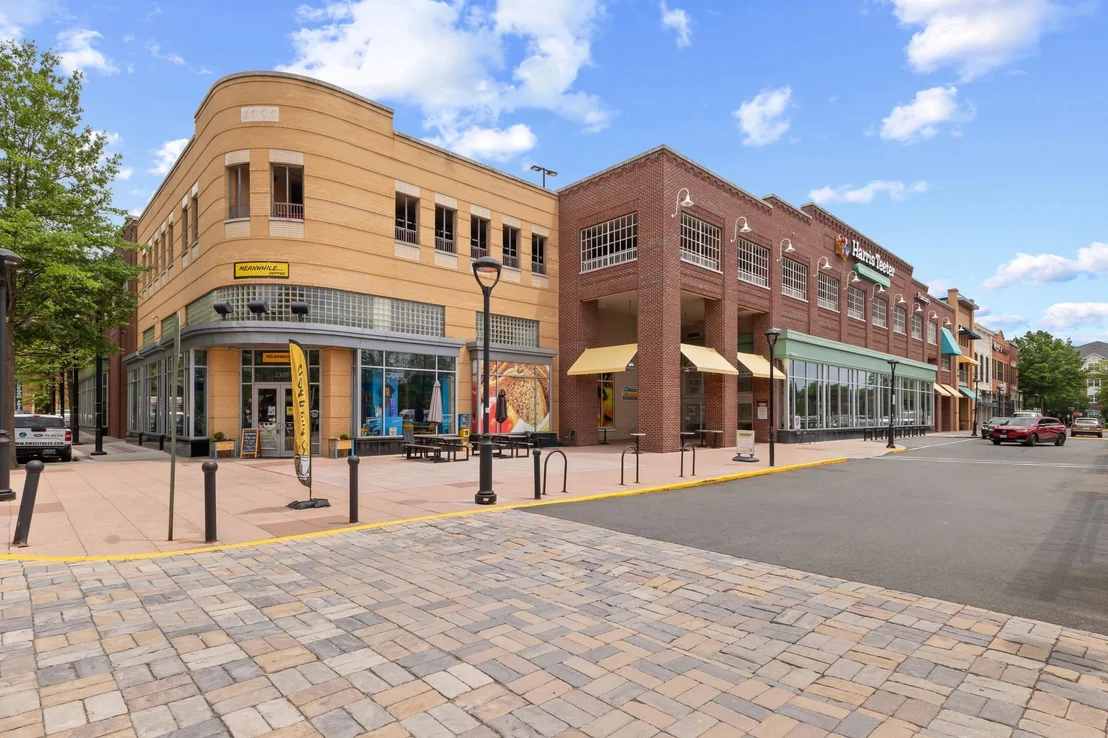
Just across from the community, Woodland Park Crossing offers Harris Teeter, a variety of eateries, and convenient everyday services. Enjoy easy access to Fairfax County Parkway, the Dulles Toll Road, Reston Town Center, and the Silver Line Metro Herndon Station only a few blocks away.

Experience the distinctive lifestyle, convenience, and comfort offered by this exceptional top-floor condo.
Unit Size
1,175 Ft²
Days on Market
-
Land Size
-
Price per sqft
$332
Property Type
Condo
Property Taxes
$382
HOA Dues
$609
Year Built
-

Payment Calculator

Cap Rate Calculator

Last updated: 2 months ago (Bright MLS #VAFX2321344)

Price History

Date / Event Date Event Price
Oct 1, 2026 Sold
Sold
Aug 19, 2026 In contract -
In contract
Jun 19, 2026 Listed by Corcoran McEnearney $390,000
Listed by Corcoran McEnearney
May 25, 2011 Sold
Sold
May 26, 2006 Sold
Sold

Property Highlights

Parking Available
Garage
Elevator
Air Conditioning
Fireplace
Parking Details
Has Garage
Parking Features: Assigned, Garage, Parking Space Conveys
Garage Spaces: 2
Interior Details
Full Bathrooms: 2
Interior Features: Soaking Tub, Built-in Features, Ceiling Fan(s), Recessed Lighting, Bathroom - Tub Shower, Carpet, Combination Kitchen/Dining, Dining Area, Entry Level Bedroom, Formal/Separate Dining Room, Primary Bath(s), Sprinkler System, Upgraded Countertops, Kitchen - Table Space, Floor Plan - Open
Appliances: Microwave, Built-In Range, Dishwasher, Disposal, Dryer, Exhaust Fan, Ice Maker, Oven, Refrigerator, Stainless Steel Appliance(s), Washer, Water Heater, Stove
Flooring Type: Carpet, Ceramic Tile, Luxury Vinyl Plank
Door Features: Insulated, Sliding Glass
Rooms: 5
Has Fireplace
Fireplace Features: Propane, Heatilator, Mantel(s), Screen
Fireplaces: 1
Exterior Details
Has Property Attached
Square Footage: 1175
Square Footage Source: $0
Security Features: 24 Hour Security, Carbon Monoxide Detector(s), Smoke Detector(s), Desk in Lobby, Fire Detection System, Intercom, Sprinkler System - Indoor
Property Condition: Excellent
Architectural Style: Colonial
Year Built Source: Estimated
Year Built: 2005
Levels: 1
Other Structures: Above Grade, Below Grade
Window Features: Double Pane Windows, Screens, Vinyl Clad
Construction Materials: Combination
Patio and Porch Features: Balcony
Water Source: Public
Financial Details
Tax Assessed Value: $389,230
Tax Annual Amount: $4,581
Utilities Details
Cooling Type: Ceiling Fan(s), Central Air
Heating Type: 90% Forced Air
Sewer : Public Septic
Location Details
HOA/Condo/Coop Fee Includes: Maintenance Grounds, Insurance, Pest Control, Security, Snow Removal, Trash, Ext Bldg Maint, Lawn Maintenance, Management, Parking Fee, Pool(s), Recreation Facility, Reserve Funds, Road Maintenance
HOA/Condo/Coop Amenities: Clubhouse, Maintenance Grounds, Concierge, Elevator(s), Exercise Course, Fitness Center, Game Room, Meeting Room, Party Room, Picnic Area, Community Center, Fencing, Gated Community, Jog/Walk Path, Pool - Outdoor, Reserved/Assigned Parking, Swimming Pool
Condo/Coop Fee: $609
Condo/Coop Fee Frequency: Monthly

Comparables

Unit
Status
Type
Beds
Baths
ft²
Price/ft²
Asking Price
Listed On
Closing Price
Sold On
HOA + Taxes

Past Sales

Date Unit Beds Baths Sqft Price Closed Listed By
20260729 Unit 408
07/29/2026
408
1 Bed
1 Bath
813 ft²
$325,000
bedrooms
1 Bed
bathrooms
1 Bath
square feet
813 ft²
$325,000
08/26/2026
Dana Jackins
Samson Properties
20260619 Unit 404
06/19/2026
404
2 Bed
2 Bath
1175 ft²
$390,000
bedrooms
2 Bed
bathrooms
2 Bath
square feet
1175 ft²
$380,000 -2.56%
10/01/2026
Marilyn Cantrell
McEnearney Associates, Inc.
20250606 Unit 302
06/06/2025
302
1 Bed
1 Bath
731 ft²
$305,000
bedrooms
1 Bed
bathrooms
1 Bath
square feet
731 ft²
$305,000
08/15/2025
Jacklyn Kassiri
Weichert, REALTORS
20250208 Unit 305
02/08/2025
305
1 Bed
1 Bath
556 ft²
$274,900
bedrooms
1 Bed
bathrooms
1 Bath
square feet
556 ft²
$274,900
03/04/2025
Thadd Kezar
Reston
20230525 Unit 202
05/25/2023
202
1 Bed
1 Bath
731 ft²
$274,900
bedrooms
1 Bed
bathrooms
1 Bath
square feet
731 ft²
$295,000 +7.31%
11/01/2023
Chong Weisman
Weichert, REALTORS
20230420 Unit 201
04/20/2023
201
1 Bed
1 Bath
731 ft²
$275,900
bedrooms
1 Bed
bathrooms
1 Bath
square feet
731 ft²
$270,000 -2.14%
06/01/2023
Rama Chiruvella
Herbert Homes
20210805 Unit 205
08/05/2021
205
1 Bed
1 Bath
556 ft²
$235,000
bedrooms
1 Bed
bathrooms
1 Bath
square feet
556 ft²
-
-
Shahab Sariri
Redfin Corporation
20210722 Unit 405
07/22/2021
405
1 Bed
1 Bath
556 ft²
$230,000
bedrooms
1 Bed
bathrooms
1 Bath
square feet
556 ft²
$222,000 -3.48%
09/16/2021
Tonya Body
Keller Williams Realty
20210406 Unit 204
04/06/2021
204
2 Bed
2 Bath
1175 ft²
$360,000
bedrooms
2 Bed
bathrooms
2 Bath
square feet
1175 ft²
-
-
-
20191129 Unit 207
11/29/2019
207
1 Bed
1 Bath
813 ft²
$249,900
bedrooms
1 Bed
bathrooms
1 Bath
square feet
813 ft²
-
-
-
20180907 Unit 106
09/07/2018
106
1 Bed
1 Bath
664 ft²
$199,000
bedrooms
1 Bed
bathrooms
1 Bath
square feet
664 ft²
$205,000 +3.02%
09/28/2018
Dale Repshas
20180825
08/25/2018
1 Bed
1 Bath
-
-
bedrooms
1 Bed
bathrooms
1 Bath
-
-
-
20130118 Unit 106
01/18/2013
106
1 Bed
1 Bath
664 ft²
$170,000
bedrooms
1 Bed
bathrooms
1 Bath
square feet
664 ft²
$165,000 -2.94%
06/18/2013
Peter B Knapp
RE/MAX Gateway

Building Info

12949 Centre Park Circle 12949 Centre Park Circle, Herndon, VA 20171
  • 1 Unit for Sale
More about this Building
12949 Centre Park Circle
Want to find out who owns 12949 Centre Park Circle, Herndon, VA 20171? Get detailed property transactions here.

About McNair


Similar Homes for Sale

Currently no similar homes around

Nearby Rentals

Unit for rent at 11990 Market Street, RESTON, VA, 20190

$3,750 /mo

  • 2 Beds
  • 2 Baths
  • 1,426 ft²
11990 Market Street #1503, RESTON, VA, 20190 Listing by Brian Lester
Unit for rent at 889 Ballou Street, HERNDON, VA, 20170

$4,195 /mo

  • 4 Beds
  • 2 Baths
  • 2,898 ft²
889 Ballou Street, HERNDON, VA, 20170 Listing by Lindsey Florence Emami
Unit for rent at 625 Center Street, HERNDON, VA, 20170

$2,799 /mo

  • 3 Beds
  • 2 Baths
  • 1,085 ft²
625 Center Street #T3, HERNDON, VA, 20170 Listing by Burhan Khan