by Global Lifestyle Properties

Check Availability
Riverview 33579
12943 SATIN LILY DRIVE
$379,000
↓ $10K (2.6%)
● House - For Sale

12943 SATIN LILY DRIVE

RIVERVIEW, FL 33579
bedrooms
3 Beds
bathrooms
2 Baths
square feet
2,017 Ft²
$2,694
Est. Monthly
$7
HOA / Fees

About This Property

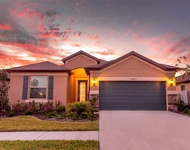
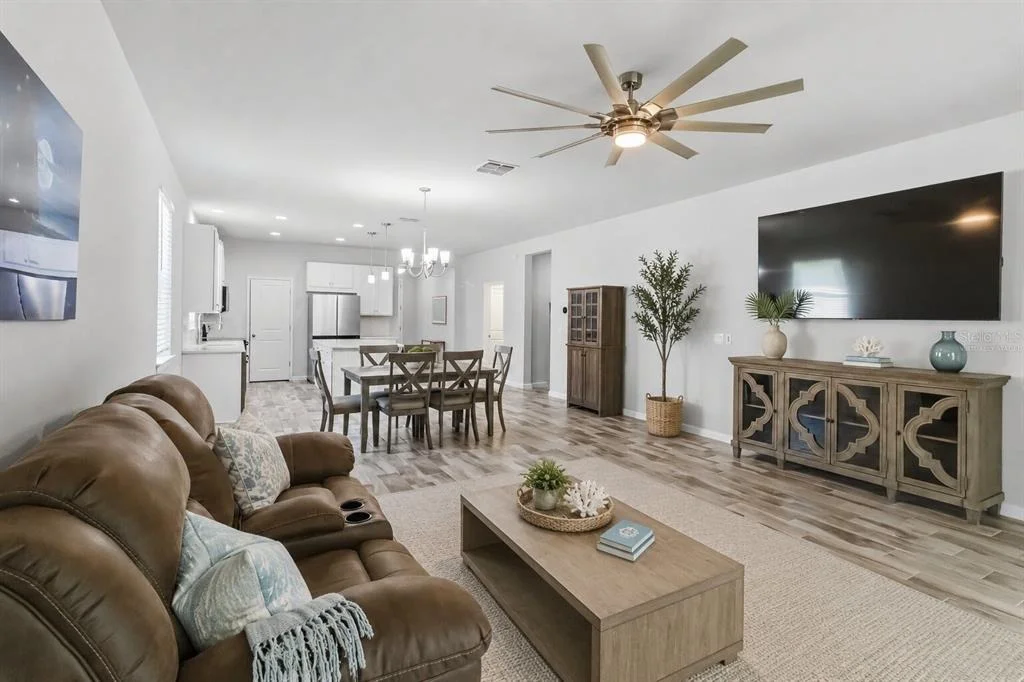
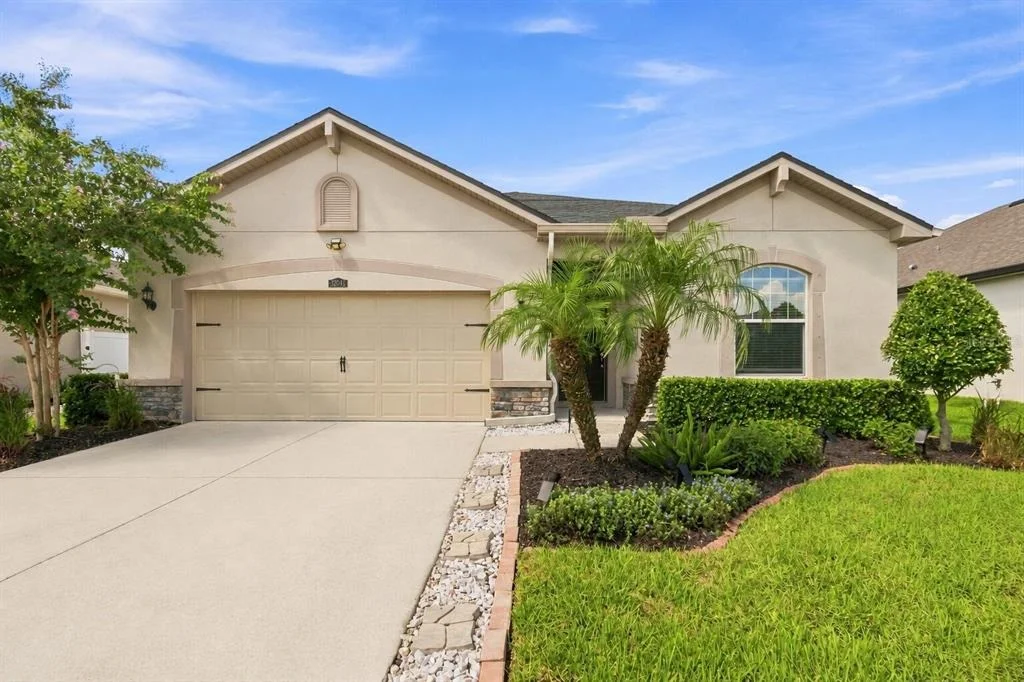
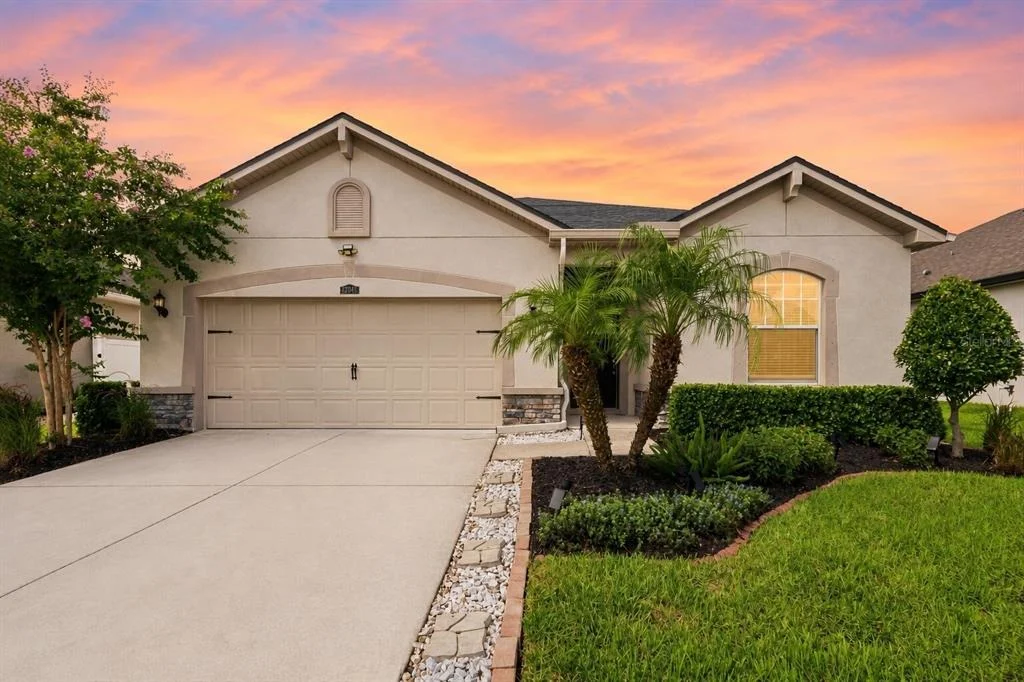
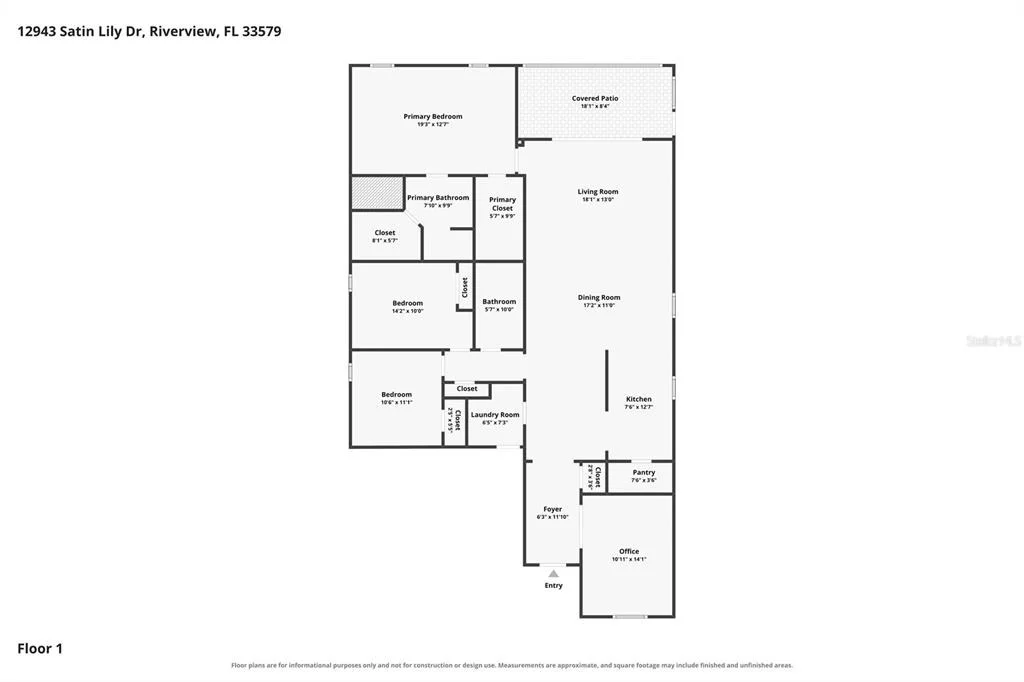
Virtually Staged. Contemporary comfort, flexible living space, and resort-style amenities come together in Riverview's desirable Triple Creek community. Built in 2020, this three-bedroom, two-bath home offers approximately 2,017 square feet thoughtfully arranged for effortless everyday living and entertaining.

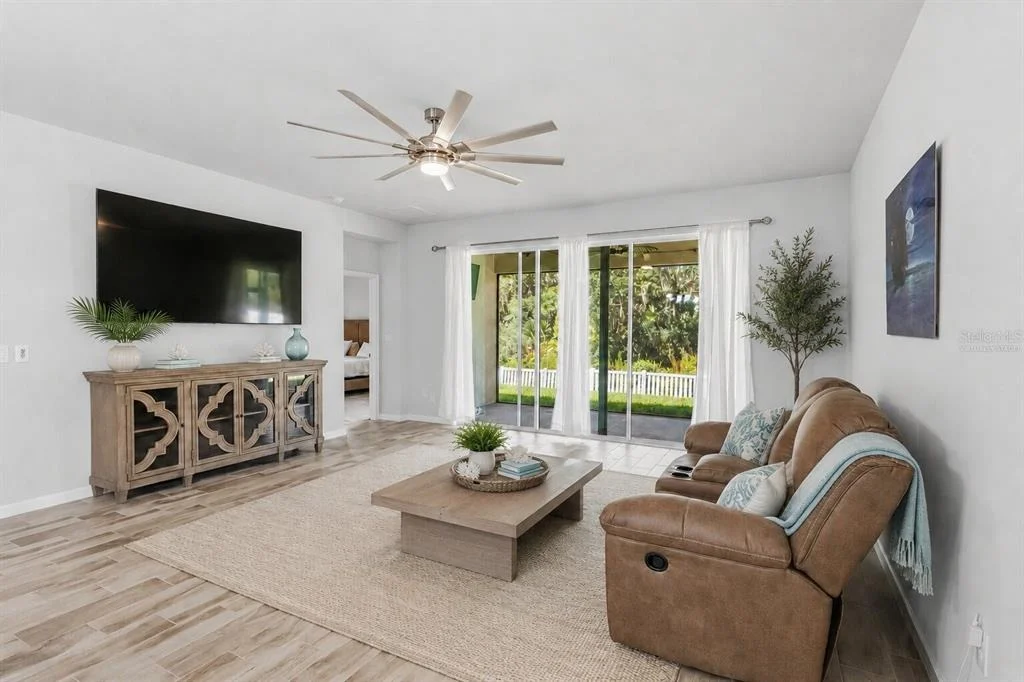
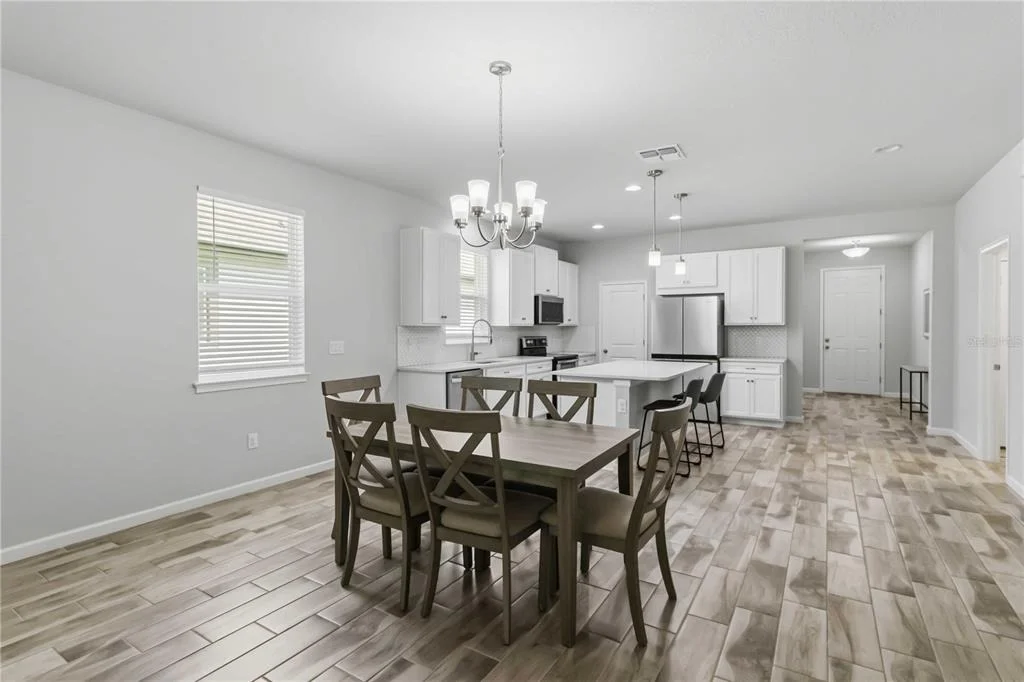
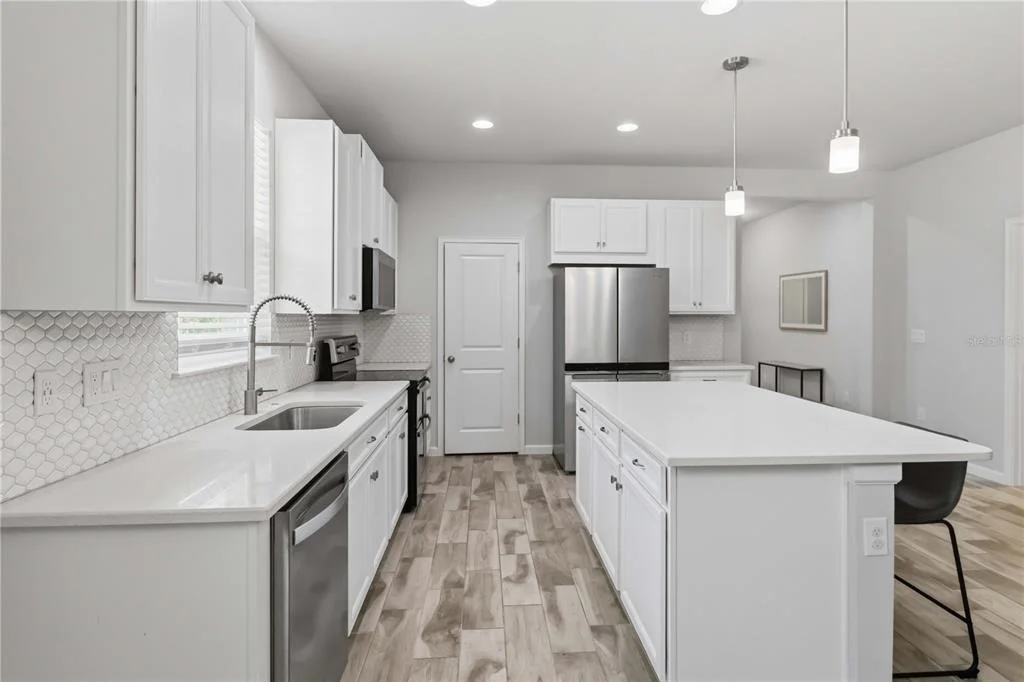
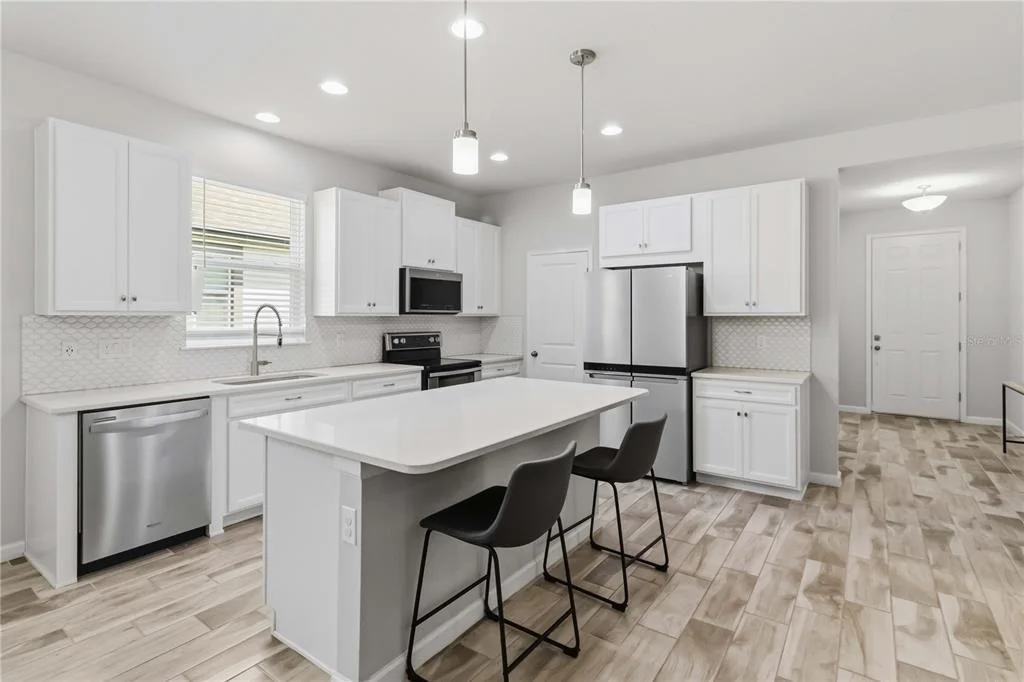
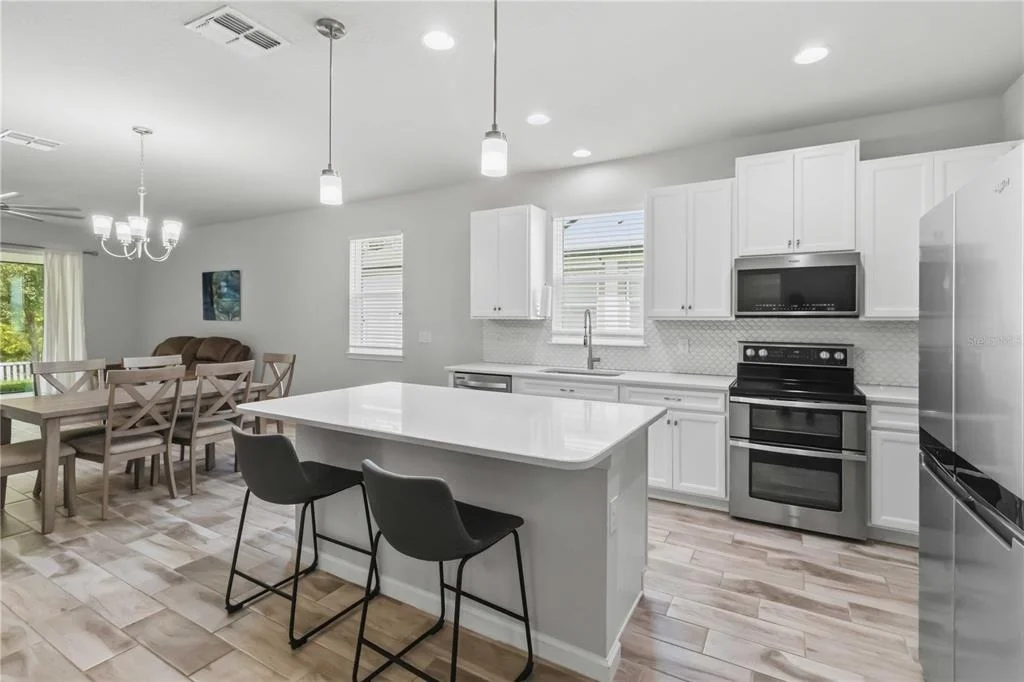
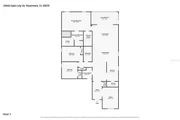
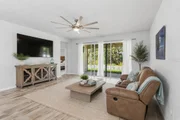
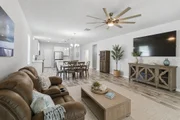
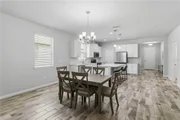
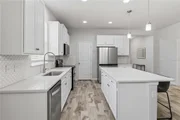
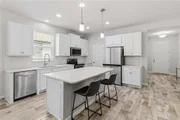
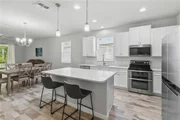
The open-concept main living area creates an easy flow between the kitchen, dining room, and spacious living room, while abundant natural light and wood tile flooring give the space a bright, cohesive feel. The stylish kitchen features crisp white cabinetry, stone countertops, stainless-steel appliances, a patterned backsplash, generous storage, a walk-in pantry, and an oversized island with bar seating-perfect for casual breakfasts, meal preparation, or gathering with guests. Beyond the foyer, a dedicated office provides a comfortable setting for working remotely, studying, or pursuing creative projects.

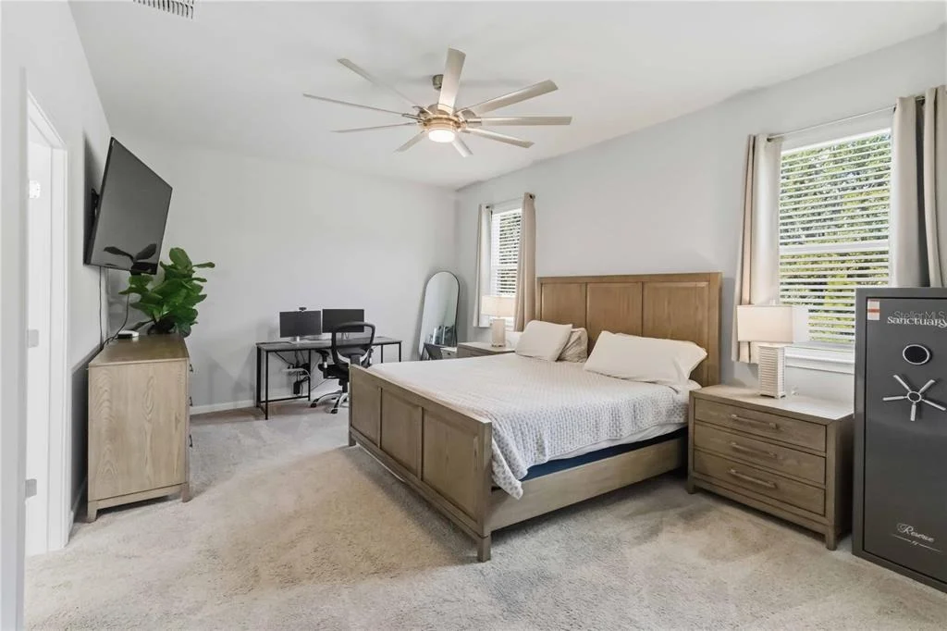
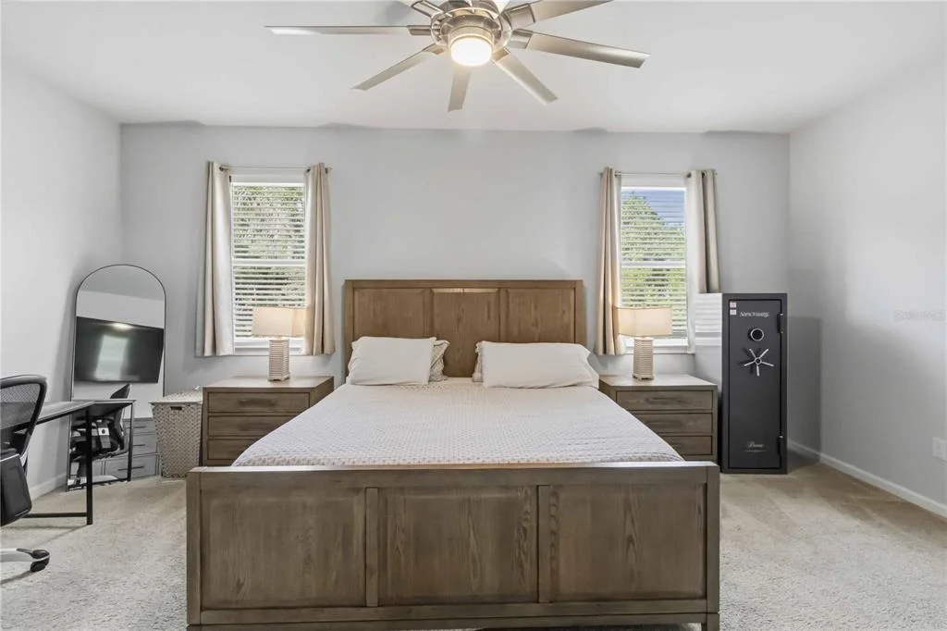
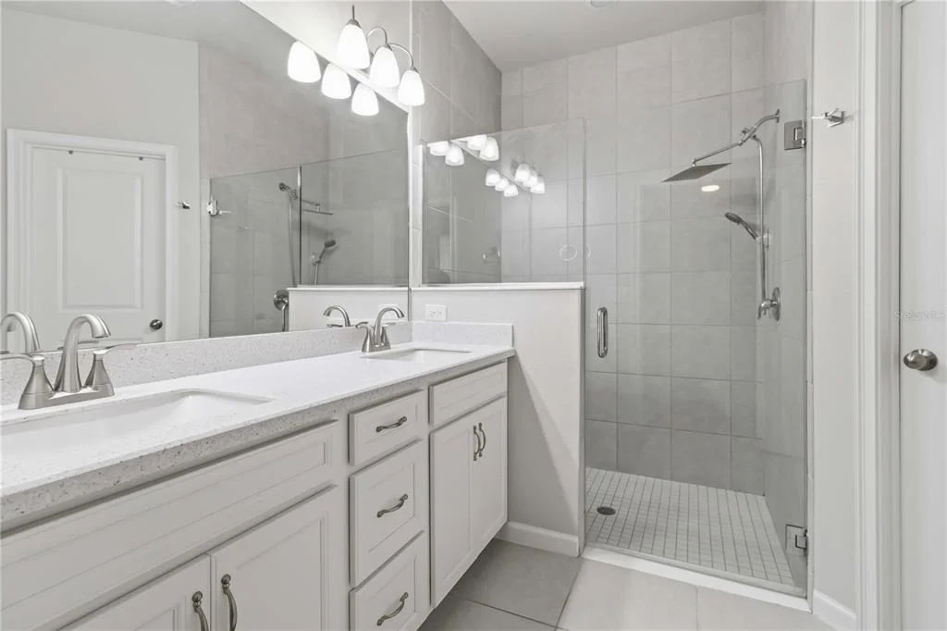
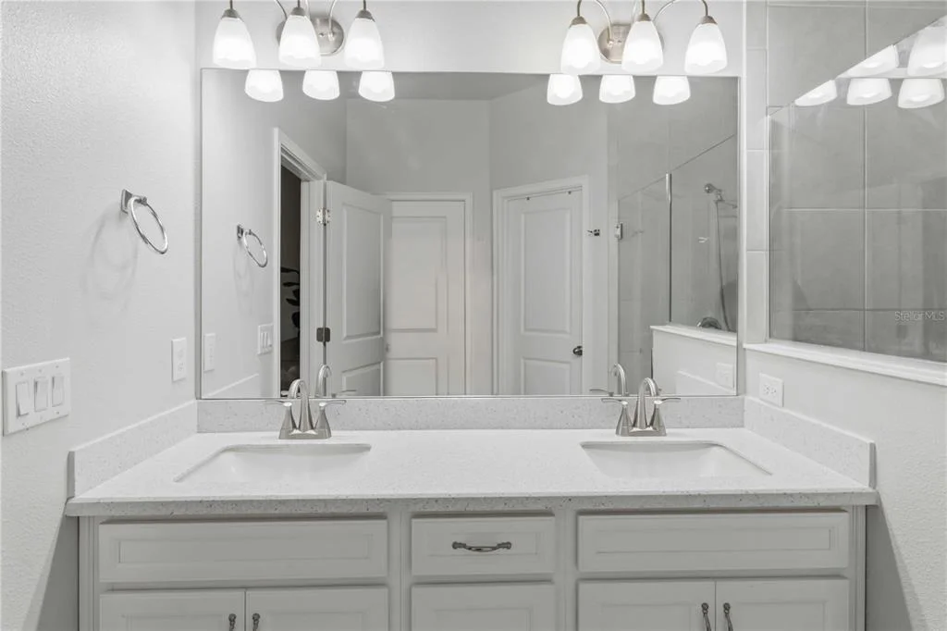
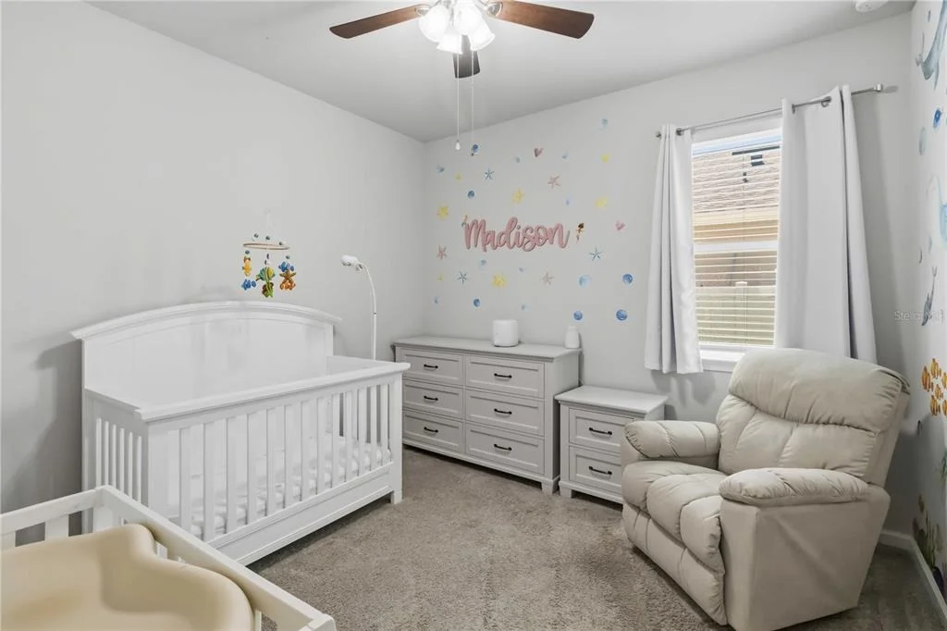
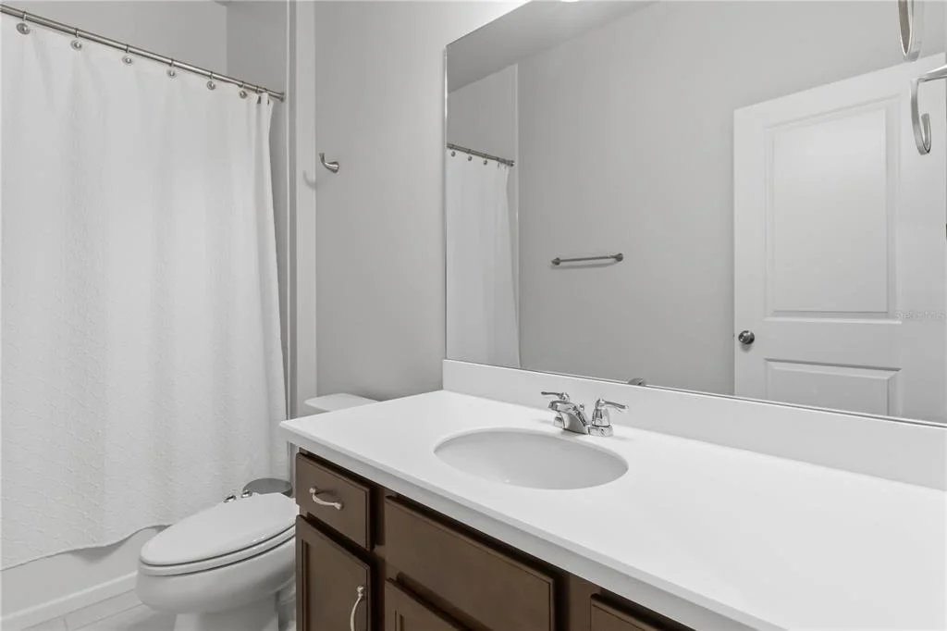
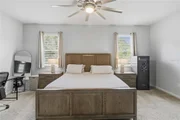
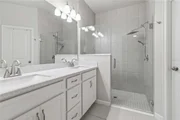
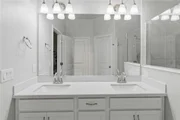
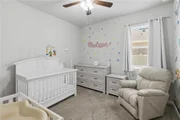
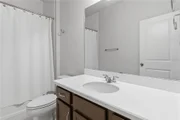
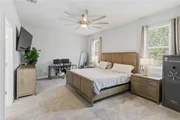
The expansive primary suite offers room to unwind and includes two walk-in closets and a private bath with a dual-sink vanity and a large glass-enclosed shower featuring both rainfall and handheld fixtures. Two additional bedrooms and a second full bath provide comfortable accommodations for guests, fitness space, a den or hobbies. A separate laundry room adds everyday convenience.

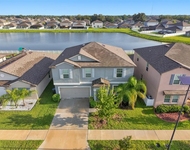
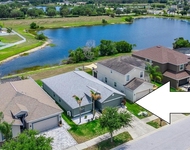
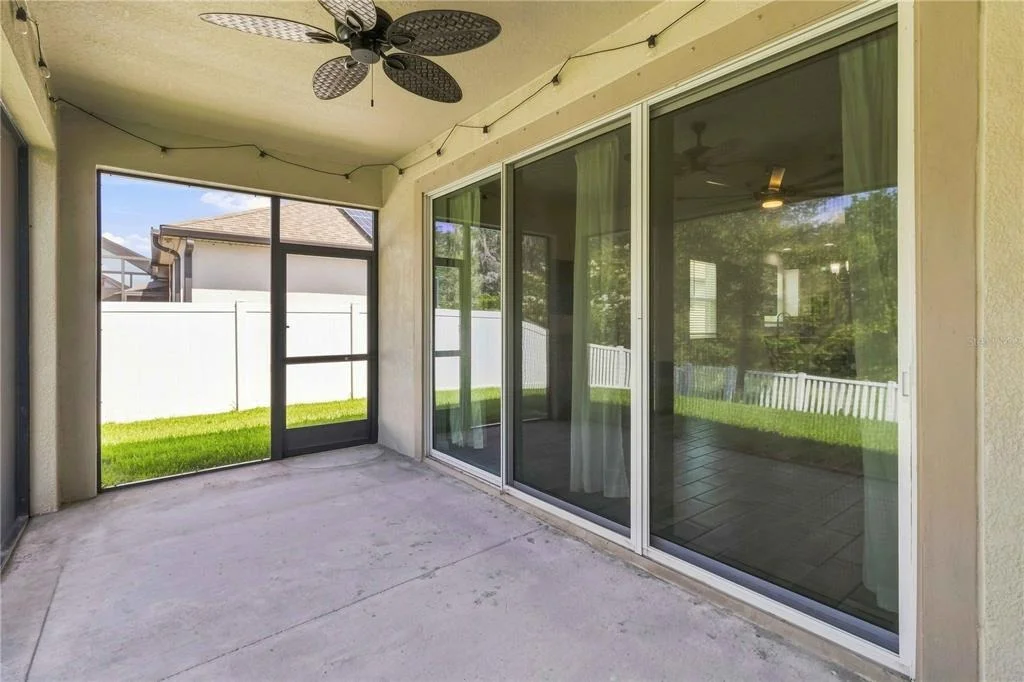
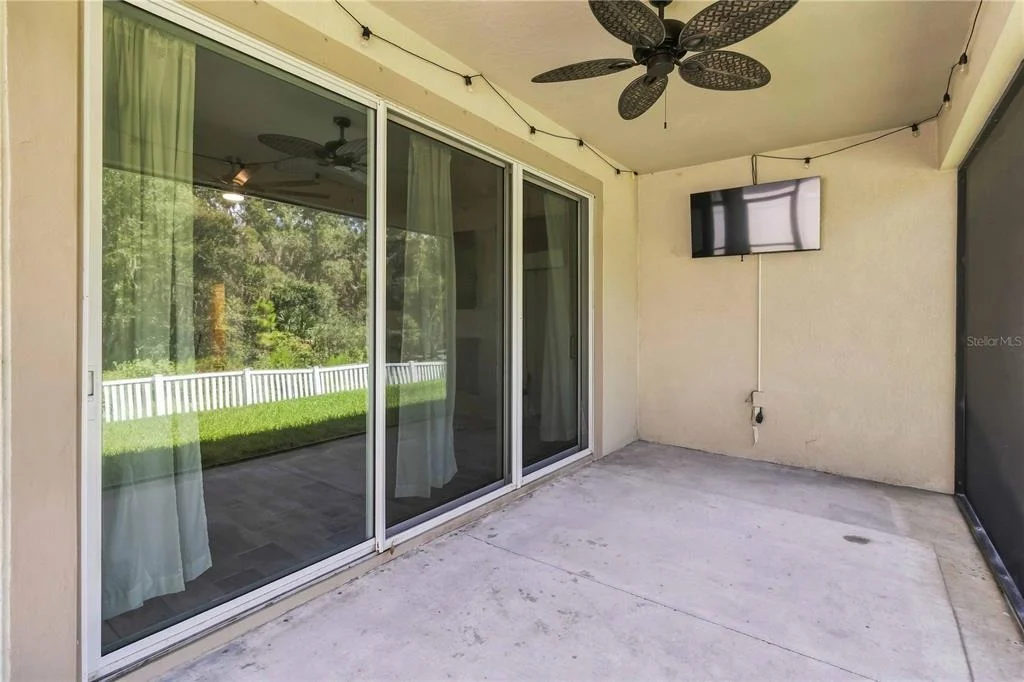
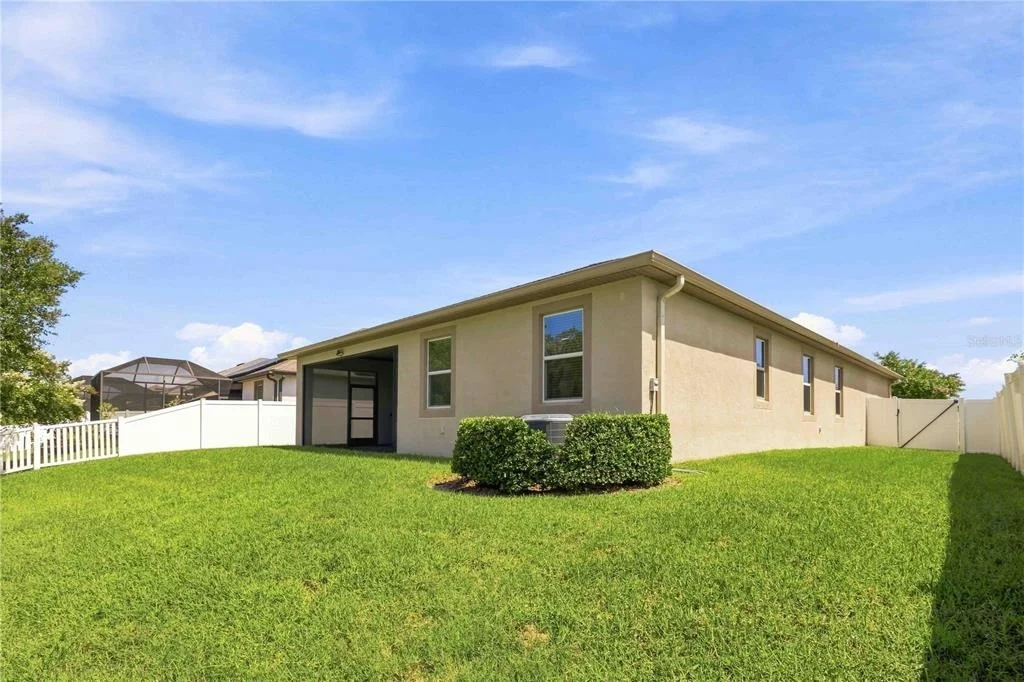
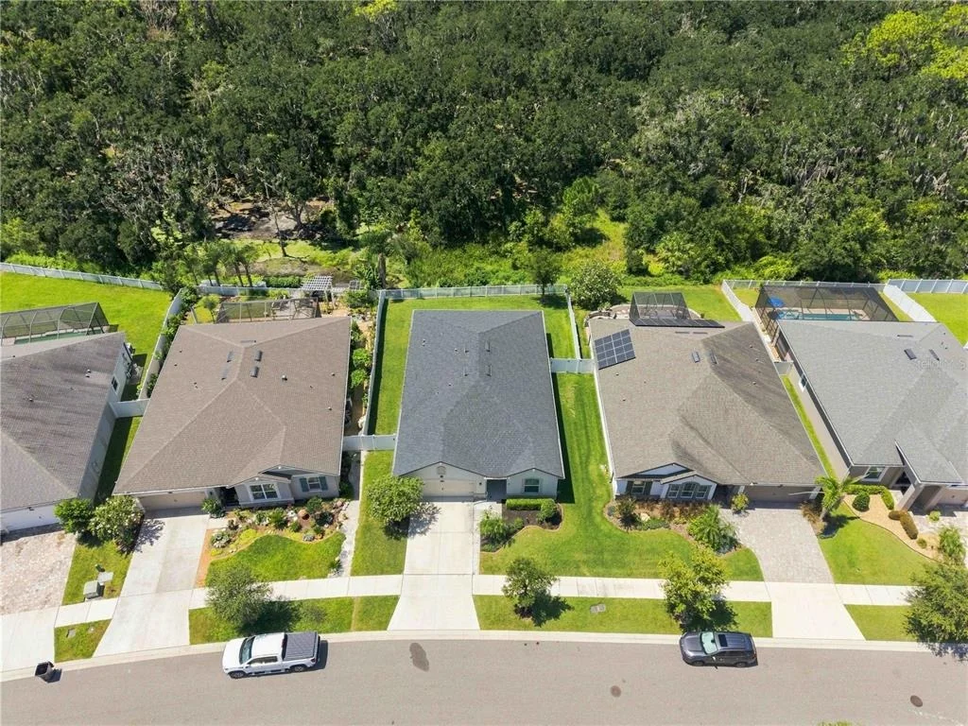
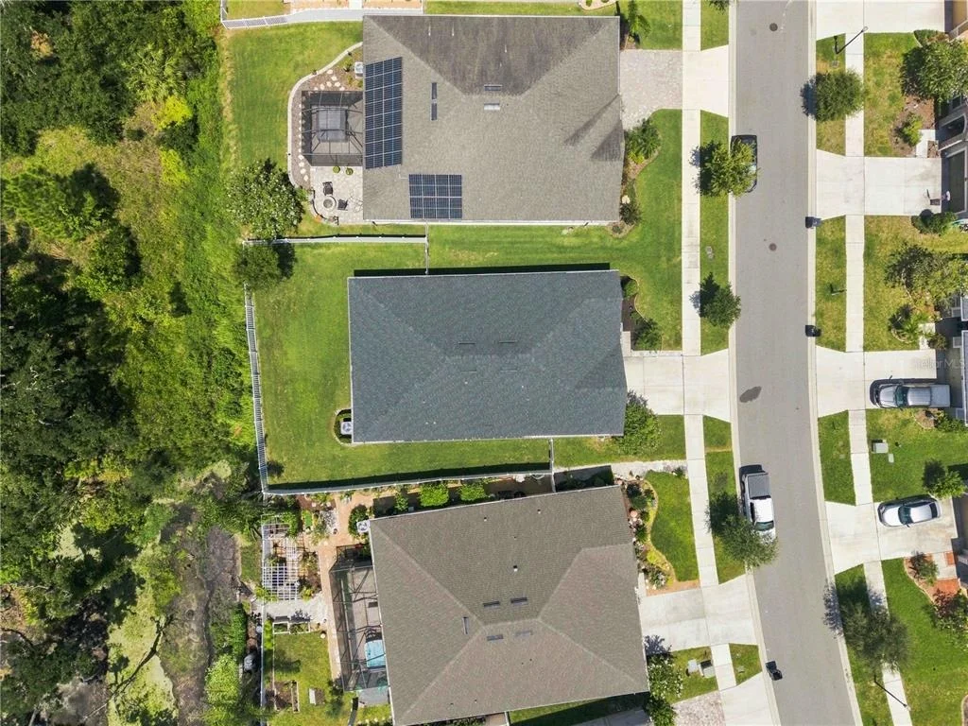
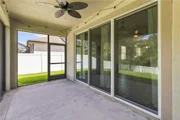
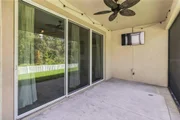
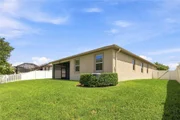
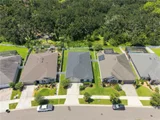
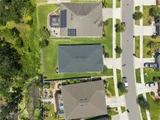
Sliding glass doors extend the living space onto the covered, screened patio, creating an inviting setting for morning coffee, weekend game days, and relaxed evenings. With no rear neighbors, the fenced backyard backs directly to a nature preserve, offering a peaceful wooded backdrop and an added sense of privacy.

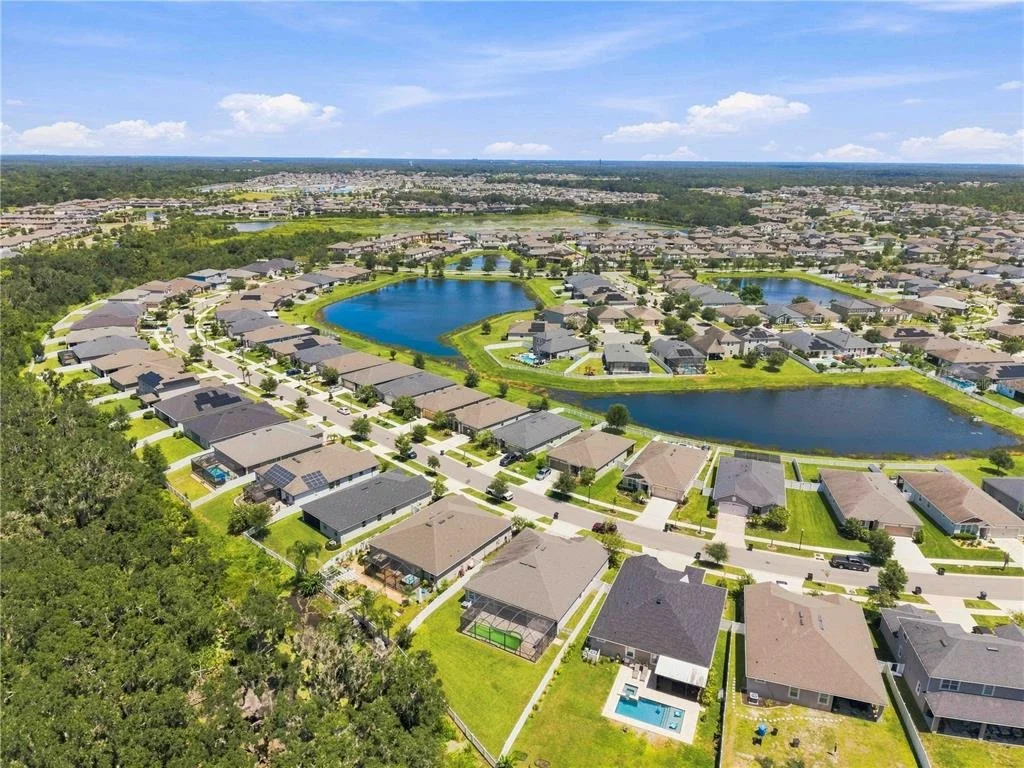
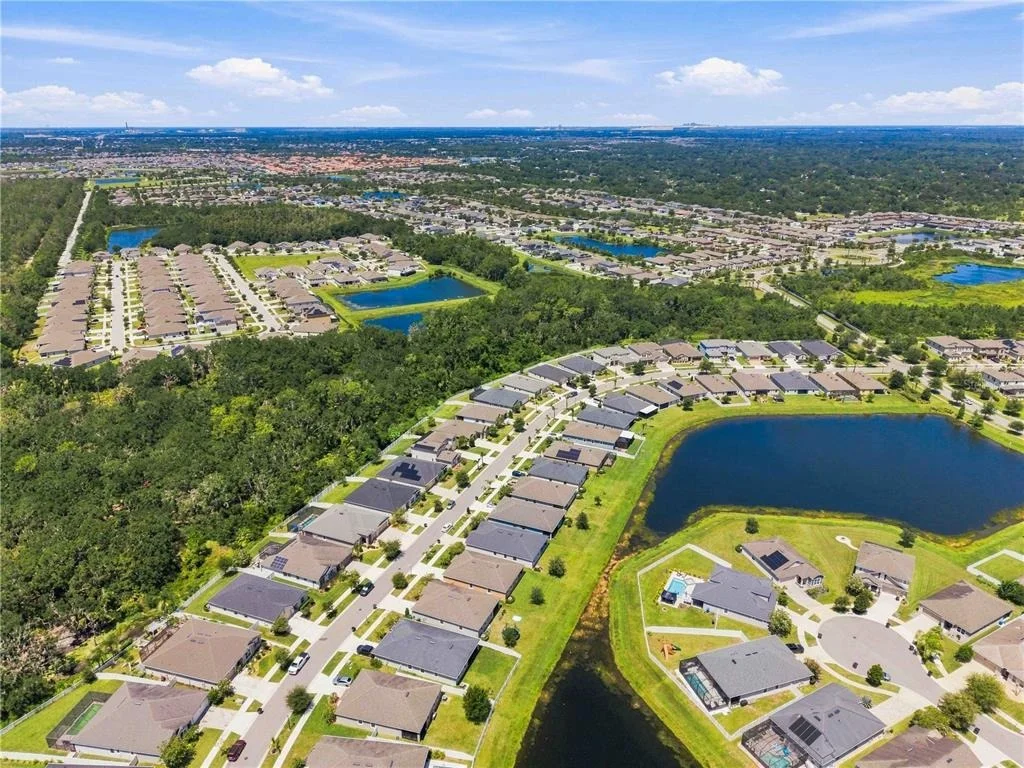
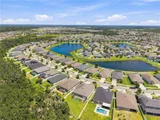
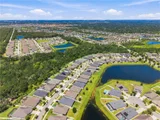
Triple Creek enhances the Florida lifestyle with resort-style pools, a splash pad, fitness center, playgrounds, dog park, sports courts, and walking trails. The community also offers convenient access to US 301, I-75, shopping, dining, schools, parks, and the greater Tampa Bay area.
Unit Size
2,017 Ft²
Days on Market
37 days
Land Size
0.17 acres
Price per sqft
$188
Property Type
House
Property Taxes
$826
HOA Dues
$7
Year Built
2020

Listed By

TONY BARONI
TONY BARONI
Keller Williams - Brandon

Payment Calculator

Cap Rate Calculator

Last updated: 17 hours ago (Stellar MLS #TB8540088)

Price History

Date / Event Date Event Price
Sep 21, 2026 Price Decreased $379,000
↓ $10K (2.6%)
Price Decreased
Aug 14, 2026 Listed by KELLER WILLIAMS SUBURBAN TAMPA $389,000
Listed by KELLER WILLIAMS SUBURBAN TAMPA
Oct 26, 2021 Sold
Sold
Sep 27, 2021 No longer available -
No longer available
Sep 24, 2021 Listed by KELLER WILLIAMS SUBURBAN TAMPA $389,000
Listed by KELLER WILLIAMS SUBURBAN TAMPA
Show More

Property Highlights

Garage
Air Conditioning
Parking Details
Has Garage
Garage Spaces: 2
Interior Details
Full Bathrooms: 2
Interior Features: Ceiling Fan(s), Open Floorplan, Eating Space In Kitchen, Kitchen/Family Room Combo, Living Room/Dining Room Combo, Primary Bedroom Main Floor, Split Bedroom
Appliances: Dishwasher, Disposal, Microwave, Refrigerator
Flooring Type: Carpet, Tile
Laundry Features: Inside, Laundry Room
Rooms: 7
Exterior Details
Square Footage: 2017
Square Footage Source: $0
Year Built: 2020
Building Area Total: 2680
Levels: One
Building Area Units: Square Feet
Construction Materials: Block, Stucco
Lot Size Area: 7323
Lot Size Units: Square Feet
Lot Size Acres: 0.17
Lot Size Square Feet: 7323
Lot Size Dimensions: 62.33 x 117.48
Tax Lot: 19
Water Source: Public
Financial Details
Tax Annual Amount: $9,906
Lease Considered: Yes
Utilities Details
Cooling Type: Central Air
Heating Type: Central
Sewer : Public Sewer
Location Details
HOA Fee: $87
HOA Fee Frequency: Annually

Building Info

Overview

    General

  • Year Built: 2020
  • Effective Year Built: 2022
  • Building Count: 1
  • Bedroom Count: 3
  • Bathroom Count: 2
  • Full Bathrooms: 2
  • Partial Bathrooms: 2
  • Building Condition: 6
  • Building Quality: 9
  • Construction Type: 6
  • Building Style: 21
  • Exterior Walls Type: 24
  • Interior Walls Type: 3
  • Roof Shape Type: 7
  • Roof Cover Type: 15
  • Floor Count: 100
  • Living Units: 1
  • Floor Cover: 9
  • Basement Type: 0
  • Basement Area: 0
  • Garage Type: 1
  • Garage Square Area: 462
  • Parking Space Count: 0
  • Patio Type: 0
  • Porch Type: 7
  • Pool Type: 0

    Dimensions

  • Lot Size Square Feet: 7,322
  • Lot Size Depth Feet: 1,175
  • Lot Size Frontage Feet: 623
  • Total Building Area: 2,479
  • Gross Building Area: 2,680
  • Building Area: 2,017
  • Building Area Measurement: L

    Heating and Cooling

  • Air Conditioning: 1
  • Heating: 3
  • Heated Square Feet: 2,017
  • Heating Fuel Type: 0

    Utilities

  • Sewer System: 0
  • Water Service: 0

Building

  • Building Type: 0
  • Property Class: R
  • Subdivision: TRIPLE CREEK PHASE 2 VILLAGE E3
  • Land Acres: 0000000168
  • Standard Land Use Code: 1001
  • County Land Use Code: 0100
  • State Land Use Code: 001
  • Legal Description 1: TRIPLE CREEK PHASE 2 VILLAGE E3 LOT 19

Neighborhood

  • School District Name: Hillsborough County School District
  • Census Tract: 013912

Zoning

  • Zoning: PD

Geography

  • Assessors Map Reference: BK 132 PG 193
  • Subdivision Phase Number: 2
  • Parcel: 077694-0818
  • Lot: 19
  • Meridian: SEC 12 TWN 31S RNG 20E
  • Municipality: UNICORPORATED
  • Latitude: 27.7929
  • Longitude: -82.2689

    Address

  • Full Address: 12943 Satin Lily Dr
  • Address - House Number: 12943
  • Address - Street Name: Satin Lily
  • Address - Suffix Type: Dr
  • State: FL
  • City Name: Riverview
  • Carrier Code: R068
  • 4-Digit Zip Code: 9368
  • Zip Code: 33579

Valuation

    Tax

  • Total Area: 2,299
  • Tax Year: 2023
  • Tax Amount: $881,364
  • Tax Rate Code Area: U

    Appraisal Valuation

  • Standard Deviation: 0.16
  • Valuation Date: Apr 03, 2024
  • Confidence Score: 80
  • Final Value: 480,914
  • High Value: 557,878
  • Low Value: 403,950

    Market Valuation

  • Market Total Value: $341,292
  • Market Land Value: $111,639
  • Market Improvement Value: $229,653

    Assessments Valuation

  • Assessed Year: 2023
  • Assessed Total Value: $318,904

    Exemptions

  • Homeowner Exemption: Yes

    Sales

  • Current Sale Contract Date: Oct 22, 2021
  • Current Sale Recording Date: Oct 26, 2021
  • Current Sale Price:
  • Current Sale Document Type: 71
  • Current Sale Input Document Number: 2021542761
  • Previous Sale Recording Date: Dec 04, 2020
  • Previous Sale Contract Date: Nov 18, 2020
  • Previous Sale Amount: $294,096
  • Previous Sale Document Type: 68
Data used for valuation calculations is provided by RealtyHop, and other third party sources

Comparables

Unit
Status
Type
Beds
Baths
ft²
Price/ft²
Asking Price
Listed On
Closing Price
Sold On
HOA + Taxes

About Riverview


Similar Homes for Sale

Currently no similar homes around

Nearby Rentals

Unit for rent at 13877 Carlow Park Drive, RIVERVIEW, FL, 33579

$2,795 /mo

  • 3 Beds
  • 2 Baths
  • 2,000 ft²
13877 Carlow Park Drive, RIVERVIEW, FL, 33579 Listing by Drew Schoonmaker
Unit for rent at 12860 Tripoli Ave, RIVERVIEW, FL, 33579

$2,650 /mo

  • 4 Beds
  • 2 Baths
  • 2,584 ft²
12860 Tripoli Ave, RIVERVIEW, FL, 33579 Listing by Daniel Canizales Ocando
Unit for rent at 13128 Royal Pines Avenue, RIVERVIEW, FL, 33579

$2,575 /mo

  • 4 Beds
  • 3 Baths
  • 1,939 ft²
13128 Royal Pines Avenue, RIVERVIEW, FL, 33579 Listing by Ann Marie Vaughan


Frequently Asked Questions

When was property at 12943 Satin Lily Drive built and last sold?
The property at 12943 Satin Lily Drive was built in 2020 and last sold on Oct 22, 2021 for $395,000.
How much is this home worth?
The estimated value of the home located at 12943 Satin Lily Drive is $384,773.
What are some comparable homes to 12943 Satin Lily Drive?
There are currently no comparable homes to 12943 Satin Lily Drive.