See Home Value
Sugar Grove 60554
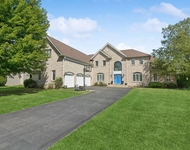
1294 Dorr Drive
$251,000
● House - Off Market

1294 Dorr Drive

SUGAR GROVE, IL 60554
bedrooms
4 Beds
bathrooms
3 Baths, 1 Half Bath
square feet
2,204 Ft²
$417,256
RealtyHop Estimate
60.54%
Since Jul 1, 2017
National-US
Primary Model

About This Property

April Showers Bring May Flowers AND a New Home For YOU! The time is NOW to purchase this great 4 bedroom, 2 1/2 bath home in Walnut Woods~Owner is leaving a blank slate and awesome condition home for the new owner to add their own colors and decorating ideas~2-story foyer with wrap-around oak rails open to the formal living & dining rooms for relaxing or entertaining~The kitchen features 42" upper maple cabinets & 3 yr old stainless appliances~Your eating area offers a bump out bay with French door to the large concrete patio and opens to the large family room~Four 2nd floor bedrooms include a vaulted master with walk-in closet and private bath with soaker tub, separate shower and double sinks~Basement is finished with New carpet, trim & finishing touches to make both rooms great for additional entertaining or living~Great location in subdivision as you are 3 doors away from McDole Park & accessing the fabulous walking path which has ponds & an addition sports park~Swing by today!
Unit Size
2,204 Ft²
Days on Market
-
Land Size
0.27 acres
Price per sqft
$118
Property Type
House
Property Taxes
$617
HOA Dues
$22
Year Built
2004

Payment Calculator

Cap Rate Calculator

Last updated: 3 years ago (MRED MLS #09586018)

Price History

Date / Event Date Event Price
Aug 29, 2023 Sold
Sold
Jun 28, 2023 No longer available -
No longer available
Jun 26, 2023 Listed by RE/MAX All Pro - St Charles $439,900
Listed by RE/MAX All Pro - St Charles
Welcome to this Walnut Woods 4 Bedroom, 2 1/2 bath home offering wonderful updates. You are greeted by 2-story entry that is open to the formal Living & Dining room. The entire main level has new LPV flooring thru-out & new lighting. You will fall in love with the new white kitchen with glass front cabinets, quartz countertops and SS appliance package! Kitchen offers eating area with French doors to new brick paver patio overlooking professionally landscape yard, and opens to the sun-filled Family room. First floor utility room with sink & cabinets for storage, provides direct access to 2-car garage. The 2nd floor Primary Suite offers vaulted ceiling and walk-in closet plus private bath with soaker tub, separate shower and double sinks. All 3 additional bedrooms feature ceiling fans & ample closet space. The finished basement offers 2 rec areas (pool table & accessories included!) and provides wonderful space great for entertaining. Great location in subdivision as property is 3 doors away from McDole Park & access to the fabulous walking paths that lead to ponds and sports park. Kaneland Schools. Easy access to Rt 47 and I-88.
Jun 23, 2023 In contract -
In contract
Jun 30, 2017 Sold
Sold
Show More

Property Highlights

Air Conditioning

Building Info

Overview

    General

  • Year Built: 2004
  • Effective Year Built: 2004
  • Building Count: 1
  • Bedroom Count: 0
  • Building Condition: 0
  • Building Quality: 0
  • Construction Type: 0
  • Building Style: 0
  • Exterior Walls Type: 0
  • Interior Walls Type: 0
  • Roof Shape Type: 0
  • Roof Cover Type: 0
  • Floor Count: 200
  • Floor Cover: 0
  • Basement Type: 6
  • Basement Area: 1,008
  • Garage Type: 1
  • Garage Square Area: 440
  • Parking Space Count: 2
  • Patio Type: 0
  • Porch Type: 102
  • Pool Type: 0

    Dimensions

  • Lot Size Square Feet: 11,692
  • Total Building Area: 3,652
  • Gross Building Area: 3,652
  • Building Area: 2,204
  • Building Area Measurement: L

    Heating and Cooling

  • Fireplace Count: 1
  • Air Conditioning: 1
  • Heating: 0
  • Heated Square Feet: 2,204
  • Heating Fuel Type: 0

    Utilities

  • Sewer System: 0
  • Water Service: 0

Building

  • Building Type: 0
  • Property Class: R
  • Subdivision: WALNUT WOODS
  • Land Acres: 0000000268
  • Standard Land Use Code: 1001
  • County Land Use Code: 0040
  • State Land Use Code: 0040
  • Legal Description 1: WALNUT WOODS UNIT 2 LOT 255

Neighborhood

  • School District Name: Kaneland Community Unit School District 302
  • Census Tract: 854504

Geography

  • Parcel: 14-11-130-016
  • Lot: 255
  • Municipality: SUGAR GROVE
  • Latitude: 41.7947
  • Longitude: -88.4044

    Address

  • Full Address: 1294 Dorr Dr
  • Legal Unit: 2
  • Address - House Number: 1294
  • Address - Street Name: Dorr
  • Address - Suffix Type: Dr
  • State: IL
  • City Name: Sugar Grove
  • Carrier Code: R047
  • 4-Digit Zip Code: 5466
  • Zip Code: 60554

Valuation

    Tax

  • Tax Year: 2022
  • Tax Amount: $853,006
  • Tax Rate Code Area: SG091

    Appraisal Valuation

  • Standard Deviation: 0.1524
  • Valuation Date: Nov 29, 2023
  • Confidence Score: 81
  • Final Value: 405,603
  • High Value: 467,453
  • Low Value: 343,752

    Market Valuation

  • Market Total Value: $289,559
  • Market Land Value: $76,744
  • Market Improvement Value: $212,815

    Assessments Valuation

  • Assessed Year: 2022
  • Assessed Total Value: $96,481
  • Assessed Land Value: $25,571
  • Assessed Improvements Value: $70,910

    Sales

  • Current Sale Contract Date: Aug 24, 2023
  • Current Sale Recording Date: Sep 22, 2023
  • Current Sale Price:
  • Current Sale Document Type: 71
  • Current Sale Input Document Number: 33133
  • Previous Sale Recording Date: Jul 20, 2017
  • Previous Sale Contract Date: Jun 27, 2017
  • Previous Sale Amount: $251,000
  • Previous Sale Document Type: 71
Data used for valuation calculations is provided by RealtyHop, and other third party sources

Comparables

Unit
Status
Type
Beds
Baths
ft²
Price/ft²
Asking Price
Listed On
Closing Price
Sold On
HOA + Taxes

About Sugar Grove


Similar Homes for Sale

Currently no similar homes around

Nearby Rentals

Unit for rent at 391 Lake Run Lane, North Aurora, IL, 60542

$4,990 /mo

  • 4 Beds
  • 3 Baths
  • 5,260 ft²
391 Lake Run Lane, North Aurora, IL, 60542 Listing by Vitali Kniazkov
Unit for rent at 2424 Courtyard Circle, Aurora, IL, 60506

$2,400 /mo

  • 2 Beds
  • 2 Baths
  • 1,500 ft²
2424 Courtyard Circle #5, Aurora, IL, 60506 Listing by Marisela Ladron de Guevara


Frequently Asked Questions

When was property at 1294 Dorr Drive built and last sold?
The property at 1294 Dorr Drive was built in 2004 and last sold on Aug 24, 2023 for $435,000.
How much is this home worth?
The estimated value of the home located at 1294 Dorr Drive is $442,416.
What are some comparable homes to 1294 Dorr Drive?
There are currently no comparable homes to 1294 Dorr Drive.