Check Availability
$625,000
↓ $25K (3.8%)
● House - For Sale

12935 Brigham DR

Austin, TX 78732
bedrooms
4 Beds
bathrooms
2 Baths, 1 Half Bath
square feet
2,920 Ft²
$5,207
Est. Monthly
$603
HOA / Fees

About This Property

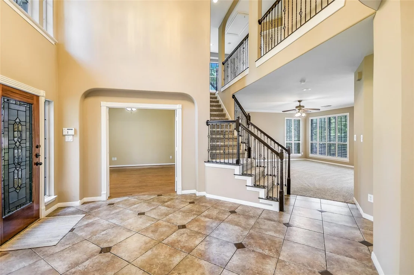
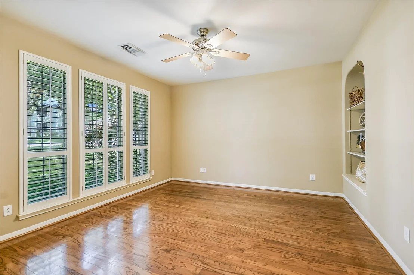
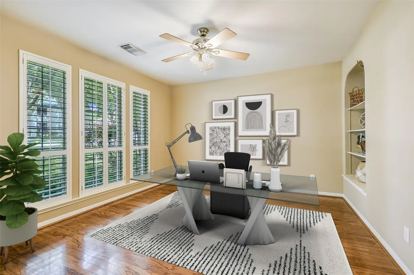
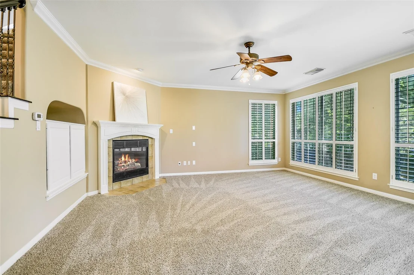
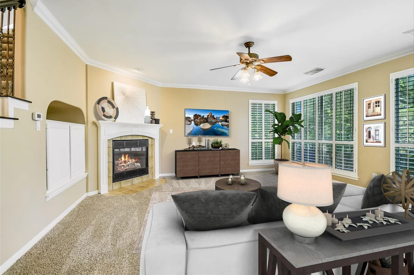
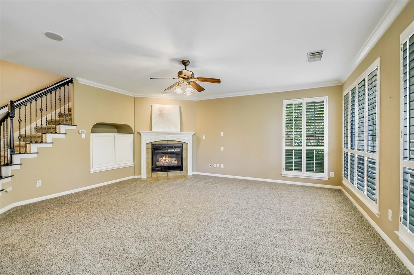
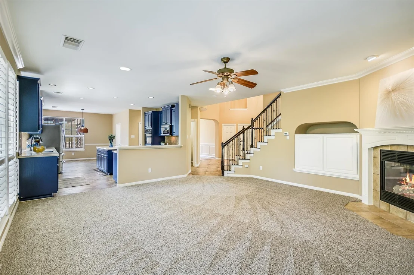
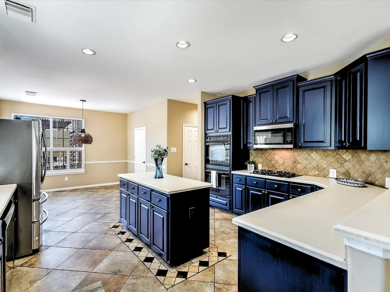
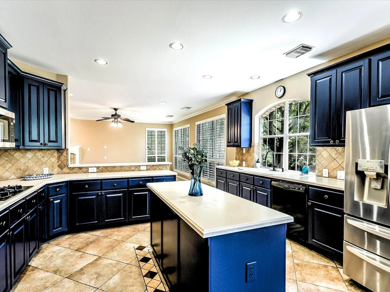
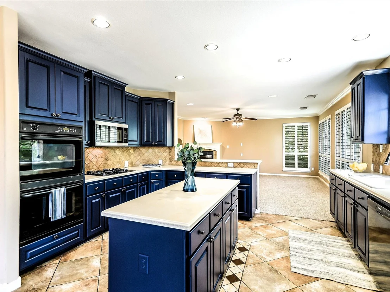
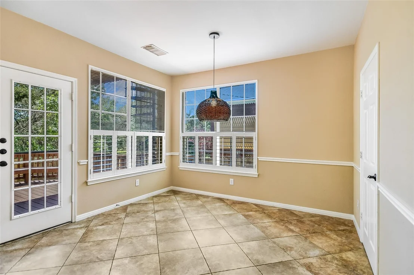
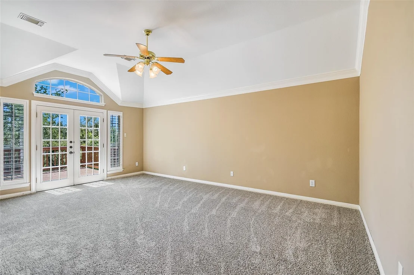
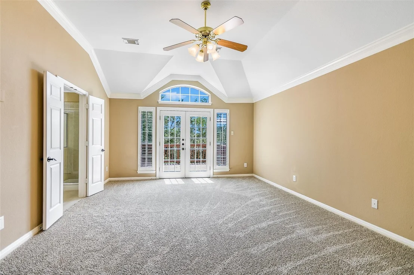
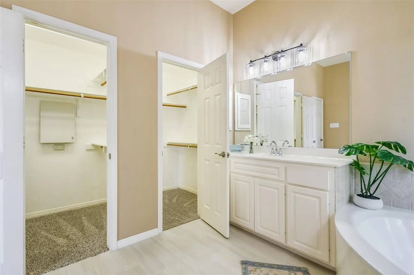
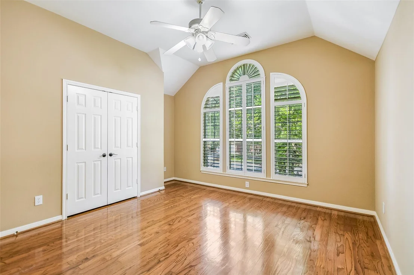
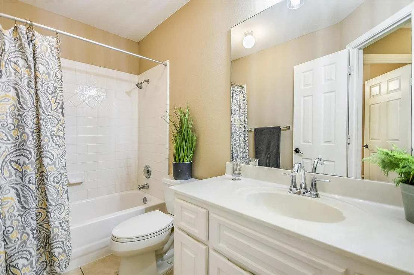
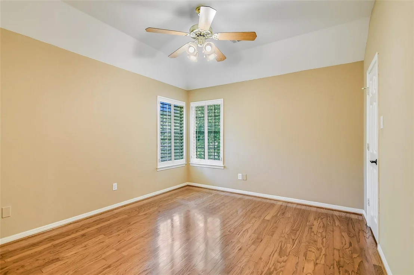
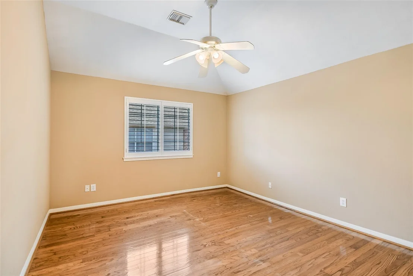
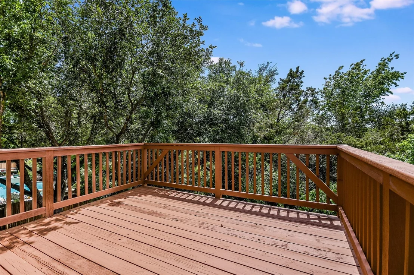
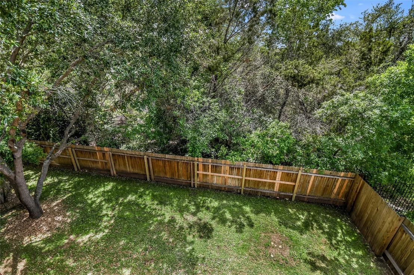
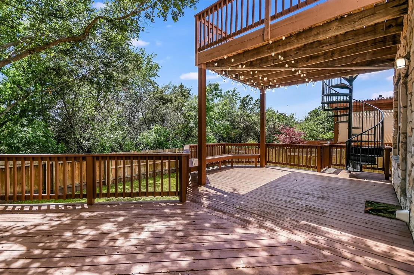
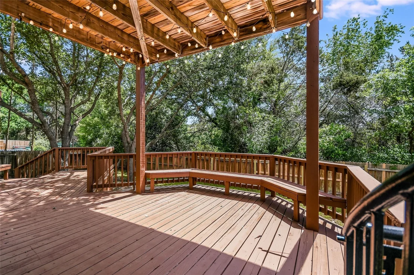
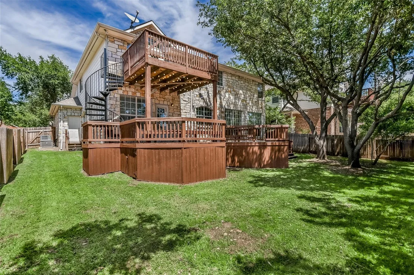
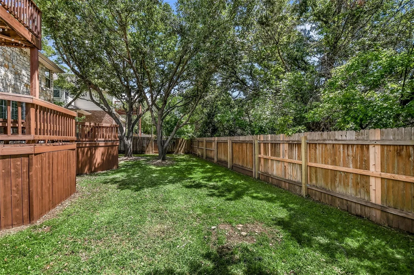
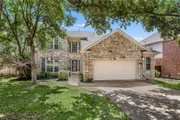
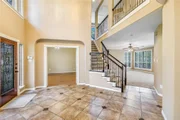
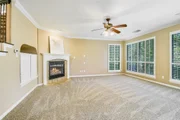
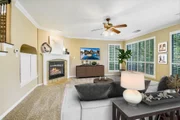
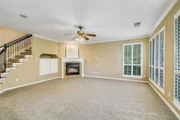
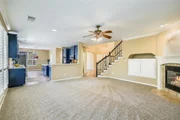
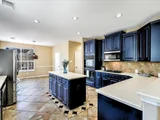
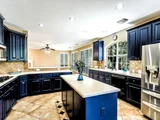
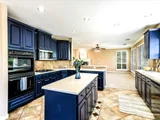
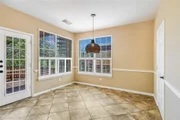
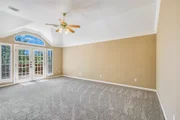
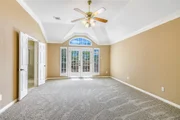
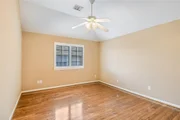
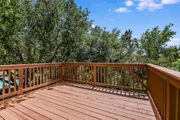
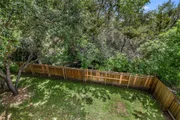
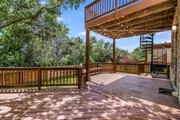
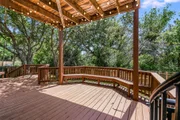
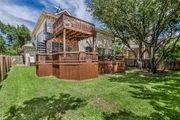
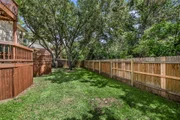
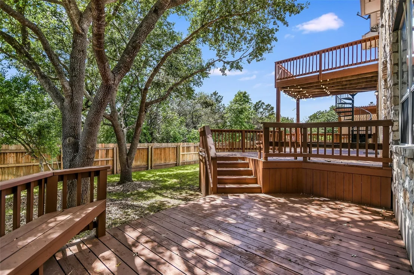
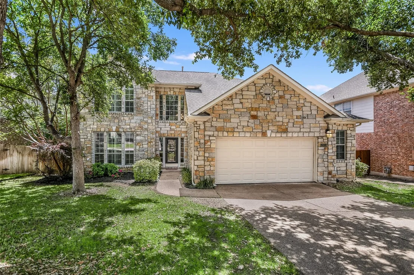
Welcome to this stunning Steiner Ranch home, tucked away in a quiet enclave and showcasing breathtaking greenbelt and treetop views. For added peace of mind, the home has been pre-inspected for buyers.  Designed for both comfortable everyday living and effortless entertaining, the home features an open floor plan, a grand foyer with soaring two-story ceilings, and an elegant home office complete with French doors and custom built-ins. The chef's kitchen is a showstopper with rich navy cabinetry, a center island, breakfast bar, and seamless flow into the light-filled living room, where a cozy gas fireplace creates the perfect gathering space. The thoughtful layout includes four spacious bedrooms upstairs, a formal dining room for special occasions, iron stair railings, plantation shutters, and a 2.5-car garage. Step outside to enjoy two expansive decks overlooking the greenbelt, offering exceptional privacy, serenity, and picturesque views-an ideal setting for relaxing or entertaining guests. Additional highlights include a desirable north-facing front elevation for pleasant evening shade and a roof replaced in 2024. Conveniently located just 2 miles from shopping, dining, and Highway 620, with access to highly rated schools and an abundance of neighborhood amenities. Steiner Ranch residents enjoy multiple community pools, tennis courts, playgrounds, a dog park, more than 20 miles of scenic hiking trails, and exclusive access to the Lake Club on Lake Austin. This is an exceptional opportunity to enjoy the best of Steiner Ranch living.
Unit Size
2,920 Ft²
Days on Market
-
Land Size
0.19 acres
Price per sqft
$214
Property Type
House
Property Taxes
$1,535
HOA Dues
$603
Year Built
1999

Listed By

Shay Hargus Webb
Austin Avenue Real Estate Co.

Payment Calculator

Cap Rate Calculator

Last updated: 22 hours ago (Unlock MLS #ACT3361562)

Price History

Date / Event Date Event Price
Sep 27, 2026 Price Decreased $625,000
↓ $25K (3.8%)
Price Decreased
Aug 5, 2026 Price Decreased $649,500
↓ $16K (2.3%)
Price Decreased
Jul 10, 2026 Price Decreased $665,000
↓ $10K (1.5%)
Price Decreased
Jun 2, 2026 Listed by Austin Avenue Real Estate Co. $675,000
Listed by Austin Avenue Real Estate Co.
Sep 26, 2024 Withdrawn -
Withdrawn
Show More

Property Highlights

Garage
Air Conditioning
Fireplace
With View
Parking Details
Has Garage
Parking Features: Attached, Garage, Garage Door Opener, Garage Faces Front
Garage Spaces: 2
Interior Details
Half Bathrooms: 1
Full Bathrooms: 2
Interior Features: Built-in Features, Breakfast Bar, Ceiling Fan(s), Chandelier, Crown Molding, Double Vanity, Eat-in Kitchen, Entrance Foyer, Kitchen Island, Open Floorplan, Pantry, Walk-In Closet(s), Bookcases, Ceiling-High, Interior Steps, Corian Counters, Study/Home Office
Appliances: Dishwasher, Disposal, Gas Cooktop, Microwave, Double Oven, Water Heater, RNGHD
Flooring Type: Carpet, Tile, Wood
Has Fireplace
Fireplace Features: Gas, Living Room
Fireplaces: 1
Exterior Details
Square Footage: 2920
Square Footage Source: $0
Green Sustainability
Security Features: Smoke Detector(s)
Property Condition: Resale
Year Built Source: Public Records
Year Built: 1999
Waterfront Features: None
Levels: Two
Other Structures: None
Window Features: Plantation Shutters
Construction Materials: Stone, Masonry – All Sides
Patio and Porch Features: Deck
Pool Features: None
Lot Features: Greenbelt, Interior Lot, Wooded, Views, Sprinkler - Automatic
Lot Size Area: 8123.94
Lot Size Units: Square Feet
Lot Size Acres: 0.1865
Lot Size Square Feet: 8123.94
Water Source: Public
Financial Details
Tax Map Number: 13
Tax Assessed Value: $740,729
Tax Annual Amount: $18,414
Utilities Details
Cooling Type: Ceiling Fan(s), Central Air
Heating Type: Central, Fireplace(s), Natural Gas
Sewer : Public Sewer
Location Details
HOA/Condo/Coop Fee Includes: Maintenance Grounds
HOA/Condo/Coop Amenities: Dog Park, Picnic Area, Trail(s)
HOA Fee: $603
HOA Fee Frequency: Semi-Annually

Building Info

Overview

    General

  • Year Built: 1999
  • Effective Year Built: 1999
  • Building Count: 1
  • Bedroom Count: 0
  • Bathroom Count: 3
  • Full Bathrooms: 2
  • Partial Bathrooms: 3
  • Building Condition: 6
  • Building Quality: 7
  • Construction Type: 0
  • Building Style: 0
  • Exterior Walls Type: 0
  • Interior Walls Type: 0
  • Roof Shape Type: 8
  • Roof Cover Type: 3
  • Floor Count: 200
  • Living Units: 1
  • Floor Cover: 0
  • Basement Type: 0
  • Basement Area: 0
  • Garage Type: 1
  • Garage Square Area: 625
  • Parking Space Count: 2
  • Patio Type: 91
  • Porch Type: 102
  • Pool Type: 0

    Dimensions

  • Lot Size Square Feet: 8,125
  • Total Building Area: 3,543
  • Gross Building Area: 3,543
  • Building Area: 2,918
  • Building Area Measurement: L

    Heating and Cooling

  • Fireplace Count: 1
  • Air Conditioning: 1
  • Heating: 3
  • Heated Square Feet: 2,918
  • Heating Fuel Type: 0

    Utilities

  • Sewer System: 0
  • Water Service: 0

Building

  • Building Type: 0
  • Property Class: R
  • Subdivision: STEINER RANCH PHS 1 SEC 4E
  • Land Acres: 0000000187
  • Standard Land Use Code: 1001
  • County Land Use Code: A1
  • State Land Use Code: A1
  • Legal Description 1: LOT 13 BLK I STEINER RANCH PHS 1 SEC 4E

Neighborhood

  • School District Name: Leander Independent School District
  • School Tax School District: LEANDER ISD
  • Census Tract: 034900

Geography

  • Assessors Map Reference: 0145500312
  • Account Number: 457270
  • Parcel: 457270
  • Block: I
  • Lot: 13
  • Municipality: UNINCORPORATED COUNTY
  • Latitude: 30.3747
  • Longitude: -97.8997

    Address

  • Full Address: 12935 Brigham Dr
  • Address - House Number: 12935
  • Address - Street Name: Brigham
  • Address - Suffix Type: Dr
  • State: TX
  • City Name: Austin
  • Carrier Code: R056
  • 4-Digit Zip Code: 2171
  • Zip Code: 78732

Valuation

    Tax

  • Tax Year: 2022
  • Tax Amount: $1,570,289
  • Tax Rate Code Area: 69

    Appraisal Valuation

  • Standard Deviation: 0.188
  • Valuation Date: Oct 18, 2023
  • Confidence Score: 75
  • Final Value: 728,796
  • High Value: 865,843
  • Low Value: 591,750

    Market Valuation

  • Market Total Value: $723,059
  • Market Land Value: $330,000
  • Market Improvement Value: $393,059

    Assessments Valuation

  • Assessed Year: 2023
  • Assessed Total Value: $723,059
  • Assessed Land Value: $330,000
  • Assessed Improvements Value: $393,059

    Sales

  • Current Sale Contract Date: May 14, 2014
  • Current Sale Recording Date: May 19, 2014
  • Current Sale Price:
  • Current Sale Document Type: 70
  • Current Sale Input Document Number: 2014071520
  • Previous Sale Recording Date: Mar 17, 2008
  • Previous Sale Contract Date: Mar 11, 2008
  • Previous Sale Amount: $313,100
  • Previous Sale Document Type: 70
Data used for valuation calculations is provided by RealtyHop, and other third party sources

Comparables

Unit
Status
Type
Beds
Baths
ft²
Price/ft²
Asking Price
Listed On
Closing Price
Sold On
HOA + Taxes

About Steiner Ranch


Similar Homes for Sale

Currently no similar homes around

Nearby Rentals

Unit for rent at 3304 Blue Jay Ln, Austin, TX, 78732

$7,500 /mo

  • 3 Beds
  • 2 Baths
  • 2,925 ft²
3304 Blue Jay Ln, Austin, TX, 78732 Listing by Michael Tippit
Unit for rent at 15303 Texas St, TX, 78734

$2,400 /mo

  • 2 Beds
  • 2 Baths
  • 1,240 ft²
15303 Texas St, TX, 78734 Listing by Vlado Ruzicka
Unit for rent at 14908 Oklahoma St, Austin, TX, 78734

$3,700 /mo

  • 3 Beds
  • 2 Baths
  • 2,292 ft²
14908 Oklahoma St, Austin, TX, 78734 Listing by Tanya Alvarez


Frequently Asked Questions

When was property at 12935 Brigham Drive built and last sold?
The property at 12935 Brigham Drive was built in 1999 and last sold on May 14, 2014 for $392,000.
How much is this home worth?
The estimated value of the home located at 12935 Brigham Drive is $639,077.
What are some comparable homes to 12935 Brigham Drive?
There are currently no comparable homes to 12935 Brigham Drive.