


29
Map
12930 Carreta Way


About This Property
Payment Calculator
Your Estimated Monthly Payment
Cap Rate Calculator
What does this mean?
Based on our analysis, the cap rate of this property is 1.25%. A negative cap rate indicates that the property might not be feasible as an income-producing asset. The median cap rate for a near zip code 11238 is 4.23%.
How much can I actually make?
Actual monthly rental income may vary between $4,760 and $7,140 depending on unit-specific characteristics. You can change the amount using the slider to further explore.
How is cap rate calculated?
Cap Rate = Net Operating Income (NOI) / Property Asset Value.
When calculating the cap rate, we assume 100% occupancy. Leverage (mortgage) is not considered.
Cap Rate provided by RealtyHop and RentHop, learn more about cap rate here.
Price History
| Date / Event | Date | Event | Price |
|---|---|---|---|
| Sep 14, 2026 | Sold | ||
| Sold | |||
| Aug 25, 2026 | In contract | - | |
| In contract | |||
| Aug 12, 2026 | Listed by Keller Williams Legacy | $349,995 | |
| Listed by Keller Williams Legacy | |||
| Jun 5, 2024 | Sold | ||
| Sold | |||
| Apr 18, 2024 | Listed by BK Real Estate | $350,000 | |
| Listed by BK Real Estate | |||
| | |||
|
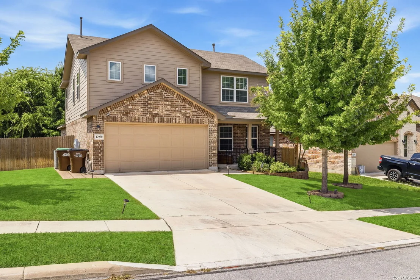
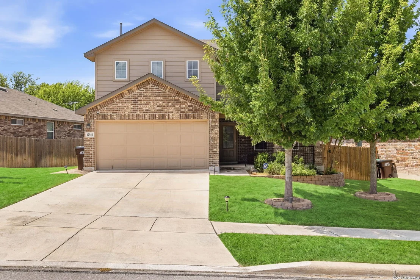
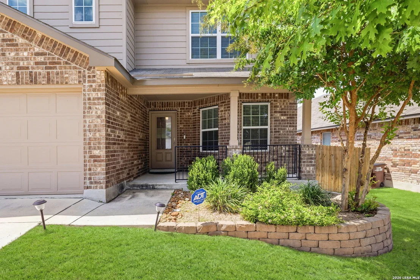
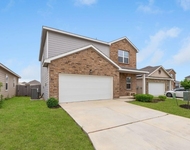
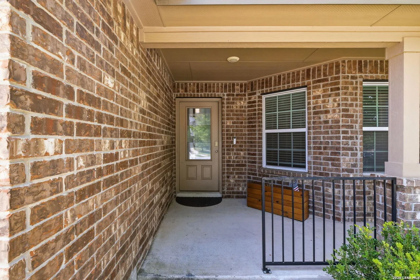
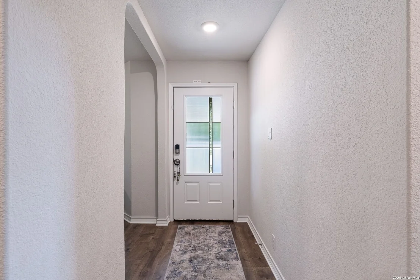
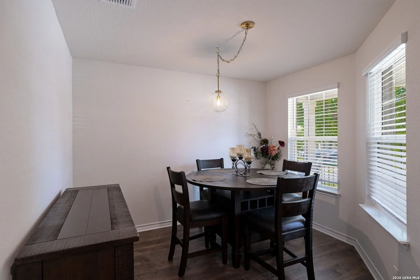
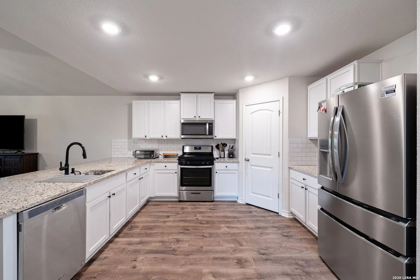
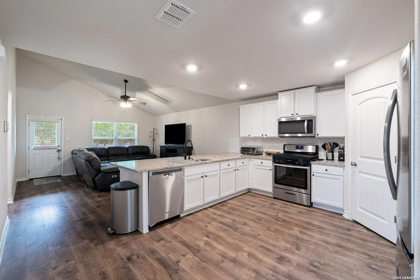
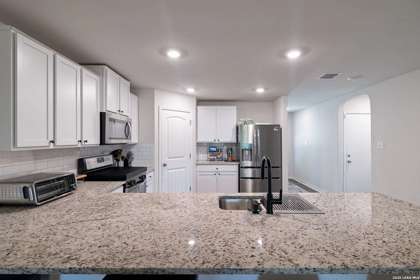
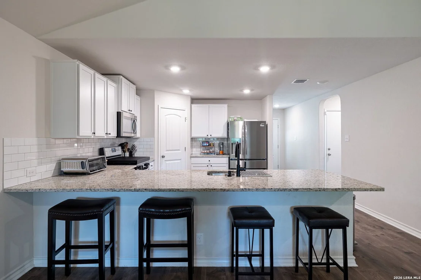
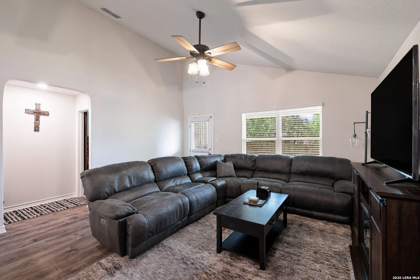
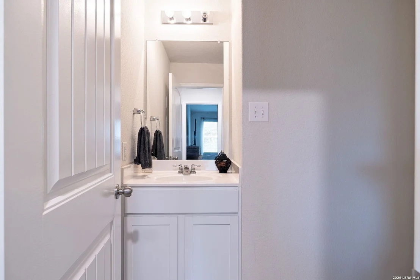
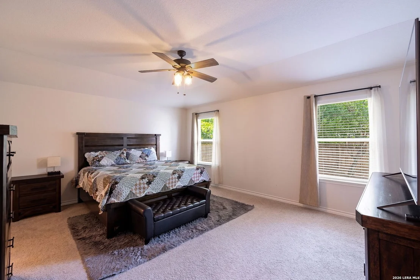
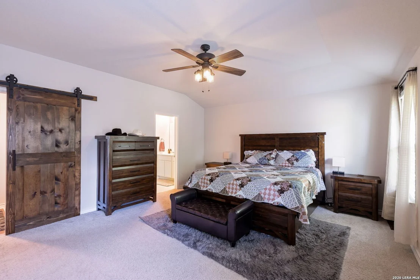
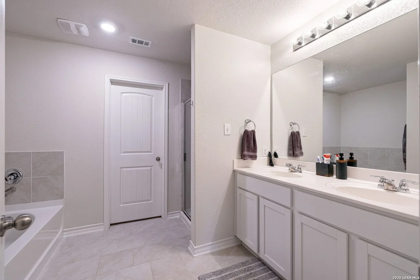
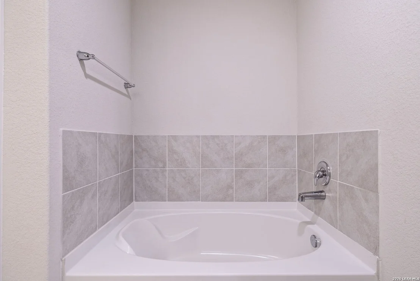
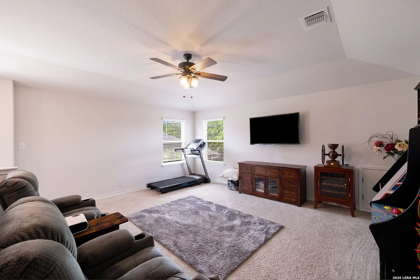
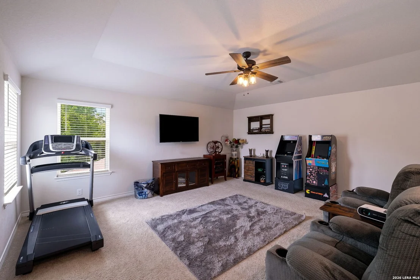
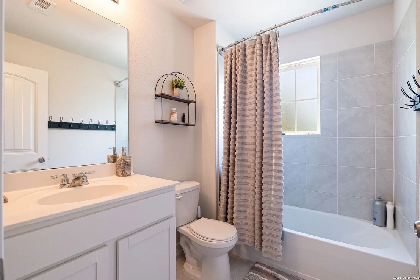
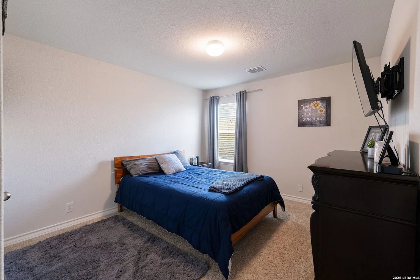
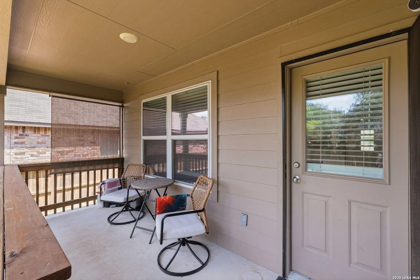
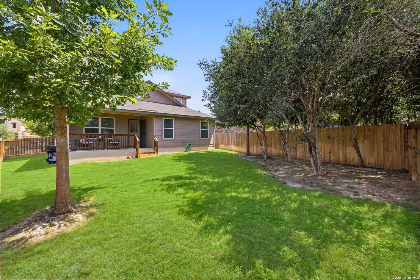
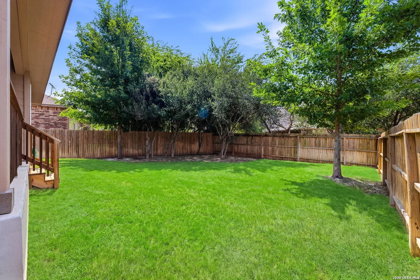
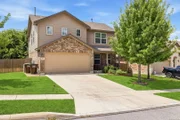
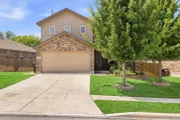
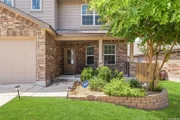
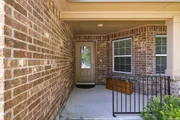
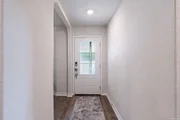
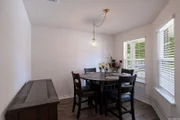
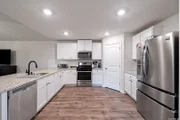
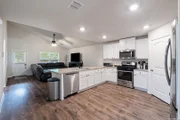
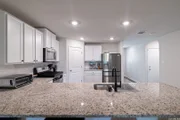
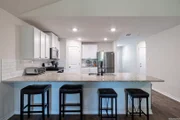
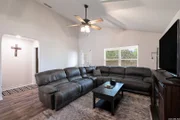
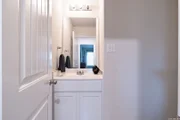
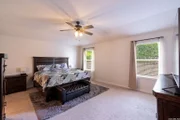
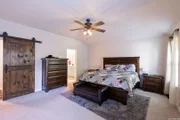
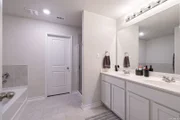
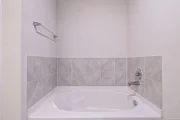
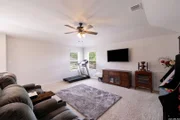
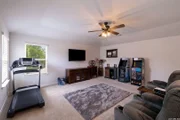
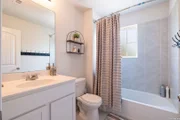
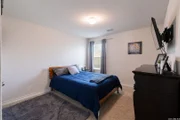
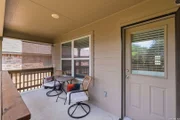
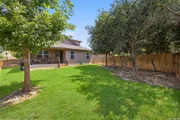
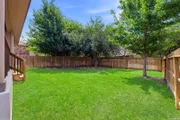
**MULTIPLE OFFERS REC'D. FINAL AND BEST DUE BY 6PM ON 5/7** Welcome to your new home in the sought-after neighborhood of Riverstone at Alamo Ranch! This stunning 4 bedroom, 2 1/2 bathroom home instantly catches your eye with its impeccable curb appeal! Meticulously landscaped grounds, featuring charming stone tree rings and lined flower beds, beckon you to the inviting front porch. Here, you can engage with neighbors, savor your morning coffee, or unwind with a good book in the evenings. Step inside, and you'll be greeted by a bright and open floor plan. To the right of the entryway, a formal dining room awaits, boasting an updated light fixture that sets the stage for entertaining. Continuing down the hall, you'll find the heart of the home: the kitchen and main living area seamlessly blending together for optimal functionality. The kitchen exudes brightness with its white cabinetry, white subway tile backsplash, stainless steel appliances, gas cooking range, granite countertops, spacious corner pantry, and extended breakfast bar-truly a space where you'll love spending time. The main living space features high vaulted ceilings, emphasizing the open and airy ambiance. Off of the main living area, discover the spacious primary bedroom tucked away for privacy. Enjoy the en suite bathroom with a standalone walk-in shower, separate soaking tub, dual sink vanity, and a generous walk-in closet. Completing the first floor are a half bath and an updated laundry room with tasteful cabinetry and shelving. Upstairs, a large loft offers versatility as a playroom, game room, or second living area. Three well-sized secondary bedrooms and a second full bathroom complete the second floor. Outside, the backyard boasts a covered back patio and a spacious yard perfect for any outdoor activity. Modern updates throughout the home include ceiling fans, updated light fixtures, and an updated kitchen faucet. Conveniently located near major thoroughfares and everyday conveniences, this home offers a fantastic location! Additionally, homeowners in this community enjoy access to an array of great amenities, including a pool, clubhouse, sports court, and much more. With its bright and airy atmosphere, spacious layout, and modern amenities, this home is ready for its new owners to move in and make it their own!
| |||
Property Highlights
Comparables
Status
Price/ft²
Listed On
Sold On
About Far West Side
Similar Homes for Sale
Currently no similar homes aroundNearby Rentals

Last Updated: 3 months ago
Data Source: LERA, MLS# 2007859












 Your Privacy Choices
Phone: 425-283-2930
Address: 335 Madison Avenue, New York, NY 10017