


47
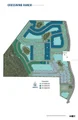
Map
12927 PIERCE STREET


About This Property
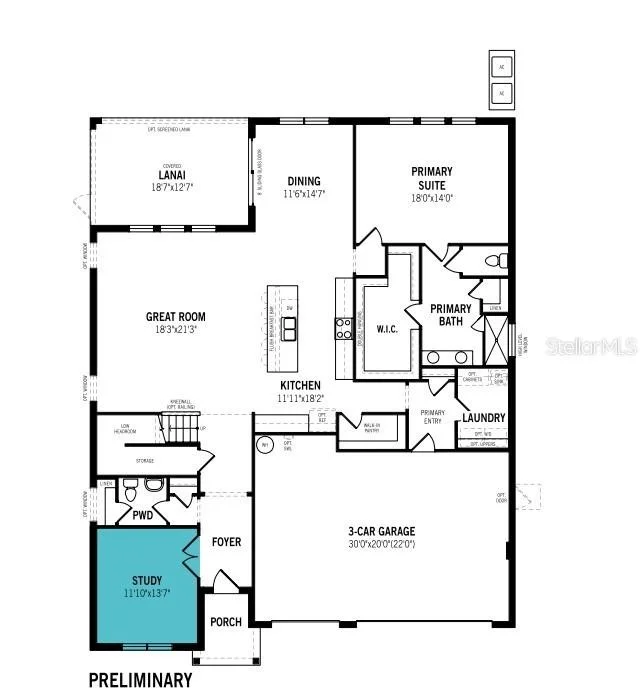
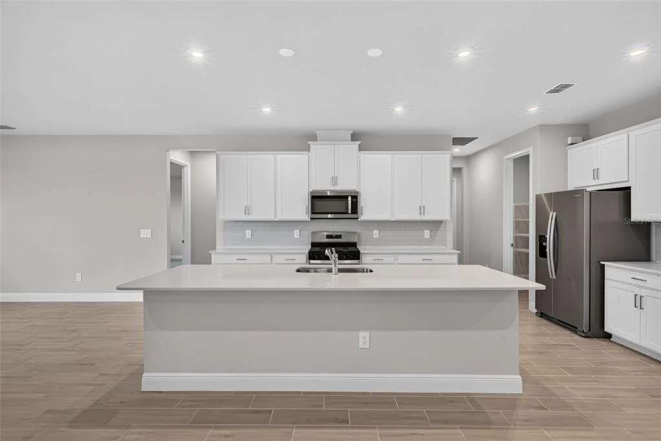
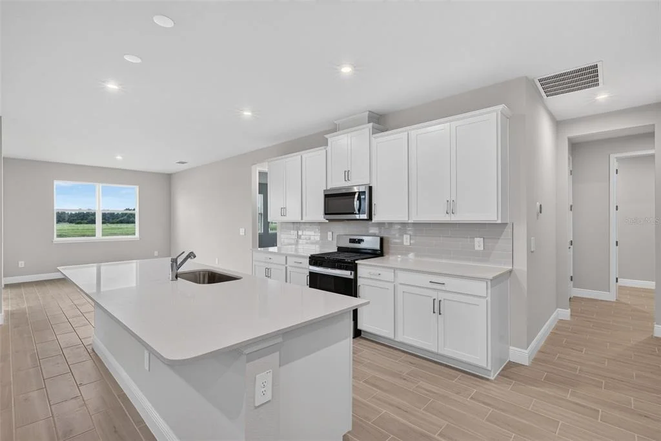
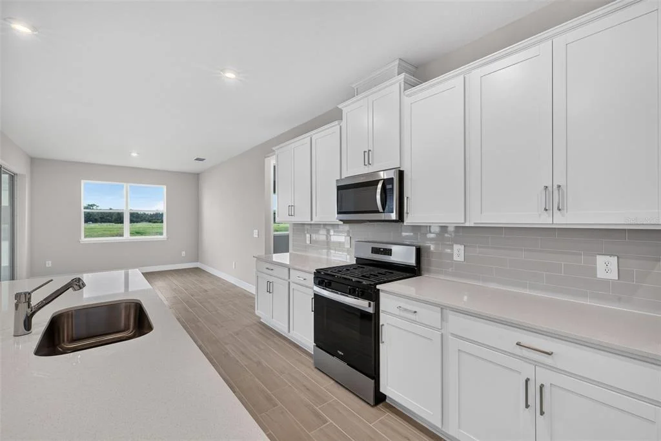
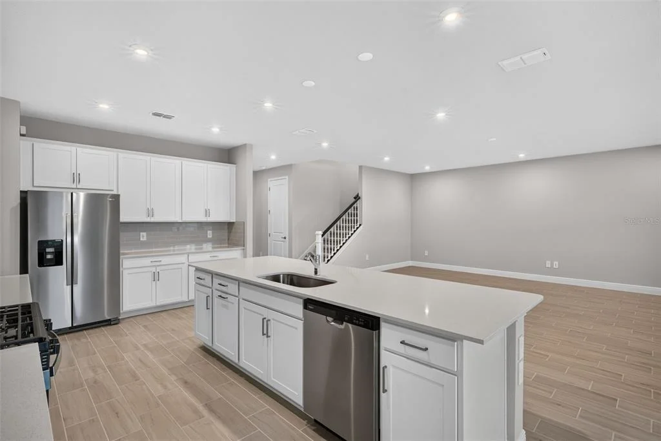
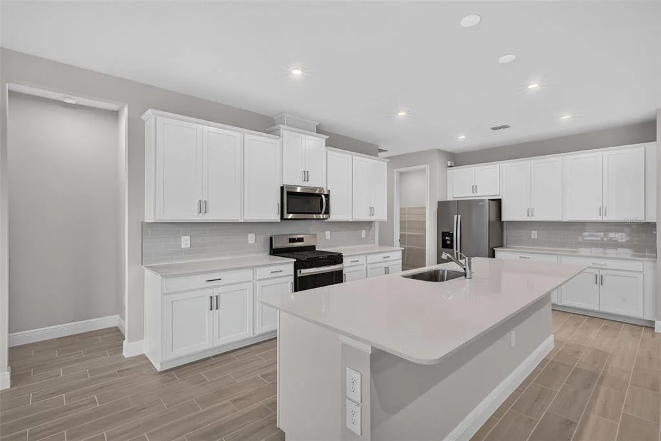
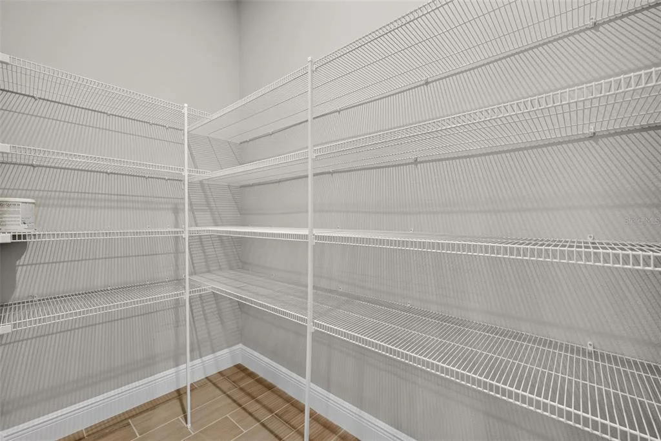
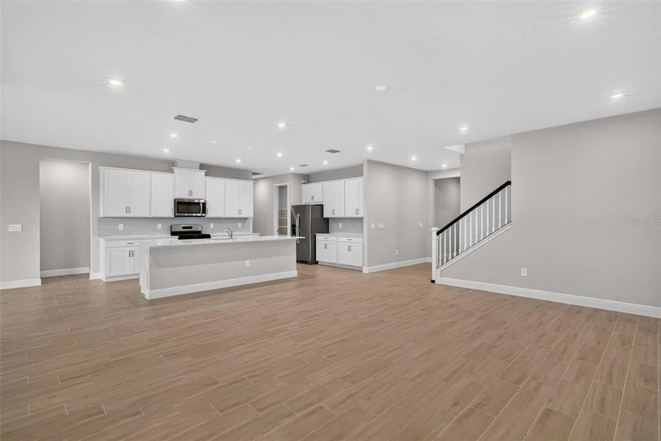
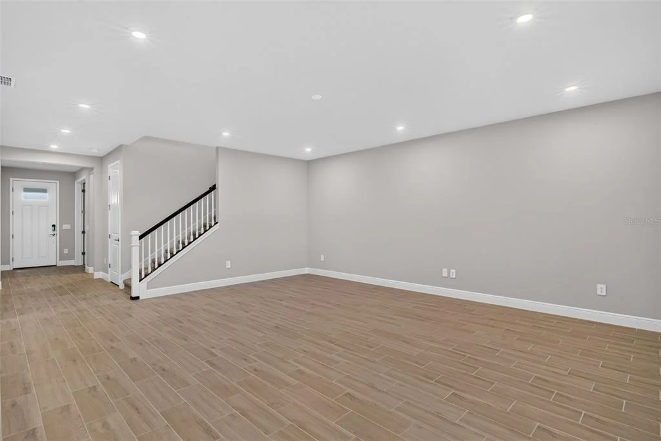
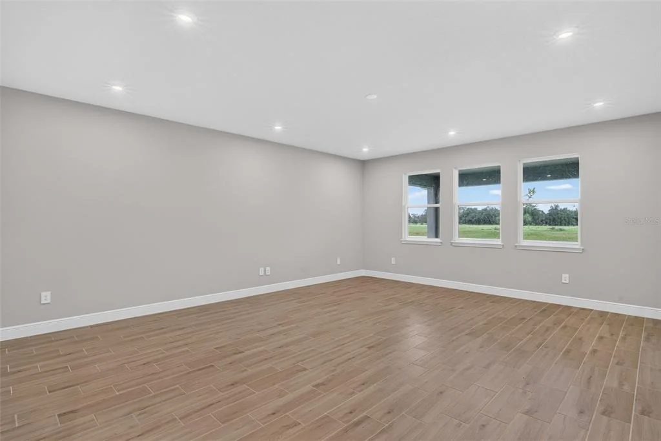
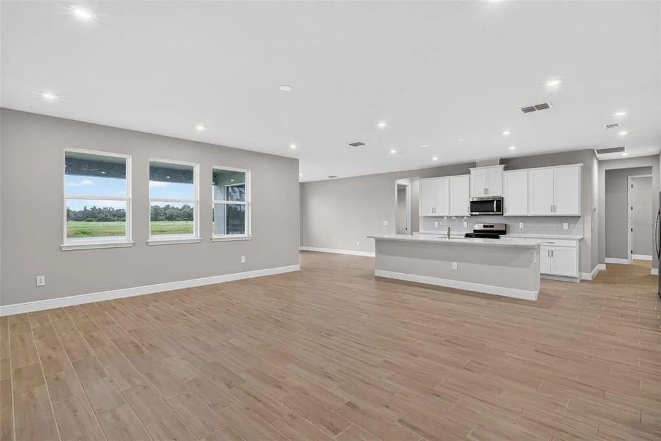
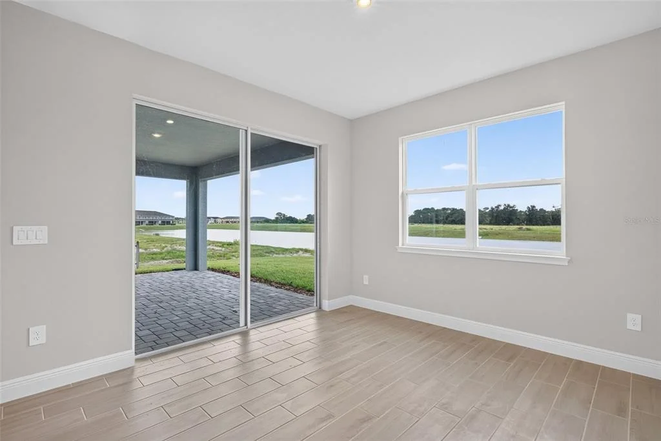
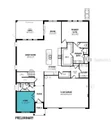
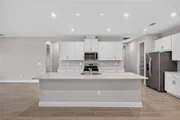
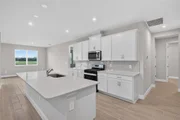
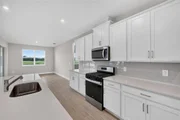
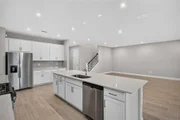
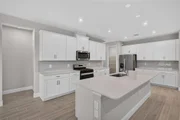
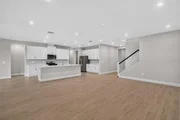
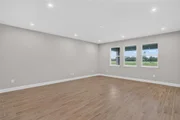
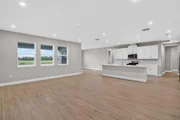
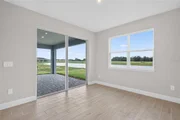
The main floor boasts an expansive layout that includes a designated dining room and a modern kitchen that opens seamlessly to the great room. The kitchen is a true highlight, with an abundance of 42" upper shaker style cabinets in white on two walls that includes cabinet hardware, durable quartz countertops in Frost White, upgraded plumbing fixtures, tile backsplash and a massive island with a breakfast bar that seats five. A walk-in pantry provides ample storage, making this kitchen as functional as it is beautiful. The microwave is vented to the exterior of the home, keeping the air and kitchen area fresh. The adjacent great room offers enough space for generous seating arrangements, a large flat-screen TV, entertainment console, and more-perfect for relaxing or entertaining.
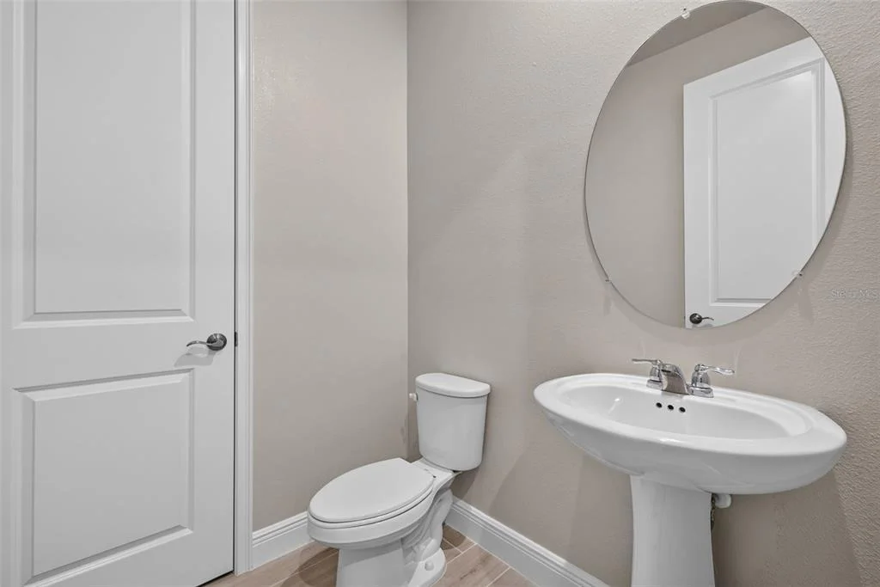
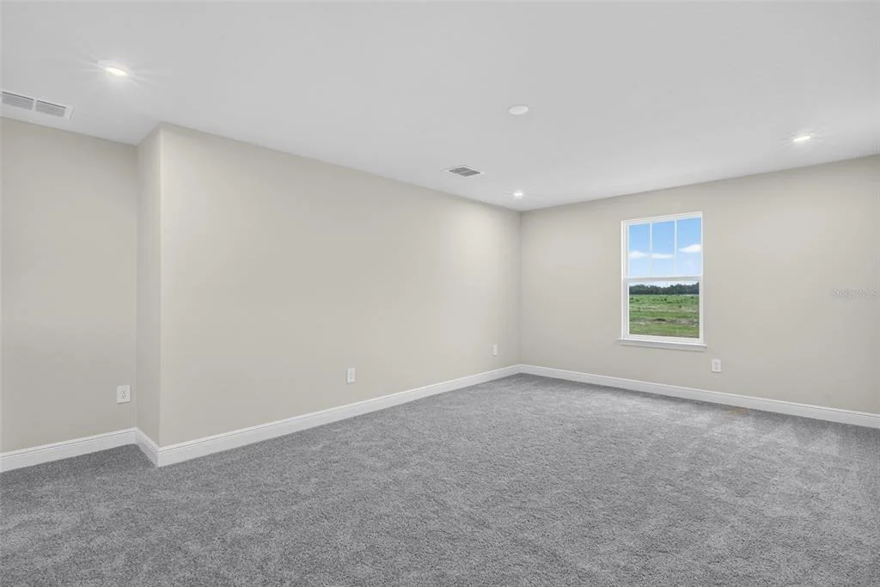
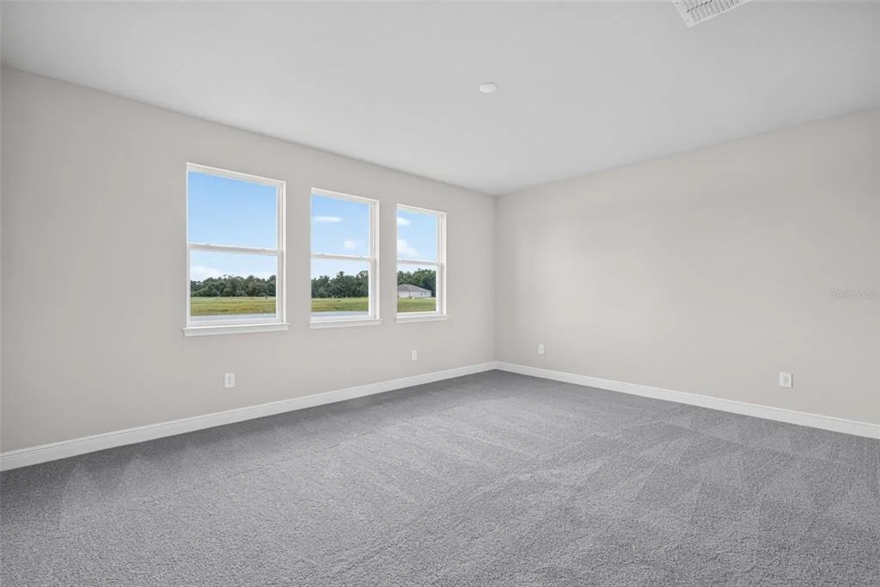
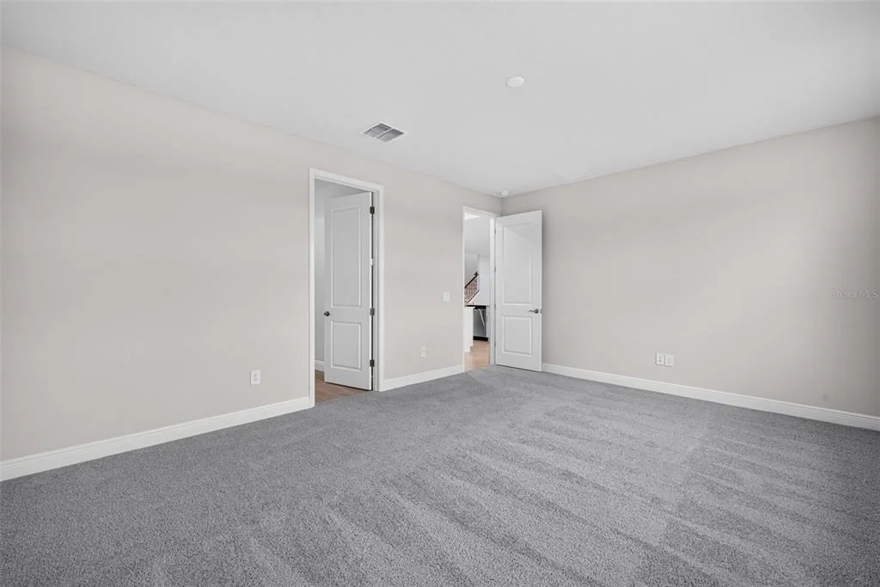
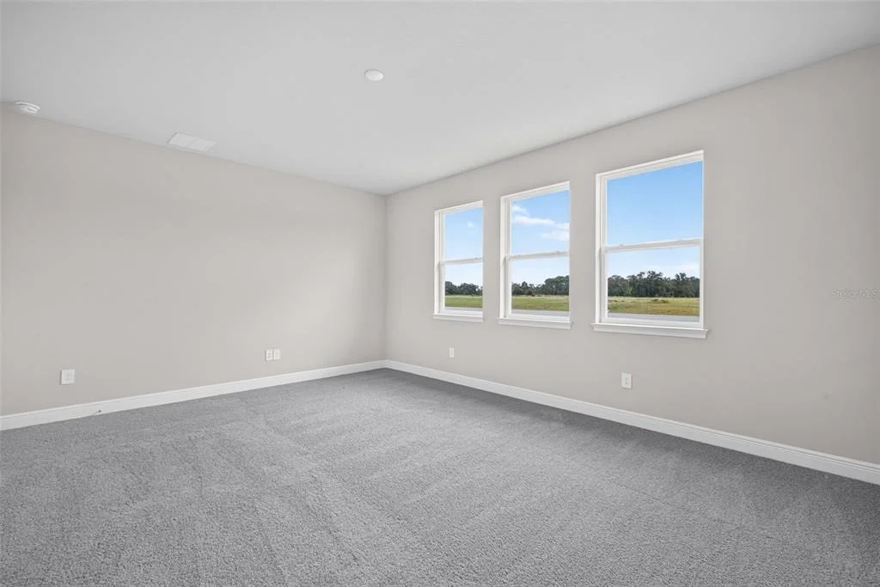
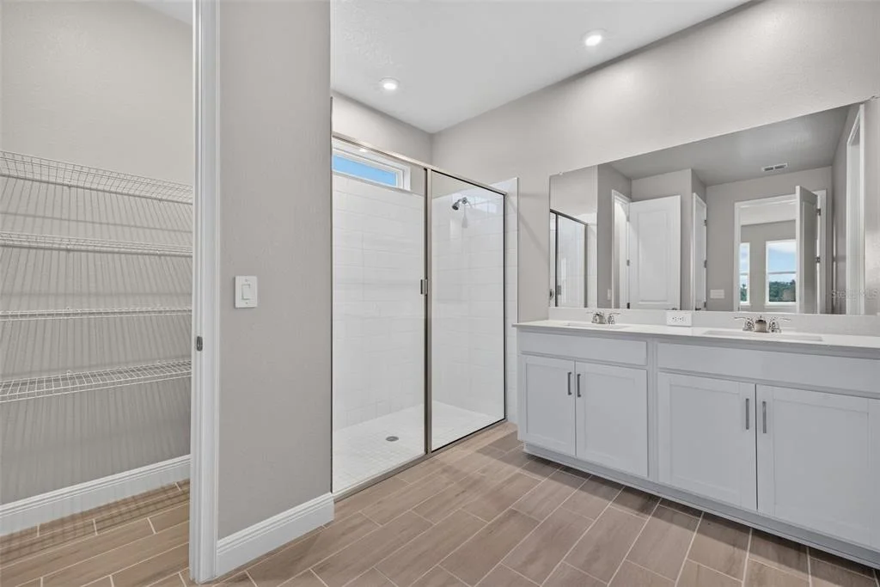
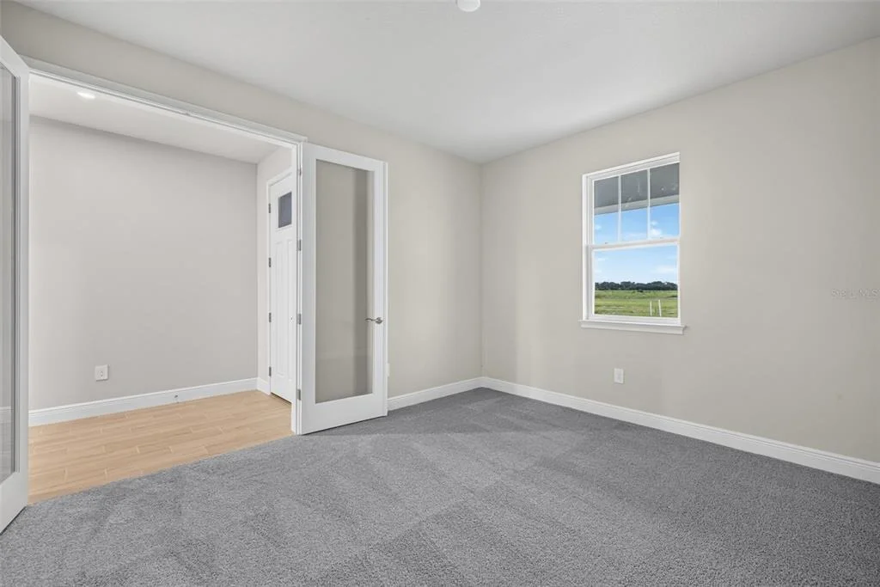
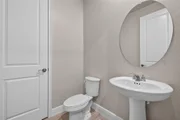
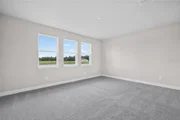
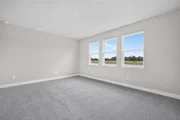
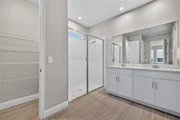
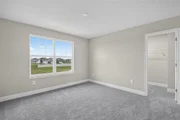
Located just off the foyer, a stylish powder room and a flexible study provide additional convenience and space, ideal for a home office, library, or playroom. The owner's suite is privately situated on the main floor and includes a spacious bedroom, a well-appointed en suite bathroom with an elongated glass-enclosed shower, a high-level window for natural light, linen closet, and a walk-in closet with plenty of room for storage.
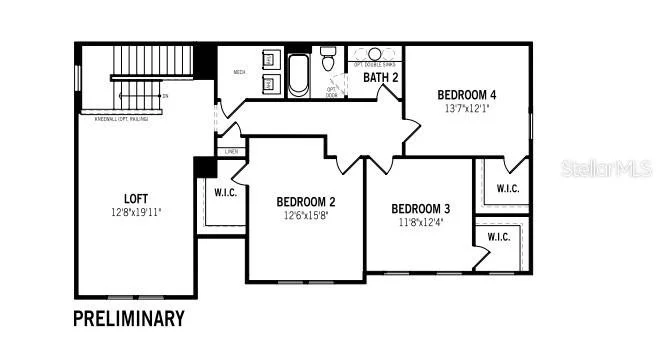
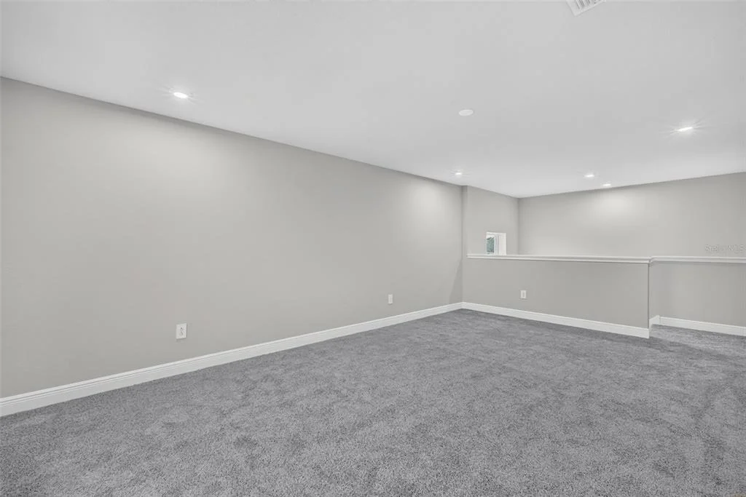
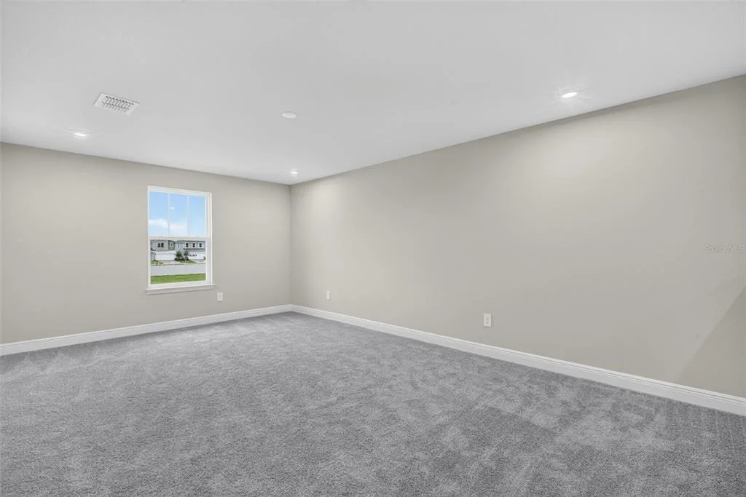
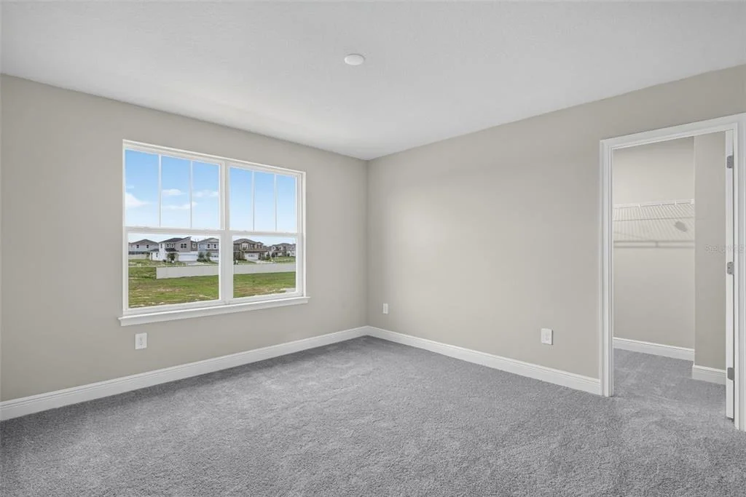
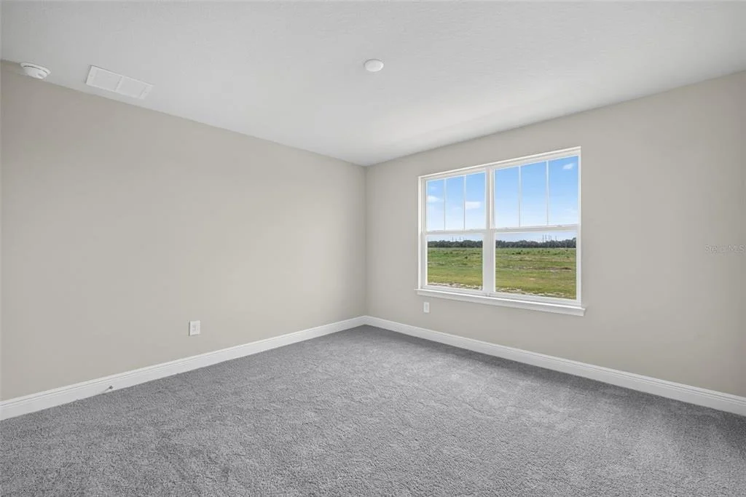
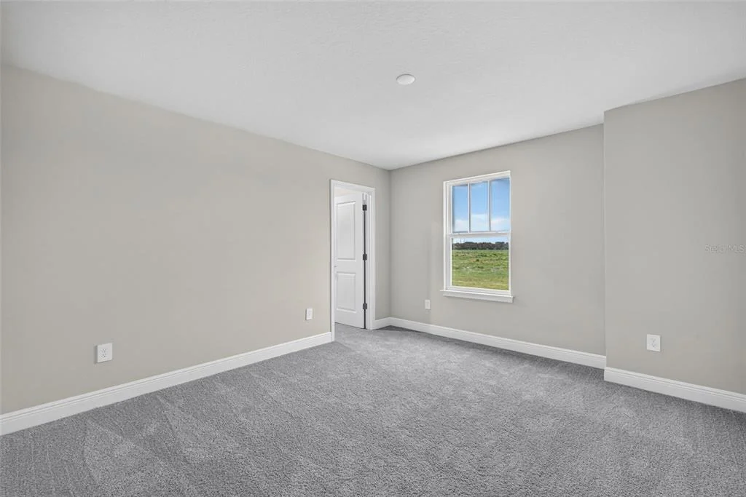
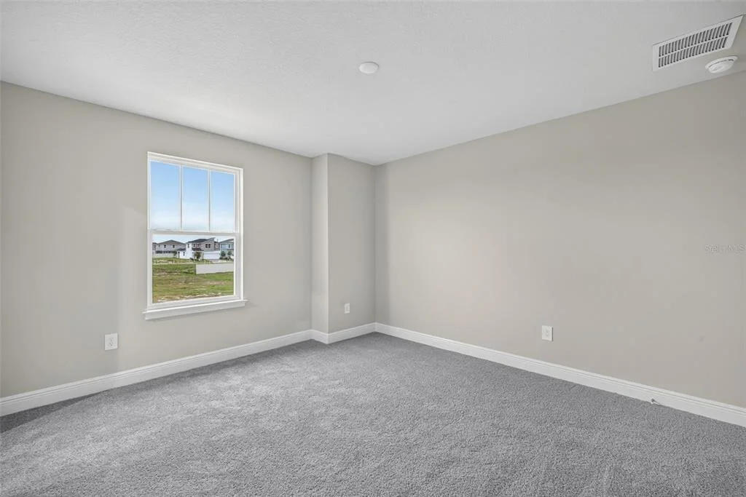
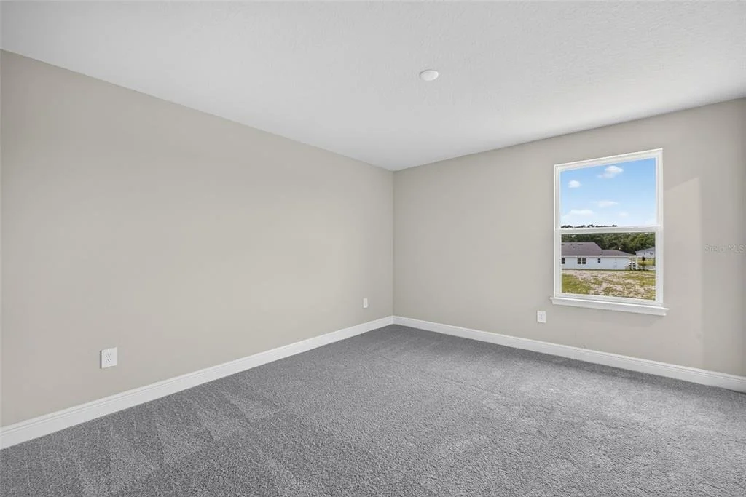
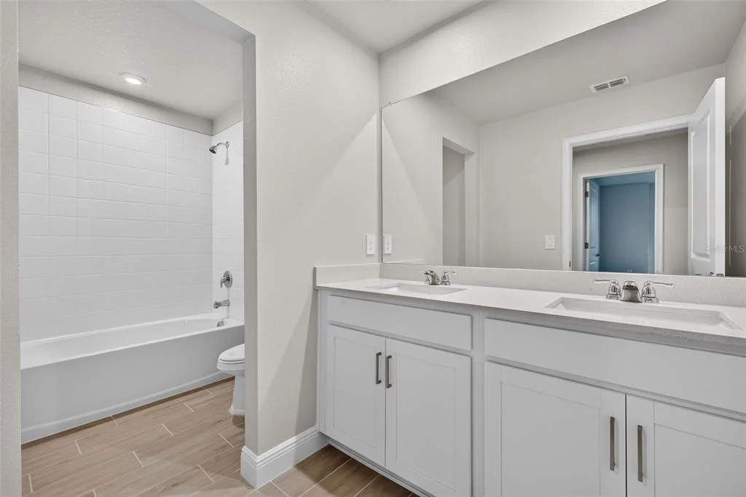
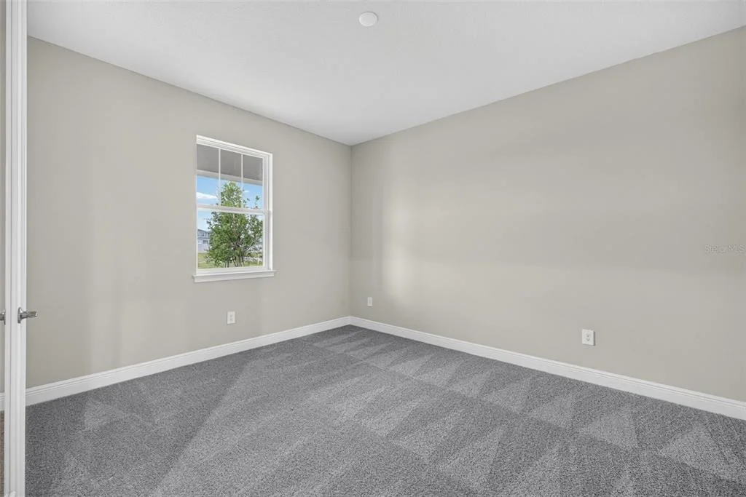
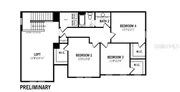
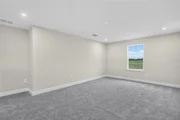
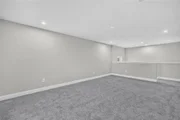
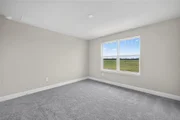
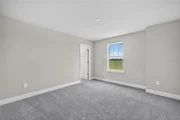
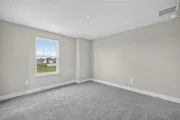
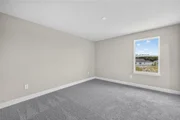
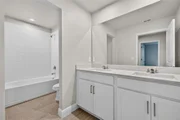
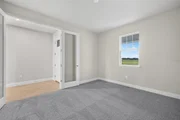
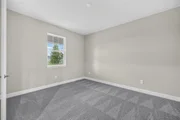
Upstairs, a central loft offers additional living space and serves as the hub for three secondary bedrooms, each featuring its own walk-in closet. A full hallway bath serves these bedrooms and includes a smart partitioned layout, separating the sink area from the toilet and shower for added functionality. Extra storage is conveniently located under the stairwell.
The 3-car garage offers ample room for vehicles, tools, and recreational gear-perfect for busy households that need both storage and space.
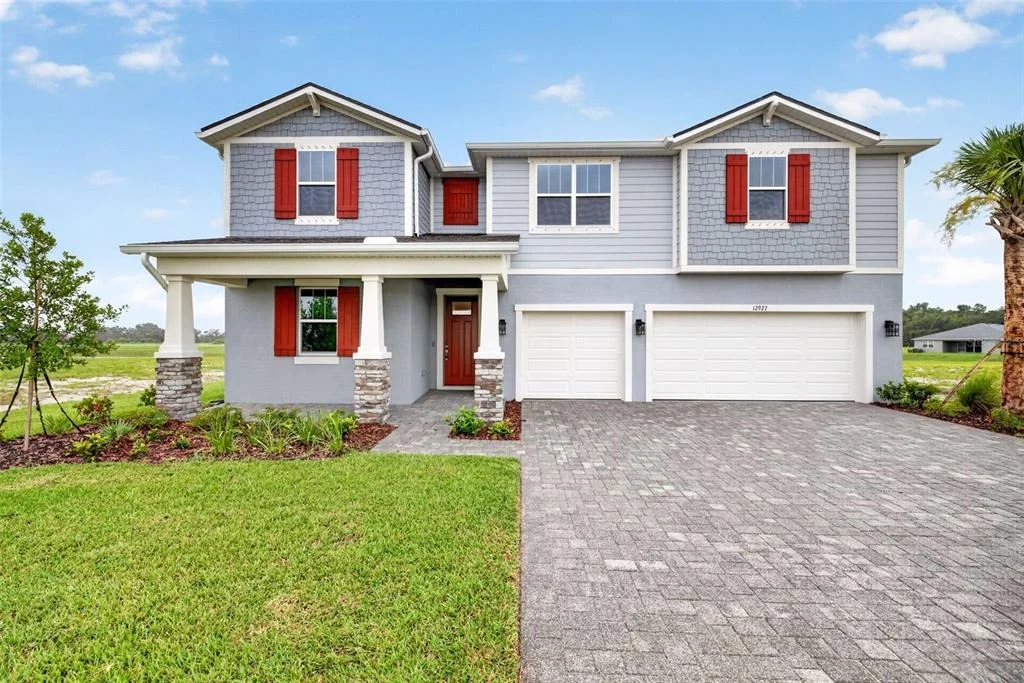
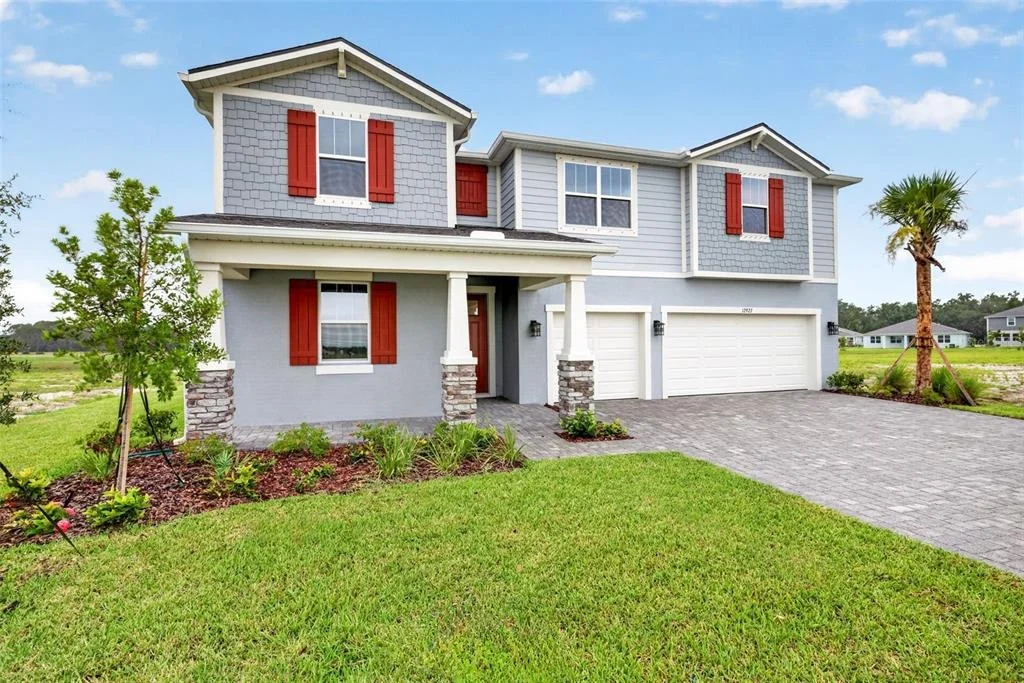
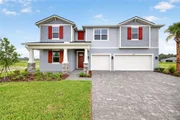
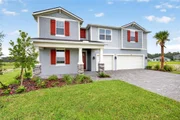
The Red Bud brings together open, modern living with practical features, generous storage, and flexible spaces to meet your every need. Photos, renderings and plans are for illustrative purposes only and should never be relied upon and may vary from the actual home. Pricing, dimensions and features can change at any time without notice or obligation.
Listed By
Payment Calculator
Your Estimated Monthly Payment
Cap Rate Calculator
What does this mean?
Based on our analysis, the cap rate of this property is 1.25%. A negative cap rate indicates that the property might not be feasible as an income-producing asset. The median cap rate for a near zip code 11238 is 4.23%.
How much can I actually make?
Actual monthly rental income may vary between $4,760 and $7,140 depending on unit-specific characteristics. You can change the amount using the slider to further explore.
How is cap rate calculated?
Cap Rate = Net Operating Income (NOI) / Property Asset Value.
When calculating the cap rate, we assume 100% occupancy. Leverage (mortgage) is not considered.
Cap Rate provided by RealtyHop and RentHop, learn more about cap rate here.
Price History
| Date / Event | Date | Event | Price |
|---|---|---|---|
| Sep 5, 2026 | Price Decreased |
$579,488
↓ $20K
(3.3%) | |
| Price Decreased | |||
| Apr 22, 2026 | Price Increased |
$599,488
↑ $2K
(0.3%) | |
| Price Increased | |||
| Mar 15, 2026 | Price Decreased |
$597,873
↓ $27K
(4.4%) | |
| Price Decreased | |||
| Jan 18, 2026 | Price Decreased |
$625,212
↓ $14K
(2.2%) | |
| Price Decreased | |||
| Nov 7, 2025 | Listed by MATTAMY REAL ESTATE SERVICES | $639,212 | |
| Listed by MATTAMY REAL ESTATE SERVICES | |||
Property Highlights
Comparables
Status
Price/ft²
Listed On
Sold On
About Manatee
Similar Homes for Sale
Currently no similar homes aroundNearby Rentals



MATTAMY REAL ESTATE SERVICES
Last Updated: 5 days ago
Data Source: Stellar MLS, MLS# TB8446169






























 Your Privacy Choices
Phone: 425-283-2930
Address: 335 Madison Avenue, New York, NY 10017