


12920 BEETHOVEN BLVD


About This Property
This home has undergone extensive updates and improvements, all carried out with love and care by the current owners. In the past five years, numerous enhancements have been made, including the installation of a new roof, gutters, storm door, vinyl siding, windows, HVAC system, water heater, deck, patio, screened-in porch, and chimney liner. Inside, laminate flooring, luxury vinyl plank (LVP), and ceramic tile can be found throughout. The layout strikes a perfect balance between openness and defined living and dining areas. A sunken living room with a wood-burning fireplace creates a cozy retreat, and the chimney has been re-lined and fitted with a new cap. A separate dining room boasts a beautiful bay window with views of the trees and stream. Convenience is paramount, with a powder room conveniently located on the main level.
The large eat-in kitchen has undergone a complete renovation by the current owners, offering ample cabinet space, generous granite countertop surfaces, and a peninsula with seating space. Sliding glass doors from the kitchen lead to an incredible sunroom, equipped with a heat pump for year-round enjoyment. The sunroom seamlessly connects to the multi-level deck, featuring stairs that lead down to the yard, patio, and screened-in porch. The laundry area, also accessed from the kitchen, leads to the spacious two-car garage.
Upstairs, the top level of the house presents a beautifully proportioned owner's suite, complete with an office/reading nook, an updated bathroom featuring a luxurious soaking jetted tub with a heavenly skylight above, a walk-in closet, and a vanity area. Two additional generously sized bedrooms with ample closet space share a full bathroom with a tub and skylight accessible from the hallway. Each bedroom is equipped with a ceiling fan.
The lower level of the home offers a fully finished living space adorned with LVP flooring, a wet bar, a half bathroom, and a den/office/guest space. This level benefits from ample natural daylight and provides convenient walk-out access to the patio, screened porch, and rear yard.
This remarkable home is ideally located in a highly convenient area, in close proximity to a community swimming pool, multiple parks including Calverton-Galway, a plethora of shops and restaurants, and major commuter routes such as 29, 200, 495, and 95.
Payment Calculator
Your Estimated Monthly Payment
Cap Rate Calculator
What does this mean?
Based on our analysis, the cap rate of this property is 1.25%. A negative cap rate indicates that the property might not be feasible as an income-producing asset. The median cap rate for a near zip code 11238 is 4.23%.
How much can I actually make?
Actual monthly rental income may vary between $4,760 and $7,140 depending on unit-specific characteristics. You can change the amount using the slider to further explore.
How is cap rate calculated?
Cap Rate = Net Operating Income (NOI) / Property Asset Value.
When calculating the cap rate, we assume 100% occupancy. Leverage (mortgage) is not considered.
Cap Rate provided by RealtyHop and RentHop, learn more about cap rate here.
Price History
Property Highlights
Building Info
Comparables
Status
Price/ft²
Listed On
Sold On
About Calverton
Similar Homes for Sale
Currently no similar homes aroundNearby Rentals
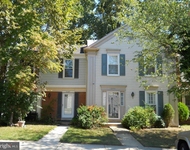
$2,900 /mo
- 3 Beds
- 2 Baths
- 2,288 ft²
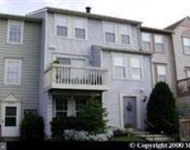
$2,950 /mo
- 3 Beds
- 2 Baths
- 1,928 ft²

Cupid Real Estate
Last Updated: 3 hours ago
Data Source: Bright MLS , MLS# MDMC2095834
 Your Privacy Choices
Phone: 425-283-2930
Address: 335 Madison Avenue, New York, NY 10017