


74
Map
Video Tour
1292 SWAN DRIVE


About This Property
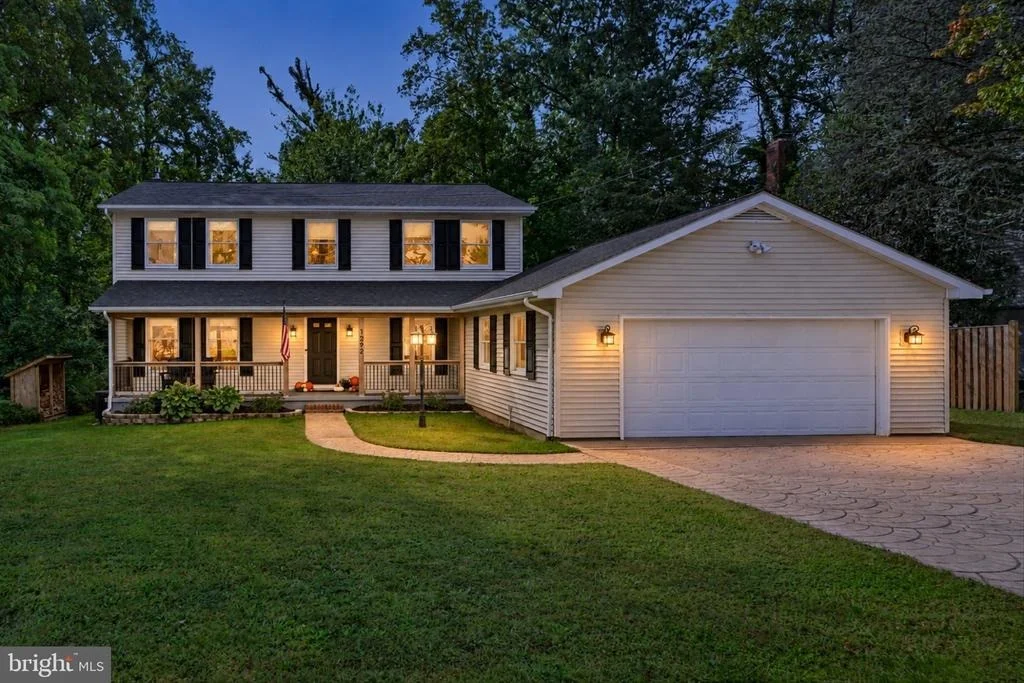
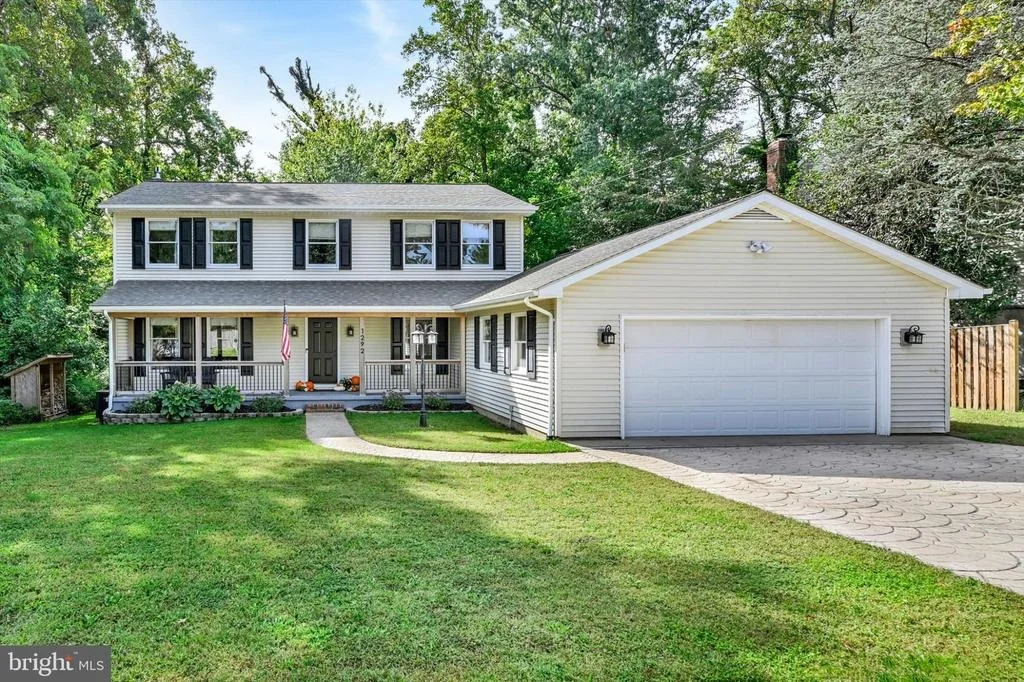
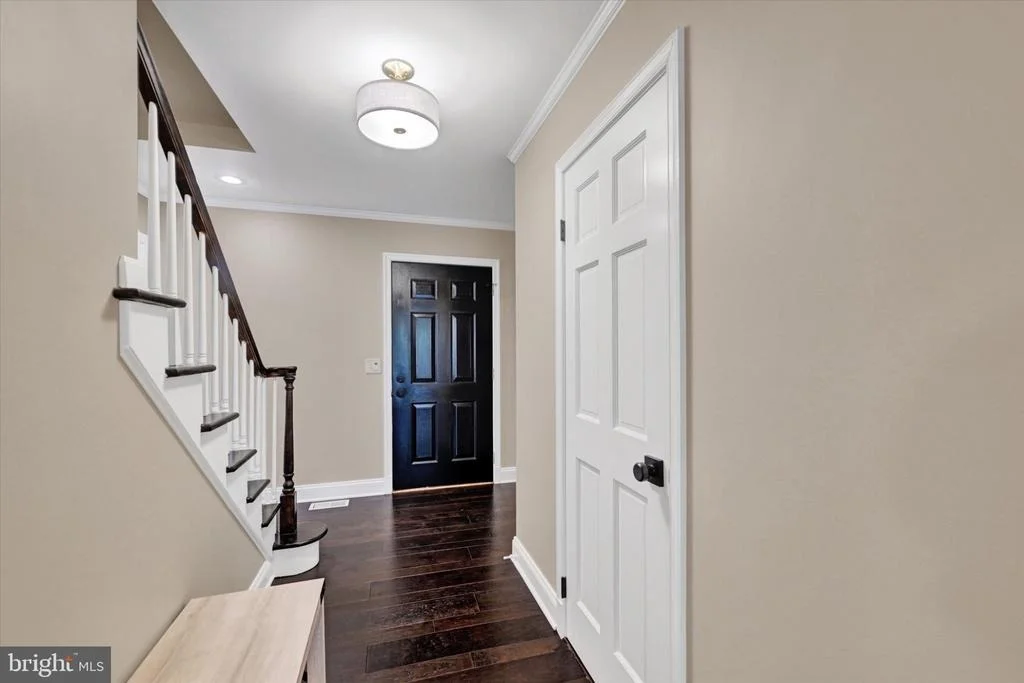
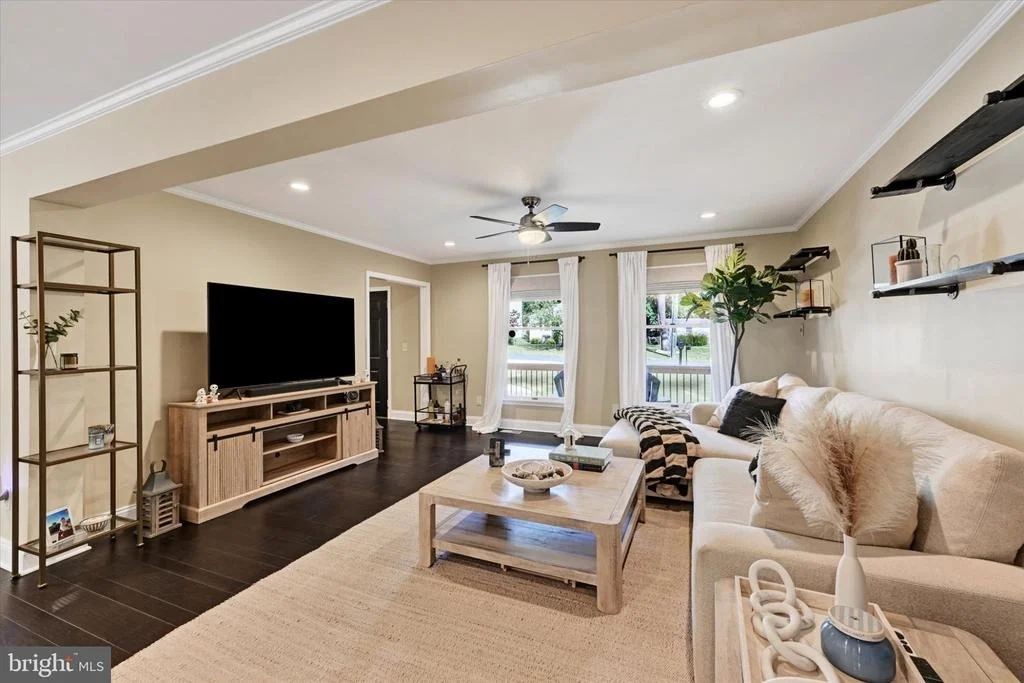
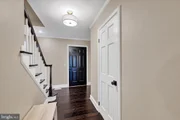
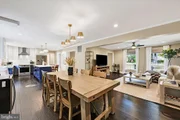
Step inside to discover rich hardwood flooring, fresh paint, elegant crown molding, and a striking staircase with contrasting dark wood accents. Sun-filled interiors and a flowing floor plan create an atmosphere of understated luxury, equally suited to entertaining and everyday living.
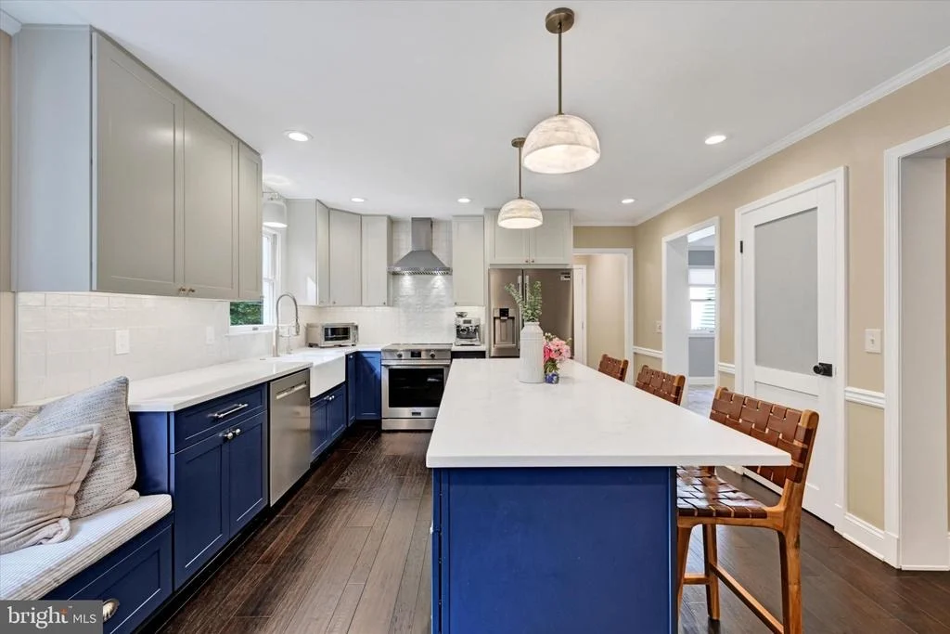
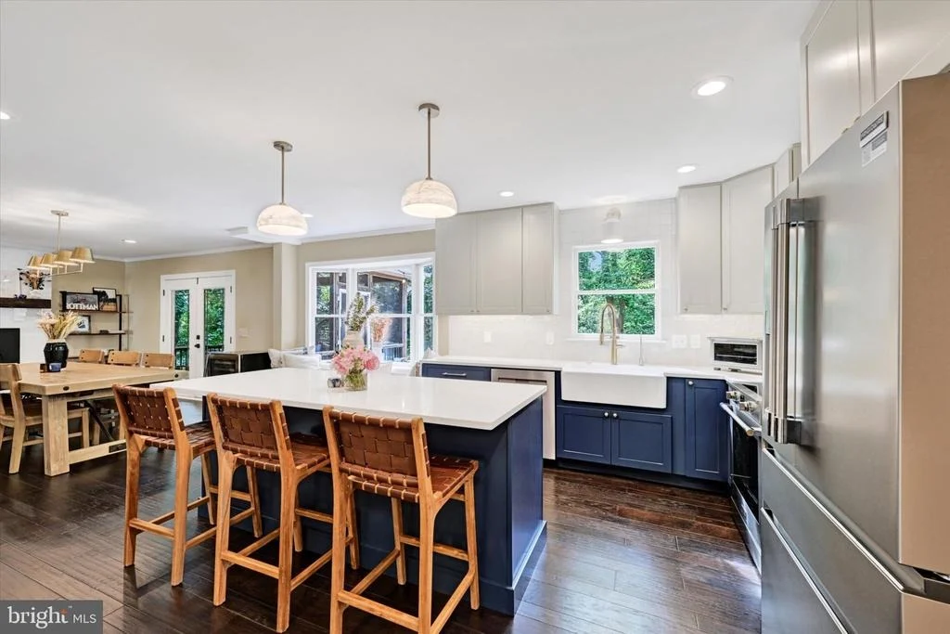
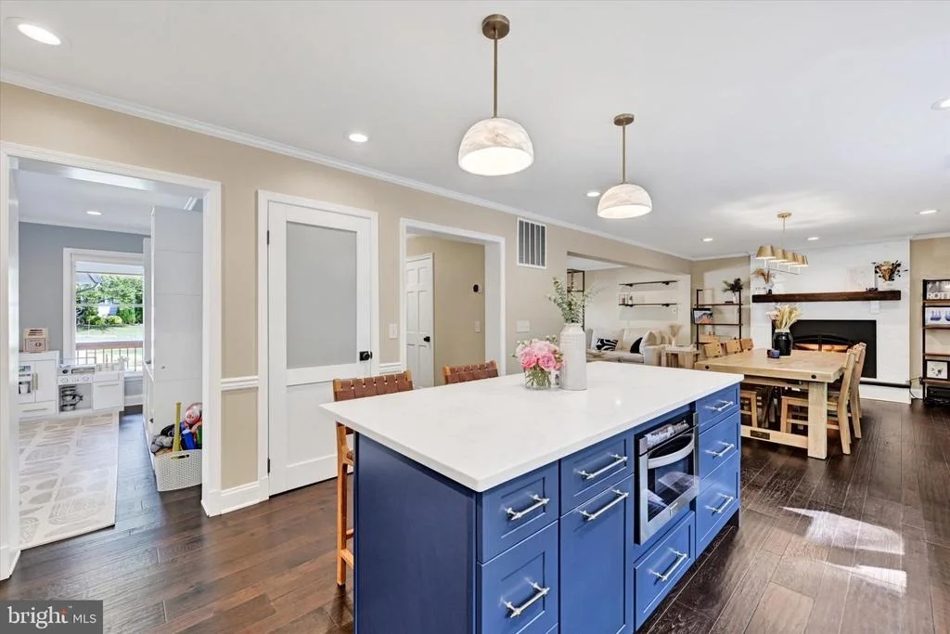
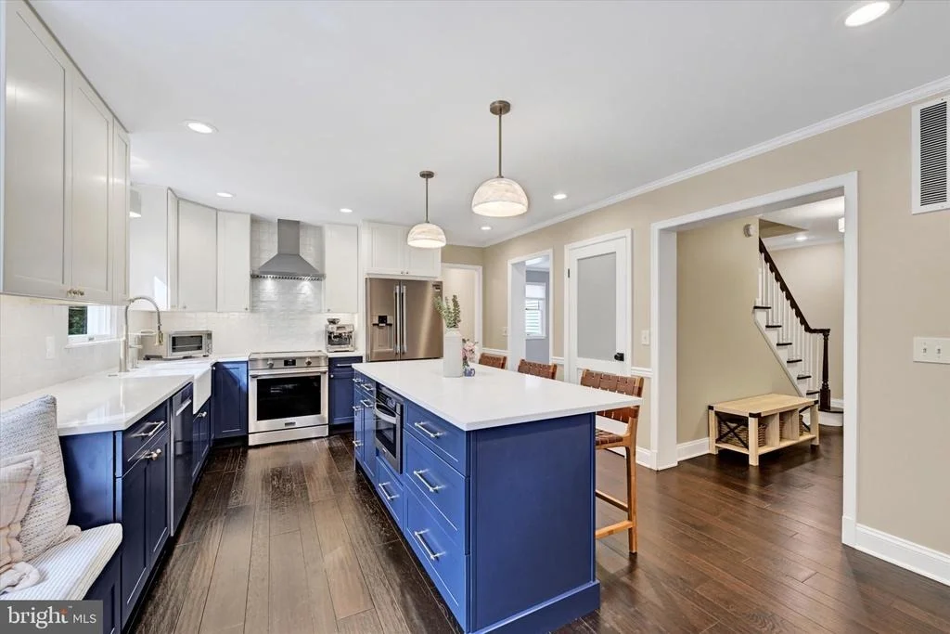
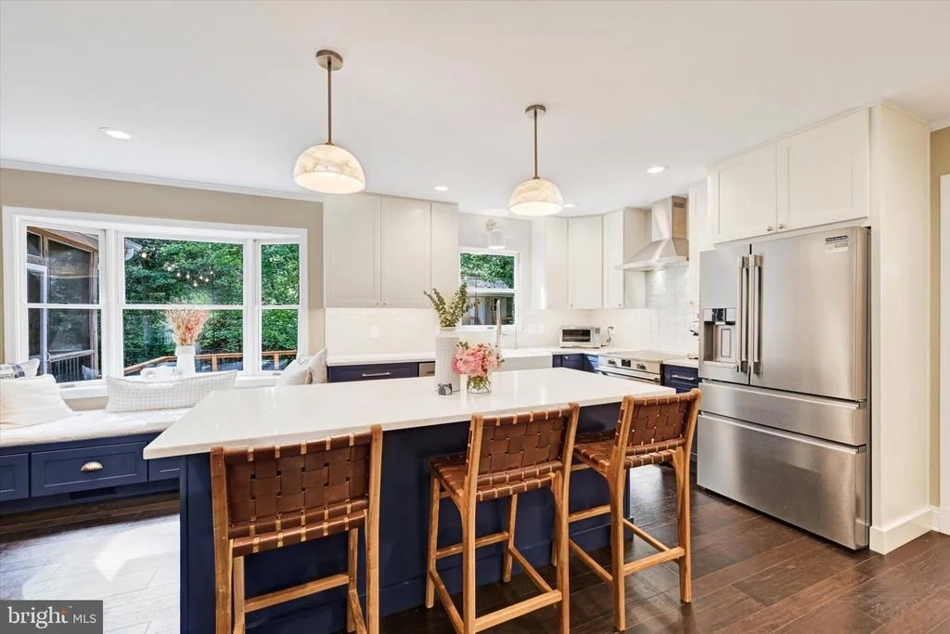
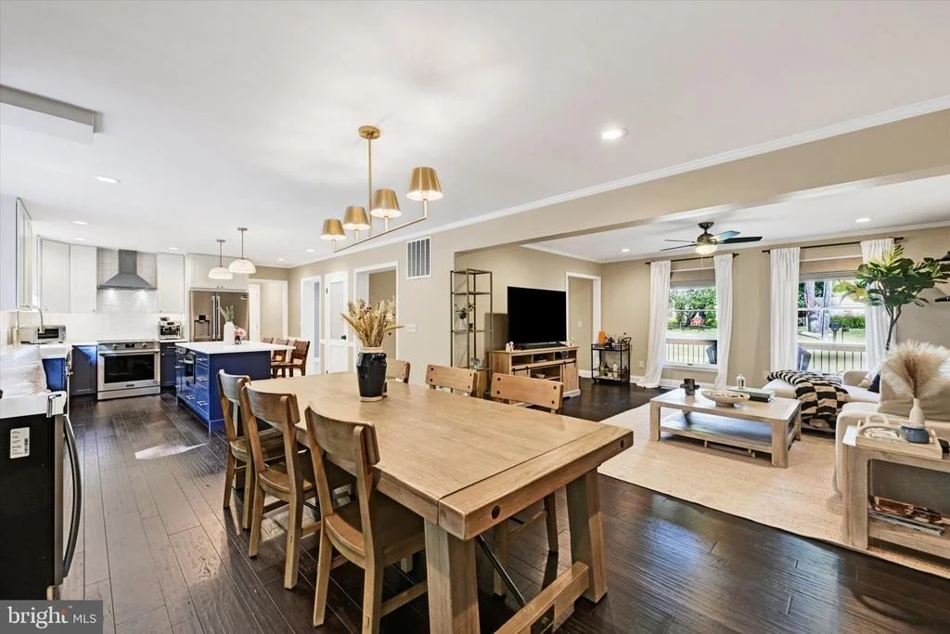
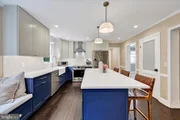
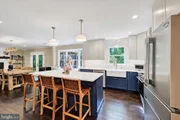
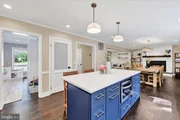
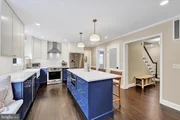
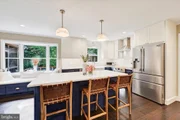
The crowning jewel is the spectacular gourmet kitchen, completely reimagined in 2025! Crisp white upper cabinetry beautifully complements rich navy lower cabinets, while luxurious countertops, an expansive statement island with seating and storage, designer pendant lighting, stylish tile backsplash, and refined hardware elevate every detail. A farmhouse-style apron-front sink, statement range hood, and upgraded stainless steel appliances make this chef-inspired space as functional as it is beautiful.
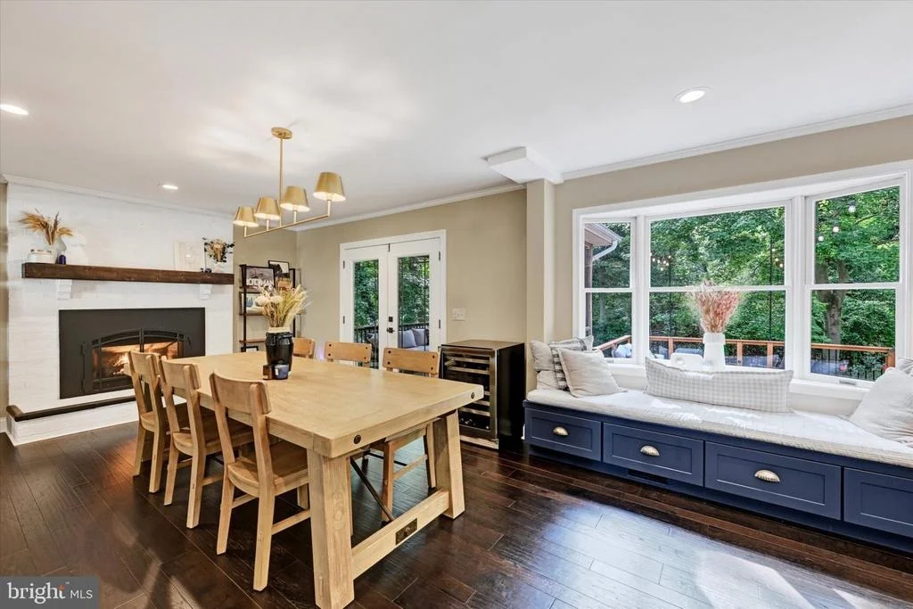
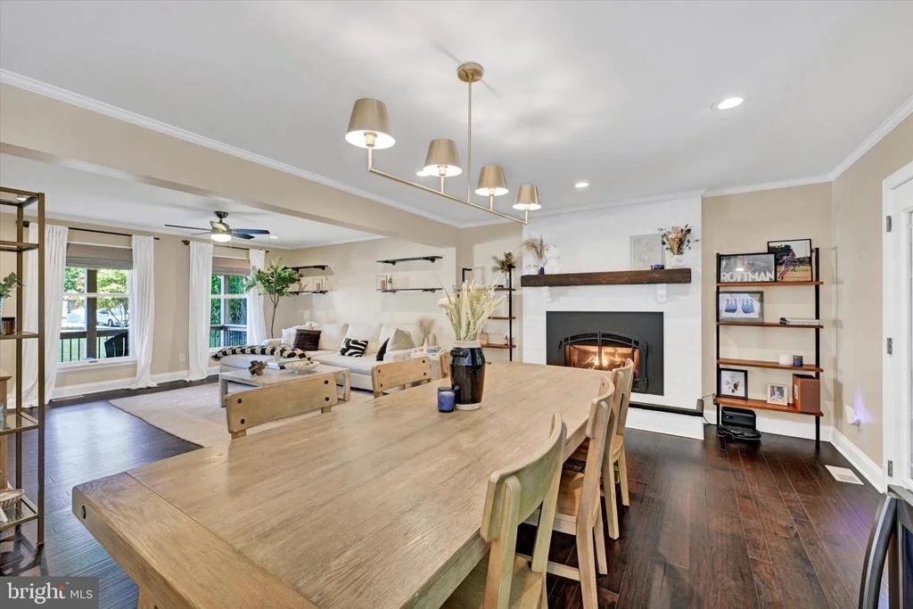
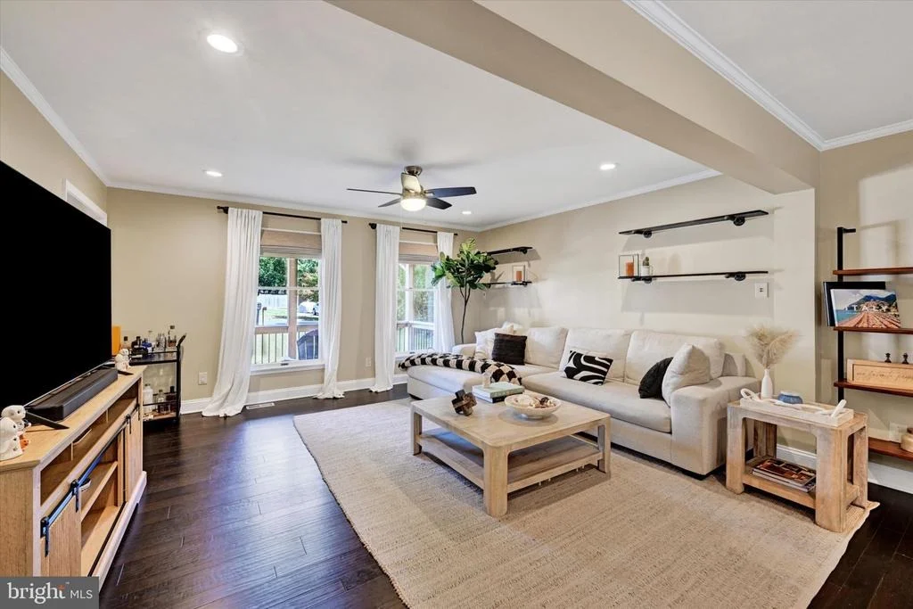
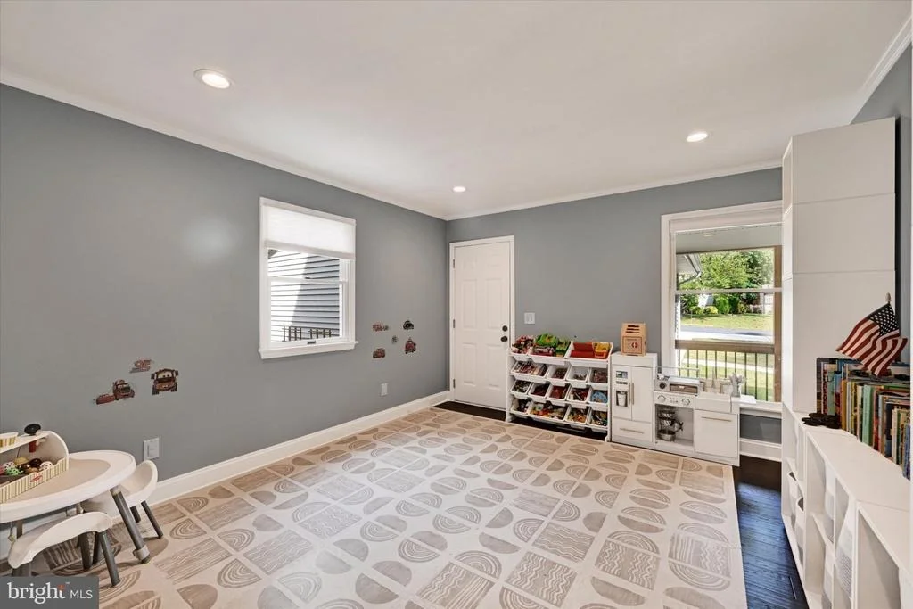
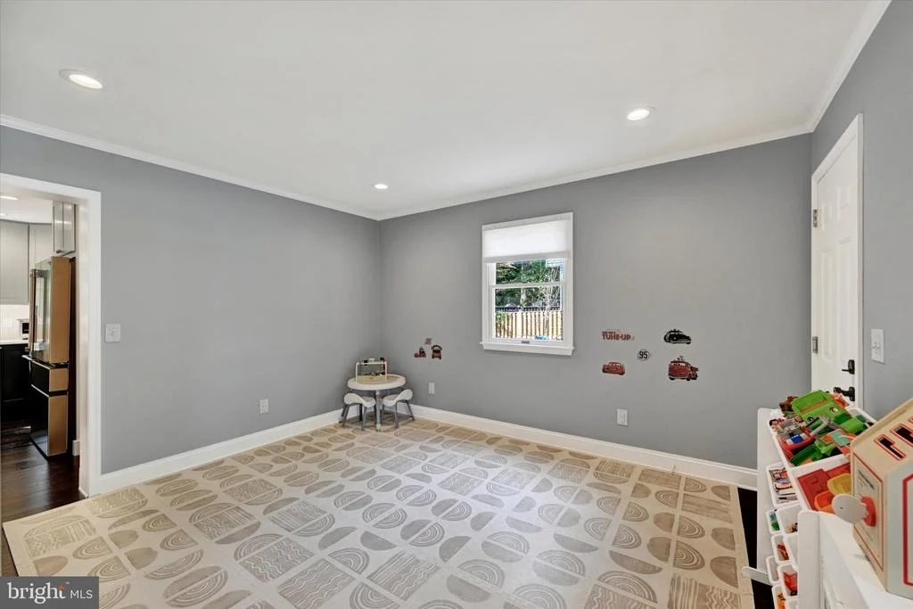
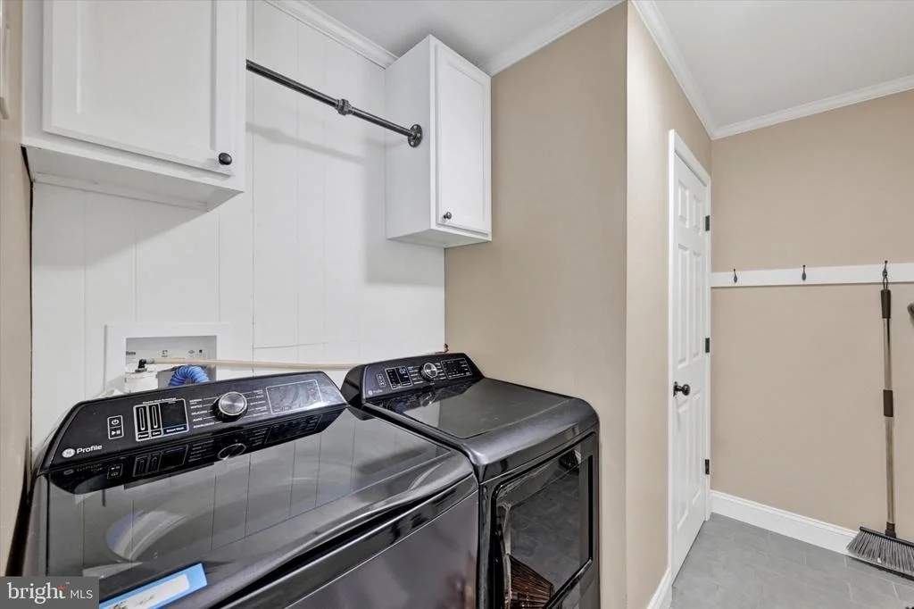
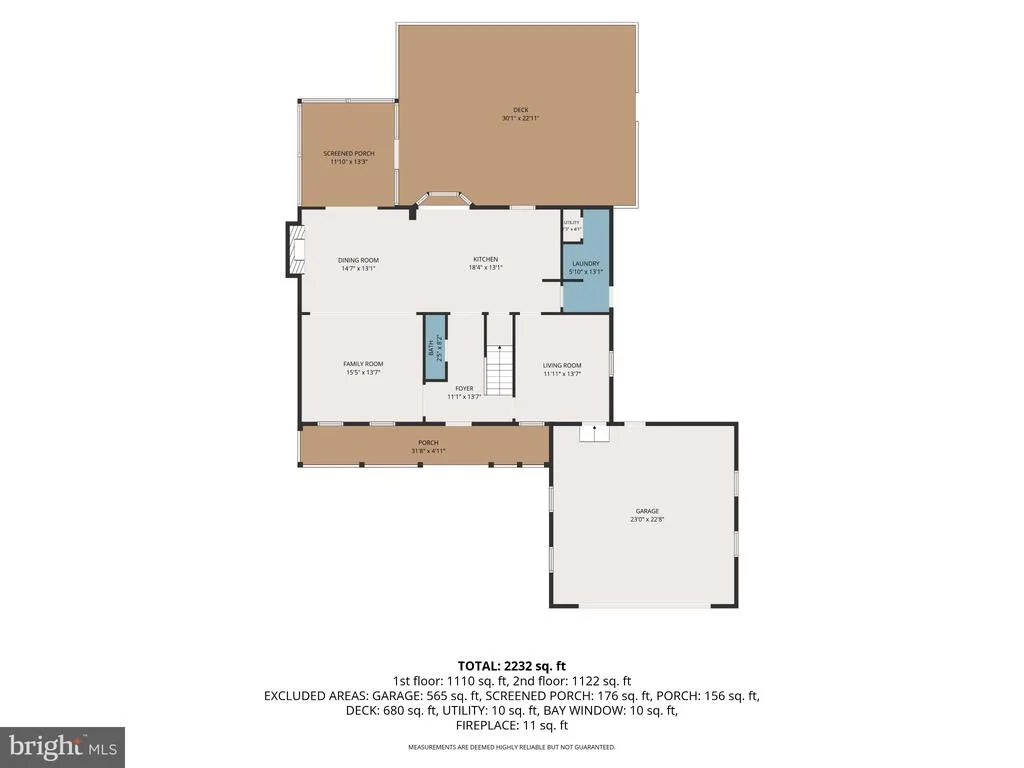
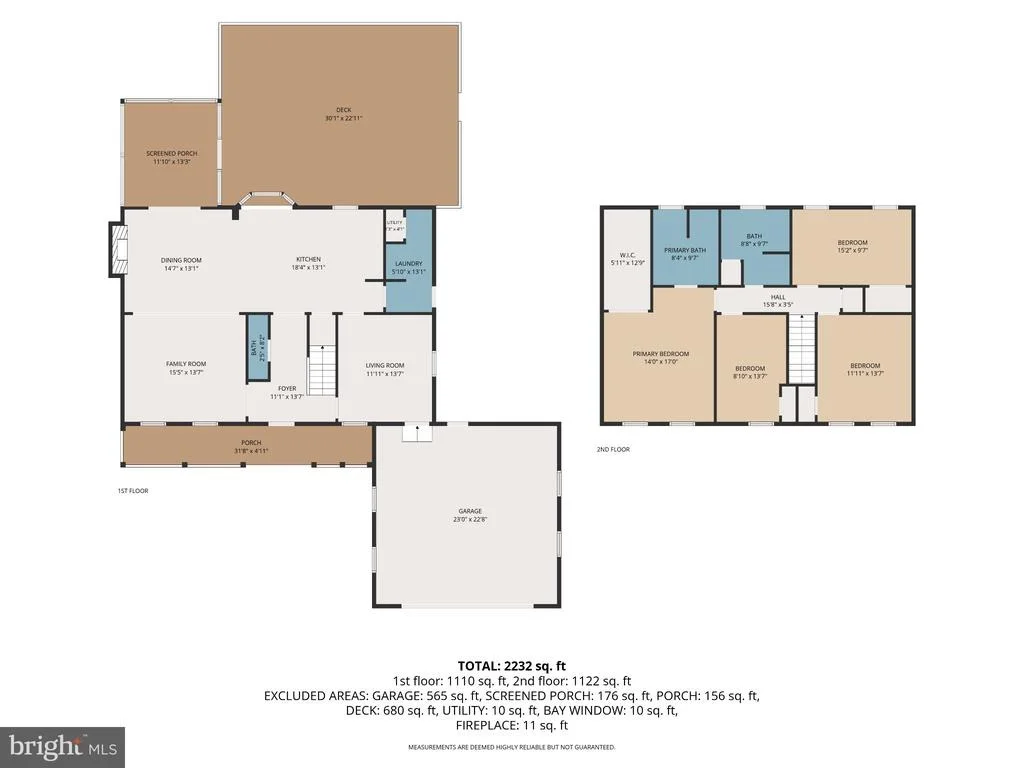
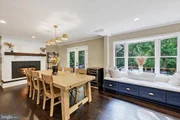
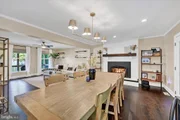
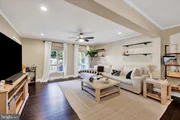
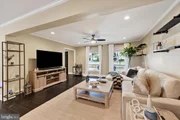
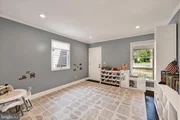
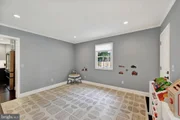
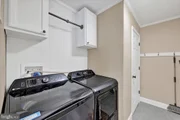
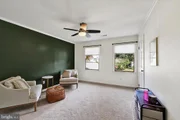
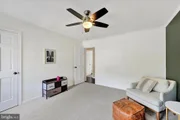
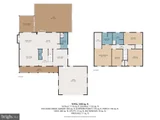
The gourmet kitchen overlooks an inviting dining area, where a cozy gas fireplace provides a warm focal point. The adjoining family room enjoys views of the fireplace, while each space retains its own distinct character. Rich flooring, recessed lighting, and natural light create a cohesive, sophisticated aesthetic. An additional living room provides generous space to gather, while a versatile main-level room is perfect for a home office, playroom, or private retreat. A convenient laundry room with cabinetry adds everyday practicality.
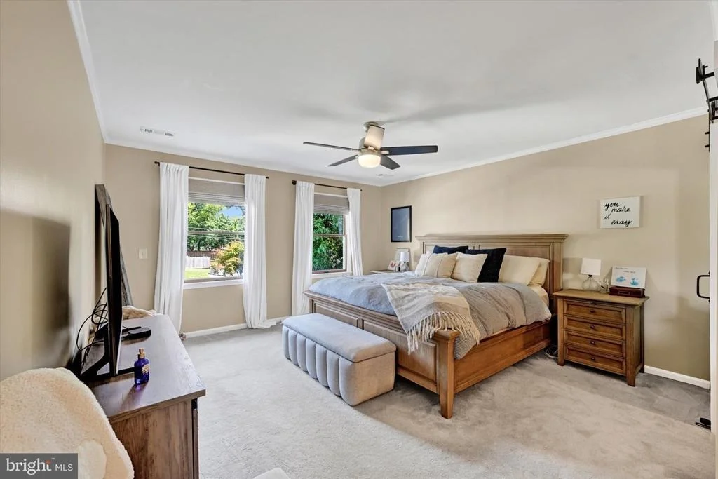
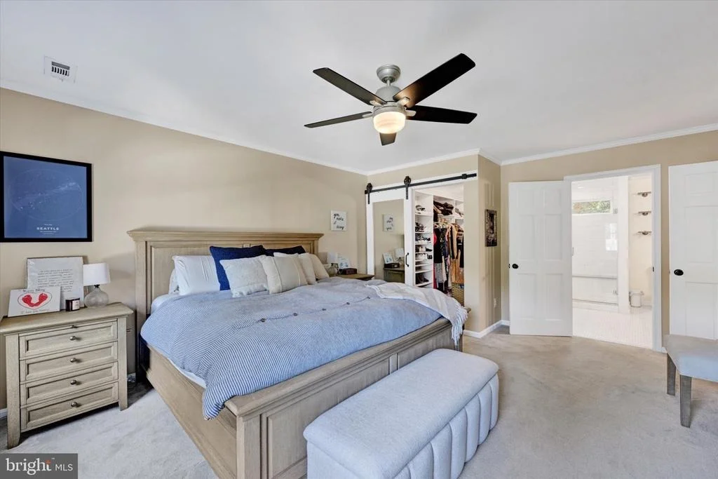
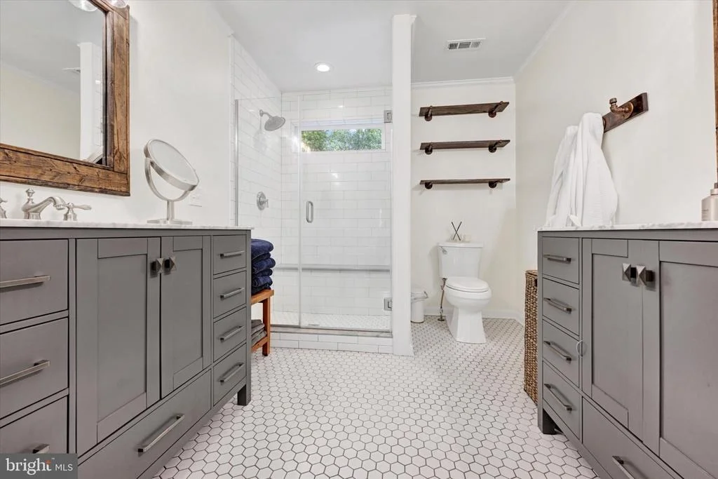
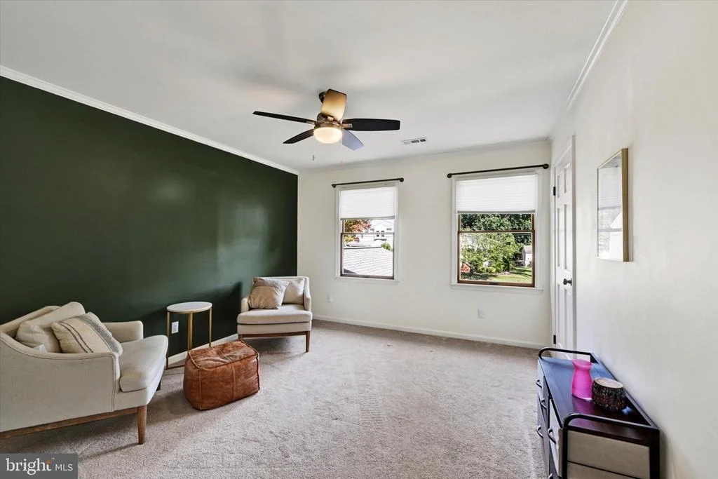
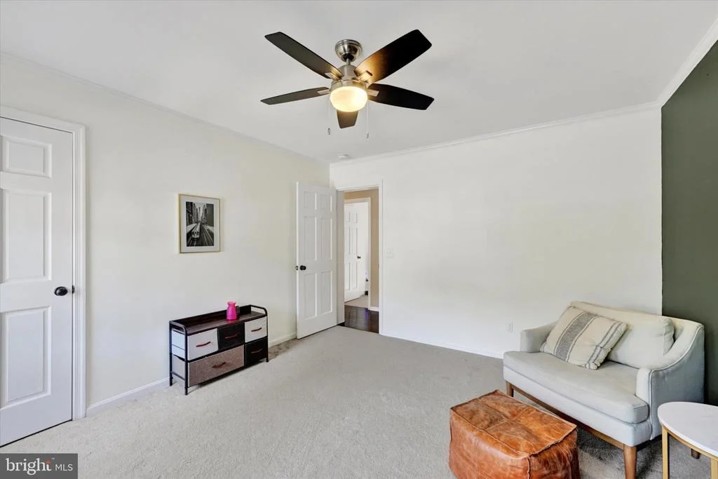
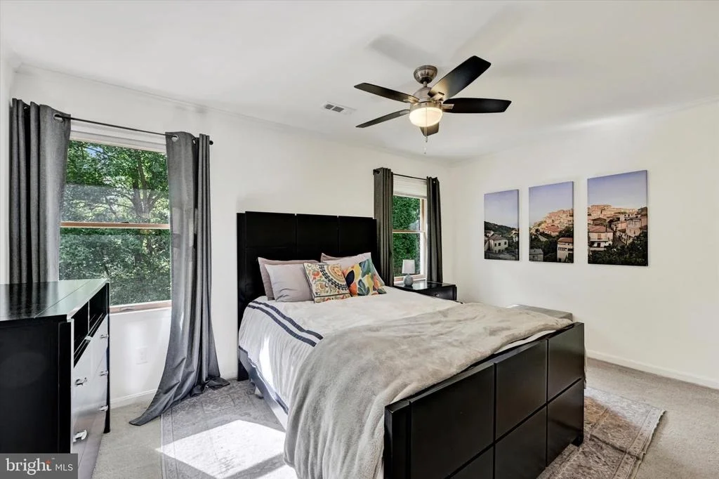
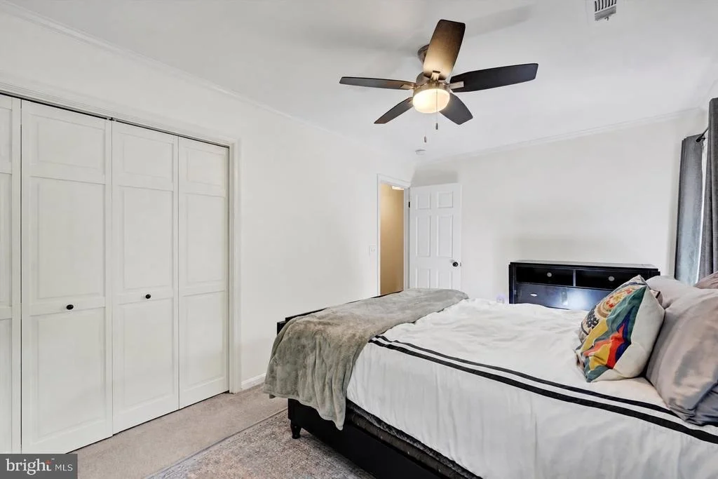
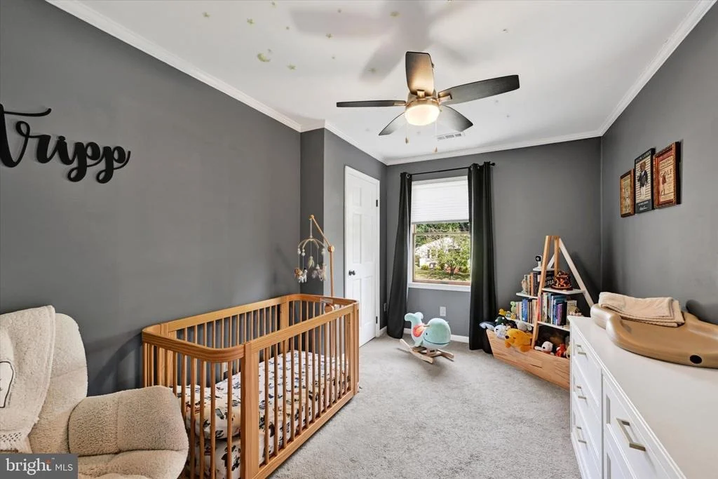
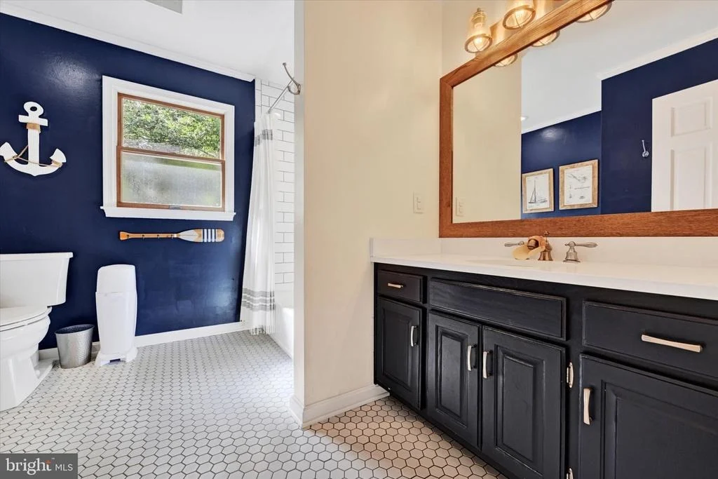
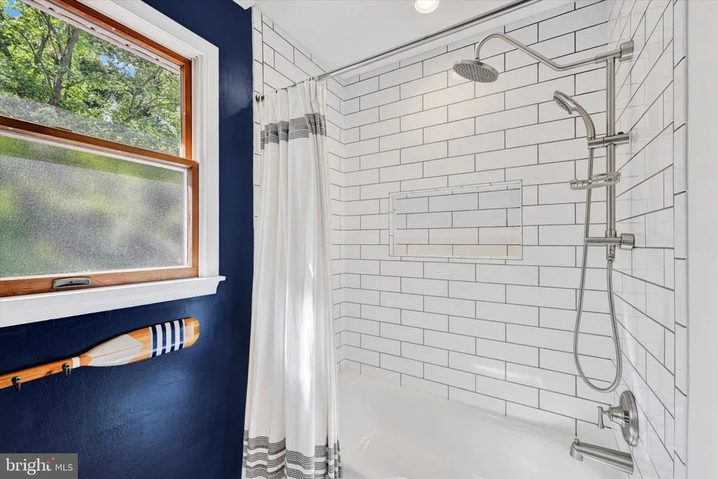
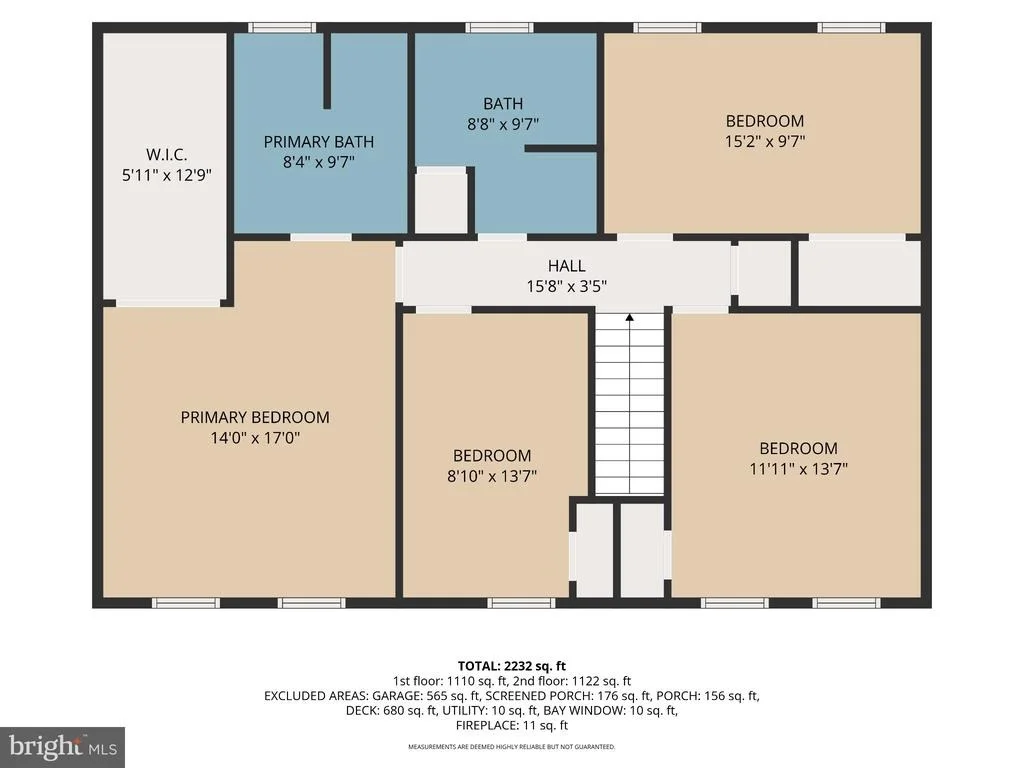
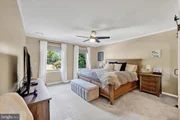
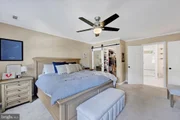
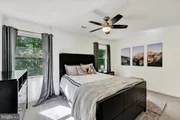
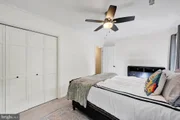
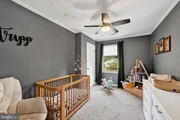
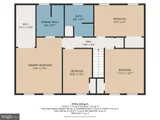
Upstairs, four inviting bedrooms offer comfort and flexibility. The serene owner's suite features a spacious walk-in closet and an updated ensuite bath with an oversized walk-in shower and elegant dual-sink vanity. Three additional bedrooms share a beautifully updated hall bath with dual vanities. Fresh paint, updated flooring, contemporary fixtures, and thoughtful improvements throughout reinforce the home's refined yet welcoming character.
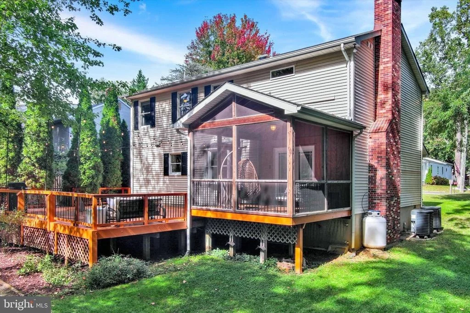
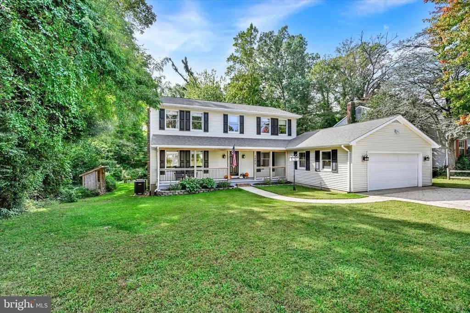
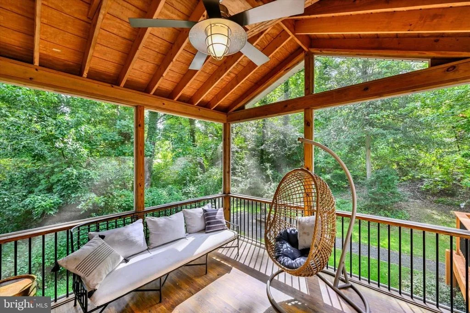
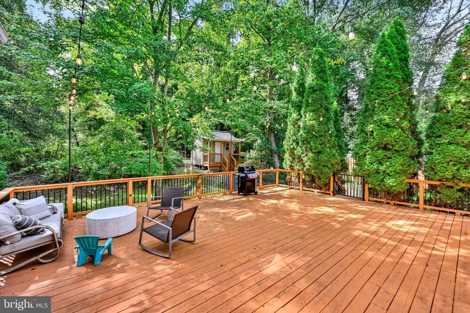
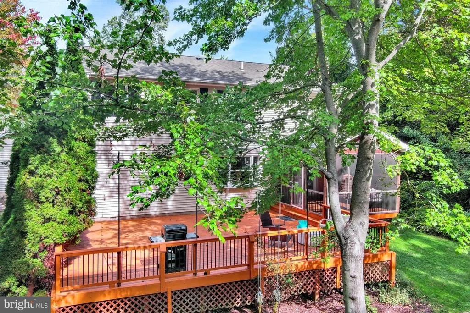
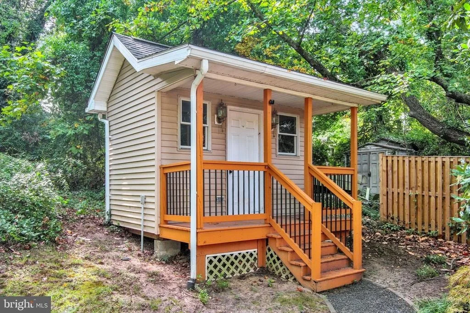
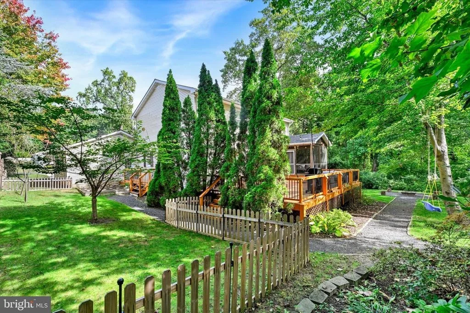
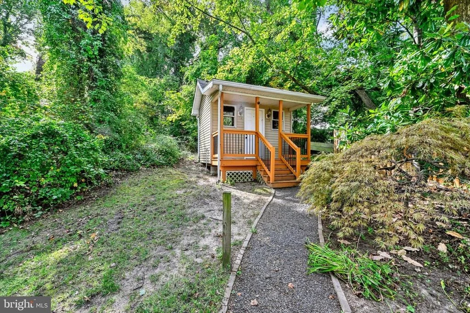
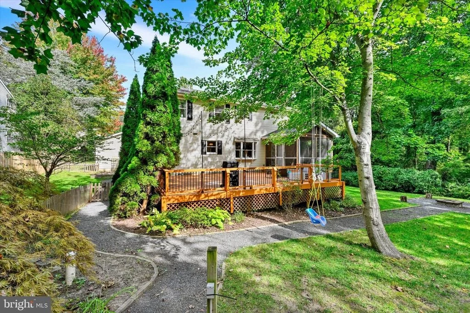
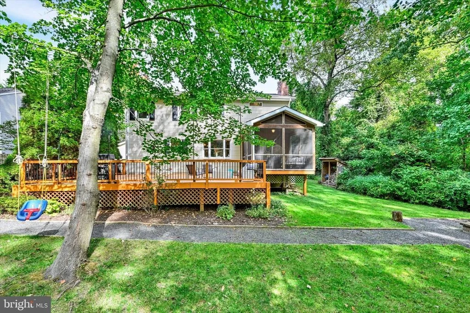
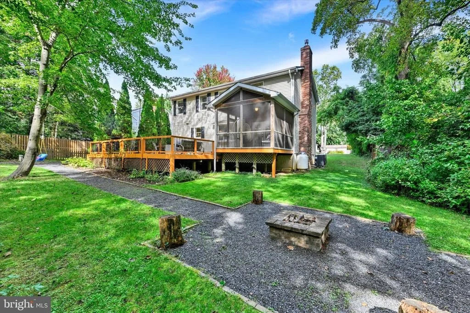
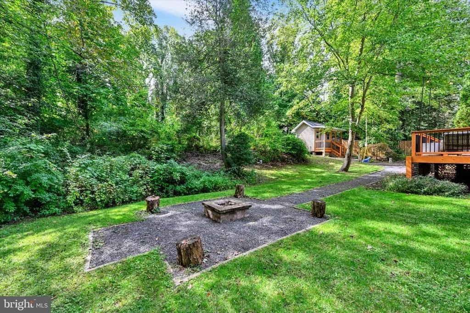
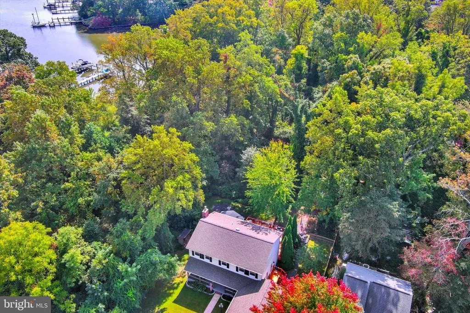
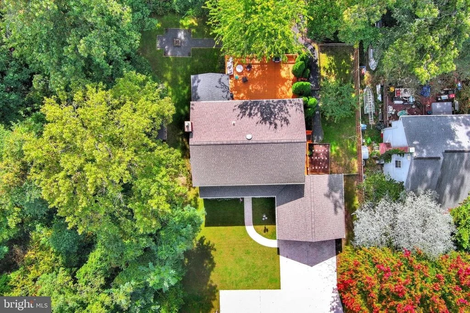
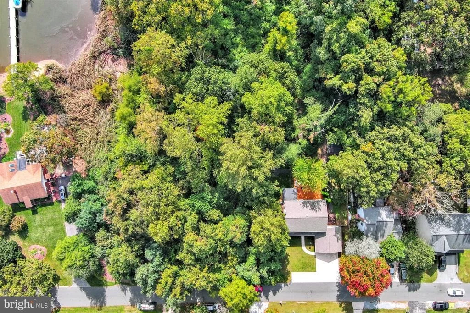
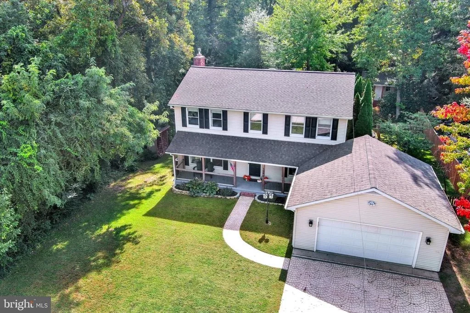
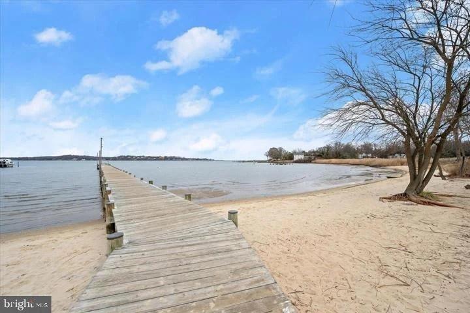
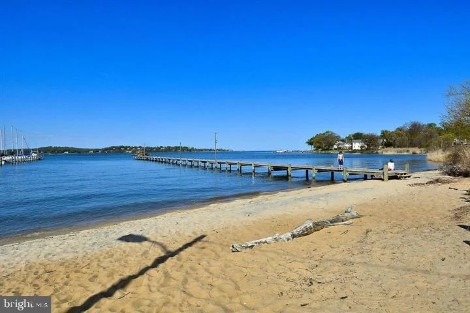
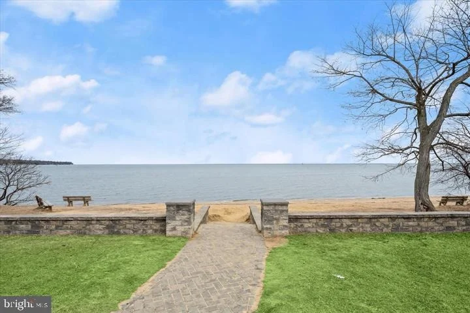
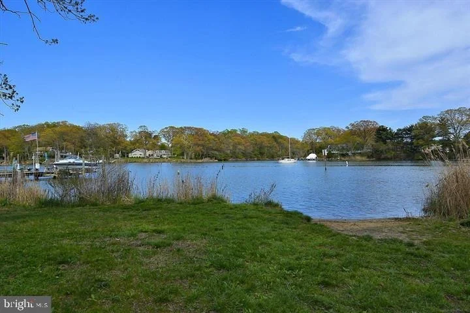
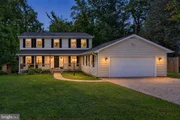
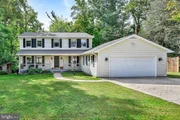
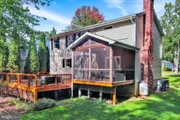
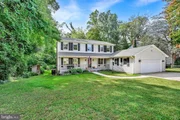
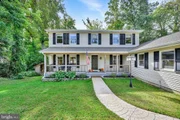
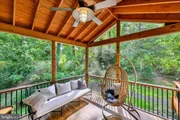
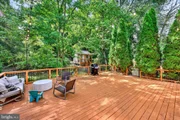
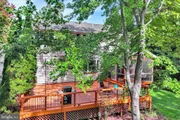
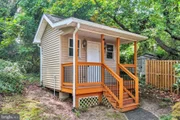
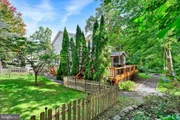
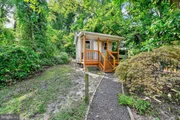
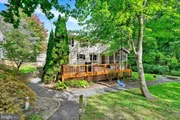
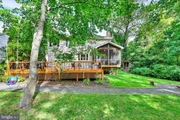
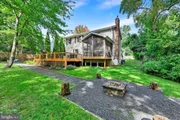
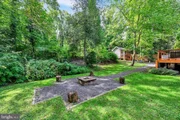
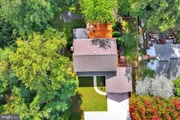
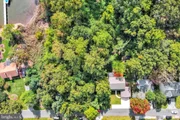
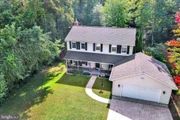
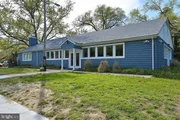
Outside, an enchanting backyard unfolds beneath mature trees and alongside protected woodlands. The expansive deck and screened porch invite alfresco dining, morning coffee, and peaceful evenings immersed in nature. A level lawn offers room to unwind and play, while a dedicated fire pit area sets the scene for memorable gatherings under the stars. A private path beginning near the backyard shed leads toward the community beach amenities, bringing the waterfront experience close to home. A two-car garage provides added convenience.
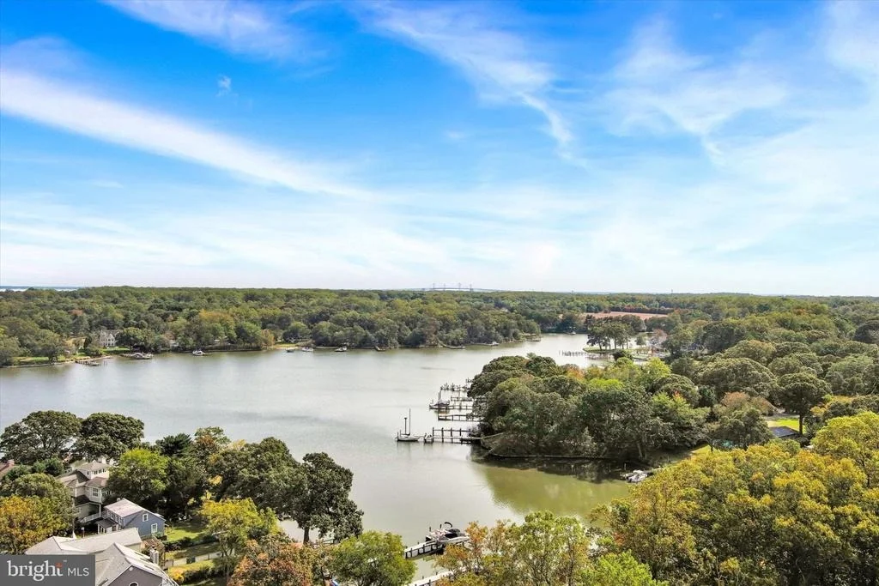
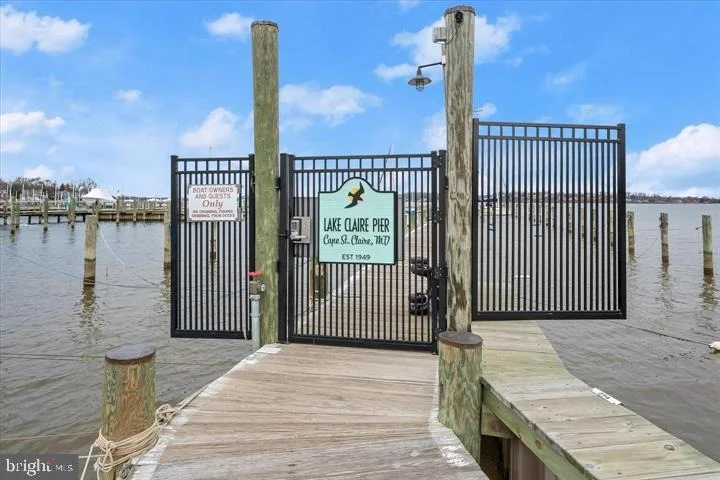
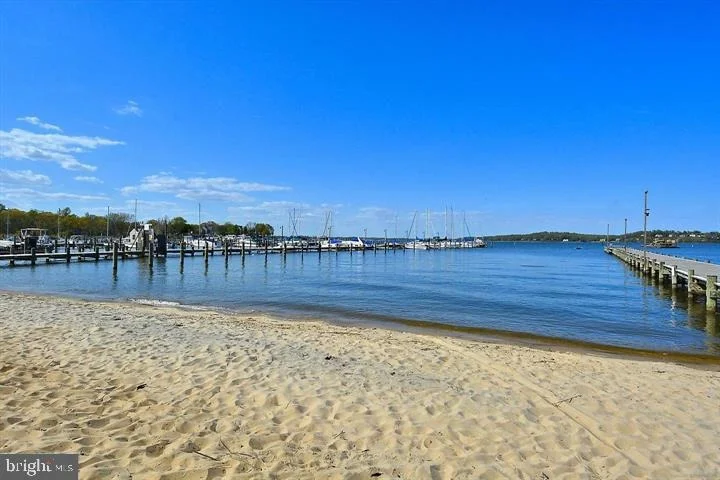
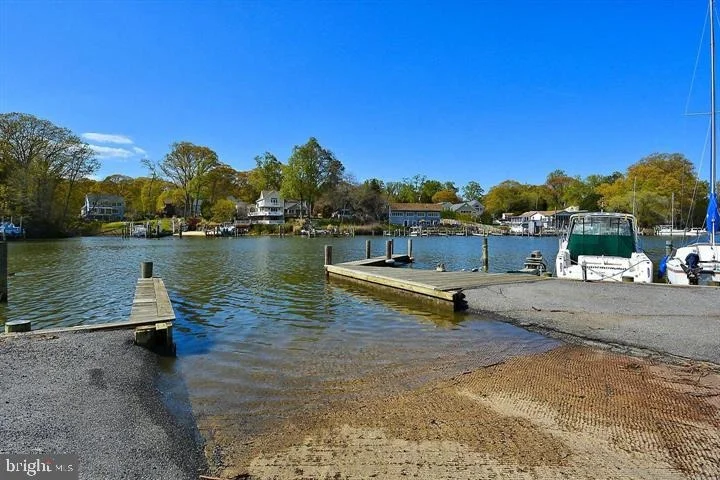
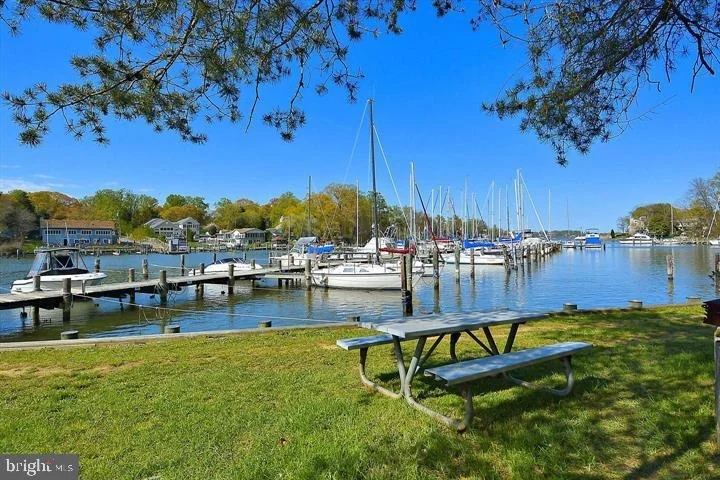
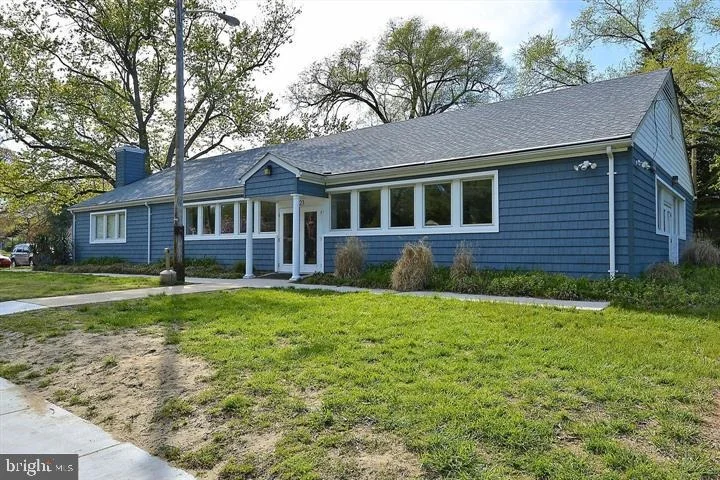
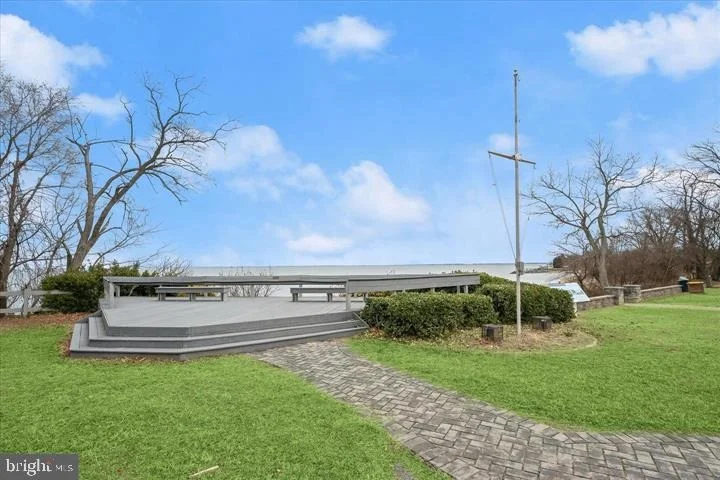
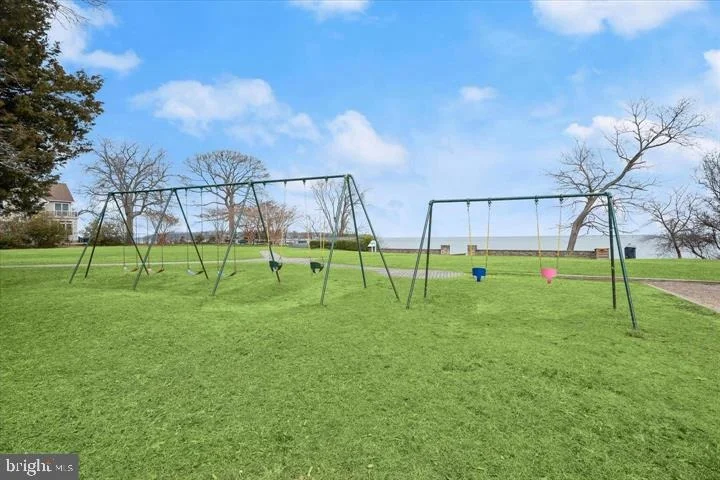
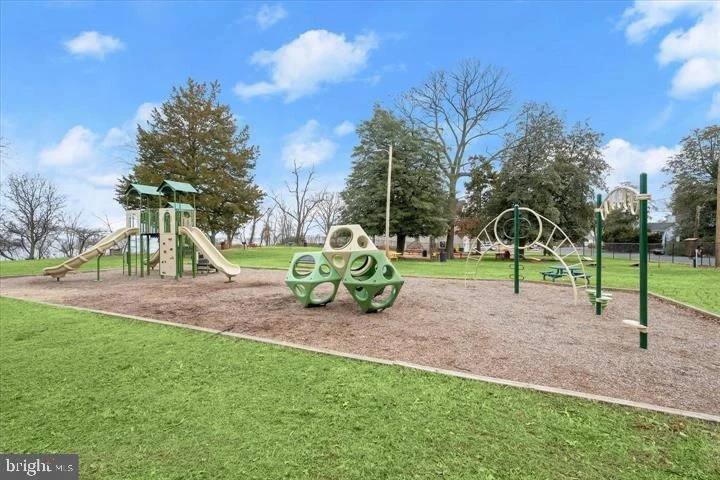
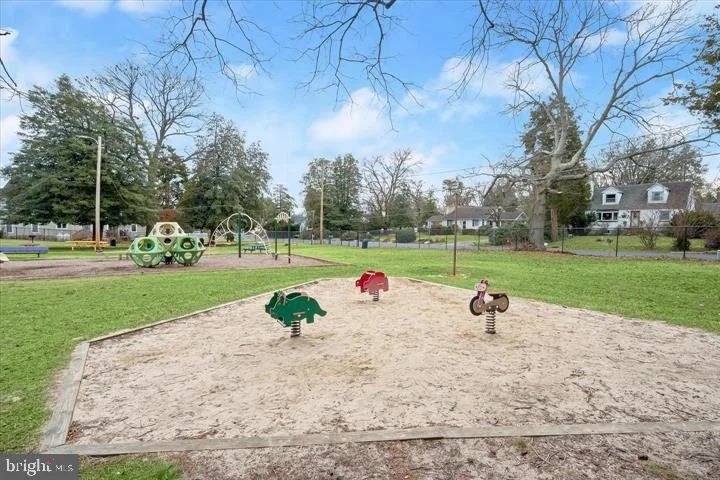
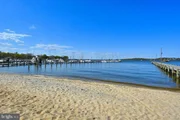
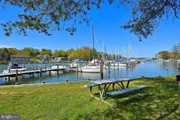
Cape St. Claire is cherished for its water-privileged lifestyle, with community beaches, a marina, boat ramp, kayak launch, pier, waterfront pavilion, and boat slips, subject to community rules and availability. Enjoy days on the Magothy River and relaxed afternoons by the water. Conveniently located near downtown Annapolis, shopping, dining, recreation, and Anne Arundel Community College, with easy access to major commuter routes, Baltimore, Washington, D.C., and Fort Meade.
An exceptional opportunity to enjoy a lavish 2025 gourmet kitchen, beautifully updated interiors, wooded privacy, and coveted coastal amenities. Sophisticated yet inviting, luxurious yet effortlessly livable-Cape St. Claire living at its finest! ***MULTIPLE OFFERS RECEIVED. FINAL AND BEST DEADLINE BY 10/15/26 @10AM.***
Listed By
Payment Calculator
Your Estimated Monthly Payment
Cap Rate Calculator
What does this mean?
Based on our analysis, the cap rate of this property is 1.25%. A negative cap rate indicates that the property might not be feasible as an income-producing asset. The median cap rate for a near zip code 11238 is 4.23%.
How much can I actually make?
Actual monthly rental income may vary between $4,760 and $7,140 depending on unit-specific characteristics. You can change the amount using the slider to further explore.
How is cap rate calculated?
Cap Rate = Net Operating Income (NOI) / Property Asset Value.
When calculating the cap rate, we assume 100% occupancy. Leverage (mortgage) is not considered.
Cap Rate provided by RealtyHop and RentHop, learn more about cap rate here.
Price History
| Date / Event | Date | Event | Price |
|---|---|---|---|
| Oct 17, 2026 | In contract | - | |
| In contract | |||
| Oct 10, 2026 | Listed by Berkshire Hathaway HomeServices PenFed Realty | $795,000 | |
| Listed by Berkshire Hathaway HomeServices PenFed Realty | |||
| Nov 6, 2024 | Sold | ||
| Sold | |||
| Oct 5, 2024 | In contract | - | |
| In contract | |||
| Oct 3, 2024 | Listed by Monument Sotheby's International Realty | $700,000 | |
| Listed by Monument Sotheby's International Realty | |||
| | |||
|
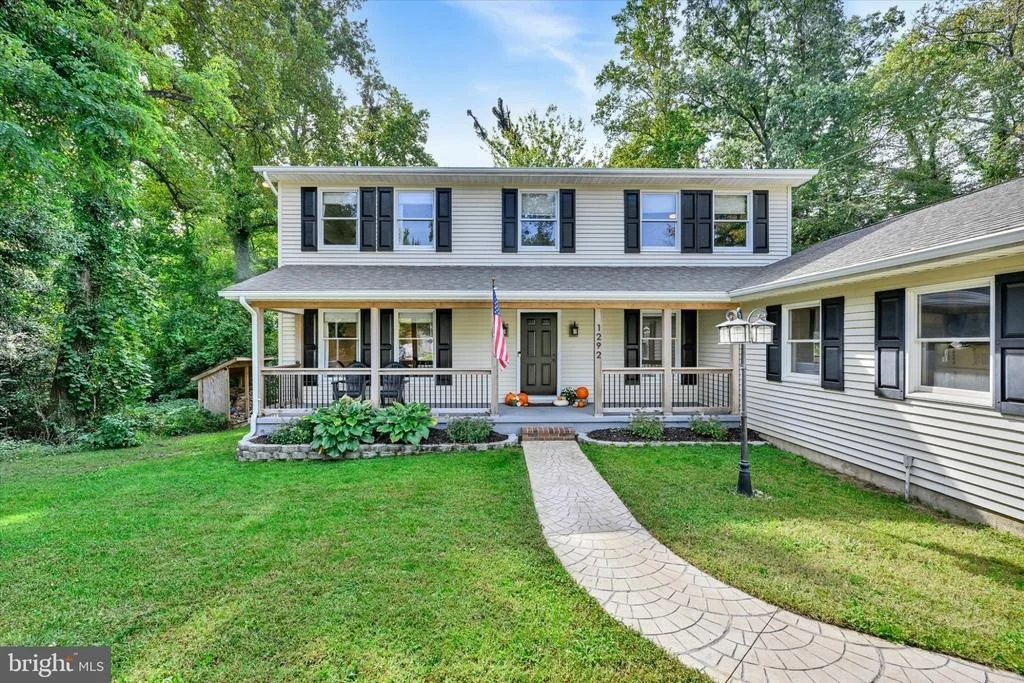
Welcome to this beautiful home in the desirable Cape St. Claire community! Situated on a private lot, this property offers a peaceful retreat with a spacious deck, screened-in porch, and a cozy fire pit for year-round enjoyment with winter water views. Inside, the primary suite features a huge walk-in closet and a beautifully remodeled bathroom for your own private oasis. The home boasts a dining room and a family room that opens to the kitchen, equipped with stainless steel appliances, and an additional room perfect for a home office. Enjoy the convenience of a two-car garage, front porch, and plenty of extra storage with the backyard shed. The community offers two marinas, a beach, pool, and shopping center, all within walking distance. Plus, you'll have front-row access to the charming Strawberry Festival parade at the end of the street! Don’t miss out on this incredible opportunity to live in a community with so much to offer!
| |||

Property Highlights
Building Info
Comparables
Status
Price/ft²
Listed On
Sold On
About Cape St. Claire
Similar Homes for Sale
Currently no similar homes aroundNearby Rentals

Berkshire Hathaway HomeServices PenFed Realty
Last Updated: 1 hours ago
Data Source: Bright MLS , MLS# MDAA2158078









































 Your Privacy Choices
Phone: 425-283-2930
Address: 335 Madison Avenue, New York, NY 10017