See Home Value
$450,000
● House - Off Market

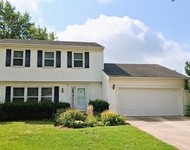
1292 Sandhurst Drive

BUFFALO GROVE, IL 60089
bedrooms
3 Beds
bathrooms
3 Baths, 1 Half Bath
square feet
2,064 Ft²
$733,380
RealtyHop Estimate
59.47%
Since Sep 1, 2017
National-US
Primary Model

About This Property

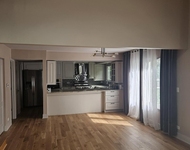
Beautifully UPDATED Newgate model in Old Farm Village* 3 BR, 2.1 BA with finished basement and FENCED yard* Gorgeous eat-in Kitchen with white 42" wood cabinets, granite counter tops, SS appliances (except dishwasher), planning desk & LARGE pantry* Large LR/DR with recessed lights*Sun-filled Family Room features a gas FP & sliding doors leading to spacious fenced yard w/large concrete patio* Large Master Bedroom with vaulted ceiling & custom walk-in closet* You will love the UPDATED Master Bath with gorgeous dual vanity, make up area, soaking tub & separate shower* UPDATED 2nd floor bath* 2nd BR has large walk-in closet* Large laundry room leads to 2 car finished garage* Finished basement has dual function with a great play area for kids as well as additional area for office with loads of storage* Close to parks and Metra* NEW roof 2007*NEW HVAC/AC 2010*NEW fence 2011* NEW carpet 2016* NEW H2O 2016* NEWER windows* Welcome home!
Unit Size
2,064 Ft²
Days on Market
-
Land Size
0.20 acres
Price per sqft
$223
Property Type
House
Property Taxes
$1,053
HOA Dues
-
Year Built
1987

Payment Calculator

Cap Rate Calculator

Last updated: 3 years ago (MRED MLS #09661411)

Price History

Date / Event Date Event Price
May 8, 2023 Sold
Sold
Feb 27, 2023 Listed by @properties Christie's International Real Estate $525,000
Listed by @properties Christie's International Real Estate
On a beautiful interior lot in Old Farm Village, this 3 bedroom 2.1 bath home is a charming oasis with modern updates throughout. The updated, white kitchen is complete with 42" cabinets, granite countertops, stainless steel appliances, hardwood flooring, built in microwave and planning desk. Perfect for entertaining, the kitchen opens to the large family room with a gas start fireplace, recessed lighting and large sliders to the private yard. Formal living room, formal dining room, 1/2 bath and laundry room round out the main level. The second level boasts 3 large bedrooms including a spacious primary suite with spa-like bath including double vanity, stand alone shower and soaker tub . Finished basement has a large recreation space and plenty of storage. Step outside to find a fantastic backyard with shed and fenced-in yard - perfect for enjoying some restful moments outdoors. Top rated District 102 and Stevenson High School District 125
Aug 1, 2017 Sold
Sold
Jun 16, 2017 Listed by @properties $459,900
Listed by @properties

Property Highlights

Air Conditioning
Fireplace

Building Info

Overview

    General

  • Year Built: 1987
  • Effective Year Built: 1987
  • Building Count: 1
  • Bedroom Count: 0
  • Bathroom Count: 3
  • Full Bathrooms: 2
  • Partial Bathrooms: 3
  • Building Condition: 6
  • Building Quality: 4
  • Construction Type: 0
  • Building Style: 0
  • Exterior Walls Type: 0
  • Interior Walls Type: 0
  • Roof Shape Type: 0
  • Roof Cover Type: 0
  • Floor Count: 200
  • Living Units: 1
  • Floor Cover: 0
  • Basement Type: 6
  • Basement Area: 845
  • Garage Type: 1
  • Garage Square Area: 400
  • Parking Space Count: 2
  • Patio Type: 59
  • Porch Type: 102
  • Pool Type: 0

    Dimensions

  • Lot Size Square Feet: 8,843
  • Total Building Area: 3,309
  • Gross Building Area: 3,309
  • Building Area: 2,698
  • Building Area Measurement: L

    Heating and Cooling

  • Fireplace Count: 1
  • Air Conditioning: 1
  • Heating: 0
  • Heated Square Feet: 2,698
  • Heating Fuel Type: 0

    Utilities

  • Sewer System: 0
  • Water Service: 0

Building

  • Building Type: 0
  • Property Class: R
  • Subdivision: OLD FARM VILLAGE UNIT NO.3
  • Land Acres: 0000000203
  • Standard Land Use Code: 1001
  • County Land Use Code: 40
  • Legal Description 1: OLD FARM VILLAGE UNIT NO.3; LT39 IN BLK2

Neighborhood

  • School District Name: Adlai E. Stevenson High School District 125
  • Census Tract: 864518

Geography

  • Assessors Map Reference: 2701-D6
  • District: VERNON
  • Parcel: 15-28-310-037
  • Block: 2
  • Lot: 39
  • Municipality: TWP OF VERNON
  • Latitude: 42.175
  • Longitude: -87.9591

    Address

  • Full Address: 1292 Sandhurst Dr
  • Legal Unit: 3
  • Address - House Number: 1292
  • Address - Street Name: Sandhurst
  • Address - Suffix Type: Dr
  • State: IL
  • City Name: Buffalo Grove
  • Carrier Code: C058
  • 4-Digit Zip Code: 6816
  • Zip Code: 60089

Valuation

    Tax

  • Tax Year: 2022
  • Tax Amount: $1,401,258
  • Tax Rate Code Area: 16092

    Appraisal Valuation

  • Standard Deviation: 0.1597
  • Valuation Date: Feb 28, 2024
  • Confidence Score: 80
  • Final Value: 584,725
  • High Value: 678,135
  • Low Value: 491,315

    Market Valuation

  • Market Total Value: $490,576
  • Market Land Value: $121,890
  • Market Improvement Value: $368,686

    Assessments Valuation

  • Assessed Year: 2023
  • Assessed Total Value: $163,509
  • Assessed Land Value: $40,626
  • Assessed Improvements Value: $122,883

    Sales

  • Current Sale Contract Date: May 04, 2023
  • Current Sale Recording Date: May 30, 2023
  • Current Sale Price:
  • Current Sale Document Type: 71
  • Current Sale Input Document Number: 7975458
  • Previous Sale Recording Date: Aug 08, 2017
  • Previous Sale Contract Date: Jul 22, 2017
  • Previous Sale Amount: $450,000
  • Previous Sale Document Type: 71
Data used for valuation calculations is provided by RealtyHop, and other third party sources

Comparables

Unit
Status
Type
Beds
Baths
ft²
Price/ft²
Asking Price
Listed On
Closing Price
Sold On
HOA + Taxes

About Old Farm Village


Similar Homes for Sale

Currently no similar homes around

Nearby Rentals

Unit for rent at 920 Chaucer Way, Buffalo Grove, IL, 60089

$3,200 /mo

  • 3 Beds
  • 2 Baths
  • 1,855 ft²
920 Chaucer Way, Buffalo Grove, IL, 60089 Listing by Kasia Zajac
Unit for rent at 250 Mchenry Road, Buffalo Grove, IL, 60089

$3,013 /mo

  • 2 Beds
  • 2 Baths
  • 1,637 ft²
250 Mchenry Road #B1, Buffalo Grove, IL, 60089 Listing by Sherry Mustafov
Unit for rent at 33 Buckingham Lane, Buffalo Grove, IL, 60089

$3,000 /mo

  • 3 Beds
  • 1 Bath
33 Buckingham Lane, Buffalo Grove, IL, 60089 Listing by Val Napadov


Frequently Asked Questions

When was property at 1292 Sandhurst Drive built and last sold?
The property at 1292 Sandhurst Drive was built in 1987 and last sold on May 4, 2023 for $526,000.
How much is this home worth?
The estimated value of the home located at 1292 Sandhurst Drive is $0.
What are some comparable homes to 1292 Sandhurst Drive?
There are currently no comparable homes to 1292 Sandhurst Drive.