


12918 Cobblestone Lane


About This Property
Payment Calculator
Your Estimated Monthly Payment
Cap Rate Calculator
What does this mean?
Based on our analysis, the cap rate of this property is 1.25%. A negative cap rate indicates that the property might not be feasible as an income-producing asset. The median cap rate for a near zip code 11238 is 4.23%.
How much can I actually make?
Actual monthly rental income may vary between $4,760 and $7,140 depending on unit-specific characteristics. You can change the amount using the slider to further explore.
How is cap rate calculated?
Cap Rate = Net Operating Income (NOI) / Property Asset Value.
When calculating the cap rate, we assume 100% occupancy. Leverage (mortgage) is not considered.
Cap Rate provided by RealtyHop and RentHop, learn more about cap rate here.
Price History
| Date / Event | Date | Event | Price |
|---|---|---|---|
| Oct 6, 2021 | No longer available | - | |
| No longer available | |||
| Dec 3, 2020 | In contract | - | |
| In contract | |||
| Dec 3, 2020 | Price Increased |
$431,000
↑ $11K
(2.6%) | |
| Price Increased | |||
| Nov 25, 2020 | No longer available | - | |
| No longer available | |||
| Nov 11, 2020 | Listed | $420,000 | |
| Listed | |||
| | |||
|
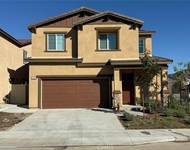
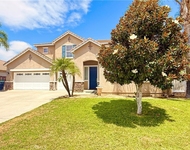
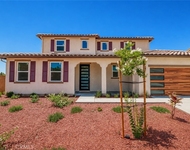
This 4 bed, 3 bath home is MOVE-IN READY and has so much to offer! Upon entering the front door, you are welcomed into a formal living space with lots of windows and architectural wall openings that lead into the family and dining rooms. This creates a nice flow to the home with an OPEN FLOOR PLAN. The flooring alternates between LARGE TILES and PLUSH CARPET that help to define each space as you move throughout. The tile floors are mostly used in the heavy traffic areas which help provide longevity and ease of cleaning. The family and dining areas sit adjacent to the kitchen as well as providing access to the backyard. The kitchen is much to be desired with GRANITE COUNTERTOPS, STAINLESS STEEL APPLIANCES, and oak colored cabinetry. The cabinets offer so much storage space and there are even large, floor to ceiling cabinets for use as a pantry. Once upstairs, the landing opens up to a LARGE LOFT with additional cabinetry for all your storage needs. All of upstairs is bright and airy because of the vast amount of windows. And to top it off, who doesn't love an UPSTAIRS LAUNDRY ROOM? Last but not least, the backyard is a clean slate for you to CUSTOMIZE! This home is located in a gated community, close to schools, freeway, and shopping. It is PRICED TO SELL and WILL NOT LAST! The manager has listed the unit size as 2047 square feet.
| |||

Property Highlights
Building Info
Comparables
Status
Price/ft²
Listed On
Sold On
About Moreno Valley
Similar Homes for Sale
Currently no similar homes aroundNearby Rentals

Last Updated: 4 months ago
Data Source: CRMLS, MLS# IV18025915
 Your Privacy Choices
Phone: 425-283-2930
Address: 335 Madison Avenue, New York, NY 10017