See Home Value
Franklin Farm 20171
12916 HEDGETOP DRIVE
$1,250,000
● House - Off Market

12916 HEDGETOP DRIVE
HERNDON, VA 20171
bedrooms
4 Beds
bathrooms
4 Baths, 1 Half Bath
square feet
4,392 Ft²
$7,581
Est. Monthly
$154
HOA / Fees

About This Property

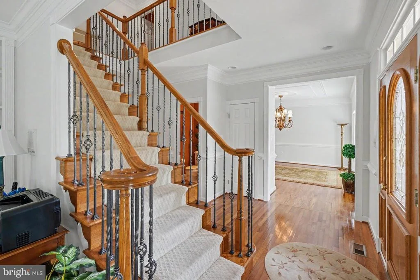
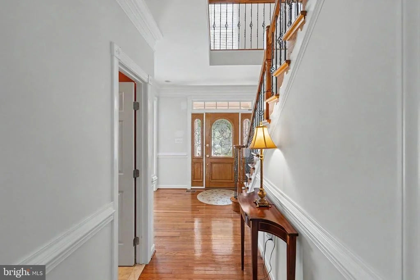
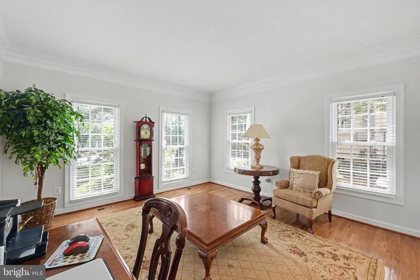
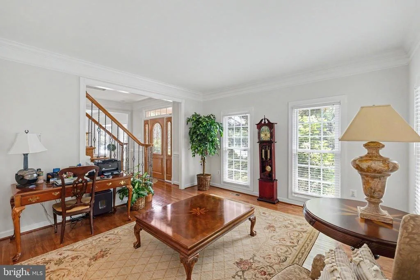
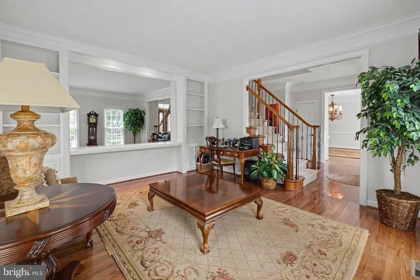
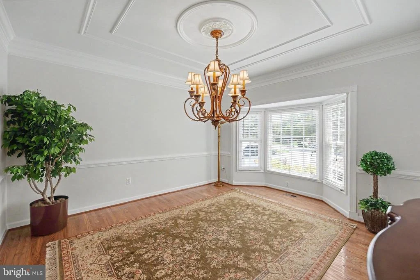
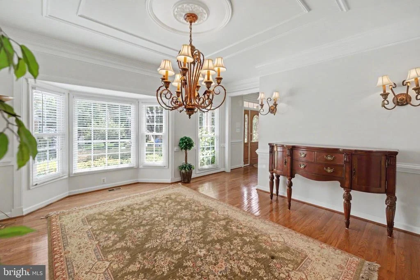
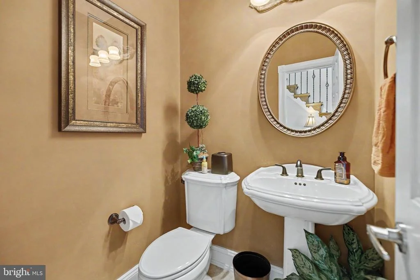
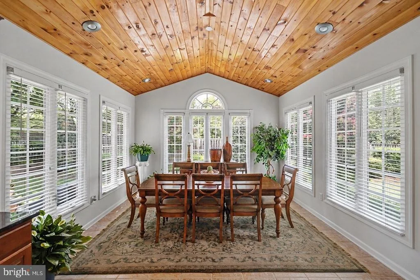
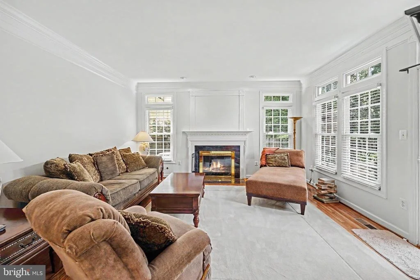
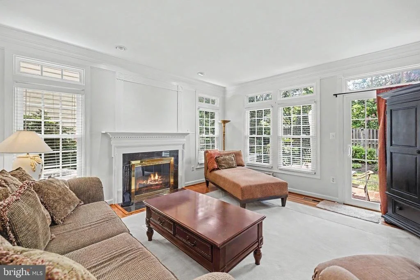
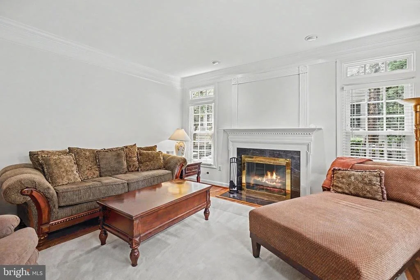
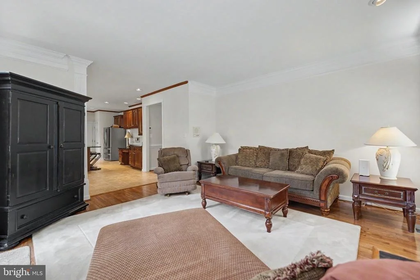
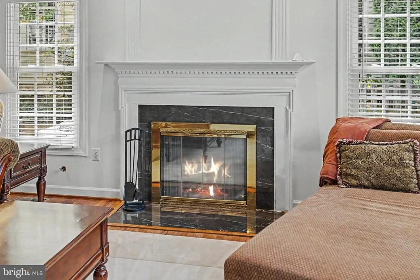
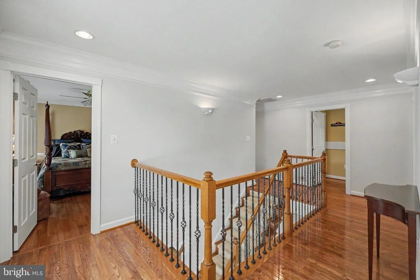
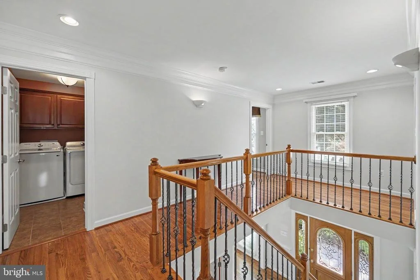
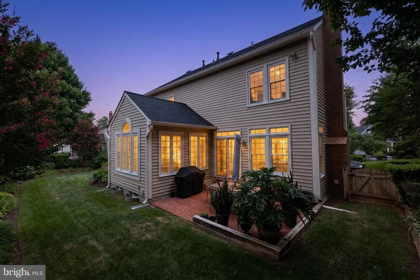
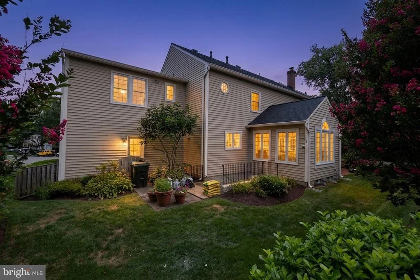
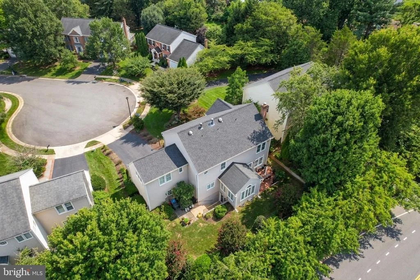
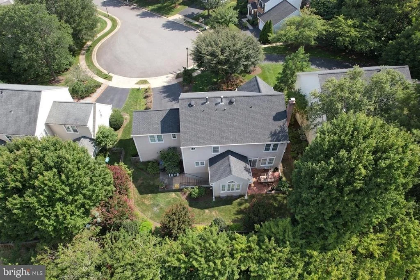
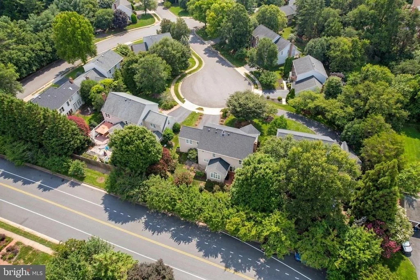
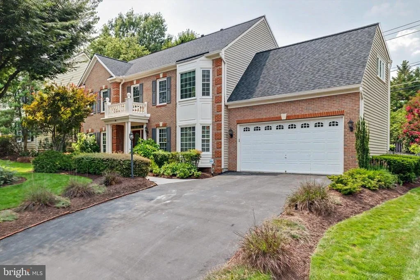
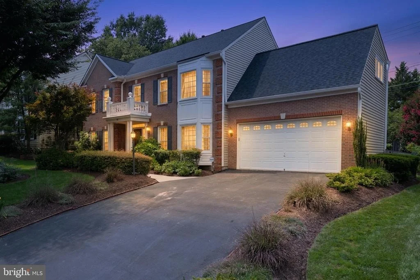
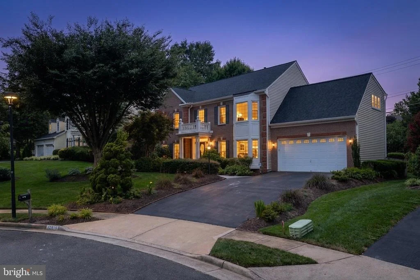
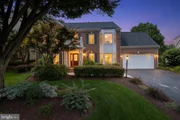
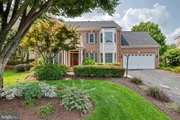
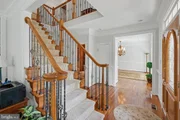
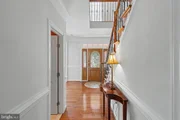
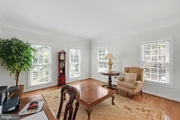
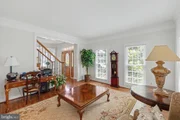
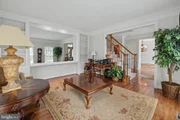
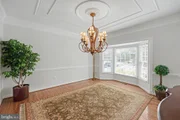
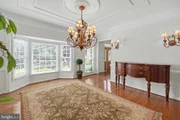
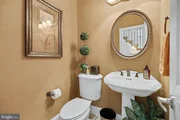
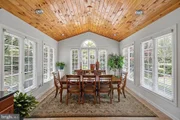
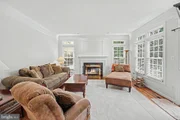
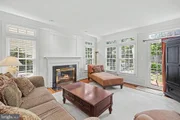
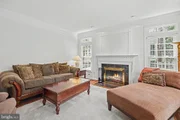
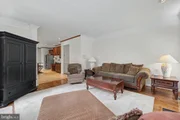
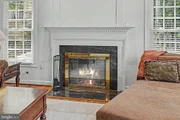
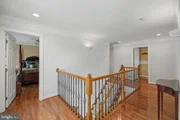
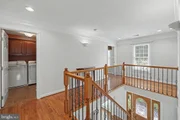
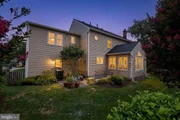
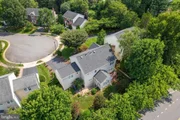
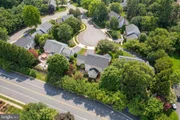
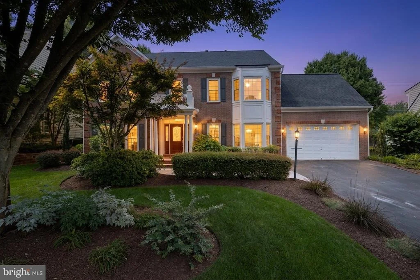
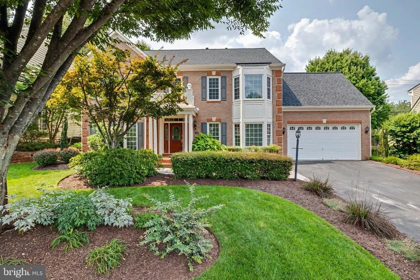
Situated on a quiet cul-de-sac in one of Herndon's more sought-after communities, 12916 Hedgetop is a home that feels well cared for from the start. Lightly lived in and maintained by its original owner, it shows pride throughout. Inside, the main level offers a comfortable layout with formal living and dining rooms, a powder room, and a welcoming family room that flows into a stunning sunroom. A gorgeous wall of windows fills the space with natural light, while the fireplace can be enjoyed as either gas or wood-burning. Hardwood floors run throughout both the main and upper levels, complemented by upgraded trim and iron spindles that add a refined, classic look.

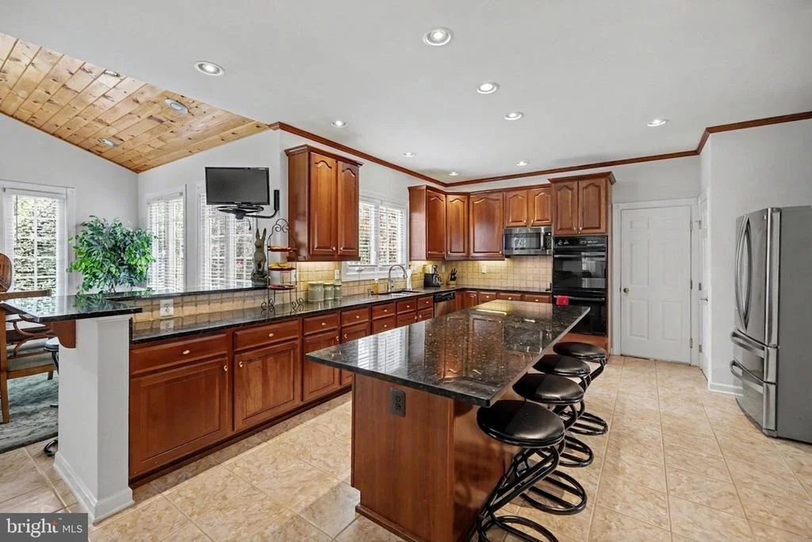
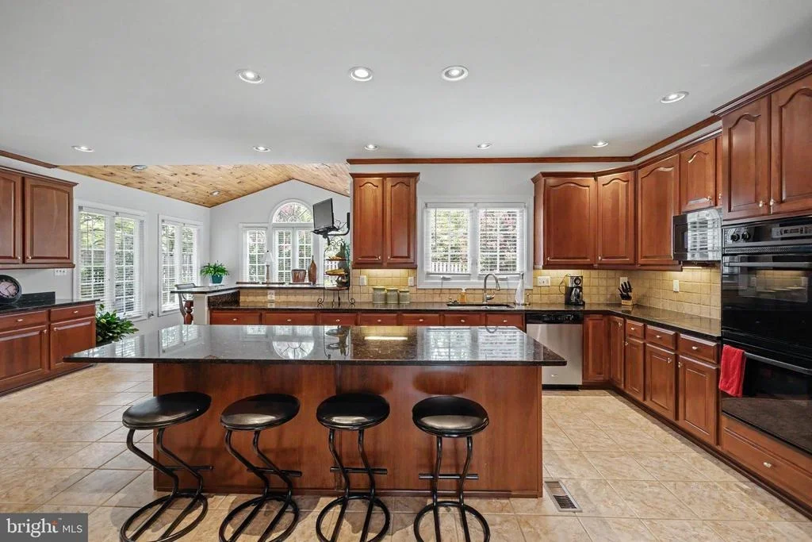
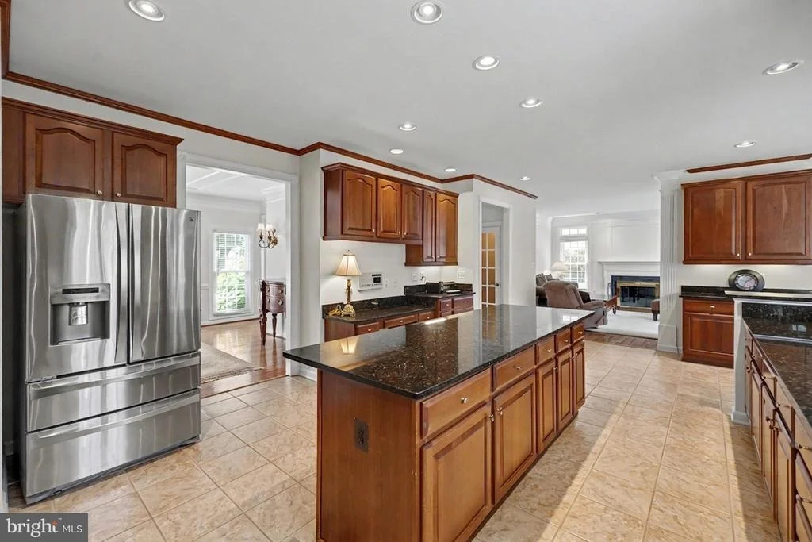
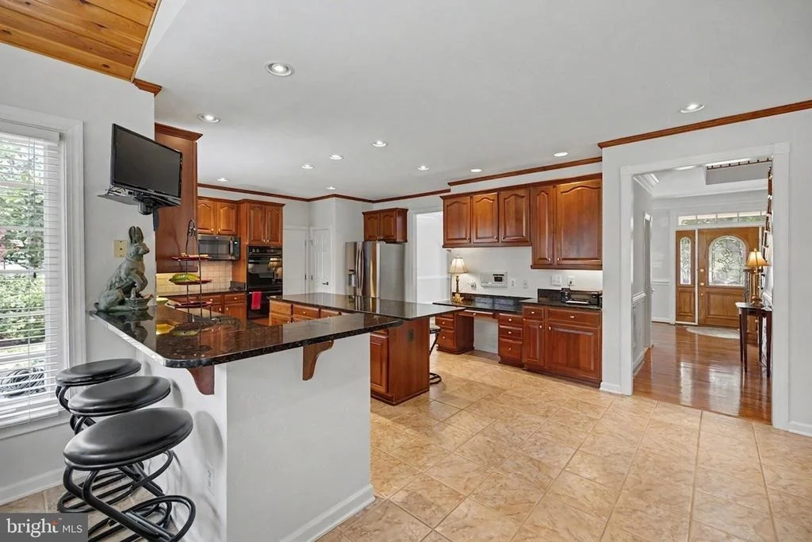
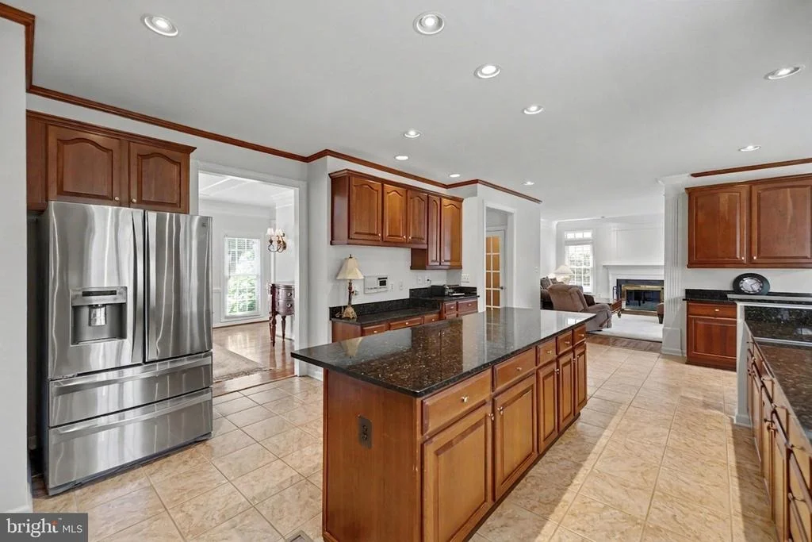
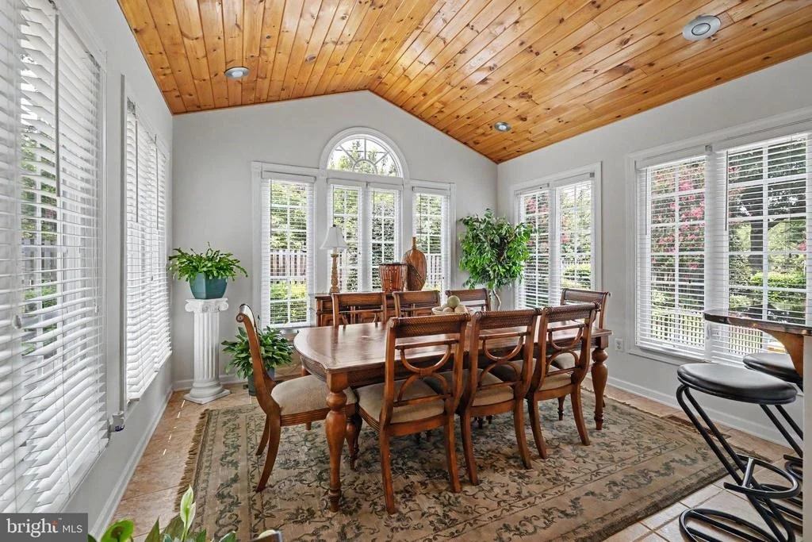
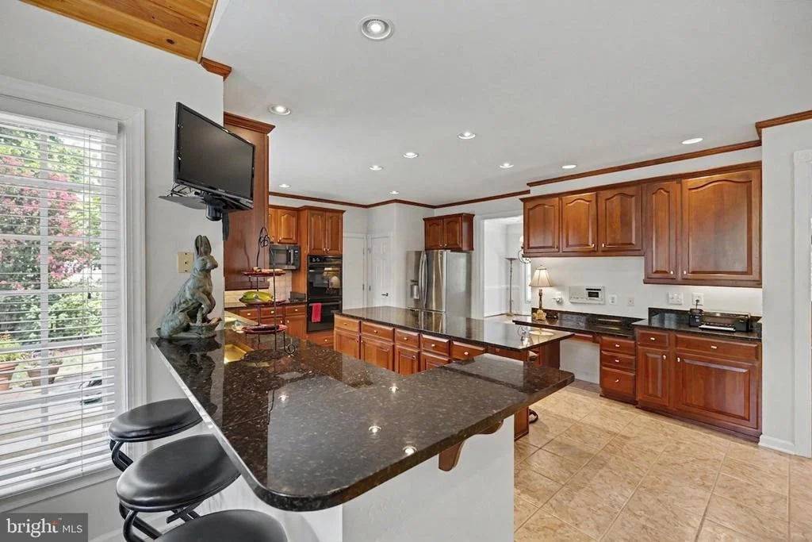
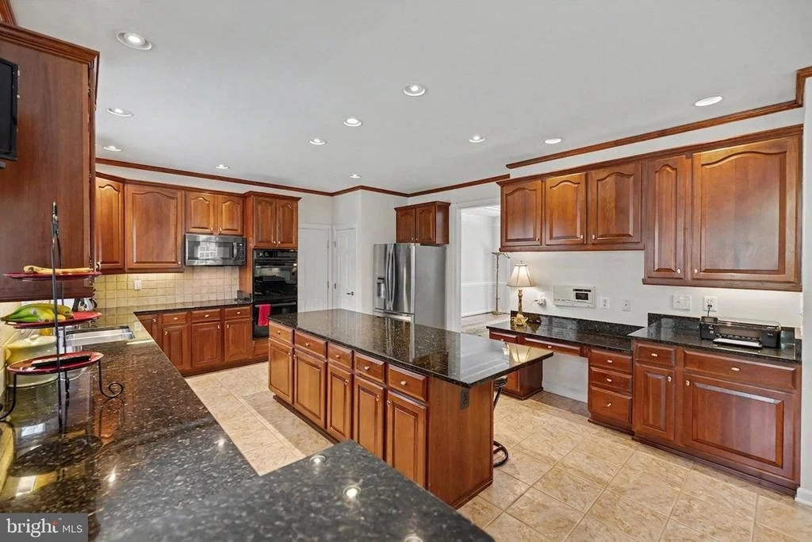
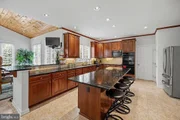
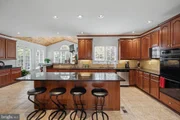
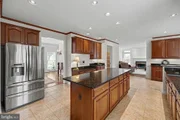
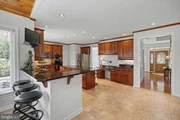
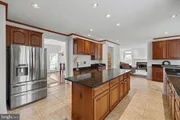
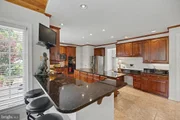
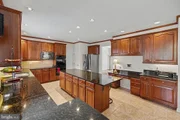
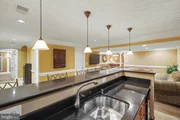
The gourmet kitchen features ample cabinetry, generous storage, and an island as well as an extra bar on the side counter where creates the perfect  gathering spot. The electric cooktop includes gas hookups for added flexibility. Just off the kitchen, the sunroom stands out with its stunning wood-vaulted ceiling and year-round natural light-an ideal everyday retreat.

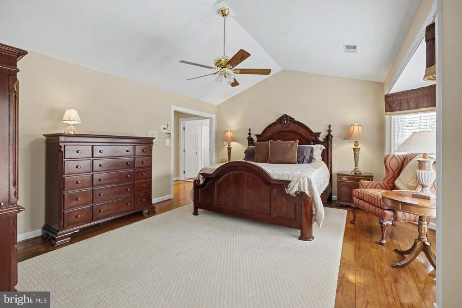
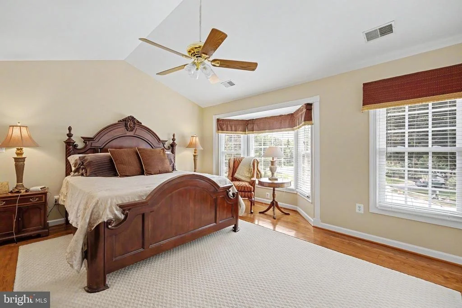
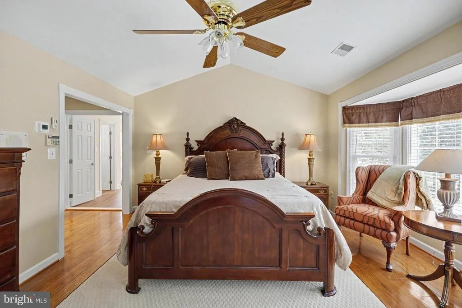
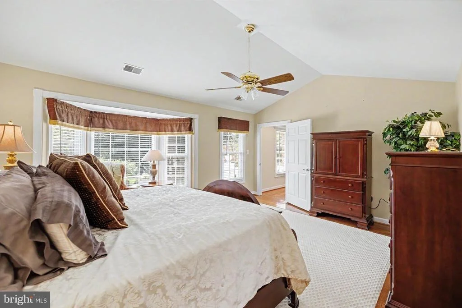
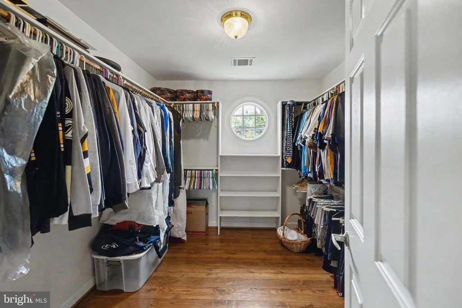
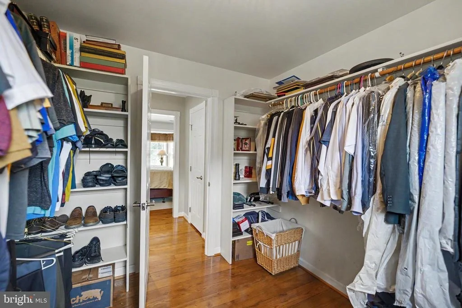
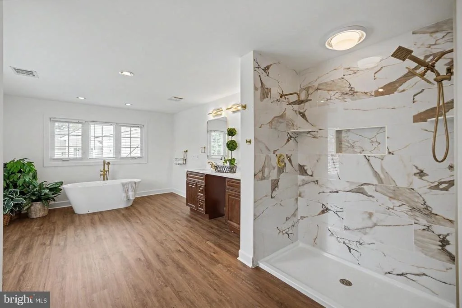
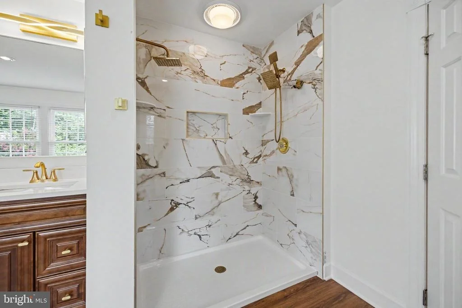
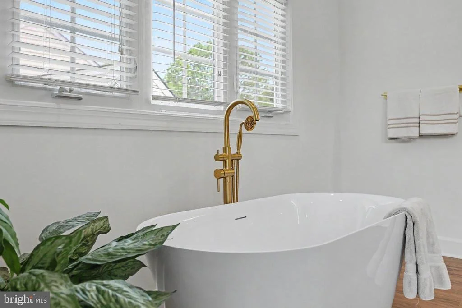
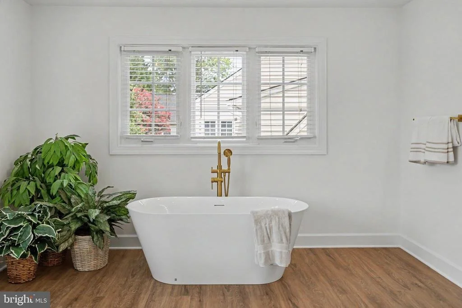
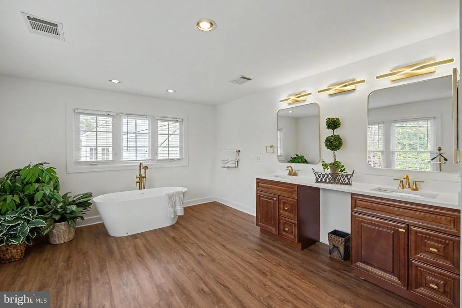
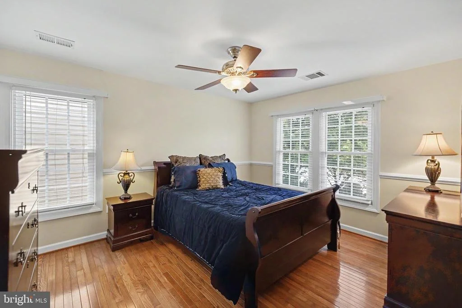
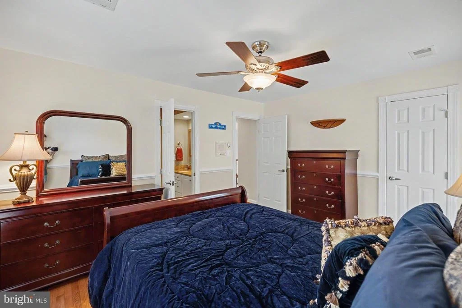
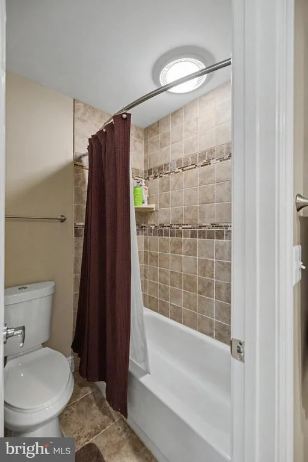
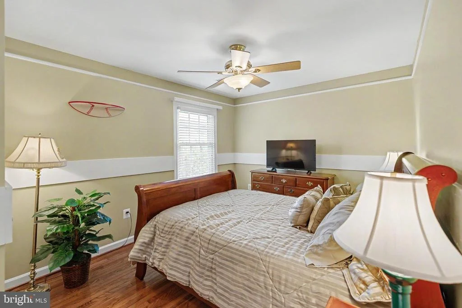
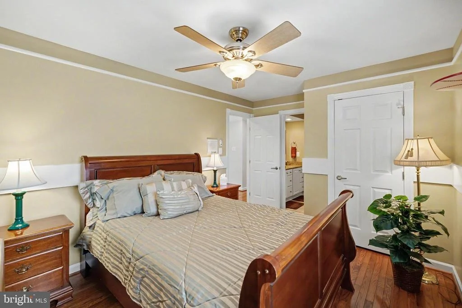
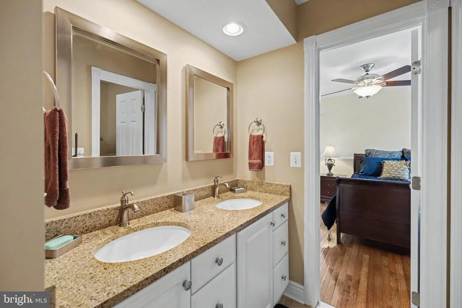
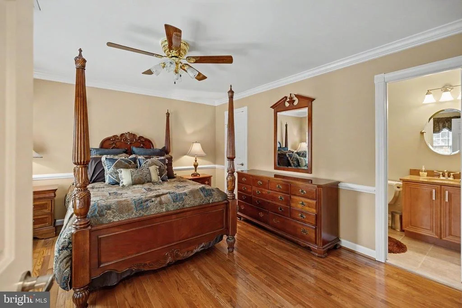
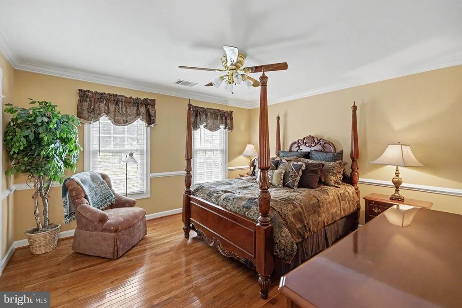
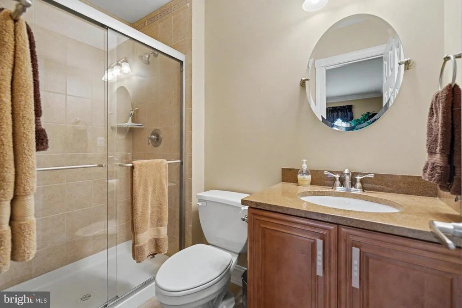
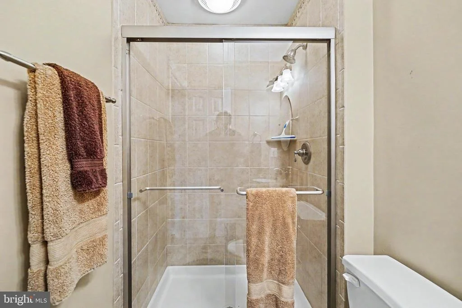
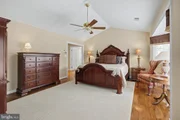
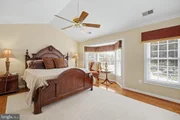
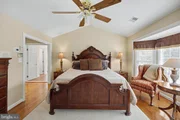
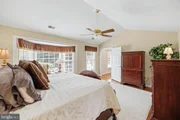
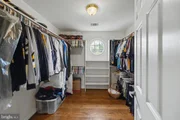
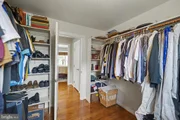
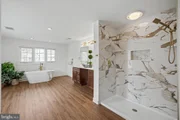
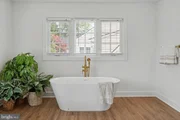
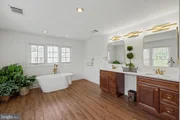
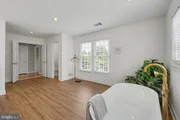
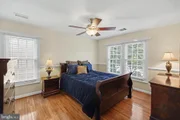
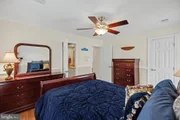
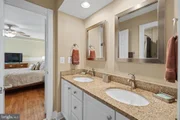
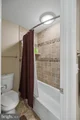
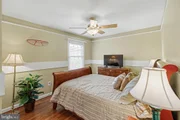
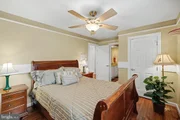
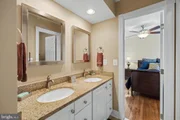
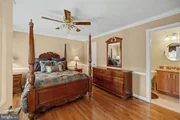
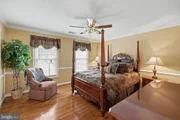
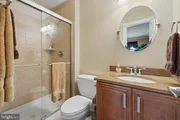
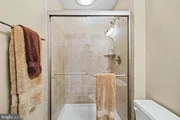
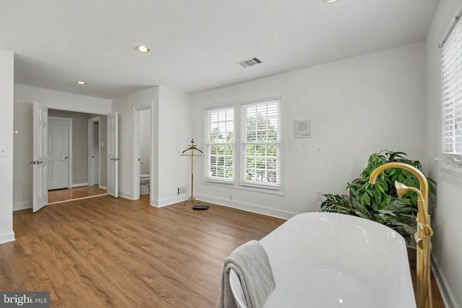
Upstairs, all four bedrooms are well-sized. The primary suite feels open and inviting with a vaulted ceiling and bay window. The walk-in closet provides excellent storage. The recently renovated and upgraded primary bath includes dual vanities, a  soaking tub, and a separate shower with double shower heads. Secondary bedrooms are thoughtfully arranged, including a Jack-and-Jill bath for two rooms and a private ensuite "princess suite" for the fourth bedroom. Secondary baths feature ceramic tile and practical layouts.

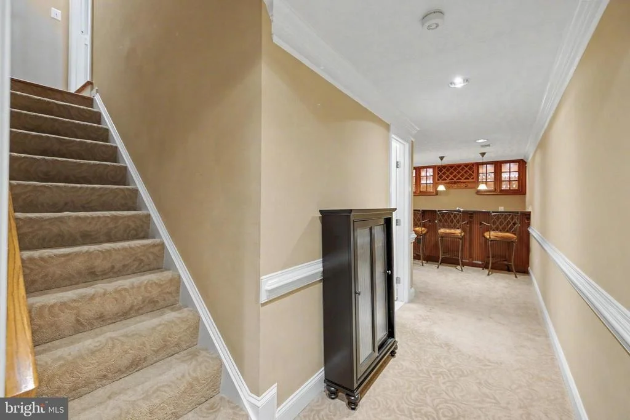
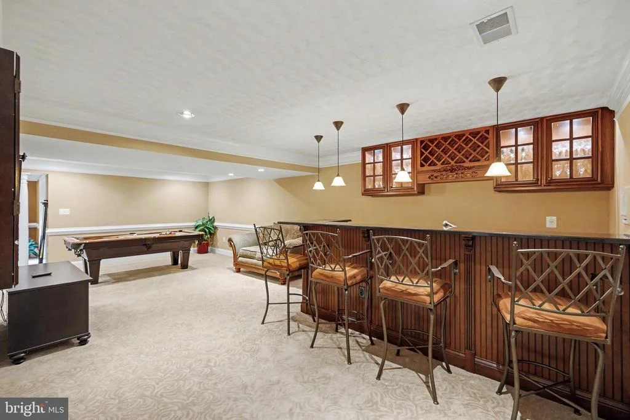
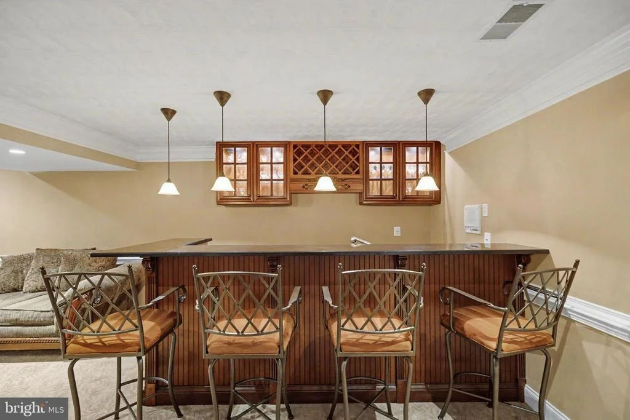
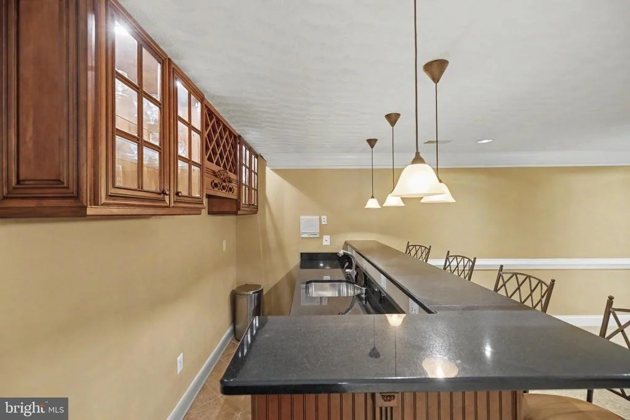
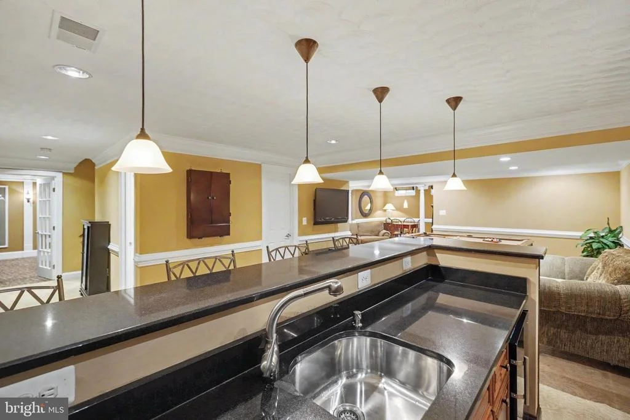
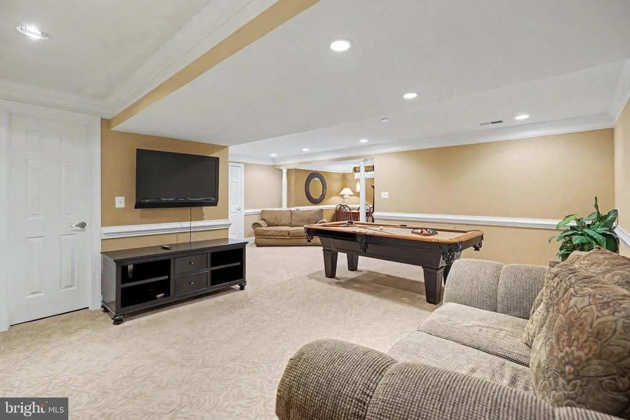
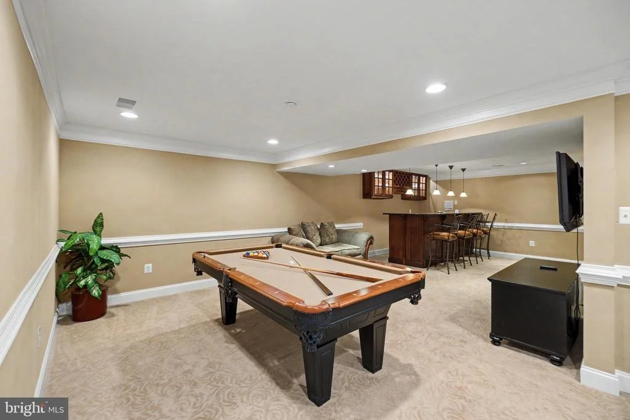
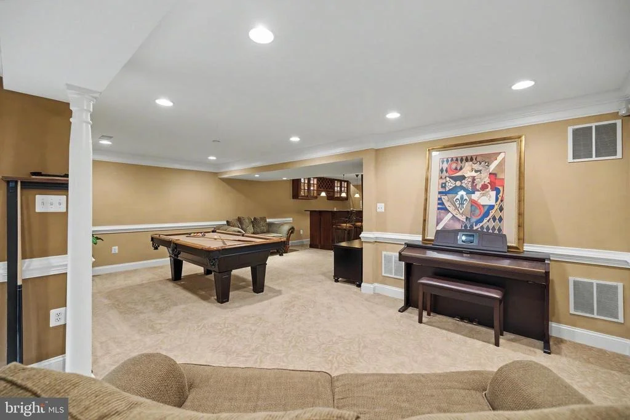
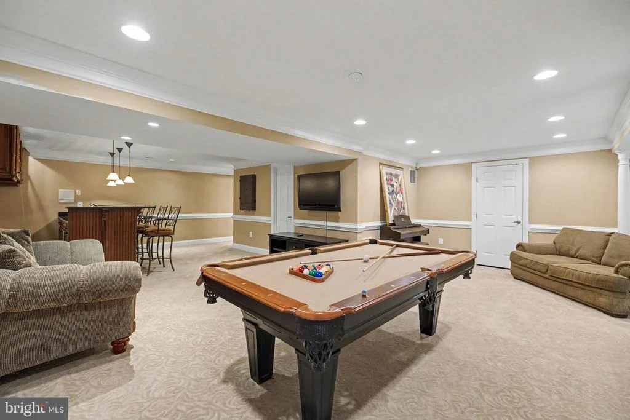
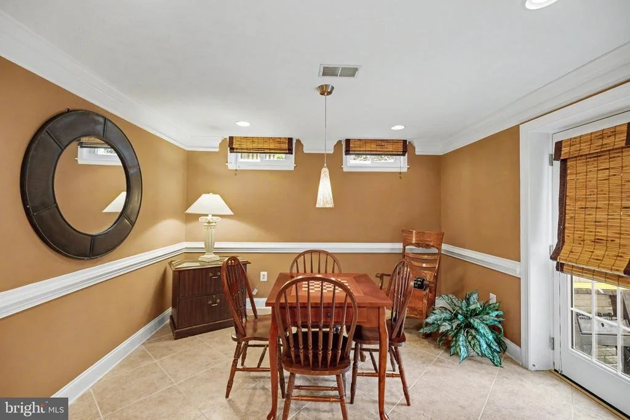
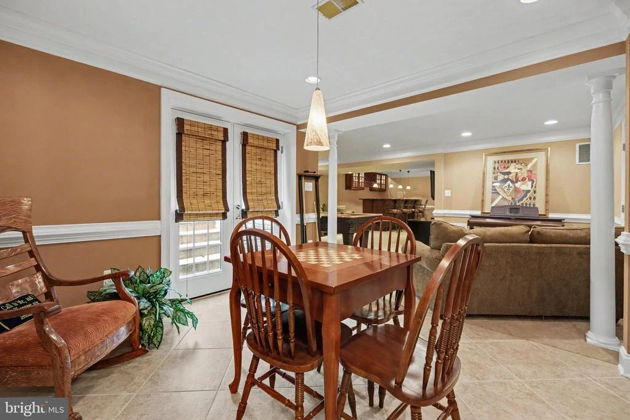
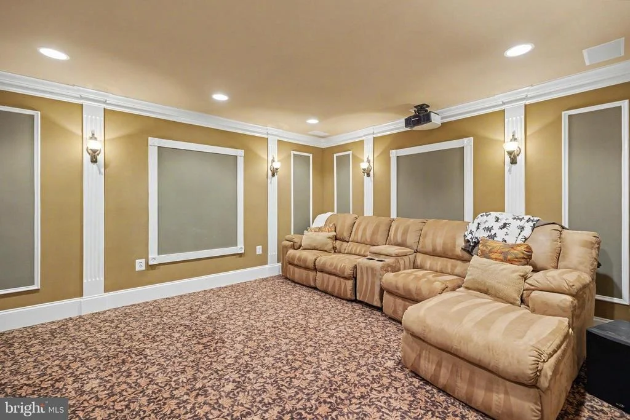
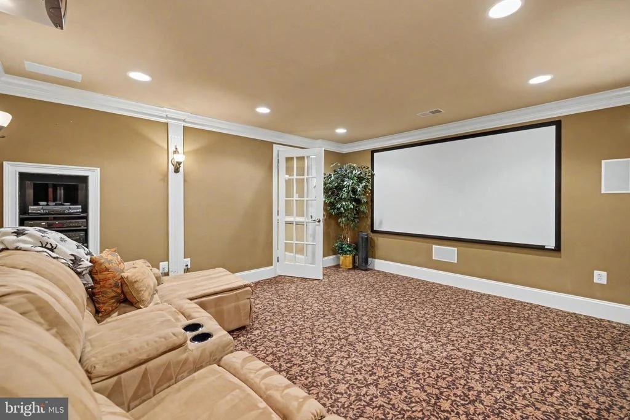
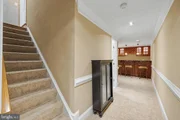
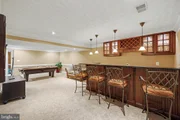
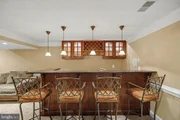
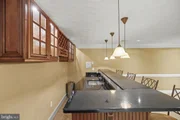
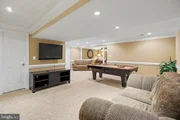
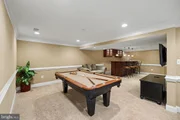
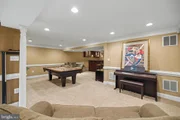
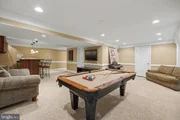
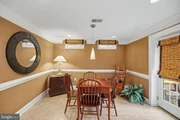
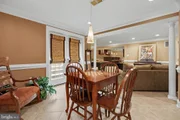
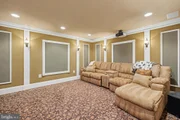
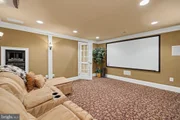
Exceptional flexibility in the lower level with a large recreation room, wet bar, and dedicated media room, full bath and flex room. Whether used for entertaining, movie nights, or casual living, the space adapts easily.

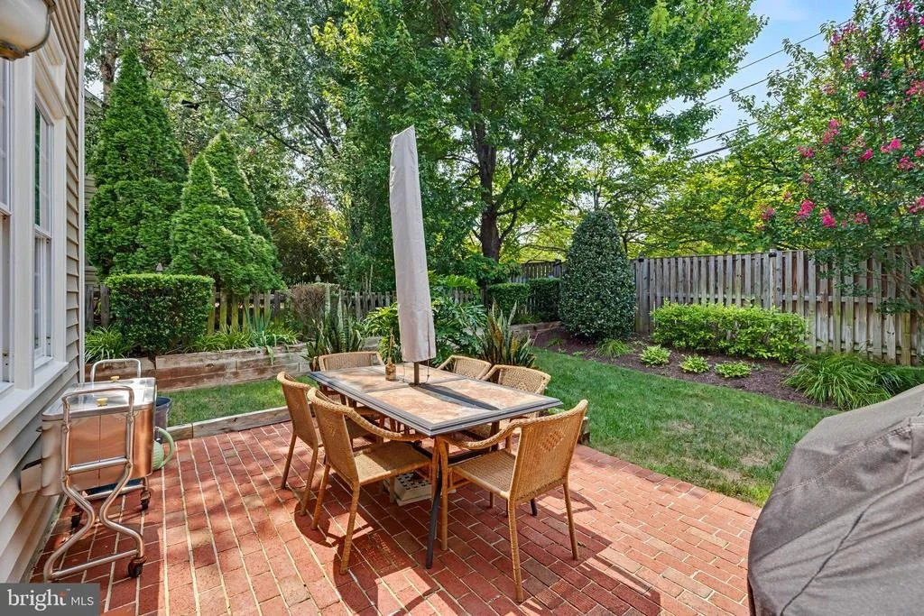
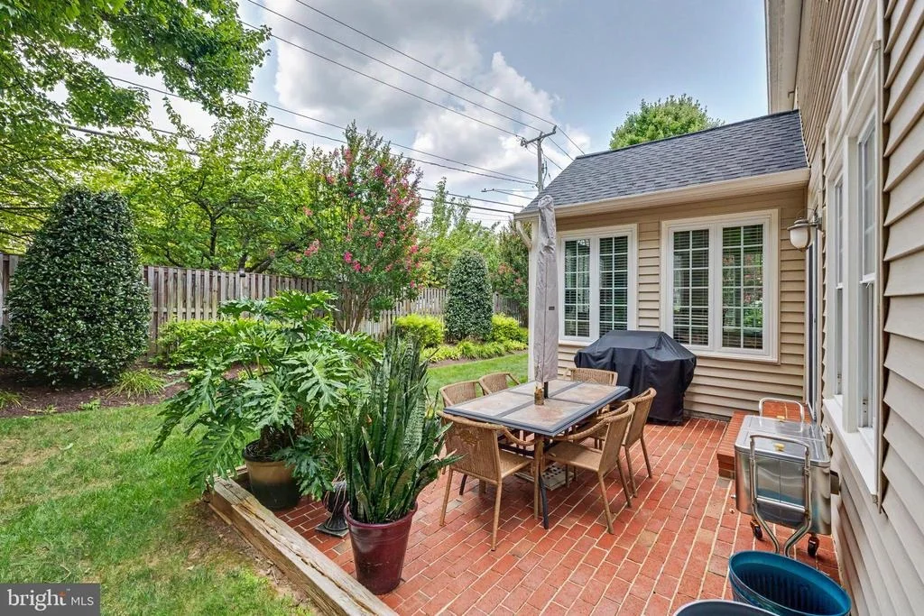
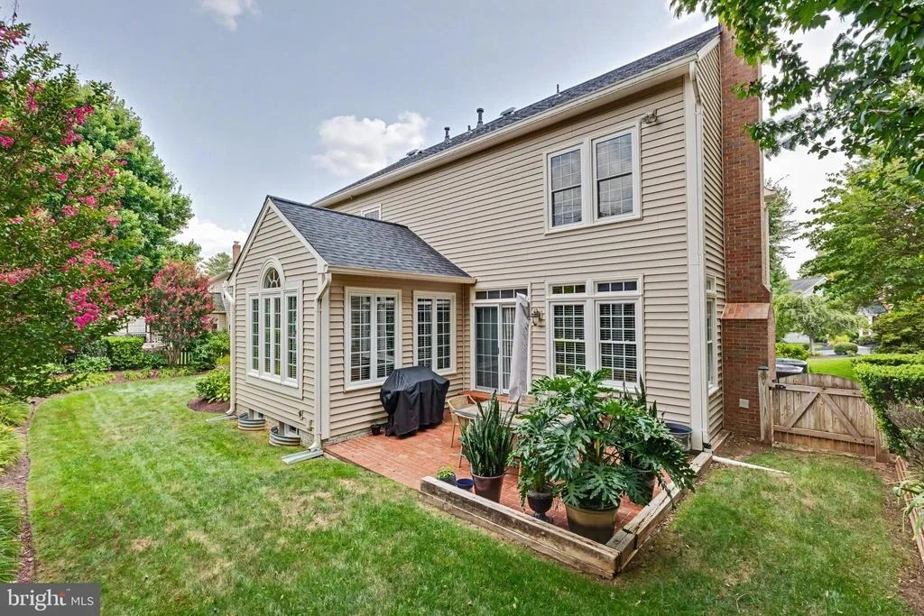
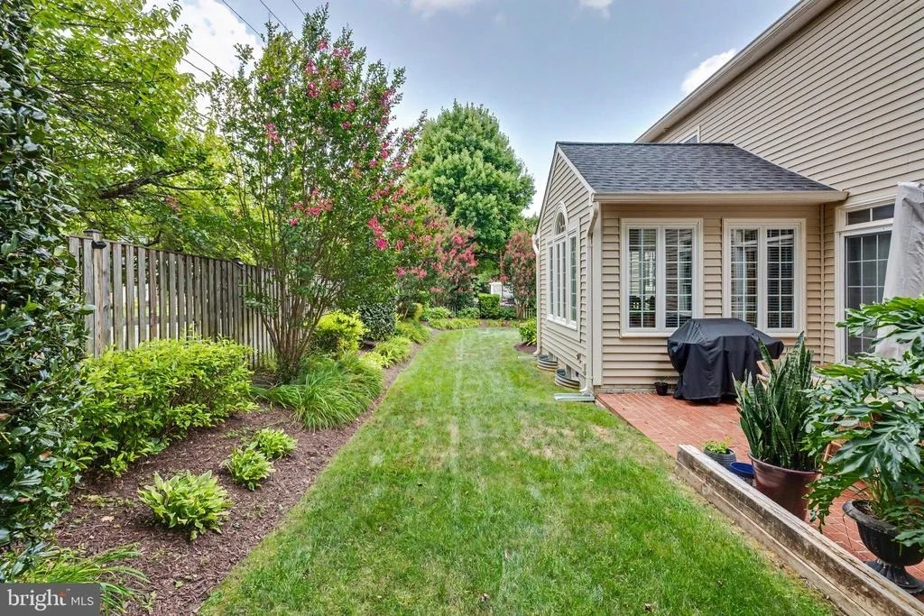
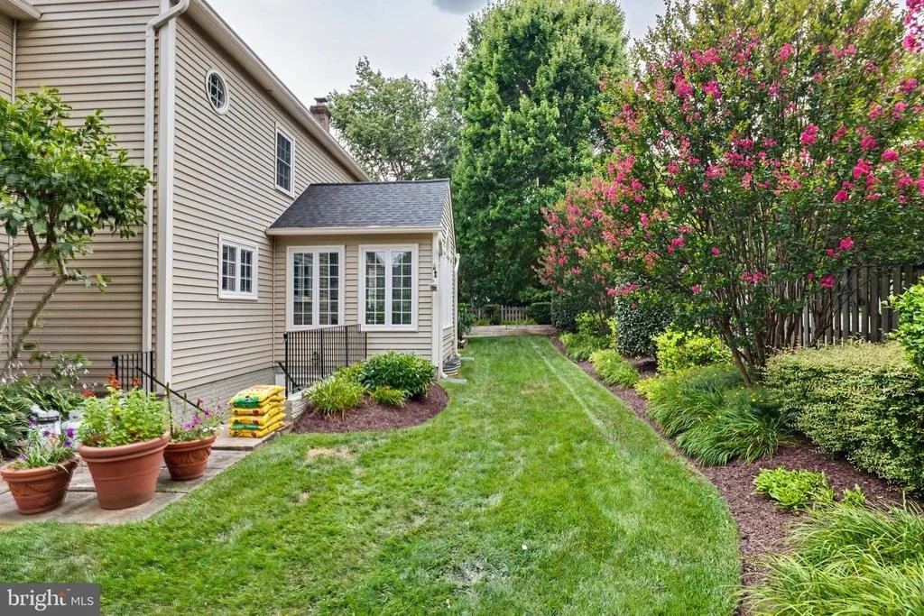
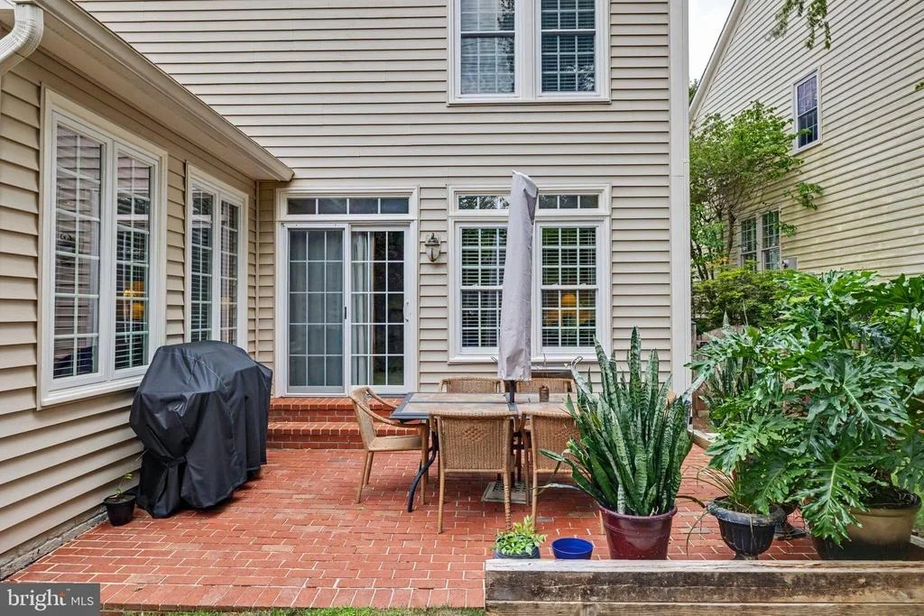
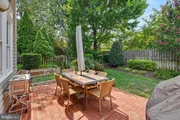
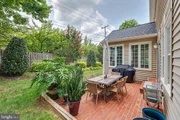
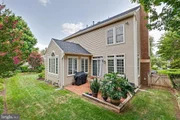
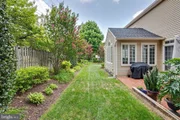
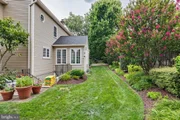
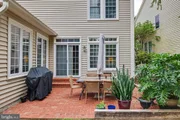
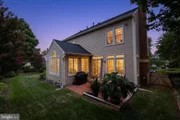
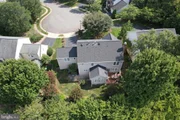
Outside, the brick patio offers a low-maintenance space for relaxing or entertaining. The fenced backyard provides privacy, complemented by a lawn sprinkler system to keep the landscaping looking its best.

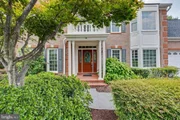
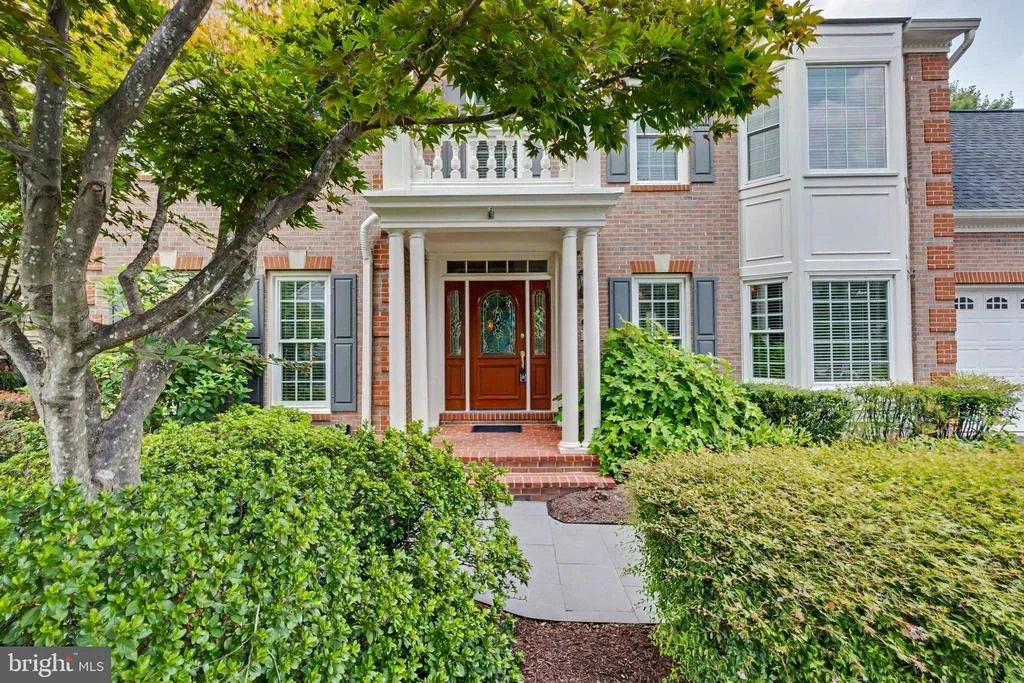
The exterior has been thoughtfully updated with gutters, downspouts, gutter guards, and an updated front sidewalk. All windows have been replaced with double-hung casement-style windows, adding efficiency and style.

Additional improvements include upgraded attic insulation, two attic fans, and two separate gas furnaces and A/C systems servicing both the attic and basement.

This is a solid, well-cared-for home built with quality upgrades!  Fabulous  location  continues to be in high demand!
Unit Size
4,392 Ft²
Days on Market
-
Land Size
0.22 acres
Price per sqft
$294
Property Type
House
Property Taxes
$1,092
HOA Dues
$154
Year Built
1995

Payment Calculator

Cap Rate Calculator

Last updated: 2 months ago (Bright MLS #VAFX2322576)

Price History

Date / Event Date Event Price
Sep 10, 2026 Sold
Sold
Aug 11, 2026 In contract -
In contract
Jul 31, 2026 Price Decreased $1,290,000
↓ $30K (2.3%)
Price Decreased
Jul 30, 2026 Price Decreased $1,320,000
↓ $5K (0.4%)
Price Decreased
Jul 10, 2026 Listed by Redfin Corporation $1,325,000
Listed by Redfin Corporation
Show More

Property Highlights

Air Conditioning

Building Info

Overview

    General

  • Year Built: 1995
  • Effective Year Built: 1995
  • Building Count: 1
  • Total Rooms: 11
  • Bedroom Count: 4
  • Bathroom Count: 4
  • Full Bathrooms: 3
  • Partial Bathrooms: 4
  • Building Condition: 0
  • Building Quality: 0
  • Construction Type: 6
  • Building Style: 40
  • Exterior Walls Type: 19
  • Interior Walls Type: 0
  • Roof Shape Type: 0
  • Roof Cover Type: 3
  • Floor Count: 200
  • Living Units: 1
  • Floor Cover: 9
  • Basement Type: 1
  • Basement Area: 819
  • Garage Type: 1
  • Garage Square Area: 400
  • Parking Space Count: 2
  • Patio Type: 20
  • Porch Type: 7
  • Pool Type: 0
  • Location Influence Type: 206

    Dimensions

  • Lot Size Square Feet: 9,767
  • Total Building Area: 4,361
  • Gross Building Area: 4,361
  • Building Area: 3,142
  • Building Area Measurement: L

    Heating and Cooling

  • Fireplace Count: 1
  • Air Conditioning: 1
  • Heating: 24
  • Heated Square Feet: 3,142
  • Heating Fuel Type: 2

    Utilities

  • Sewer System: 1
  • Water Service: 2

Building

  • Building Type: 0
  • Property Class: R
  • Subdivision: ASHBURTON MANORS
  • Land Acres: 0000000224
  • Standard Land Use Code: 1001
  • County Land Use Code: 011
  • Legal Description 1: ASHBURTON MANORS LT 77 SEC 2

Neighborhood

  • School District Name: Fairfax County Public Schools
  • Census Tract: 482504

Zoning

  • Zoning: 302

Geography

  • Assessors Map Reference: 035-1
  • District: Nov 30, 2008
  • Section: 2
  • Parcel: 0351-10-0077
  • Lot: 77
  • Municipality: SULLY
  • Latitude: 38.9133
  • Longitude: -77.3972

    Address

  • Full Address: 12916 Hedgetop Dr
  • Address - House Number: 12916
  • Address - Street Name: Hedgetop
  • Address - Suffix Type: Dr
  • State: VA
  • City Name: Herndon
  • Carrier Code: R036
  • 4-Digit Zip Code: 2272
  • Zip Code: 20171

Valuation

    Tax

  • Total Area: 3,142
  • Tax Year: 2022
  • Tax Amount: $1,016,183
  • Tax Rate Code Area: 90000

    Appraisal Valuation

  • Standard Deviation: 0.1044
  • Valuation Date: Aug 23, 2023
  • Confidence Score: 89
  • Final Value: 1,071,762
  • High Value: 1,183,700
  • Low Value: 959,824

    Market Valuation

  • Market Total Value: $888,660
  • Market Land Value: $280,000
  • Market Improvement Value: $608,660

    Assessments Valuation

  • Assessed Year: 2022
  • Assessed Total Value: $888,660
  • Assessed Land Value: $280,000
  • Assessed Improvements Value: $608,660

    Sales

  • Current Sale Recording Date: May 02, 1995
  • Current Sale Price:
  • Current Sale Document Type: 27
  • Previous Sale Recording Date: Dec 22, 1994
  • Previous Sale Amount: $96,000
  • Previous Sale Document Type: 27
Data used for valuation calculations is provided by RealtyHop, and other third party sources

Comparables

Unit
Status
Type
Beds
Baths
ft²
Price/ft²
Asking Price
Listed On
Closing Price
Sold On
HOA + Taxes

About Franklin Farm


Similar Homes for Sale

Currently no similar homes around

Nearby Rentals

Unit for rent at 2801 Reign Street, HERNDON, VA, 20171

$3,850 /mo

  • 5 Beds
  • 3 Baths
  • 996 ft²
2801 Reign Street, HERNDON, VA, 20171 Listing by Nada Gagliardi
Unit for rent at 3850 Lightfoot Street, CHANTILLY, VA, 20151

$2,350 /mo

  • 2 Beds
  • 2 Baths
  • 1,059 ft²
3850 Lightfoot Street #155, CHANTILLY, VA, 20151 Listing by Michael I Putnam
Unit for rent at 3795 Louise Avenue, CHANTILLY, VA, 20151

$4,500 /mo

  • 4 Beds
  • 3 Baths
  • 3,040 ft²
3795 Louise Avenue, CHANTILLY, VA, 20151 Listing by Gomathi Nagaraj


Frequently Asked Questions

When was property at 12916 Hedgetop Drive built and last sold?
The property at 12916 Hedgetop Drive was built in 1995 and last sold on Jan 1, 1970 for $279,774.
How much is this home worth?
The estimated value of the home located at 12916 Hedgetop Drive is $1,351,693.
What are some comparable homes to 12916 Hedgetop Drive?
There are currently no comparable homes to 12916 Hedgetop Drive.