Check Availability
Bowie 20720 Bowie
12911 10TH STREET
$325,000
● House - In Contract

12911 10TH STREET

BOWIE, MD 20720
bedrooms
4 Beds
bathrooms
3 Baths, 1 Half Bath
square feet
3,568 Ft²
$1,743
Est. Monthly

About This Property

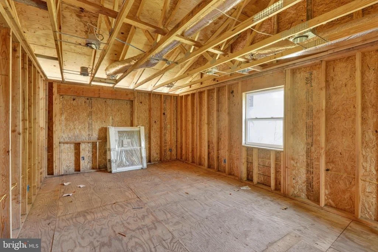
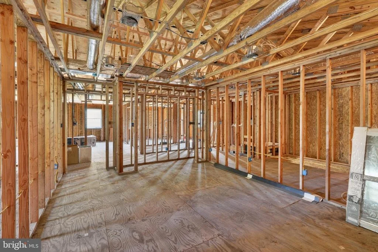
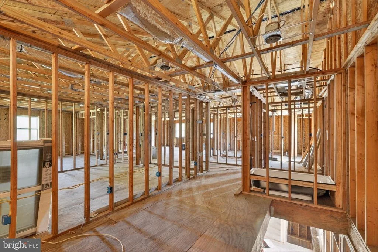
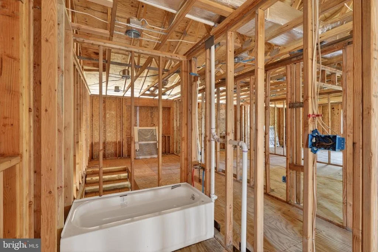
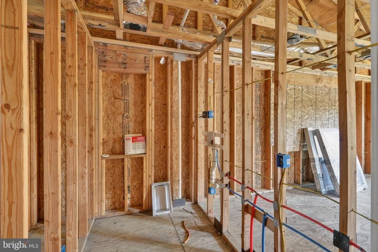
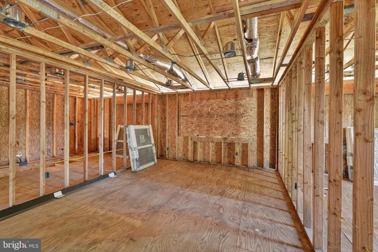
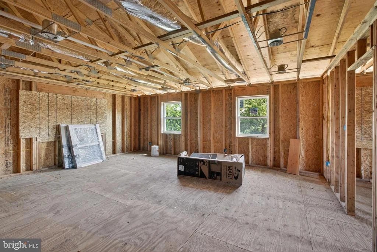
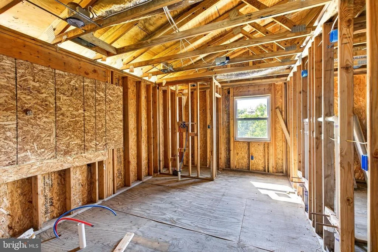
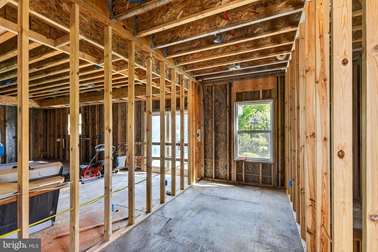
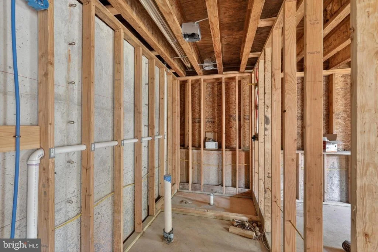
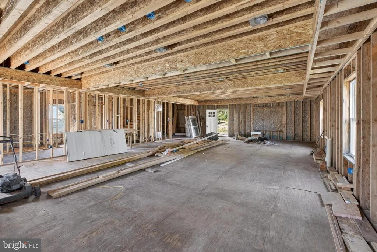
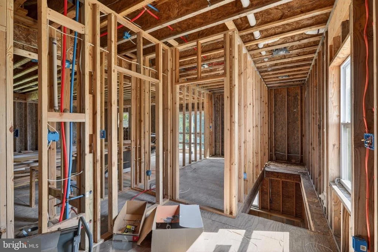
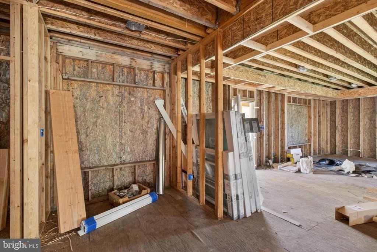
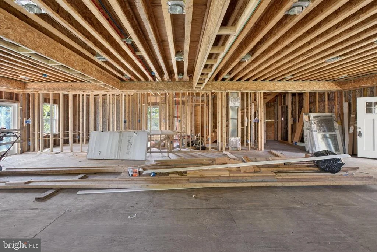
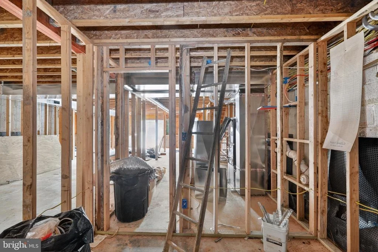
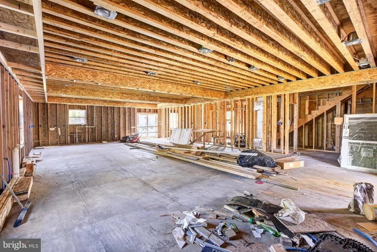
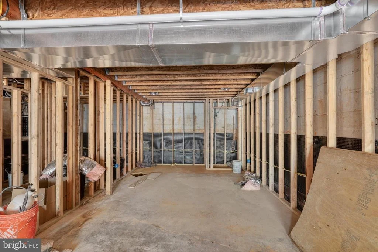
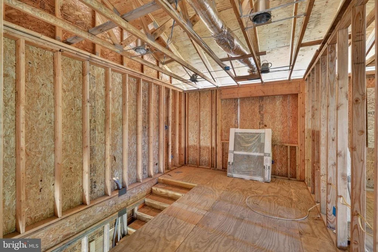
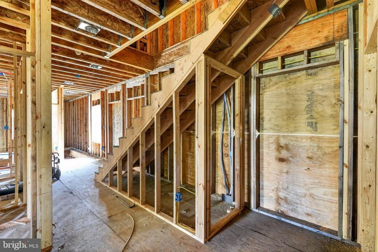
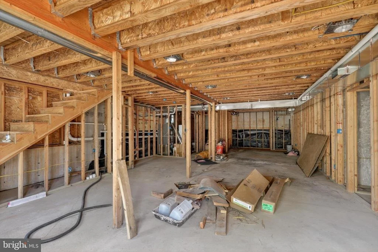
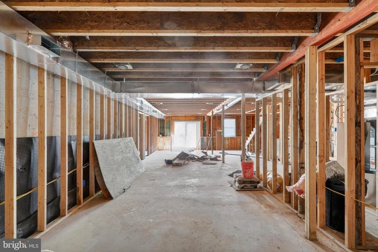
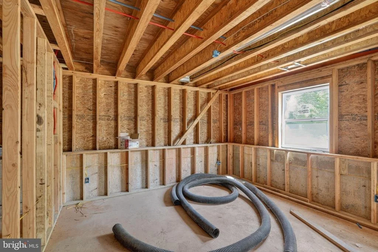
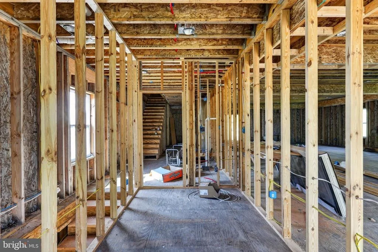
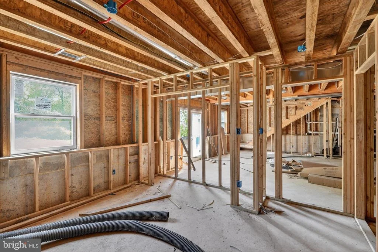
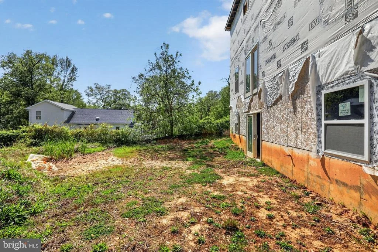
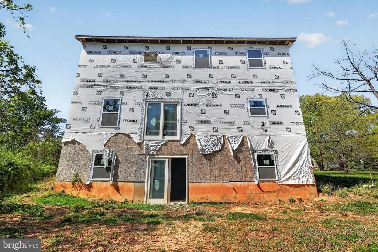
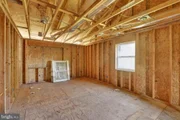
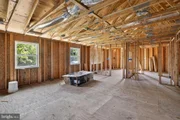
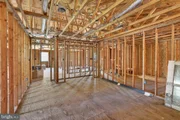
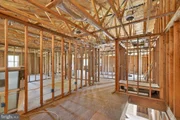
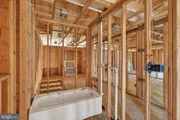
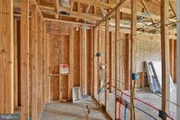
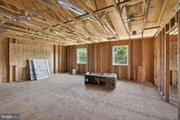
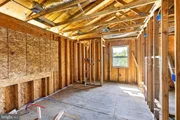
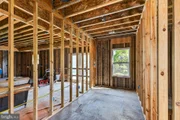
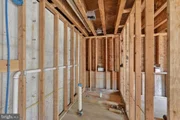
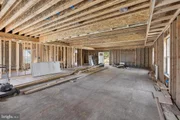
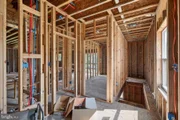
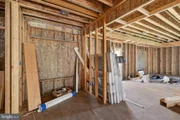
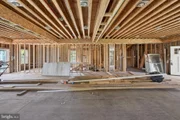
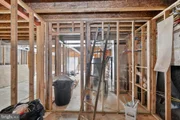
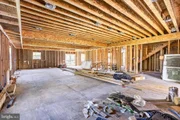
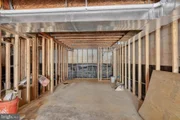
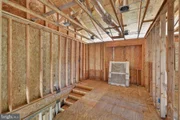
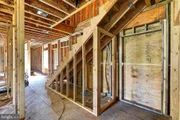
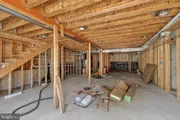
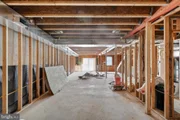
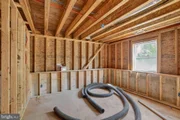
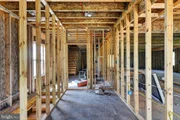
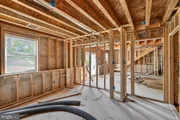
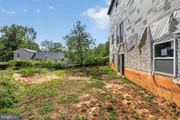
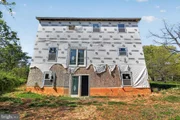
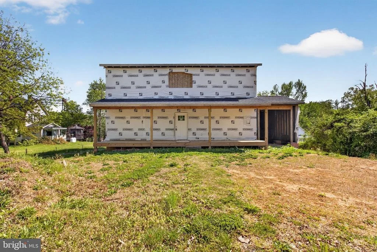
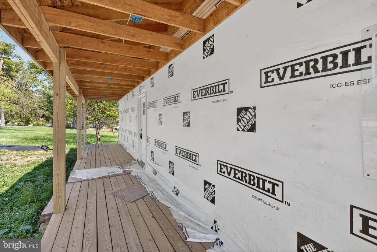
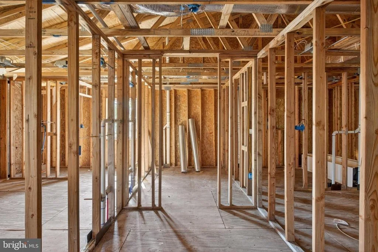
Private setting, expansive homesite, and new construction ready for your finishing touches. This 2-story home is a new construction project with framing already in place, set back from the road in a quiet, nature-filled setting. Once completed, it is designed to be a 4-bedroom, 3.5-bath home with approximately 2,800 square feet across the top 2 levels, plus 768 sqft in the basement for a total of 3,568 sqft. It comes with a garage, too! The current structure gives you a head start, while still allowing full control over the final design, layout details, and finishes. This is a strong opportunity for builders, investors, or buyers looking to customize a home from this stage forward. The planned layout supports spacious living areas on the main level, a well-positioned kitchen connecting to dining and living spaces, and an upper level with 4 bedrooms, including a primary suite with a private bath. The basement can serve as a storage area, a recreation space, or a future finished room. Outside, the large open lot stretches toward a tree-lined backdrop. It's a space to roam, enjoy nature, or design outdoor living areas.  With easy access to Routes 5 and 231, the neighborhood offers local services while maintaining a more private, natural environment. A unique chance to take a partially built home and bring it to completion on your terms. Reach out for more details or to walk the property.
Unit Size
3,568 Ft²
Days on Market
-
Land Size
0.44 acres
Price per sqft
$91
Property Type
House
Property Taxes
$147
HOA Dues
-
Year Built
1941

Payment Calculator

Cap Rate Calculator

Last updated: 23 days ago (Bright MLS #MDPG2199630)

Price History

Date / Event Date Event Price
Apr 30, 2026 In contract -
In contract
Apr 23, 2026 Listed by EXP Realty, LLC $325,000
Listed by EXP Realty, LLC
Oct 6, 2021 No longer available -
No longer available
Mar 3, 2021 Sold
Sold
Oct 21, 2020 In contract -
In contract
Show More

Property Highlights

Parking Available
Parking Details
Parking Features: Off Street
Interior Details
Half Bathrooms: 1
Full Bathrooms: 3
Basement: Daylight, Partial, Full, Connecting Stairway, Outside Entrance, Walkout Level
Exterior Details
Square Footage: 3568
Square Footage Source: $0
Property Condition: Excellent
Architectural Style: Cape Cod
Year Built Source: Assessor
Year Built: 1941
Levels: 2
Other Structures: Above Grade, Below Grade
Construction Materials: Frame
Lot Size Area: 19119
Lot Size Units: Square Feet
Lot Size Acres: 0.44
Lot Size Square Feet: 19119
Tax Lot: 77
Water Source: Public
Financial Details
Tax Assessed Value: $103,000
Tax Annual Amount: $1,759
Utilities Details
Cooling Type: None
Heating Type: None
Sewer : Public Sewer

Building Info

Overview

    General

  • Year Built: 1941
  • Effective Year Built: 1941
  • Bedroom Count: 0
  • Bathroom Count: 1
  • Full Bathrooms: 1
  • Partial Bathrooms: 1
  • Building Condition: 6
  • Building Quality: 4
  • Construction Type: 6
  • Building Style: 0
  • Exterior Walls Type: 0
  • Interior Walls Type: 0
  • Roof Shape Type: 0
  • Roof Cover Type: 3
  • Floor Count: 150
  • Living Units: 1
  • Floor Cover: 0
  • Basement Type: 9
  • Basement Area: 0
  • Garage Type: 0
  • Parking Space Count: 0
  • Patio Type: 0
  • Porch Type: 7
  • Pool Type: 0

    Dimensions

  • Lot Size Square Feet: 19,119
  • Total Building Area: 1,240
  • Gross Building Area: 1,240
  • Building Area: 1,240
  • Building Area Measurement: T

    Heating and Cooling

  • Air Conditioning: 0
  • Heating: 4
  • Heated Square Feet: 1,240
  • Heating Fuel Type: 0

    Utilities

  • Sewer System: 5
  • Water Service: 0

Building

  • Building Type: 0
  • Property Class: R
  • Subdivision: HUNTINGTON CITY
  • Land Acres: 0000000439
  • Standard Land Use Code: 1001
  • County Land Use Code: R-B001
  • Legal Description 1: HUNTINGTON CITY

Neighborhood

  • School District Name: Prince George's County Public Schools
  • Census Tract: 800410

Zoning

  • Zoning: RSF65

Geography

  • Assessors Map Reference: 29 A3 0
  • Account Number: 1622554
  • District: 14
  • Parcel: 14-1622554
  • Block: 9
  • Lot: 77
  • Municipality: BOWIE
  • Latitude: 39.0071
  • Longitude: -76.7824

    Address

  • Full Address: 12911 10th St
  • Address - House Number: 12911
  • Address - Street Name: 10th
  • Address - Suffix Type: St
  • State: MD
  • City Name: Bowie
  • Carrier Code: R001
  • 4-Digit Zip Code: 3654
  • Zip Code: 20720

Valuation

    Tax

  • Tax Year: 2023
  • Tax Amount: $353,019
  • Tax Rate Code Area: 077

    Appraisal Valuation

  • Standard Deviation: 0.1957
  • Valuation Date: Oct 11, 2023
  • Confidence Score: 73
  • Final Value: 340,285
  • High Value: 406,888
  • Low Value: 273,681

    Market Valuation

  • Market Total Value: $289,100
  • Market Land Value: $103,000
  • Market Improvement Value: $186,100

    Assessments Valuation

  • Assessed Year: 2023
  • Assessed Total Value: $258,433

    Sales

  • Current Sale Contract Date: Feb 05, 2021
  • Current Sale Recording Date: Mar 03, 2021
  • Current Sale Price:
  • Current Sale Document Type: 27
  • Previous Sale Recording Date: Mar 09, 1981
  • Previous Sale Contract Date: Mar 09, 1981
  • Previous Sale Amount: $54,000
  • Previous Sale Document Type: 27
Data used for valuation calculations is provided by RealtyHop, and other third party sources

Comparables

Unit
Status
Type
Beds
Baths
ft²
Price/ft²
Asking Price
Listed On
Closing Price
Sold On
HOA + Taxes

About Bowie


Similar Homes for Sale

Currently no similar homes around

Nearby Rentals

Unit for rent at 9012 Chestnut Avenue, BOWIE, MD, 20720

$3,500 /mo

  • 3 Beds
  • 3 Baths
  • 1,708 ft²
9012 Chestnut Avenue, BOWIE, MD, 20720 Listing by Adeola Opeyemi Adeyeye
Unit for rent at 12304 Melling, BOWIE, MD, 20715

$3,400 /mo

  • 4 Beds
  • 3 Baths
  • 2,018 ft²
12304 Melling, BOWIE, MD, 20715 Listing by Mark A Quinichett
Unit for rent at 12725 Hillmeade Station Drive E, BOWIE, MD, 20720

$3,500 /mo

  • 4 Beds
  • 4 Baths
  • 2,184 ft²
12725 Hillmeade Station Drive E, BOWIE, MD, 20720 Listing by June K Bryant


Frequently Asked Questions

When was property at 12911 10th Street built and last sold?
The property at 12911 10th Street was built in 1941 and last sold on Feb 5, 2021 for $175,000.
How much is this home worth?
The estimated value of the home located at 12911 10th Street is $355,629.
What are some comparable homes to 12911 10th Street?
There are currently no comparable homes to 12911 10th Street.