by Global Lifestyle Properties

Check Availability
Riverview 33579
12910 LEADWOOD DRIVE
$339,000
↓ $6K (1.7%)
● House - For Sale

12910 LEADWOOD DRIVE

RIVERVIEW, FL 33579
bedrooms
4 Beds
bathrooms
2 Baths
square feet
1,534 Ft²
$1,970
Est. Monthly
$112
HOA / Fees

About This Property

*** NOW OFFERING 7K IN CONCESSIONS/CLOSING COST***

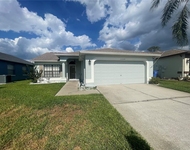
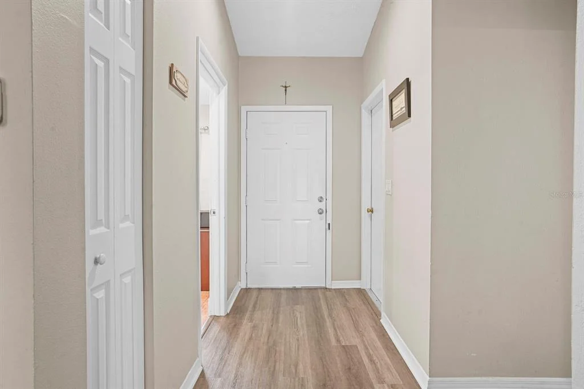
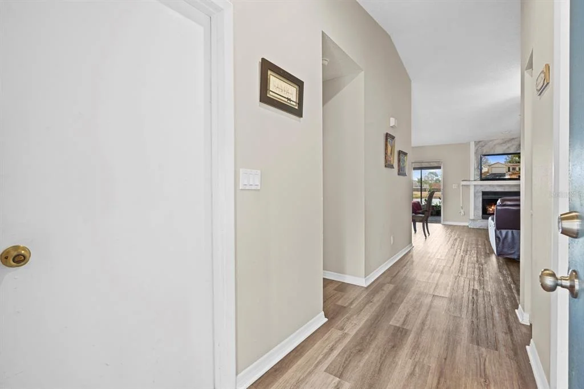
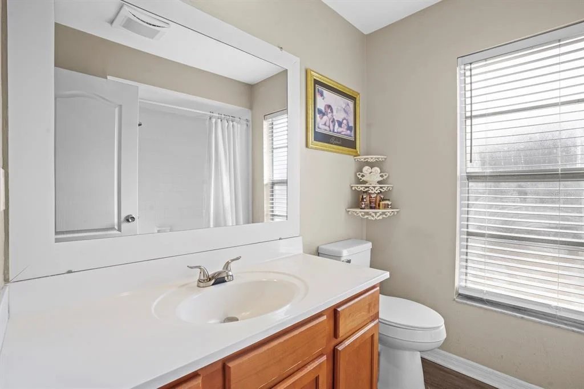
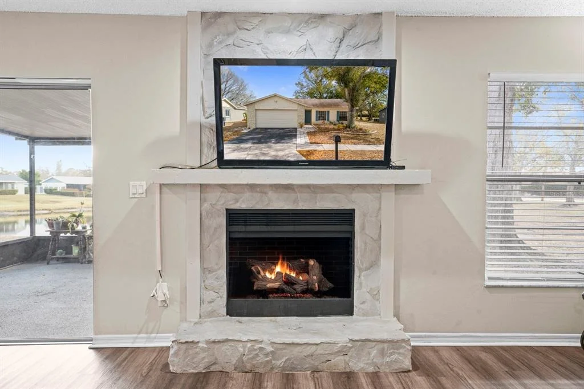
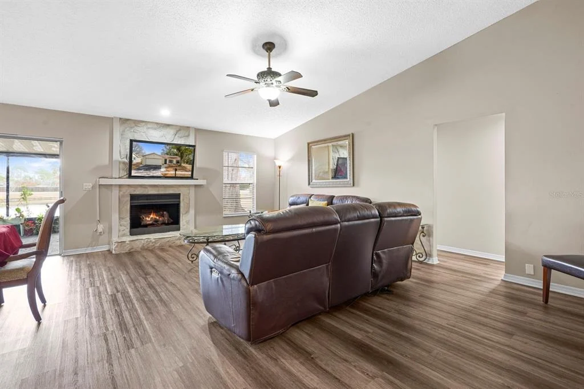
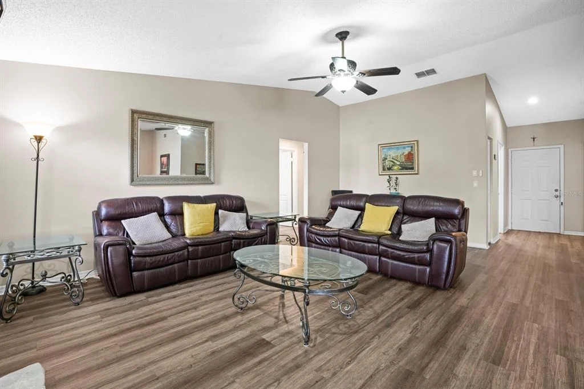
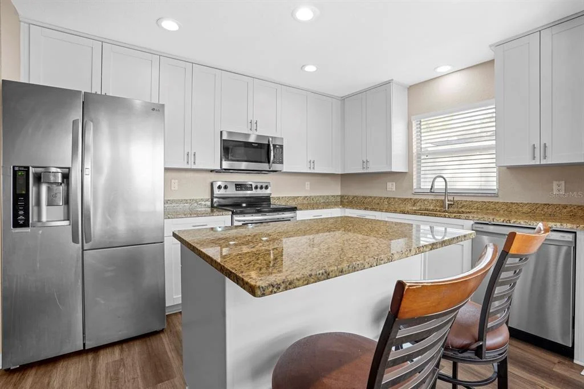
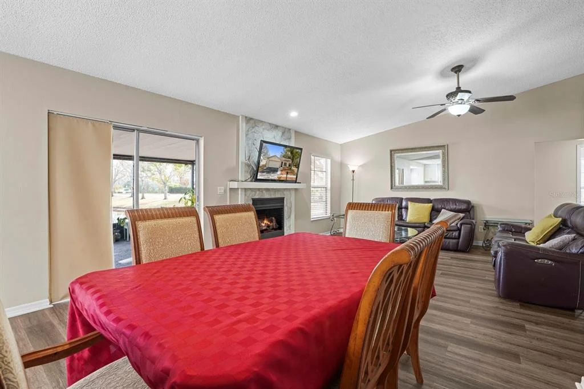
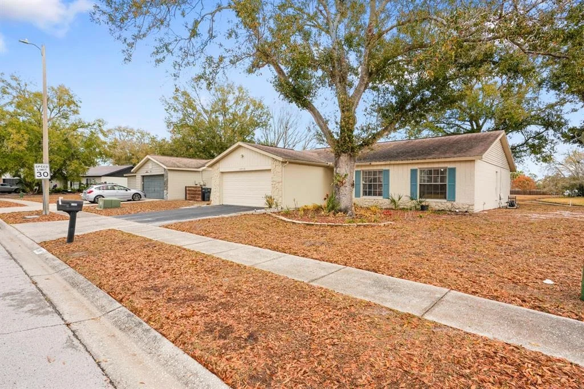
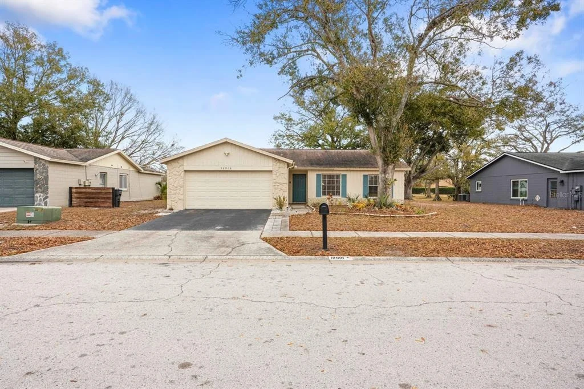
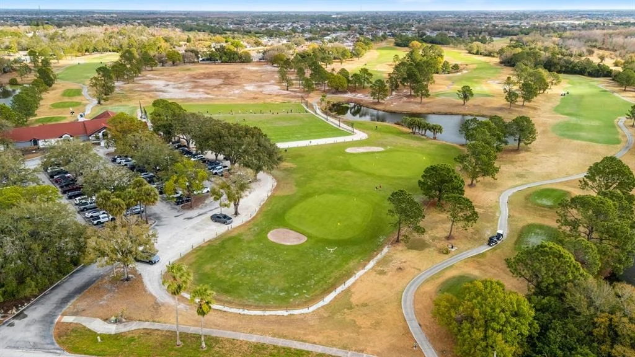
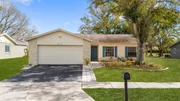
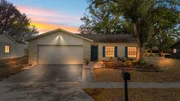
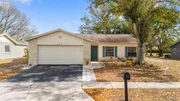
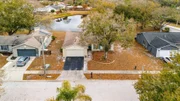
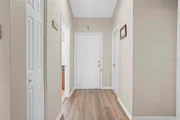
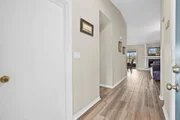
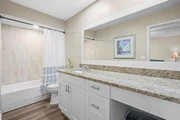
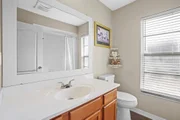
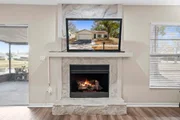
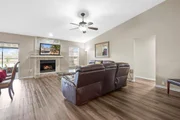
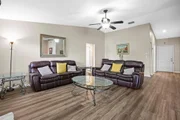
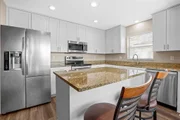
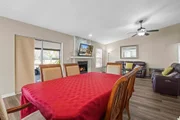
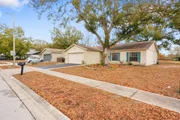
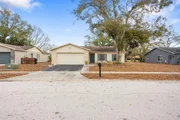
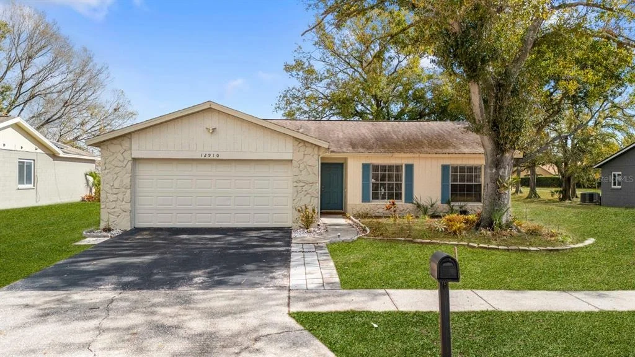
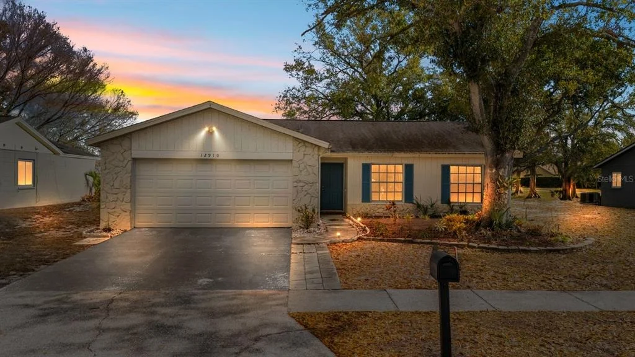
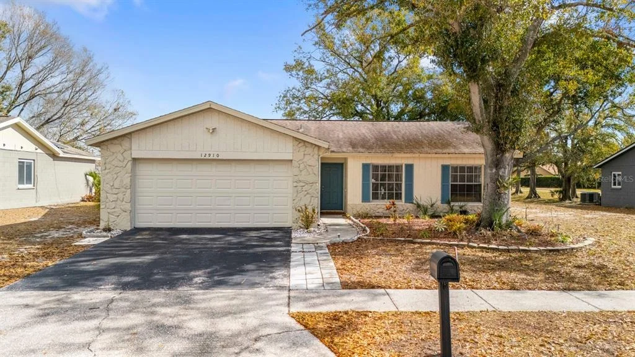
Located in the desirable golf course community of Summerfield in Riverview, this beautifully upgraded 4-bedroom, 2-bath home with a 2-car garage offers the perfect blend of modern comfort and serene surroundings. Step inside to find stylish updated LVP flooring throughout and a thoughtfully refreshed kitchen featuring modern appliances, ideal for both everyday living and entertaining.
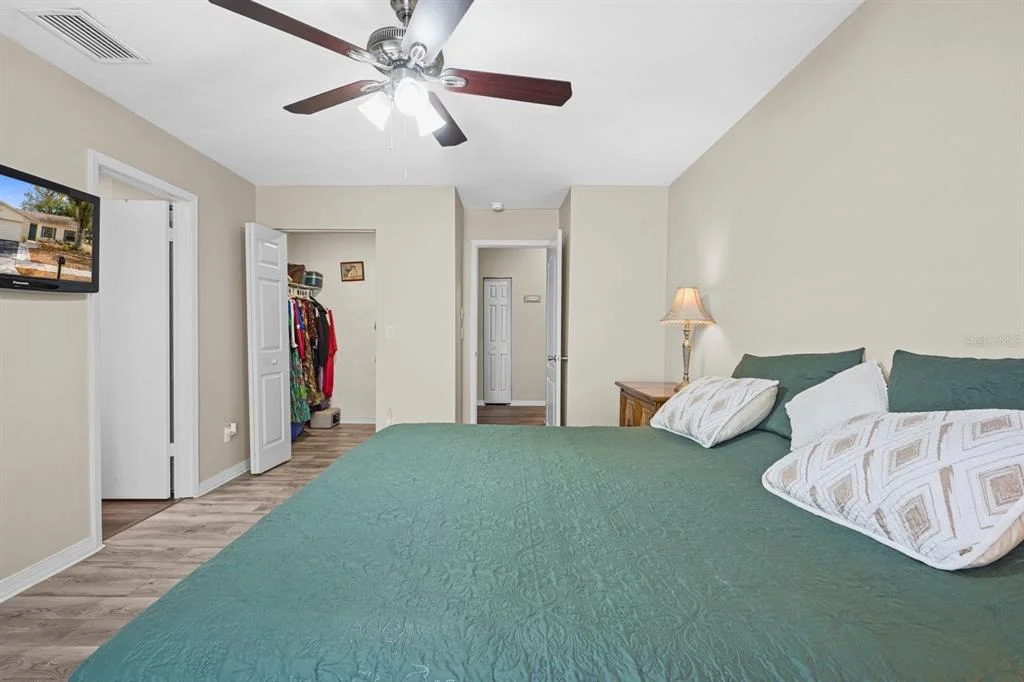
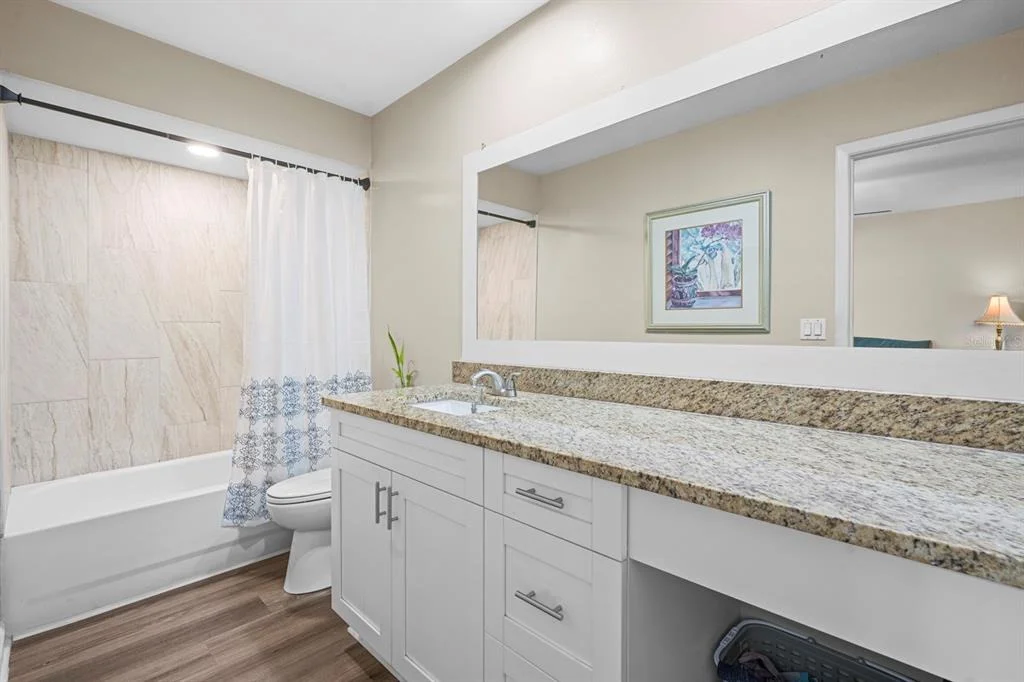
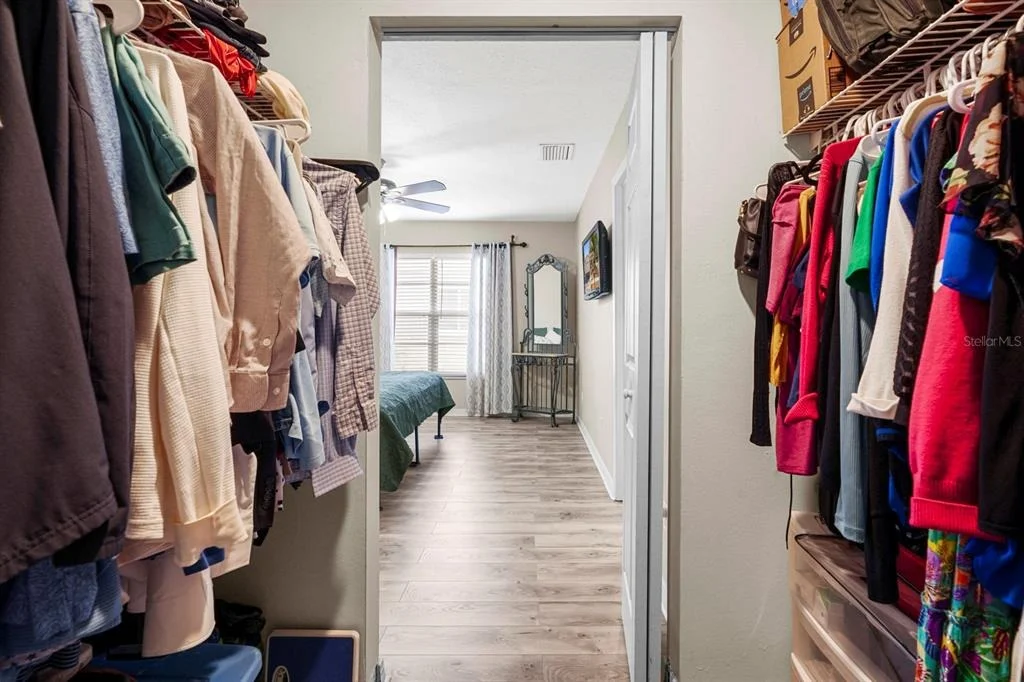
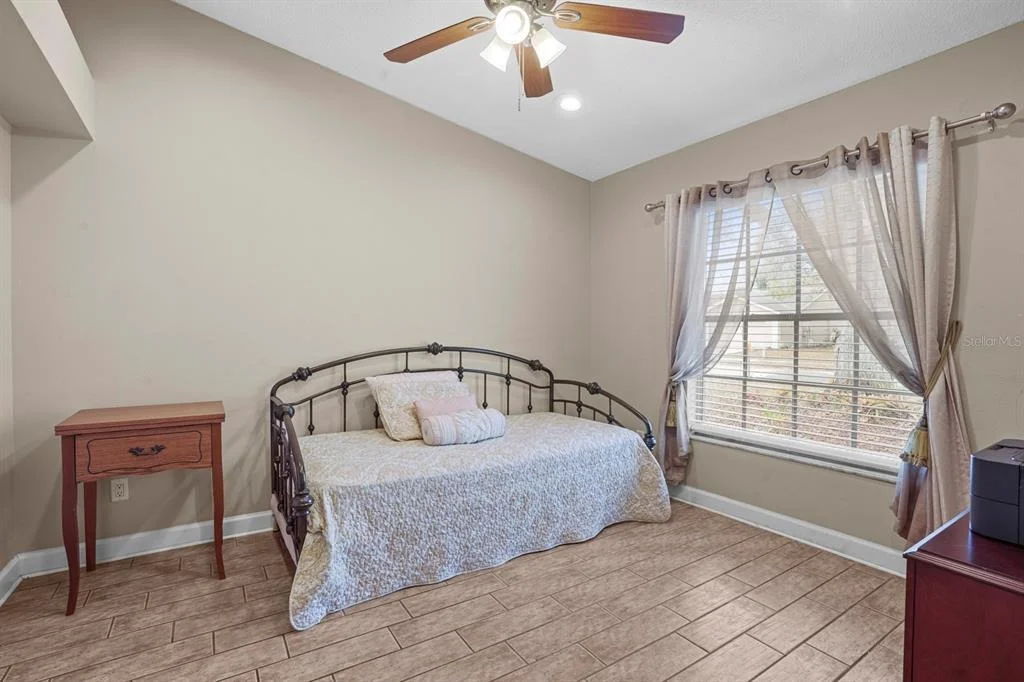
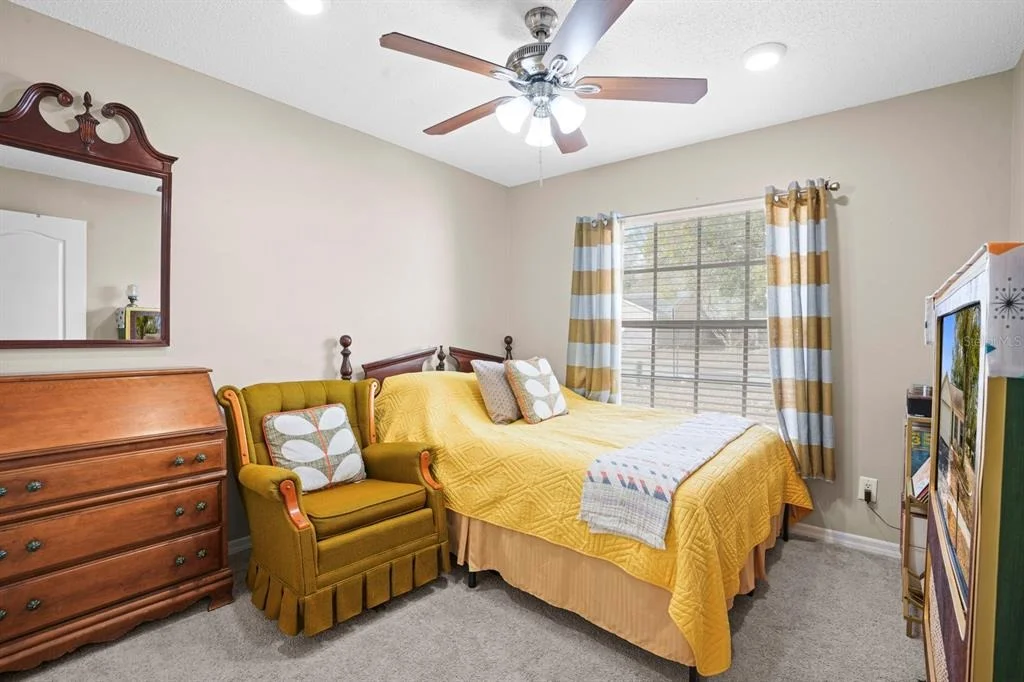
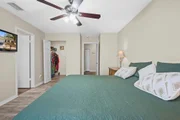
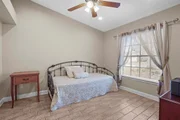
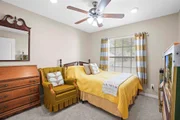
The open and functional floor plan provides spacious living areas filled with natural light, while the primary suite offers a relaxing retreat with ample space and a private en-suite bath. Three additional bedrooms provide flexibility for guests, a home office, or a growing household.
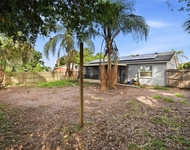
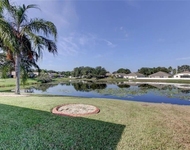
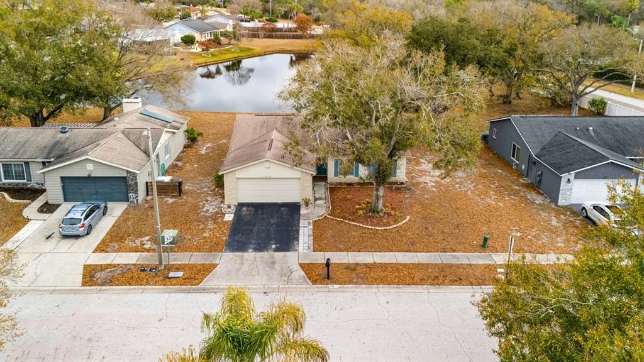
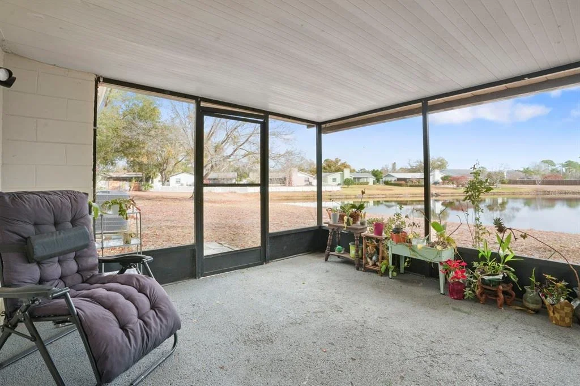
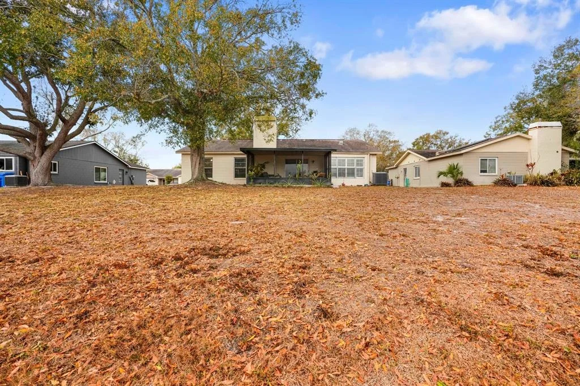
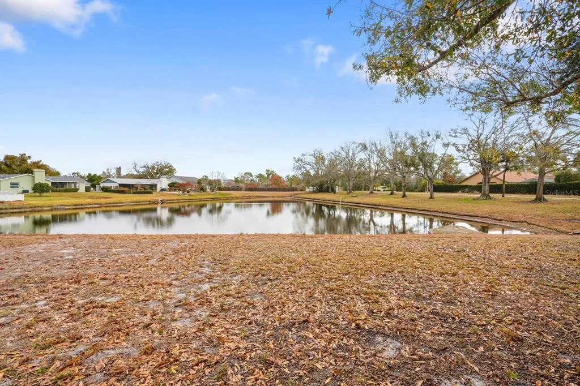
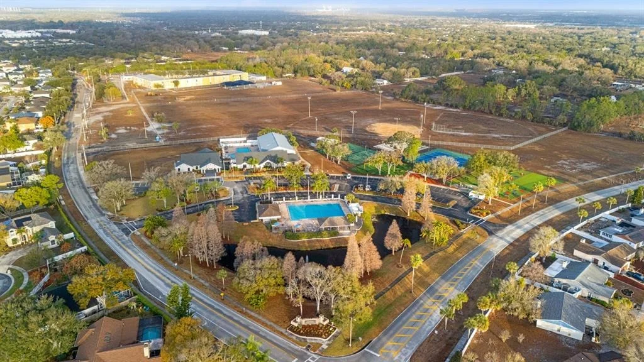
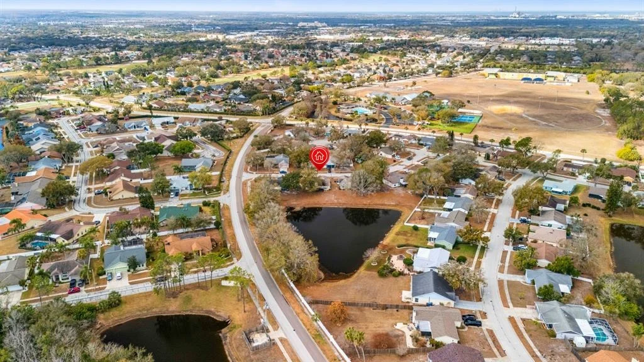
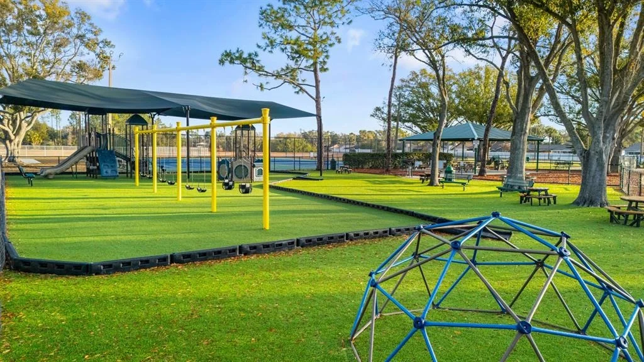
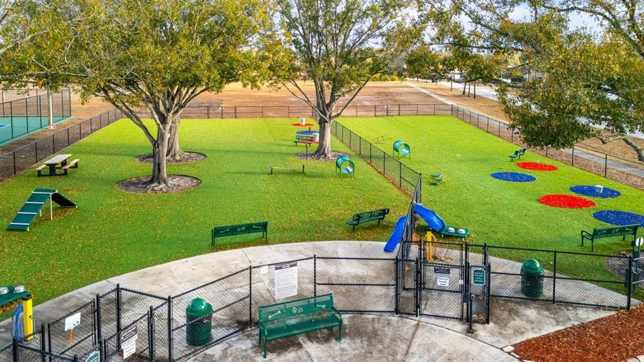
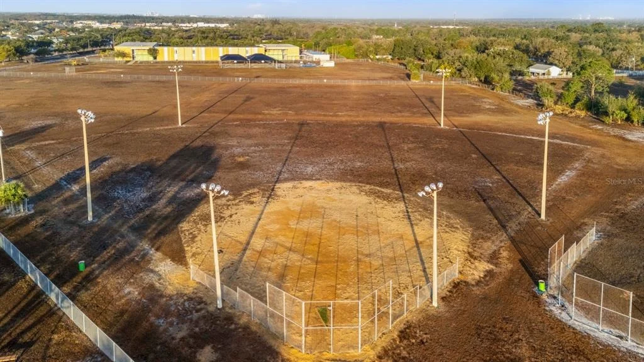
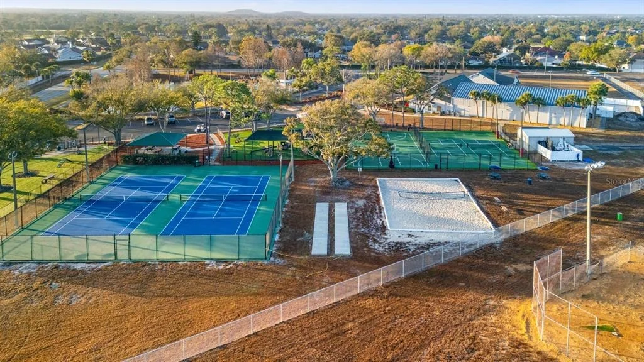
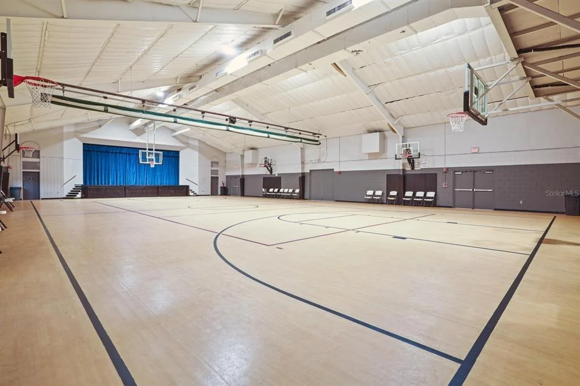
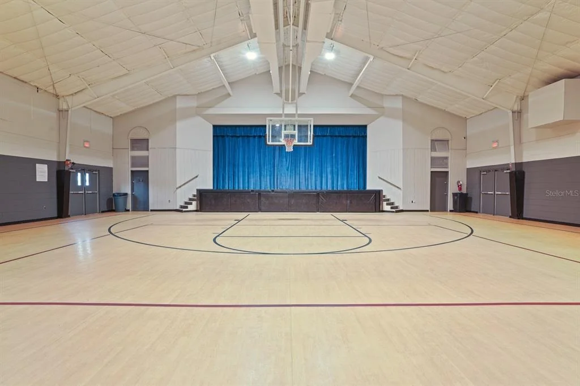
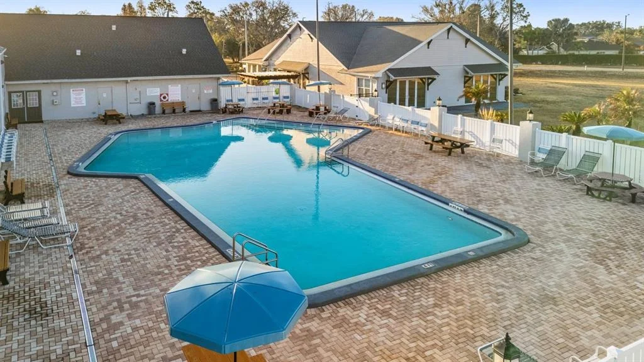
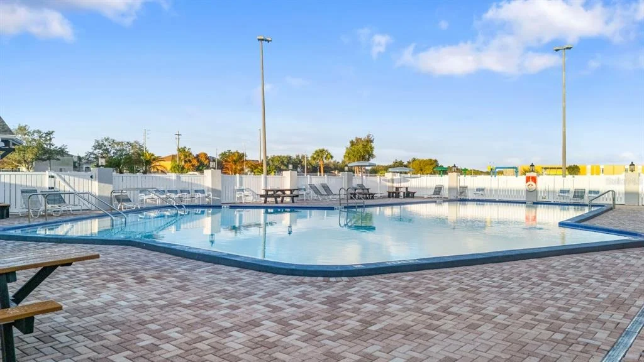
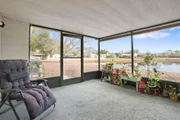
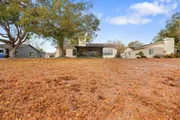
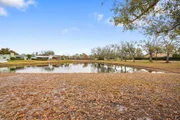
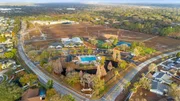
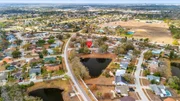
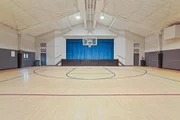
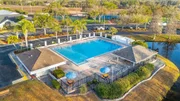
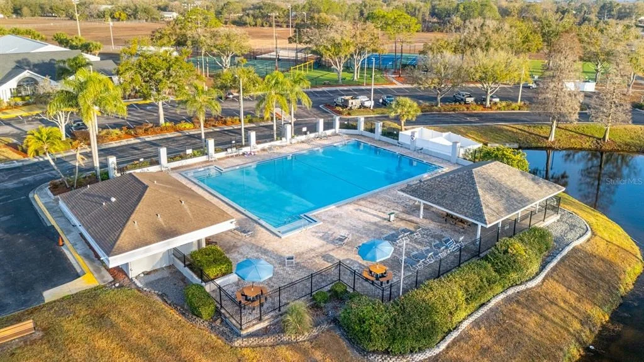
Enjoy peaceful mornings and relaxing evenings overlooking a tranquil pond view from your backyard-no rear neighbors for added privacy. Residents of Summerfield enjoy access to community amenities including golf, pools, playgrounds, and walking trails.
Conveniently located near Downtown Tampa, with easy access to shopping, dining, entertainment, and major highways, this home is also within reach of the shops, dining, and beautiful beaches near Bradenton. This move-in-ready home offers both lifestyle and location-schedule your private showing today.
Unit Size
1,534 Ft²
Days on Market
219 days
Land Size
0.21 acres
Price per sqft
$221
Property Type
House
Property Taxes
$193
HOA Dues
$112
Year Built
1985

Listed By

Drigo Torres
THE PROPERTY PROS REAL ESTATE, INC

Payment Calculator

Cap Rate Calculator

Last updated: 5 months ago (Stellar MLS #TB8479506)

Price History

Date / Event Date Event Price
May 7, 2026 Price Decreased $339,000
↓ $6K (1.7%)
Price Decreased
Mar 27, 2026 Price Decreased $344,900
↓ $4K (1.2%)
Price Decreased
Feb 23, 2026 Listed by RE/MAX REALTY UNLIMITED $349,000
Listed by RE/MAX REALTY UNLIMITED
Oct 10, 2025 Price Decreased $329,900
↓ $10K (2.9%)
Price Decreased
Aug 28, 2025 Price Decreased $339,900
↓ $10K (2.9%)
Price Decreased
Show More

Property Highlights

Garage
Air Conditioning
Fireplace
Parking Details
Has Garage
Attached Garage
Garage Spaces: 2
Interior Details
Full Bathrooms: 2
Interior Features: Ceiling Fan(s), Living Room/Dining Room Combo, Primary Bedroom Main Floor, Thermostat, Window Treatments
Appliances: Dishwasher, Microwave, Range, Refrigerator
Flooring Type: Luxury Vinyl
Laundry Features: Electric Dryer Hookup, Washer Hookup
Rooms: 8
Has Fireplace
Fireplace Features: Family Room
Exterior Details
Square Footage: 1534
Square Footage Source: $0
Year Built: 1985
Building Area Total: 2338
Levels: One
Building Area Units: Square Feet
Construction Materials: Stucco
Lot Size Area: 9120
Lot Size Units: Square Feet
Lot Size Acres: 0.21
Lot Size Square Feet: 9120
Lot Size Dimensions: 96 x 95
Tax Lot: 2
Water Source: Public
Financial Details
Tax Annual Amount: $2,314
Lease Considered: Yes
Utilities Details
Cooling Type: Central Air
Heating Type: Central
Sewer : Public Sewer
Location Details
HOA Fee: $112
HOA Fee Frequency: Quarterly

Building Info

Overview

    General

  • Year Built: 1985
  • Effective Year Built: 2004
  • Building Count: 1
  • Bedroom Count: 3
  • Bathroom Count: 2
  • Full Bathrooms: 2
  • Partial Bathrooms: 2
  • Building Condition: 6
  • Building Quality: 7
  • Construction Type: 6
  • Building Style: 21
  • Exterior Walls Type: 7
  • Interior Walls Type: 3
  • Roof Shape Type: 7
  • Roof Cover Type: 15
  • Floor Count: 100
  • Living Units: 1
  • Floor Cover: 9
  • Basement Type: 0
  • Basement Area: 0
  • Garage Type: 1
  • Garage Square Area: 499
  • Parking Space Count: 2
  • Patio Type: 14
  • Porch Type: 4
  • Pool Type: 0
  • Location Influence Type: 137

    Dimensions

  • Lot Size Square Feet: 20,842
  • Lot Size Depth Feet: 950
  • Lot Size Frontage Feet: 960
  • Total Building Area: 2,033
  • Gross Building Area: 2,238
  • Building Area: 1,534
  • Building Area Measurement: L

    Heating and Cooling

  • Fireplace Count: 1
  • Air Conditioning: 1
  • Heating: 3
  • Heated Square Feet: 1,534
  • Heating Fuel Type: 0

    Utilities

  • Sewer System: 0
  • Water Service: 0

Building

  • Building Type: 0
  • Property Class: R
  • Subdivision: SUMMERFIELD VILLAGE I TRACT 26 PHASE I
  • Land Acres: 0000000479
  • Standard Land Use Code: 1001
  • County Land Use Code: 0100
  • State Land Use Code: 001
  • Legal Description 1: SUMMERFIELD VILLAGE I TRACT 26 PHASE I LOT 2 BLOCK B

Neighborhood

  • School District Name: Hillsborough County School District
  • Census Tract: 013917

Zoning

  • Zoning: PD

Geography

  • Assessors Map Reference: 216F
  • Subdivision Phase Number: I
  • Subdivision Tract Number: 26
  • Parcel: 077684-2958
  • Block: B
  • Lot: 2
  • Meridian: SEC 09 TWN 31S RNG 20E
  • Municipality: UNICORPORATED
  • Latitude: 27.7996
  • Longitude: -82.317

    Address

  • Full Address: 12910 Leadwood Dr
  • Address - House Number: 12910
  • Address - Street Name: Leadwood
  • Address - Suffix Type: Dr
  • State: FL
  • City Name: Riverview
  • Carrier Code: R011
  • 4-Digit Zip Code: 7003
  • Zip Code: 33579

Valuation

    Tax

  • Total Area: 1,837
  • Tax Year: 2023
  • Tax Amount: $522,008
  • Tax Rate Code Area: U

    Appraisal Valuation

  • Standard Deviation: 0.1781
  • Valuation Date: Apr 03, 2024
  • Confidence Score: 76
  • Final Value: 355,889
  • High Value: 419,290
  • Low Value: 292,487

    Market Valuation

  • Market Total Value: $265,292
  • Market Land Value: $103,000
  • Market Improvement Value: $162,292

    Assessments Valuation

  • Assessed Year: 2023
  • Assessed Total Value: $265,292
  • Assessed Land Value: $103,000
  • Assessed Improvements Value: $162,292

    Sales

  • Current Sale Contract Date: Jan 30, 2023
  • Current Sale Recording Date: Jan 30, 2023
  • Current Sale Price:
  • Current Sale Document Type: 71
  • Current Sale Input Document Number: 38521
  • Previous Sale Recording Date: Oct 07, 2022
  • Previous Sale Contract Date: Oct 03, 2022
  • Previous Sale Amount: $316,500
  • Previous Sale Document Type: 71
Data used for valuation calculations is provided by RealtyHop, and other third party sources

Comparables

Unit
Status
Type
Beds
Baths
ft²
Price/ft²
Asking Price
Listed On
Closing Price
Sold On
HOA + Taxes

About Riverview


Similar Homes for Sale

Currently no similar homes around

Nearby Rentals

Unit for rent at 13104 Barth Place, RIVERVIEW, FL, 33579

$2,150 /mo

  • 3 Beds
  • 2 Baths
  • 1,290 ft²
13104 Barth Place #13104, RIVERVIEW, FL, 33579 Listing by Luis Chevere
Unit for rent at 11505 Paperwood Place, RIVERVIEW, FL, 33579

$2,500 /mo

  • 3 Beds
  • 2 Baths
  • 1,263 ft²
11505 Paperwood Place, RIVERVIEW, FL, 33579 Listing by Steve Oehlerking
Unit for rent at 12213 Ravens Nest Place, RIVERVIEW, FL, 33578

$2,400 /mo

  • 4 Beds
  • 2 Baths
  • 1,936 ft²
12213 Ravens Nest Place, RIVERVIEW, FL, 33578 Listing by TARRISH RAJBANSIE


Frequently Asked Questions

When was property at 12910 Leadwood Drive built and last sold?
The property at 12910 Leadwood Drive was built in 1985 and last sold on Jan 30, 2023 for $343,000.
How much is this home worth?
The estimated value of the home located at 12910 Leadwood Drive is $339,320.
What are some comparable homes to 12910 Leadwood Drive?
There are currently no comparable homes to 12910 Leadwood Drive.