


31
Map

12910 CRISFIELD ROAD


About This Property
Payment Calculator
Your Estimated Monthly Payment
Cap Rate Calculator
What does this mean?
Based on our analysis, the cap rate of this property is 1.25%. A negative cap rate indicates that the property might not be feasible as an income-producing asset. The median cap rate for a near zip code 11238 is 4.23%.
How much can I actually make?
Actual monthly rental income may vary between $4,760 and $7,140 depending on unit-specific characteristics. You can change the amount using the slider to further explore.
How is cap rate calculated?
Cap Rate = Net Operating Income (NOI) / Property Asset Value.
When calculating the cap rate, we assume 100% occupancy. Leverage (mortgage) is not considered.
Cap Rate provided by RealtyHop and RentHop, learn more about cap rate here.
Price History
| Date / Event | Date | Event | Price |
|---|---|---|---|
| Nov 20, 2025 | Sold | ||
| Sold | |||
| Oct 20, 2025 | In contract | - | |
| In contract | |||
| Oct 17, 2025 | Listed by Long & Foster Real Estate, Inc. | $529,000 | |
| Listed by Long & Foster Real Estate, Inc. | |||
| | |||
|
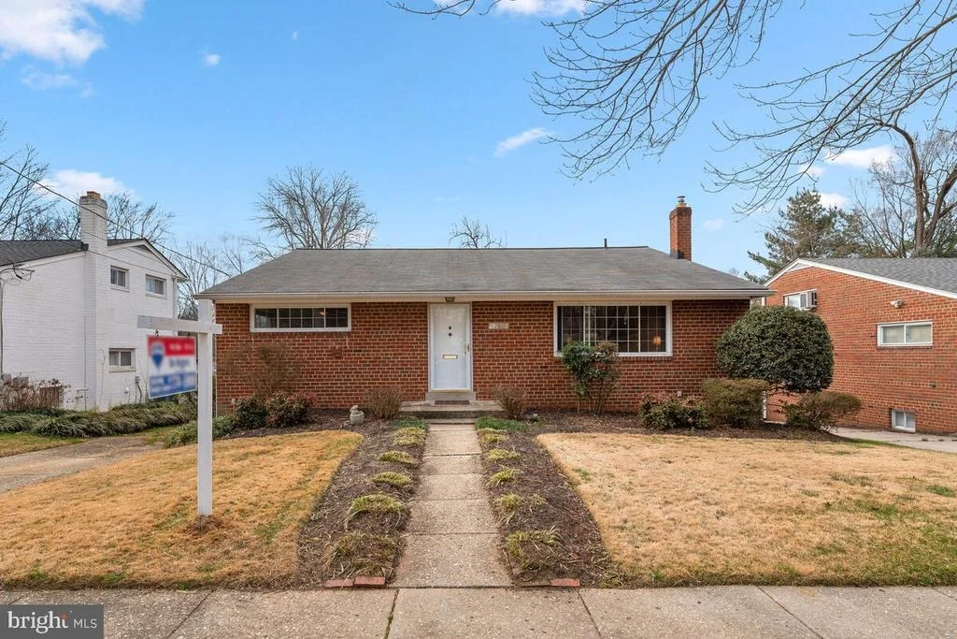
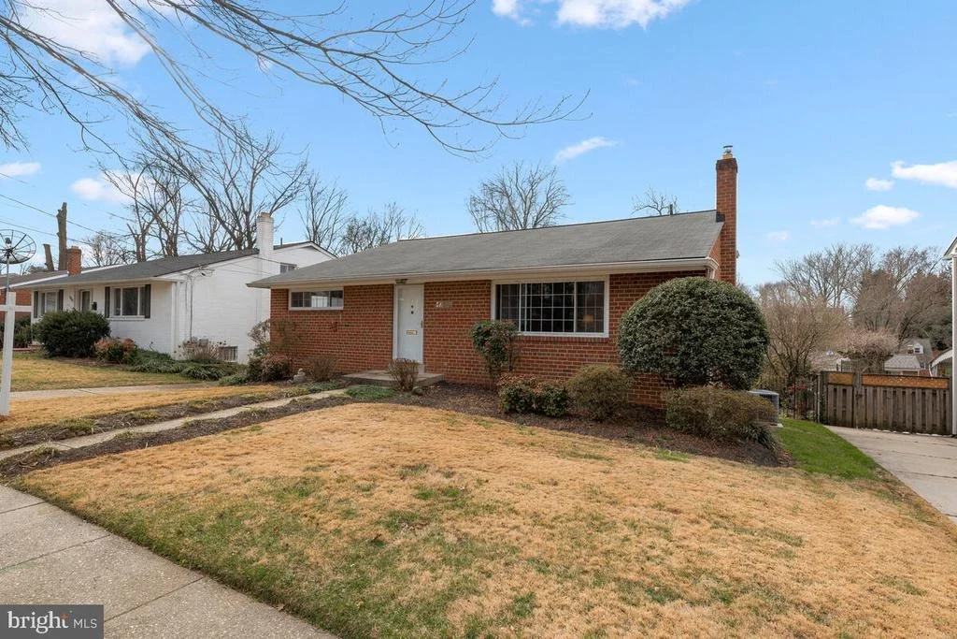
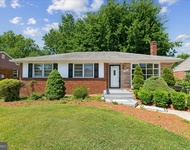
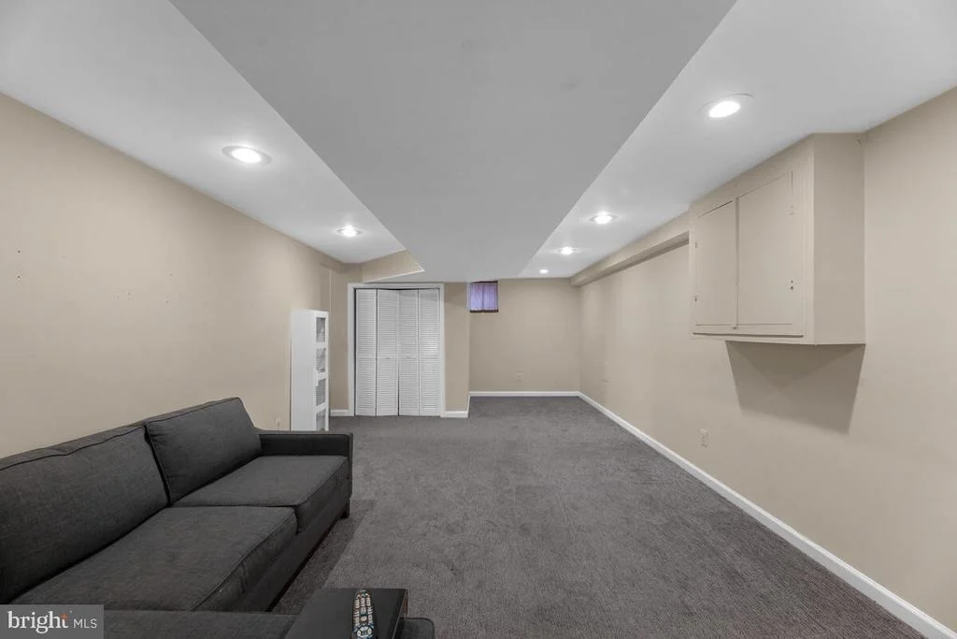
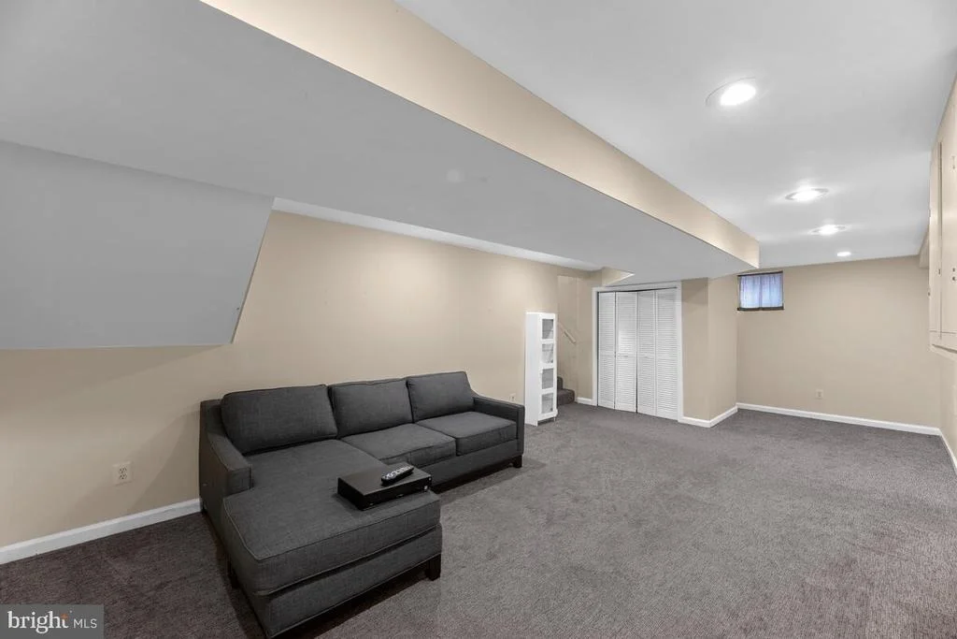
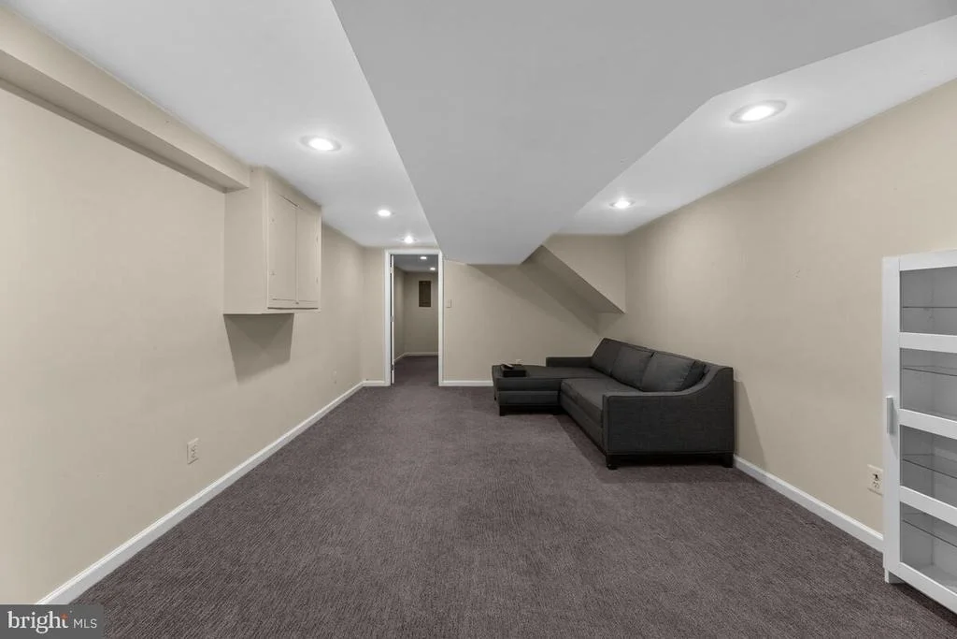
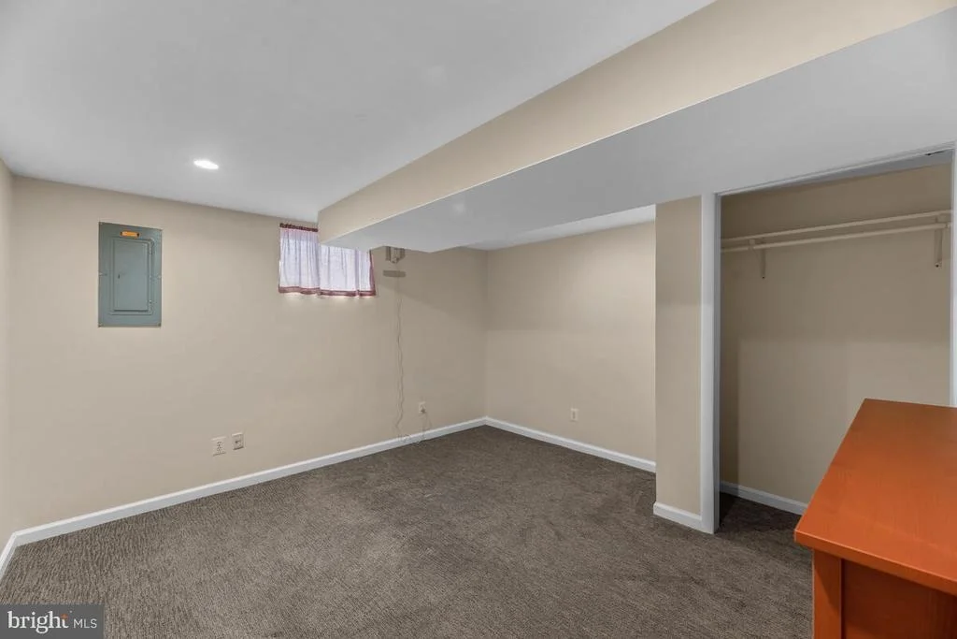
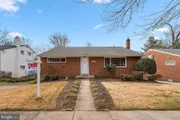
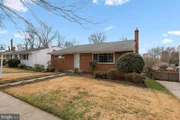
Welcome to this spectacular single-family home in the highly sought-after Connecticut Estates community!
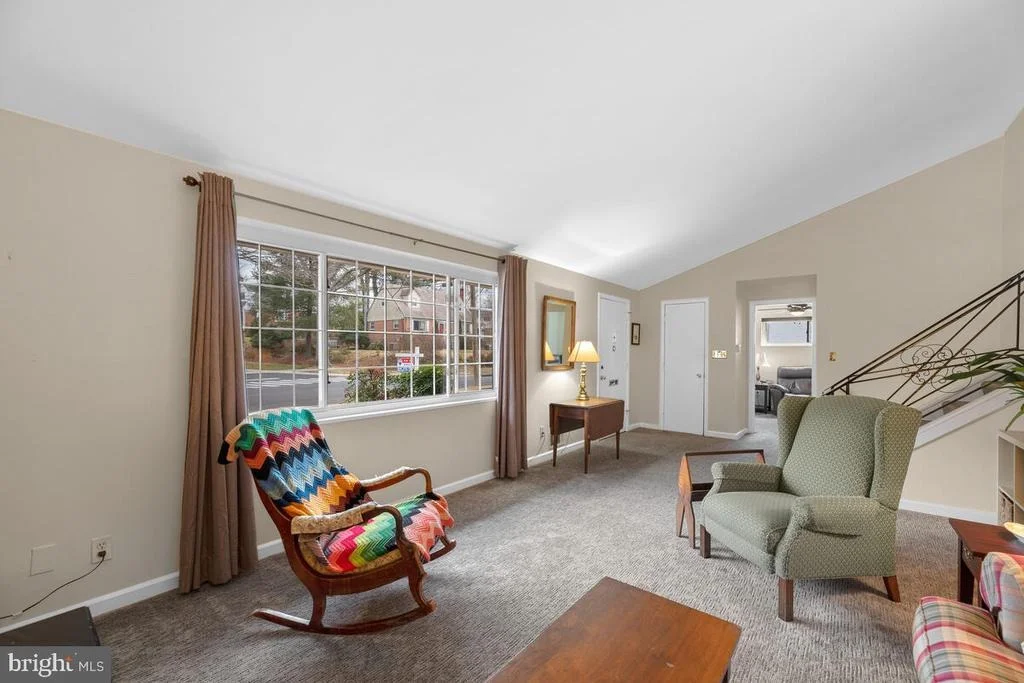
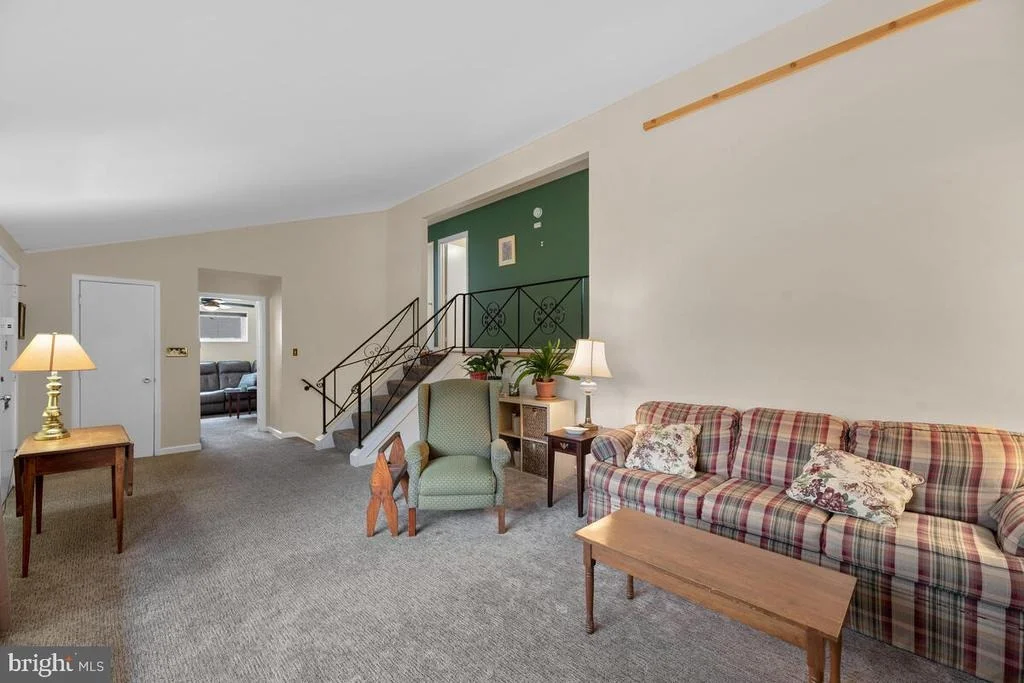
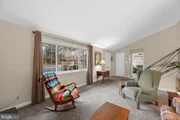
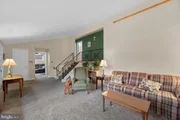
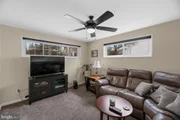
As you step inside, you’ll be greeted by an oversized living room filled with natural light, featuring fresh paint and vaulted ceilings that create a bright, open atmosphere.
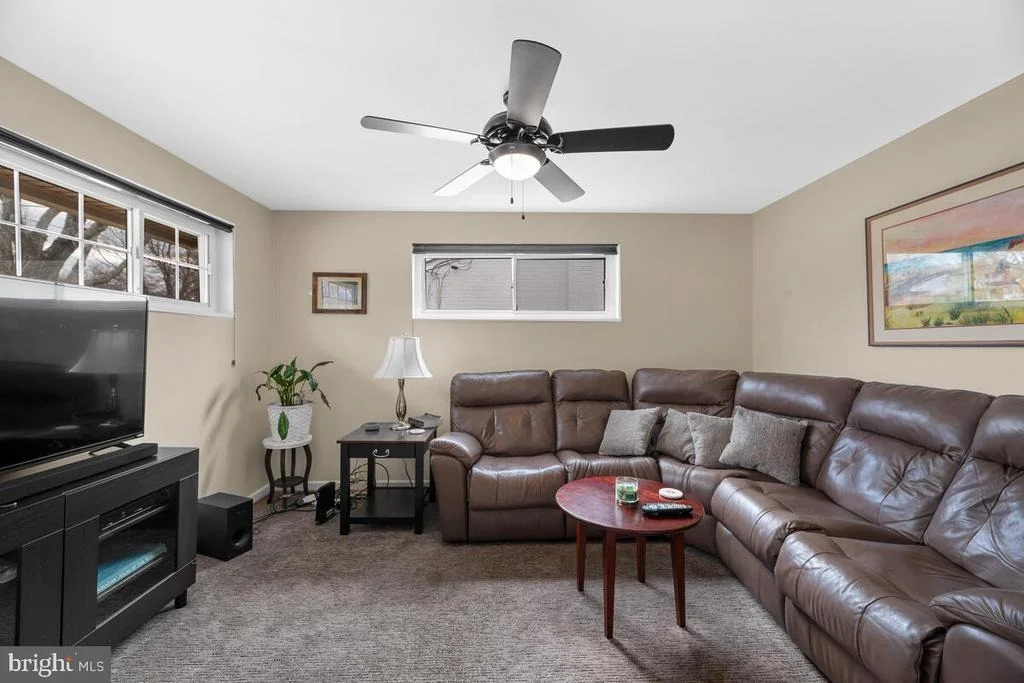
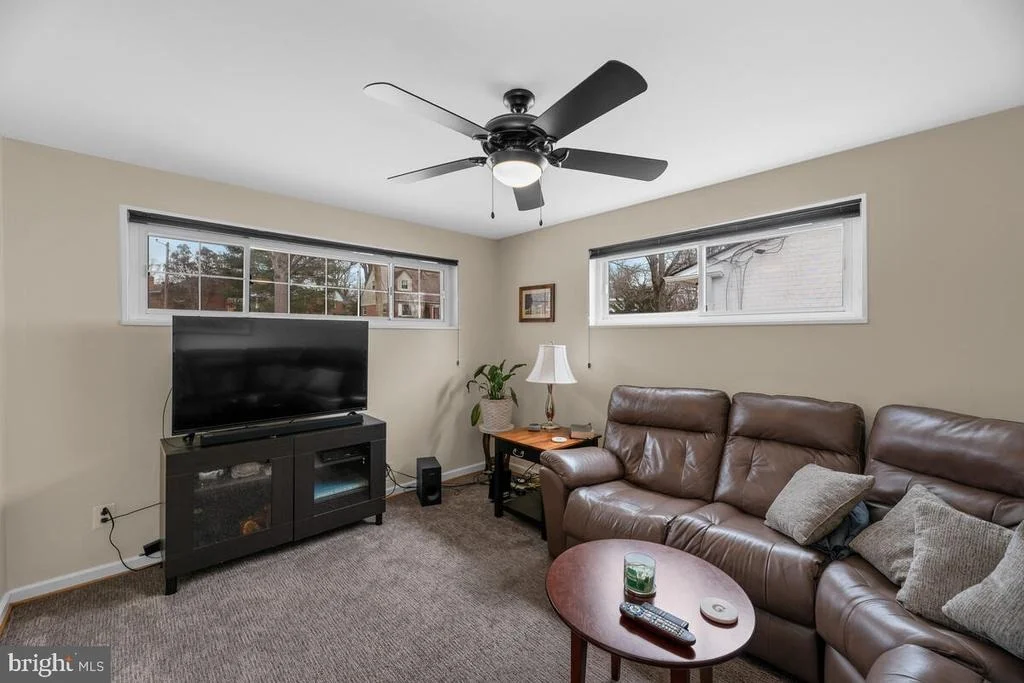
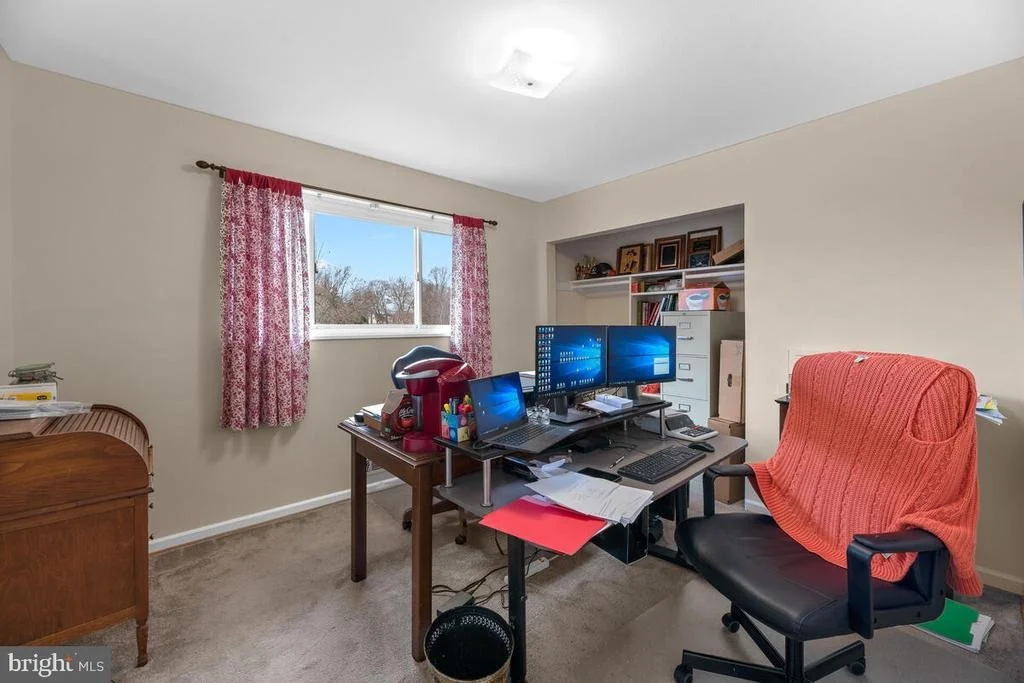
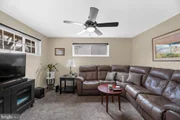
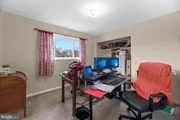
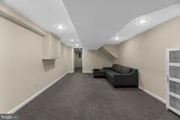
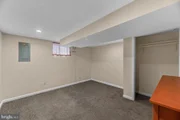
Just off the entryway, a versatile flex room offers endless possibilities — perfect for a guest room, home office, or playroom.
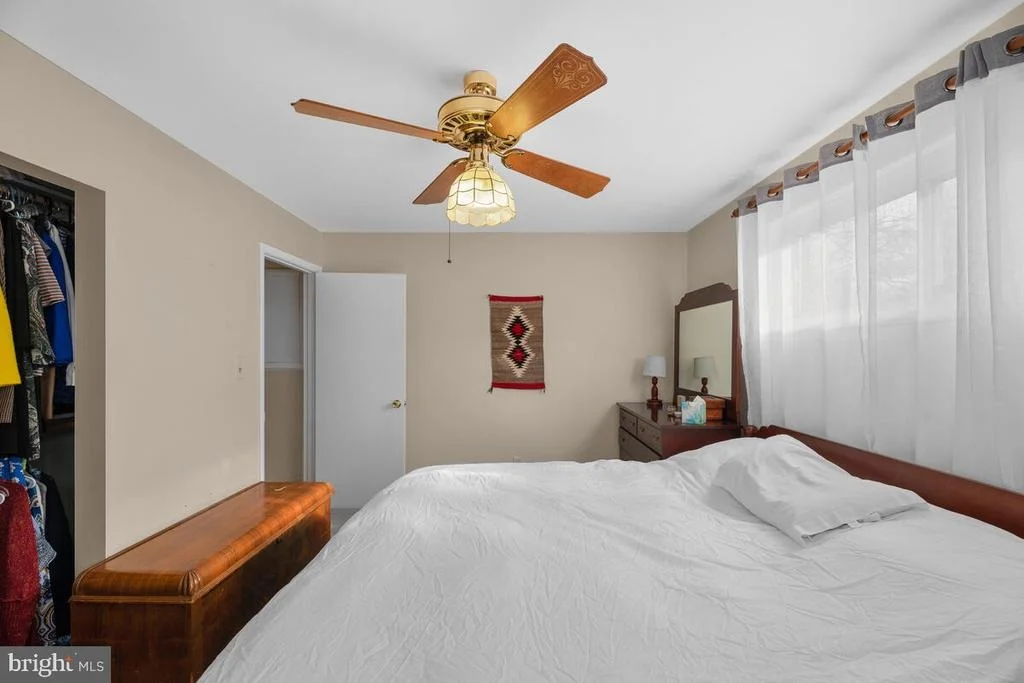
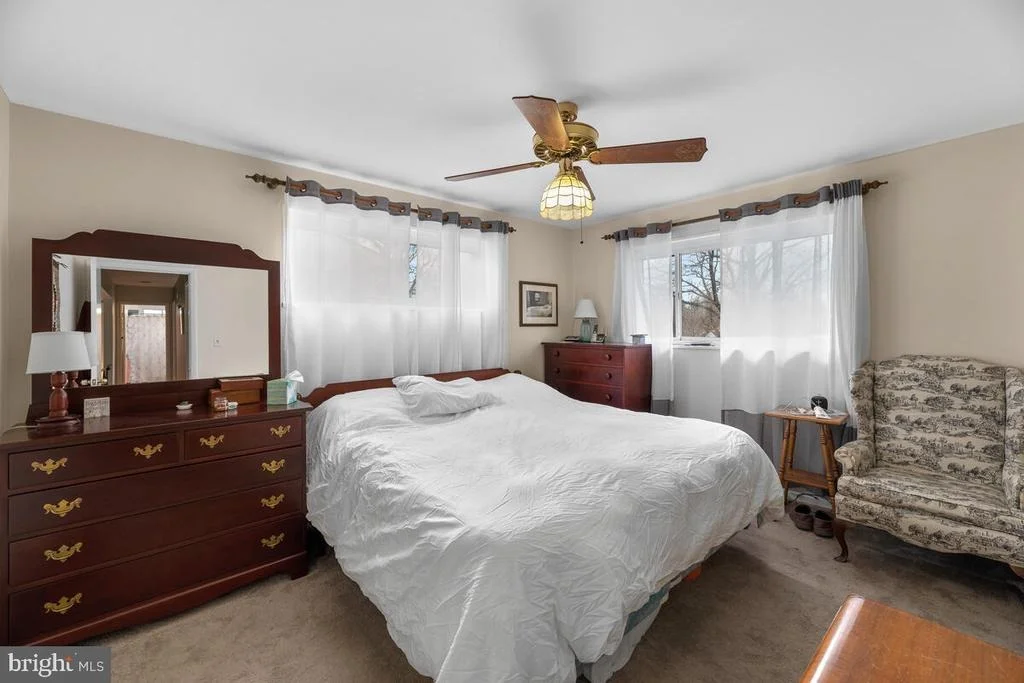
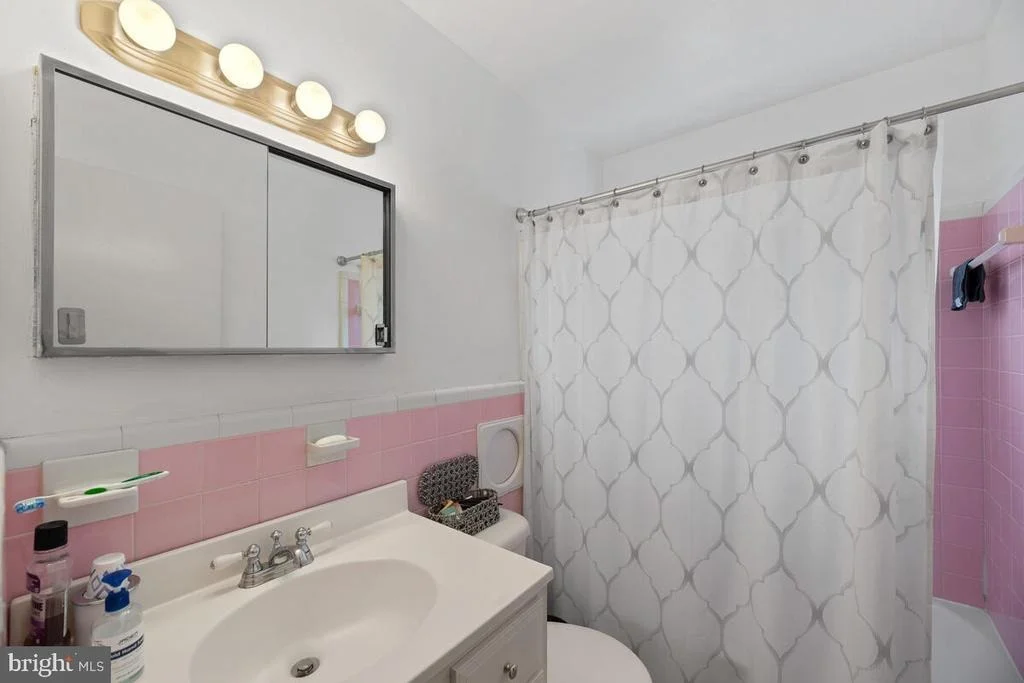
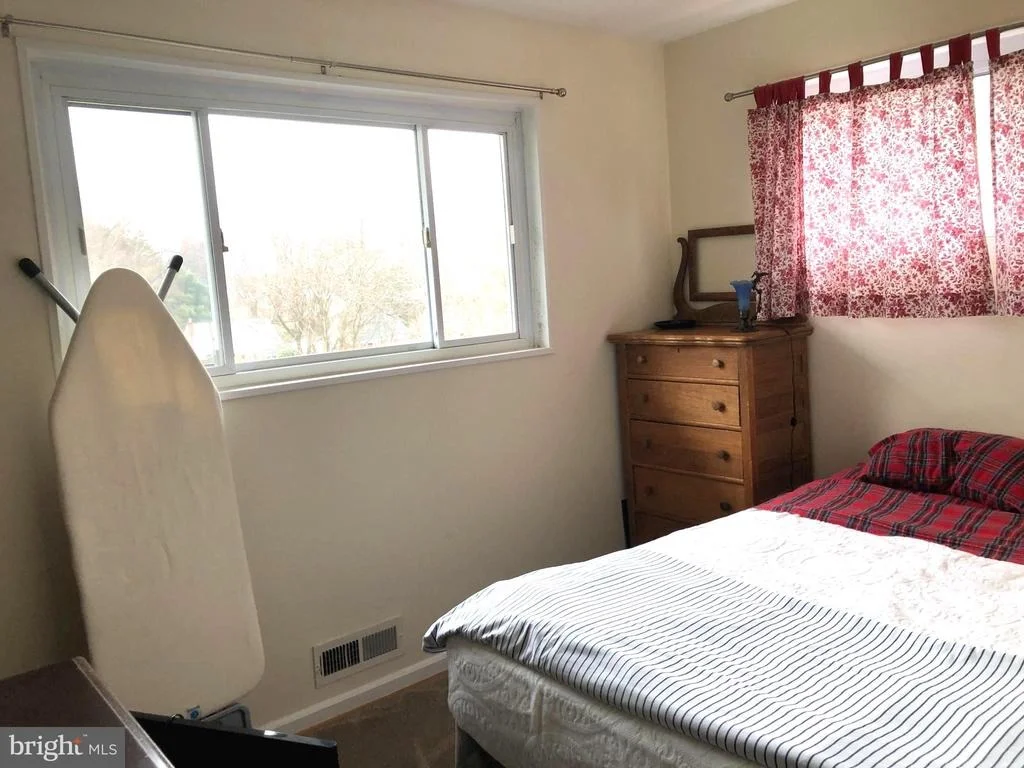
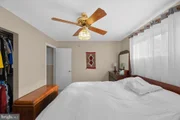
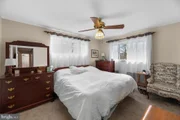
Upstairs, you’ll find three comfortable bedrooms, including a spacious primary suite. Each room offers ample storage and overhead ceiling fans, with a full bathroom completing the upper level.
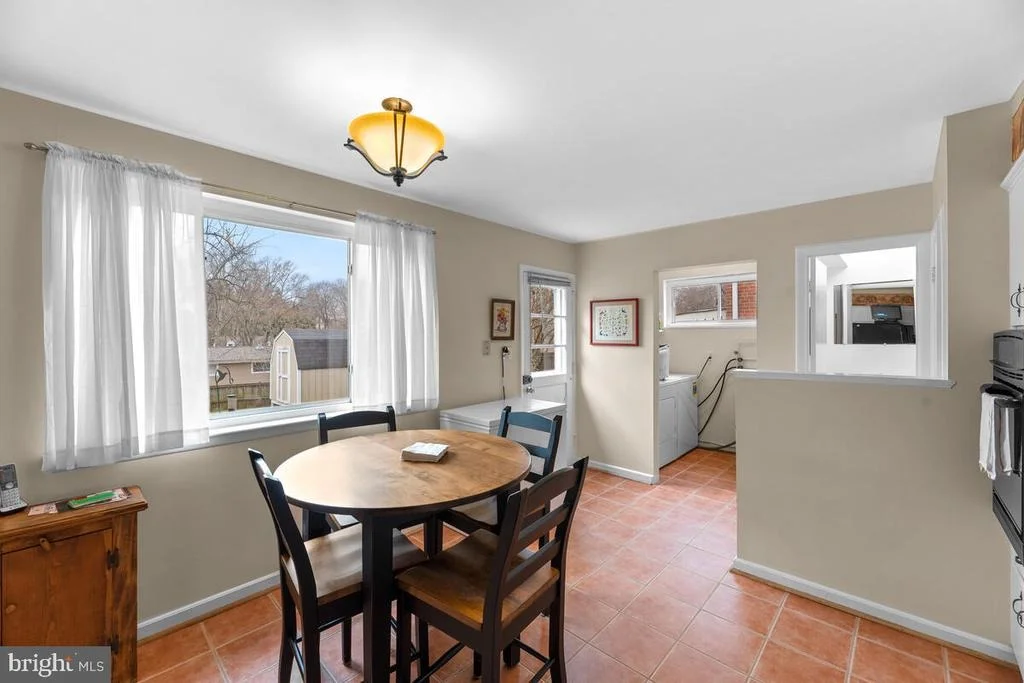
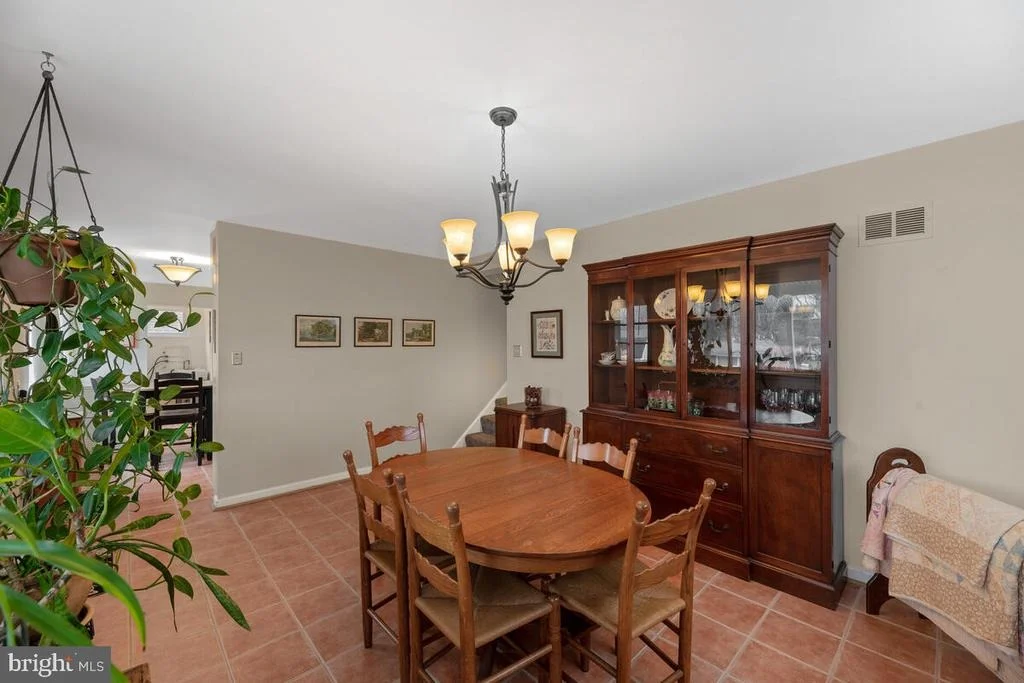
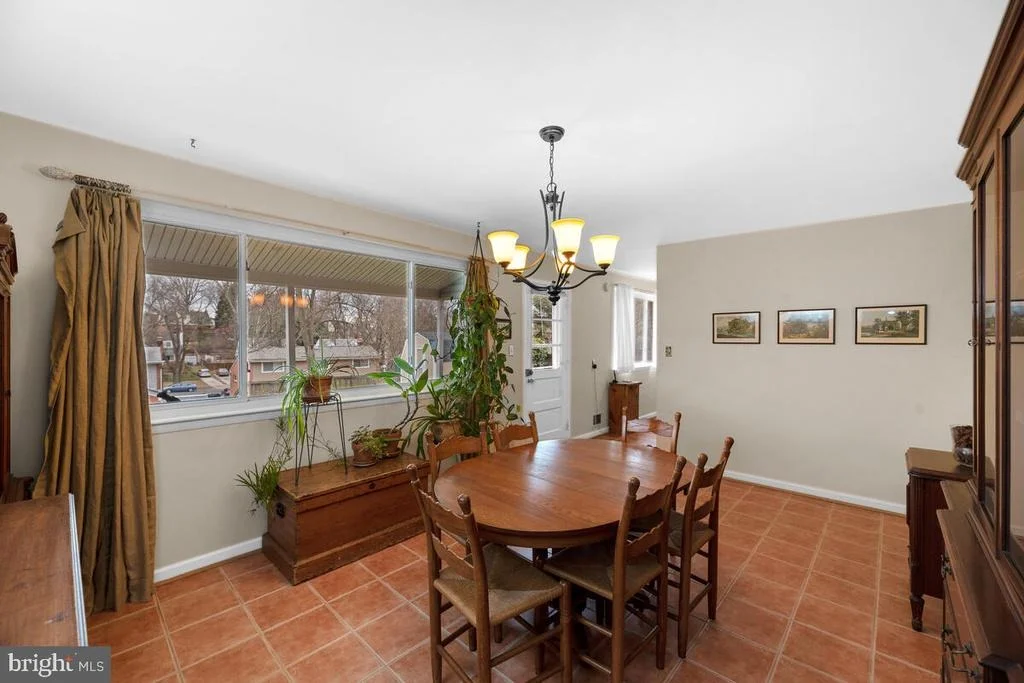
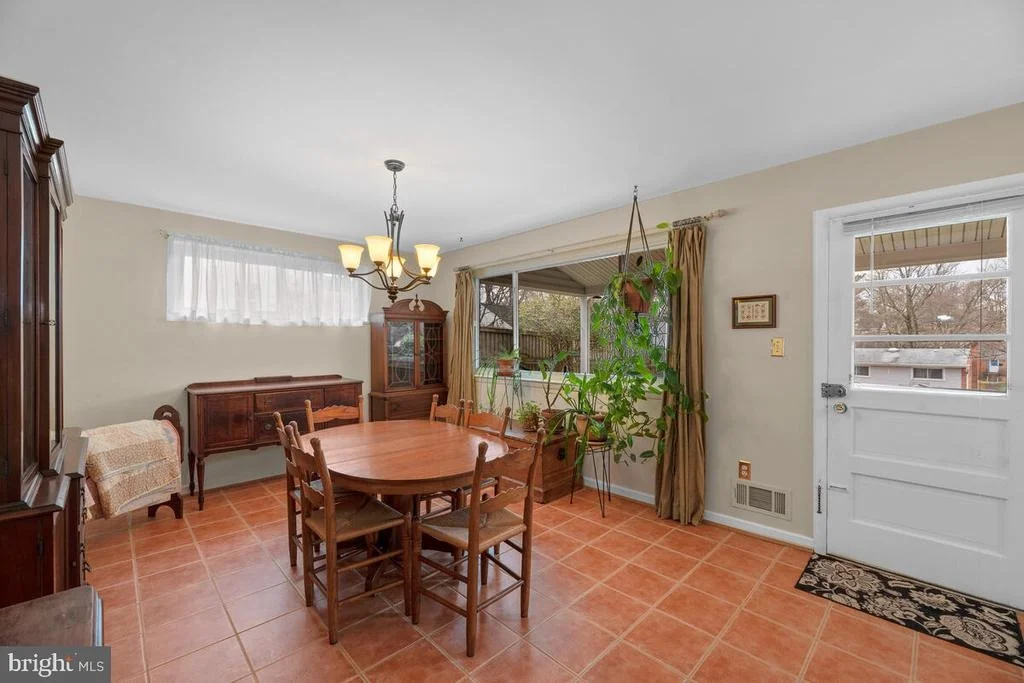
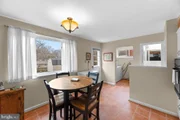
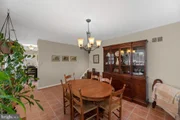
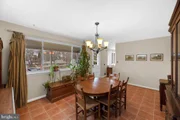
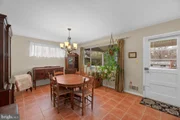
The stunning kitchen, fully renovated in 2023, showcases modern finishes and thoughtful upgrades: stainless steel appliances, an undermount sink, new countertops, a stylish tile backsplash, a custom-built island, and a reverse osmosis (RO) water filtration system. Adjacent to the kitchen, the dining area features an oversized window that fills the space with natural light.
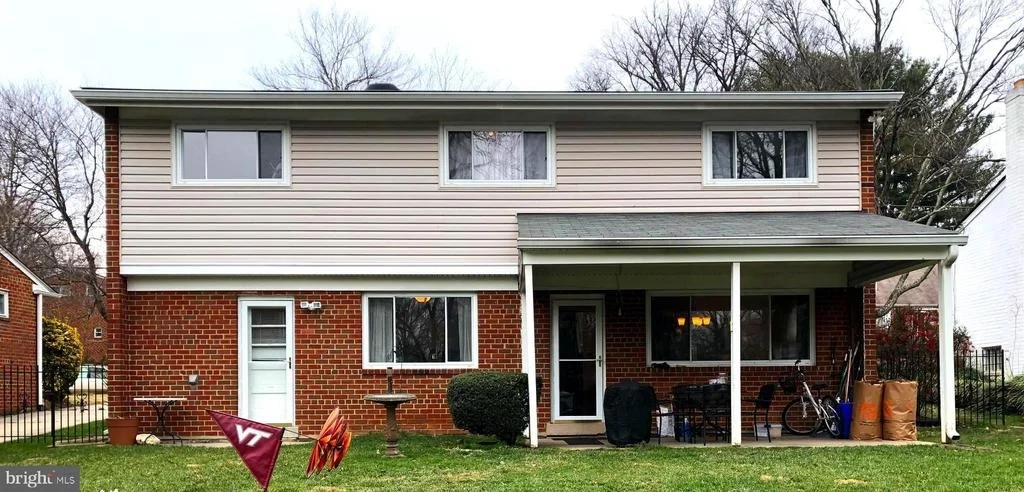
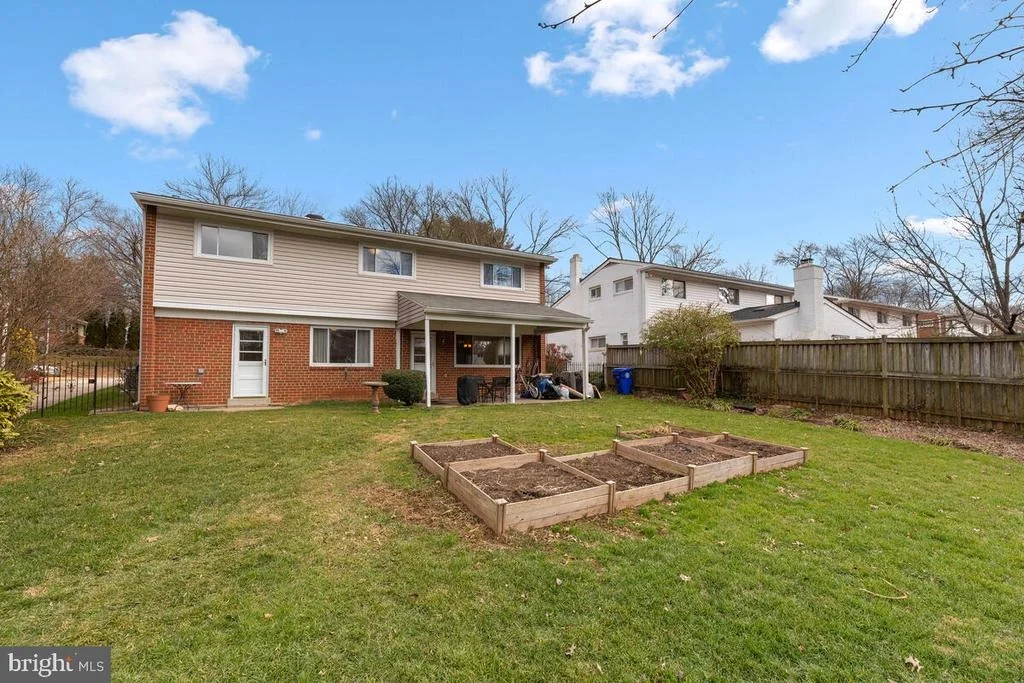
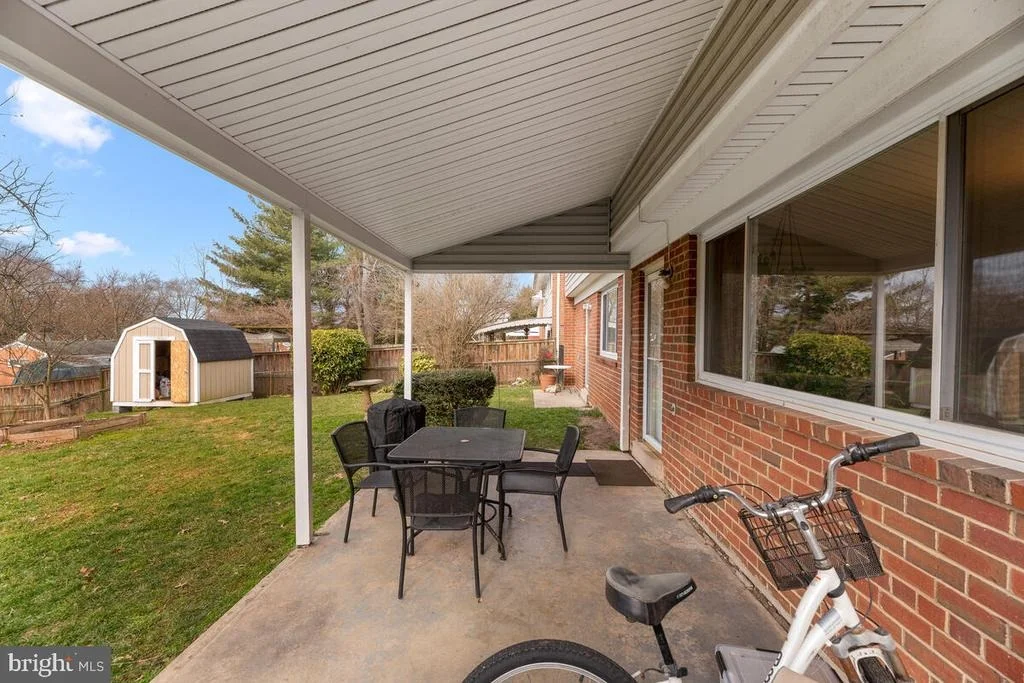
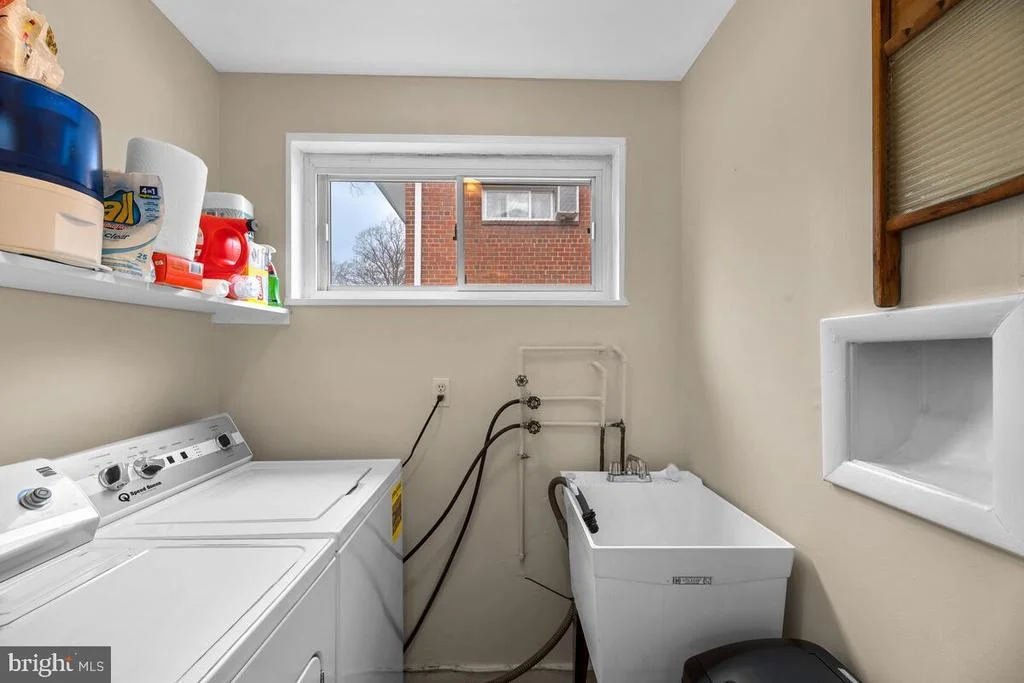
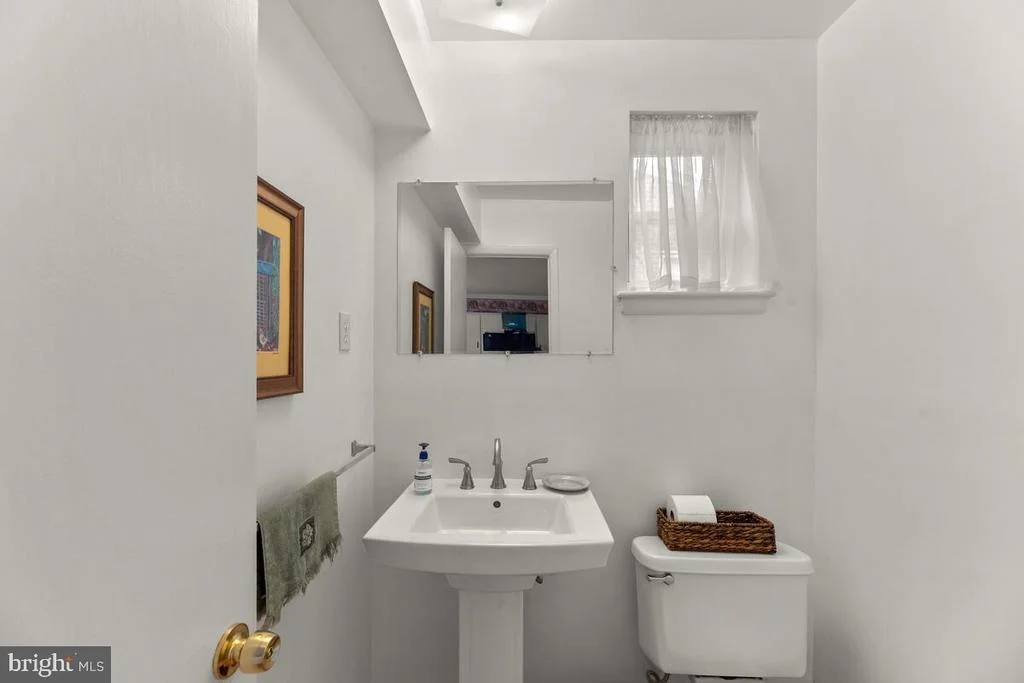
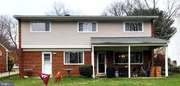
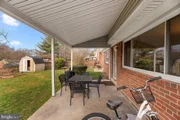
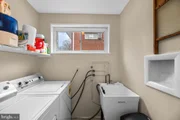
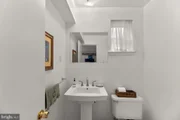
A full-size laundry area with a high-efficiency washer and dryer, along with a convenient half bath, enhances the home’s functionality. This level opens directly to a covered patio — ideal for outdoor dining or relaxing on beautiful Maryland days.
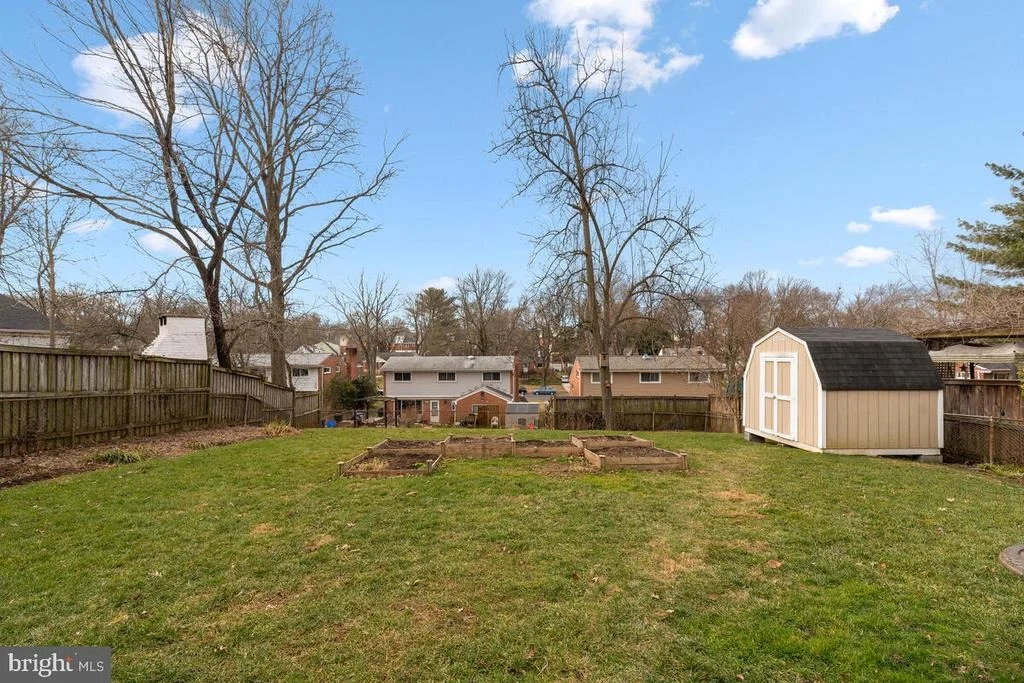
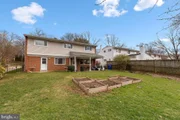
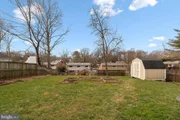
The expansive, fully fenced backyard is level, landscaped, and perfect for summer cookouts, pets, or play. Gated access on both sides and a bonus storage shed add convenience and versatility.
This home has been beautifully maintained, including the installation of a new water heater in 2024. Enjoy an unbeatable location — just one mile from Aspen Hill Shopping Center, under three miles to Westfield Wheaton (with Target, Costco, and more), and minutes from shops, restaurants, and major commuter routes along Connecticut and Georgia Avenues. The Glenmont Metro Station is only minutes away, making commuting a breeze.
Stylish, spacious, and superbly located — this home truly checks every box. Schedule your private tour today!
| |||
| Apr 8, 2021 | Sold | ||
| Sold | |||
| Jan 29, 2021 | Listed by RE/MAX Realty Centre, Inc. | $470,000 | |
| Listed by RE/MAX Realty Centre, Inc. | |||
Property Highlights
Building Info
Comparables
Status
Price/ft²
Listed On
Sold On
About Wheaton - Glenmont
Similar Homes for Sale
Currently no similar homes aroundNearby Rentals
$3,400 /mo
- 4 Beds
- 2 Baths
- 1,955 ft²
$3,300 /mo
- 4 Beds
- 2 Baths
- 1,476 ft²

RE/MAX Realty Centre, Inc.
Last Updated: 5 hours ago
Data Source: Bright MLS , MLS# MDMC740856














 Your Privacy Choices
Phone: 425-283-2930
Address: 335 Madison Avenue, New York, NY 10017