


1291 MILAN RIDGE Drive


About This Property
Payment Calculator
Your Estimated Monthly Payment
Cap Rate Calculator
What does this mean?
Based on our analysis, the cap rate of this property is 1.25%. A negative cap rate indicates that the property might not be feasible as an income-producing asset. The median cap rate for a near zip code 11238 is 4.23%.
How much can I actually make?
Actual monthly rental income may vary between $4,760 and $7,140 depending on unit-specific characteristics. You can change the amount using the slider to further explore.
How is cap rate calculated?
Cap Rate = Net Operating Income (NOI) / Property Asset Value.
When calculating the cap rate, we assume 100% occupancy. Leverage (mortgage) is not considered.
Cap Rate provided by RealtyHop and RentHop, learn more about cap rate here.
Price History
| Date / Event | Date | Event | Price |
|---|---|---|---|
| Jan 26, 2023 | No longer available | - | |
| No longer available | |||
| Dec 31, 2022 | In contract | - | |
| In contract | |||
| Dec 25, 2022 | No longer available | - | |
| No longer available | |||
| Dec 20, 2022 | In contract | - | |
| In contract | |||
| Nov 30, 2022 | Listed by Sandy Messer & Associates | $730,000 | |
| Listed by Sandy Messer & Associates | |||
| | |||
|
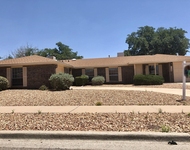
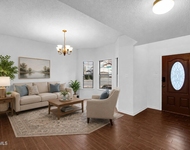
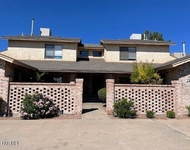
Modern Transitional Elegance at it Finest. Amazing Views surround this corner lot home from the front porch and upstairs large balconies. Enjoy your outdoor resort style living in your POOL and relaxing back patio. Kitchen offers a spacious island with ample seating, stainless steel appliances and refrigerator. Open Formal Dining Area space, newly remodeled redesigned fireplace enhances the Great Room. DOWNSTAIRS PRIMARY Bedroom fully tiled and new ceiling fan offers with a spacious second closet. The adjoining bathroom offers a large shower a whirlpool tub, double vanity and spacious tiled closet. New remodeled tiled stairs leads up to your Loft - family room with beverage center refrig at built in bar and window shutters. All Upstairs 3 bedrooms flooring is new tile floor and new ceiling fans. New base board throughout enhance the design and beauty of the home. The 3 car garage offers storage and a new pegboard wall. Backyard is landscaped with grass and mature plants for easy maintenance The manager has listed the unit size as 3148 square feet.
| |||

Property Highlights
Building Info
Comparables
Status
Price/ft²
Listed On
Sold On
About Bear Ridge
Similar Homes for Sale
Currently no similar homes aroundNearby Rentals

Last Updated: 5 months ago
Data Source: GEPAR, MLS# 863372
 Your Privacy Choices
Phone: 425-283-2930
Address: 335 Madison Avenue, New York, NY 10017