


12909 PERCHERON LN


About This Property
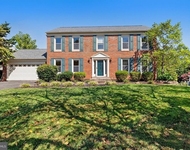
Step inside to a grand two-story foyer featuring a custom curved oak staircase, bathed in beautiful natural light streaming through the glass-paned double front doors, large foyer window, and the floor to ceiling windows in the living room. The open and inviting layout flows seamlessly into a spacious two-story family room, with soaring floor to ceiling windows, and a double sided gas fireplace is perfect for both relaxation and entertaining. Tucked beside the family room is the main-level study, which offers privacy for those who telework, study, or love a quiet place to read.
The spacious gourmet kitchen is a chef's dream, featuring a giant center island with a 5-burner gas cooktop, upgraded stainless steel appliances, double wall ovens, a large pantry, and elegant glass-paneled cabinets. Whether you're preparing a family dinner or hosting a gathering, this kitchen is equipped to meet your every need. Elevate your dining experience to a formal dinner in the banquet size dining room, or enjoy a summer barbeque on the expansive rear deck.
The sleeping quarters of the home are just as gracious with a expansive primary suite, accented with an octagon recessed ceiling, and includes a sitting area, vanity room, and primary bath featuring separate vanities, 2+ person Jacuzzi garden tub, and dressing room. The remainder of the bedrooms are generous in size with one of the bedrooms having their on ensuite bath, and the other two sharing a dual entry bathroom.
The fully finished walk-out lower level is built to be a haven of fun. Gather around the 10-seat bar and watch your favorite sporting events, or hang by the billiards for a few rounds of pool. The bonus spaces found in this level can be transformed into essential living areas such as an exercise room, 5th bedroom (currently used as an additional home office), music room, or hobby room.
Outdoor and indoor spaces blend harmoniously, offering areas for both formal and informal gatherings. The tranquil solarium provides panoramic views of lush trees, creating a serene retreat within your home. Sited on 0.86 acres, this property is the 3rd largest lot in the neighborhood - extending past the initial row of trees, ensuring privacy and plenty of room for outdoor enjoyment. An invisible fence ensures the safety of your furry family members as they roam freely.
Custom changes enhance the home's functionality and charm, including a 4-foot rear extension to add the solarium and enlarge the finished basement, a 2-foot expansion to the side of the home on all 3 levels, an oversized dressing room/walk-in closet, and a 12x12 laundry chute from the primary suite to the laundry room to ensure optimal convenience.
Most of the major systems have already been replaced or upgraded, including the roof, gutters, kitchen appliances, HVAC (main level & upper level), and hot water heater, to name a few.
The homes of Oak Hill Reserve are zoned for highly sought-after "A-rated" schools, Crossfield Elementary, Rachel Carson Middle, and Oakton High School, and are ideally located within minutes of the bustling shopping and dining at Reston Town Center and Fairfax Corner, as well as local trails and parks. Easy access to major commuter routes like Rt 50, Rt 66, and Rt 267, the Silver Line Metro, Inova Hospital, and just 5 miles to Dulles International Airport, and approximately 20 miles from Washington D.C. ***CHECK OUT OUR 3D VIRTUAL TOUR FOR VIRTUAL WALK THROUGH***
Payment Calculator
Your Estimated Monthly Payment
Cap Rate Calculator
What does this mean?
Based on our analysis, the cap rate of this property is 1.25%. A negative cap rate indicates that the property might not be feasible as an income-producing asset. The median cap rate for a near zip code 11238 is 4.23%.
How much can I actually make?
Actual monthly rental income may vary between $4,760 and $7,140 depending on unit-specific characteristics. You can change the amount using the slider to further explore.
How is cap rate calculated?
Cap Rate = Net Operating Income (NOI) / Property Asset Value.
When calculating the cap rate, we assume 100% occupancy. Leverage (mortgage) is not considered.
Cap Rate provided by RealtyHop and RentHop, learn more about cap rate here.
Price History
| Date / Event | Date | Event | Price |
|---|---|---|---|
| Aug 30, 2024 | Sold | ||
| Sold | |||
| Jul 5, 2024 | In contract | - | |
| In contract | |||
| Jun 21, 2024 | Price Decreased |
$1,899,900
↓ $100K
(5%) | |
| Price Decreased | |||
| May 30, 2024 | Listed by Berkshire Hathaway HomeServices PenFed Realty | $1,999,900 | |
| Listed by Berkshire Hathaway HomeServices PenFed Realty | |||
| Nov 3, 2005 | Sold | ||
| Sold | |||
Property Highlights
Building Info
Comparables
Status
Price/ft²
Listed On
Sold On
About Franklin Farm
Similar Homes for Sale
Currently no similar homes aroundNearby Rentals


Berkshire Hathaway HomeServices PenFed Realty
Last Updated: 7 hours ago
Data Source: Bright MLS , MLS# VAFX2180978
 Your Privacy Choices
Phone: 425-283-2930
Address: 335 Madison Avenue, New York, NY 10017