


12906 Foxburo Drive


About This Property
Payment Calculator
Your Estimated Monthly Payment
Cap Rate Calculator
What does this mean?
Based on our analysis, the cap rate of this property is 1.25%. A negative cap rate indicates that the property might not be feasible as an income-producing asset. The median cap rate for a near zip code 11238 is 4.23%.
How much can I actually make?
Actual monthly rental income may vary between $4,760 and $7,140 depending on unit-specific characteristics. You can change the amount using the slider to further explore.
How is cap rate calculated?
Cap Rate = Net Operating Income (NOI) / Property Asset Value.
When calculating the cap rate, we assume 100% occupancy. Leverage (mortgage) is not considered.
Cap Rate provided by RealtyHop and RentHop, learn more about cap rate here.
Price History
| Date / Event | Date | Event | Price |
|---|---|---|---|
| Jun 23, 2023 | Sold | ||
| Sold | |||
| May 9, 2023 | No longer available | - | |
| No longer available | |||
| Apr 24, 2023 | Listed by NextHome Real Estate Place | $275,000 | |
| Listed by NextHome Real Estate Place | |||
| | |||
|
UNRESTRICTED PROPERTY FOR LIVING & WORKING OR WORKING & WORKING! GREAT FOR SMALL BUSINESS OWNERS WHO NEED STORAGE & WORK SPACE! Live in the beautifully updated Home & create a Workshop, Office or Studio in the built-out Garage, which has 3-phase power that can be used for welding OR use the Home for Offices or a Studio. Large Family Room with vaulted ceiling and a cozy fireplace opens to Kitchen & Formal Dining Room, which is currently being used as an office, but can be used as a Breakfast Room, Sun Room, Craft Room or Work Out Space. Renovated Kitchen boasts oak cabinets w/ lots of storage space, upgraded backsplash, quartz countertops, recently updated stainless appliances. Primary BR features large Flex Space/Sitting Area, oversized walk-in closet, oversized En-Suite Bathroom & opens to backyard. Window blinds, updated lighting & fans throughout. Backyard features above-ground pool & patio/deck perfect for entertaining.
| |||
| Mar 16, 2023 | Price Decreased |
$295,000
↓ $30K
(9.2%) | |
| Price Decreased | |||
| Feb 17, 2023 | Listed by NextHome, Inc | $325,000 | |
| Listed by NextHome, Inc | |||
| | |||
|
Spacious 1-story 3/2 open concept home with 2,015 sf of expanded living space in the unrestricted Tower Oaks Meadows neighborhood. Large family room with vaulted ceiling and a cozy fireplace opens to the Kitchen and Breakfast Area. Renovated Kitchen boasts oak cabinets with lots of storage space, beautiful backsplash, quartz countertops, water filter & recently updated stainless steel appliances & opens to the oversized Breakfast Room/SunRoom. Huge Primary Bedroom features a large flex space/sitting area, an oversized walk-in closet and opens directly to the backyard, along with an En-Suite Primary Bathroom w/ double sinks, a large jacuzzi tub, walk-in shower and a nook/closet space. Window blinds & updated lighting and fans throughout. Spacious Backyard features an above-ground pool & patio/deck perfect for entertaining. Garage/Workshop is perfect for working or storage. Unrestricted neighborhood provides lots of flexibility for home usage. The manager has listed the unit size as 2051 square feet.
| |||
Property Highlights
Building Info
Comparables
Status
Price/ft²
Listed On
Sold On
About Tower Oaks Meadows
Similar Homes for Sale
Currently no similar homes aroundNearby Rentals
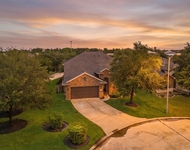
$2,200 /mo
- 4 Beds
- 2 Baths
- 2,649 ft²
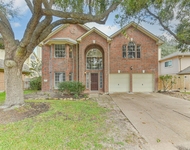
$3,200 /mo
- 4 Beds
- 2 Baths
- 2,604 ft²
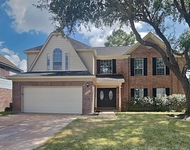

Last Updated: 6 months ago
Data Source: HAR , MLS# 48822020
 Your Privacy Choices
Phone: 425-283-2930
Address: 335 Madison Avenue, New York, NY 10017