See Home Value
McNair 20171
12905 CENTRE PARK CIR #307
$295,000
● Condo - Off Market

12905 CENTRE PARK CIR #307

HERNDON, VA 20171
bedrooms
1 Bed
bathrooms
1 Bath
square feet
731 Ft²
$1,831
Est. Monthly
$333
HOA / Fees
6.30%
Cap Rate

About This Property

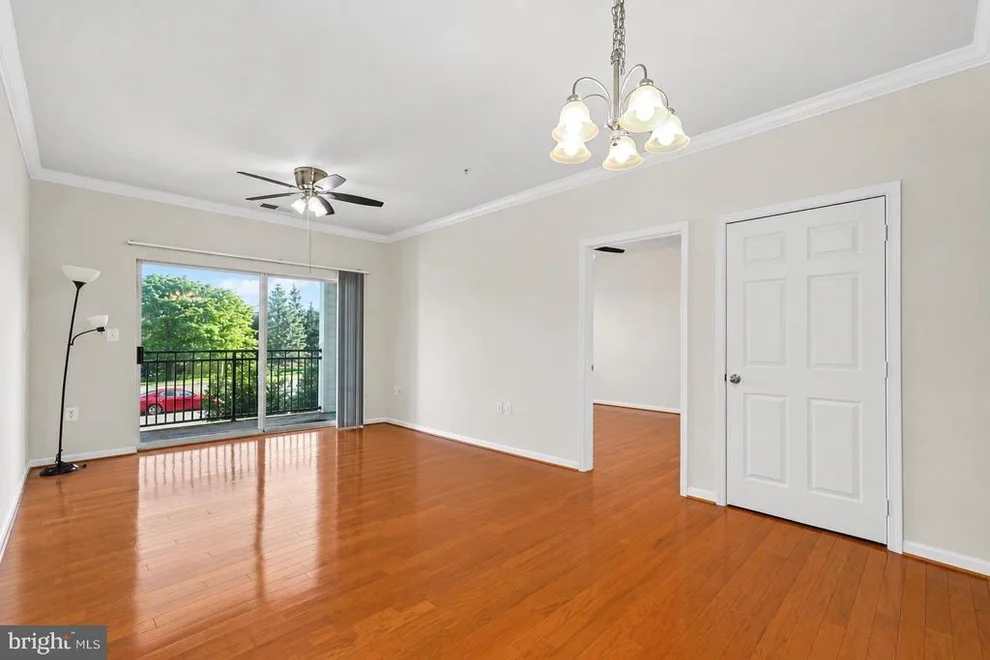
Welcome to this lovely, spacious 1-bedroom, 1-bath condo in Herndon, located in the highly desirable gated community of Bryson at Woodland Park. This move-in ready unit has been freshly painted and features new carpeting. The kitchen boasts plenty of cabinetry, stainless steel appliances, and ample granite counter space. The living room features a gas fireplace and enjoys abundant natural light through the sliding glass doors that lead to a private balcony, perfect for enjoying your morning coffee or some fresh air. You'll also appreciate the large walk-in closet, an in-unit washer/dryer, and the convenience of reserved garage parking on the same level as the condo. Residents of Bryson at Woodland Park have access to a beautiful clubhouse featuring a cozy lounge, a large party room, a business center, two pools, outdoor grilling stations, and a fitness center. Nestled next to Woodland Park Crossing Shopping Center, which features Harris Teeter, Manhattan Pizza, and much more, this location is perfect for commuters. The Herndon Silver Line Metro Station is less than a mile away, and Dulles International Airport is just a short drive.
Unit Size
731 Ft²
Days on Market
30 days
Land Size
-
Price per sqft
$417
Property Type
Condo
Property Taxes
$263
HOA Dues
$333
Year Built
-

Payment Calculator

Cap Rate Calculator

Last updated: 3 years ago (Bright MLS #VAFX2205312)

Price History

Date / Event Date Event Price
Nov 18, 2024 Sold
Sold
Oct 19, 2024 In contract -
In contract
Oct 16, 2024 Price Decreased $305,000
↓ $7K (2.2%)
Price Decreased
Oct 9, 2024 Listed by REMAX Platinum Realty $312,000
Listed by REMAX Platinum Realty
Aug 10, 2006 Sold
Sold

Property Highlights

Parking Available
Garage
Elevator
Air Conditioning
Fireplace
Parking Details
Has Garage
Garage Features: Covered Parking
Parking Features: Parking Garage
Garage Spaces: 1
Total Garage and Parking Spaces: 1
Interior Details
Bedrooms on Main Level: 1
Interior Features: Combination Dining/Living, Floor Plan - Traditional
Appliances: Dishwasher, Disposal, Built-In Microwave, Dryer, Oven/Range - Gas, Refrigerator, Washer
Flooring Type: Carpet, Ceramic Tile
Living Area Square Feet Source: Assessor
Laundry Type: Dryer In Unit, Washer In Unit
Has Fireplace
Gas/Propane
Fireplaces: 1
Exterior Details
Property Manager Present
Ownership Interest: Condominium
Property Condition: Excellent
Year Built Source: Assessor
Other Structures: Above Grade, Below Grade
Structure Type: Unit/Flat/Apartment
Construction Materials: Aluminum Siding
Unit Building Type: Garden 1 - 4 Floors
Building Name: BRYSON AT WOODLAND PARK
Outdoor Living Structures: Balcony
Community Pool
Tidal Water: N
Land Assessed Value: $267,930
Finished Square Feet: 731
Finished Square Feet Source: Assessor
Financial Details
County Tax: $3,014
County Tax Payment Frequency: Annually
City Town Tax: $0
City Town Tax Payment Frequency: Annually
Tax Assessed Value: $267,930
Tax Year: 2024
Tax Annual Amount: $3,160
Year Assessed: 2024
Utilities Details
Central Air
Cooling Type: Central A/C
Heating Type: Central
Cooling Fuel: Electric
Heating Fuel: Electric
Hot Water: Natural Gas
Sewer Septic: Public Sewer
Water Source: Public
Location Details
HOA/Condo/Coop Fee Includes: Trash, Common Area Maintenance, Ext Bldg Maint, Pool(s), Security Gate, Snow Removal
HOA/Condo/Coop Amenities: Club House, Elevator, Exercise Room, Gated Community, Pool - Outdoor, Billiard Room, Concierge, Party Room, Security
HOA Fee: $0
HOA Fee Frequency: Monthly
Condo/Coop Fee: $333
Washer/Dryer/Hook Up in Unit: Yes

Comparables

Unit
Status
Type
Beds
Baths
ft²
Price/ft²
Asking Price
Listed On
Closing Price
Sold On
HOA + Taxes

Past Sales

Date Unit Beds Baths Sqft Price Closed Listed By
20260710 Unit 412
07/10/2026
412
2 Bed
2 Bath
1031 ft²
$349,900
bedrooms
2 Bed
bathrooms
2 Bath
square feet
1031 ft²
$350,000 +0.03%
08/17/2026
Erin A Mendenhall
CENTURY 21 New Millennium
20260416 Unit 107
04/16/2026
107
1 Bed
1 Bath
731 ft²
$305,000
bedrooms
1 Bed
bathrooms
1 Bath
square feet
731 ft²
$295,000 -3.28%
06/25/2026
Marija Georgiev
Samson Properties
20250814 Unit 412
08/14/2025
412
2 Bed
2 Bath
1031 ft²
$400,000
bedrooms
2 Bed
bathrooms
2 Bath
square feet
1031 ft²
$400,000
09/10/2025
Gladys Biggs
Pearson Smith Realty, LLC
20241009 Unit 307
10/09/2024
307
1 Bed
1 Bath
731 ft²
$312,000
bedrooms
1 Bed
bathrooms
1 Bath
square feet
731 ft²
$295,000 -5.45%
11/18/2024
Thelge Peiris
REMAX Platinum Realty
20240710 Unit 403
07/10/2024
403
2 Bed
2 Bath
1136 ft²
$399,990
bedrooms
2 Bed
bathrooms
2 Bath
square feet
1136 ft²
$399,990
08/13/2024
Purva Thaker
Redfin Corporation
20240415 Unit 412
04/15/2024
412
2 Bed
2 Bath
1031 ft²
$380,000
bedrooms
2 Bed
bathrooms
2 Bath
square feet
1031 ft²
$392,511 +3.29%
05/08/2024
Nicholas Zarou
RE/MAX Gateway, LLC
20231205 Unit 312
12/05/2023
312
2 Bed
2 Bath
1031 ft²
$380,000
bedrooms
2 Bed
bathrooms
2 Bath
square feet
1031 ft²
$380,000
02/12/2024
Saad Jamil
Samson Properties
20231205 Unit 404
12/05/2023
404
1 Bed
1 Bath
664 ft²
$295,000
bedrooms
1 Bed
bathrooms
1 Bath
square feet
664 ft²
$281,000 -4.75%
01/10/2024
Donna Martin
TTR Sothebys International Realty
20230407 Unit 204
04/07/2023
204
1 Bed
1 Bath
664 ft²
$274,900
bedrooms
1 Bed
bathrooms
1 Bath
square feet
664 ft²
$270,900 -1.46%
05/03/2023
Margaret Borrell
Pearson Smith Realty, LLC
20220201 Unit 212
02/01/2022
212
2 Bed
2 Bath
1031 ft²
$344,900
bedrooms
2 Bed
bathrooms
2 Bath
square feet
1031 ft²
-
-
Arun Jain
Ikon Realty - Ashburn
20220315 Unit 108
03/15/2022
108
1 Bed
1 Bath
664 ft²
$245,000
bedrooms
1 Bed
bathrooms
1 Bath
square feet
664 ft²
$245,000
05/02/2022
Jaime Kirnos
Samson Properties
20220111 Unit 407
01/11/2022
407
1 Bed
1 Bath
731 ft²
$255,000
bedrooms
1 Bed
bathrooms
1 Bath
square feet
731 ft²
$264,000 +3.53%
02/18/2022
CHUNHUA YANG
UnionPlus Realty, Inc.
20210805 Unit 104
08/05/2021
104
1 Bed
1 Bath
664 ft²
$245,000
bedrooms
1 Bed
bathrooms
1 Bath
square feet
664 ft²
-
-
Bob Frazier
Samson Properties
20210319 Unit 304
03/19/2021
304
1 Bed
1 Bath
664 ft²
$229,900
bedrooms
1 Bed
bathrooms
1 Bath
square feet
664 ft²
$227,000 -1.26%
05/05/2021
Ed Torres
20200721 Unit 312
07/21/2020
312
2 Bed
2 Bath
1031 ft²
$319,900
bedrooms
2 Bed
bathrooms
2 Bath
square feet
1031 ft²
$317,000 -0.91%
08/26/2020
Alexandra Iamandi
20200530 Unit 212
05/30/2020
212
2 Bed
2 Bath
1031 ft²
$339,000
bedrooms
2 Bed
bathrooms
2 Bath
square feet
1031 ft²
-
-
-
20200419 Unit 412
04/19/2020
412
2 Bed
2 Bath
1031 ft²
$324,900
bedrooms
2 Bed
bathrooms
2 Bath
square feet
1031 ft²
$319,500 -1.66%
05/19/2020
Alexandra Iamandi
20190604 Unit 306
06/04/2019
306
1 Bed
1 Bath
664 ft²
$235,000
bedrooms
1 Bed
bathrooms
1 Bath
square feet
664 ft²
-
-
-

Building Info

12905 Centre Park Circle 12905 Centre Park Circle, Herndon, VA 20171
  • 1 Unit for Sale
More about this Building
12905 Centre Park Circle
Want to find out who owns 12905 Centre Park Circle, Herndon, VA 20171? Get detailed property transactions here.

About McNair


Similar Homes for Sale

Currently no similar homes around

Nearby Rentals

Unit for rent at 12012 Taliesin Place, RESTON, VA, 20190

$2,475 /mo

  • 2 Beds
  • 2 Baths
  • 1,082 ft²
12012 Taliesin Place #32, RESTON, VA, 20190 Listing by Mark S Wilson
Unit for rent at 1704 Lake Shore Crest Drive, RESTON, VA, 20190

$2,650 /mo

  • 2 Beds
  • 1 Bath
  • 966 ft²
1704 Lake Shore Crest Drive #22, RESTON, VA, 20190 Listing by Gregg Zeiler
Unit for rent at 12957 Centre Park Circle, HERNDON, VA, 20171

$2,400 /mo

  • 2 Beds
  • 2 Baths
  • 1,136 ft²
12957 Centre Park Circle #202, HERNDON, VA, 20171 Listing by Gayle T Bailey II