Check Availability
Fairwood 20720 Woodmore
12902 CRICKMORE TRACE
$899,950
↓ $25K (2.7%)
● House - For Sale

12902 CRICKMORE TRACE

BOWIE, MD 20720
bedrooms
6 Beds
bathrooms
5 Baths
square feet
4,278 Ft²
$5,730
Est. Monthly
$212
HOA / Fees

About This Property

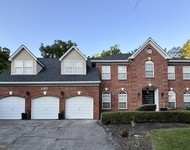
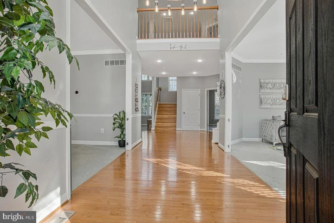
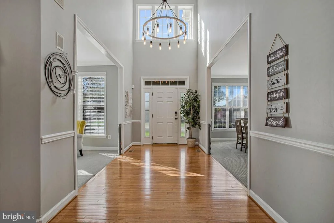
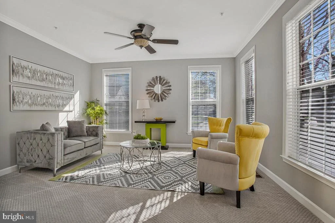
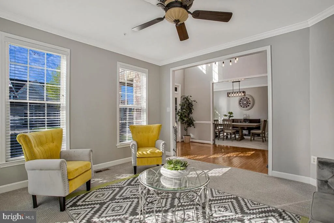
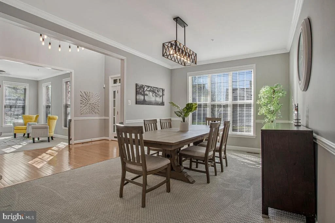
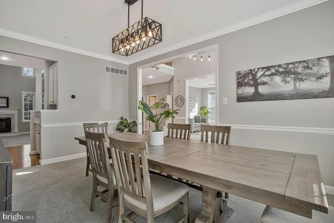
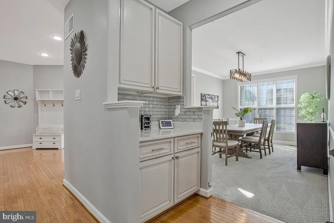
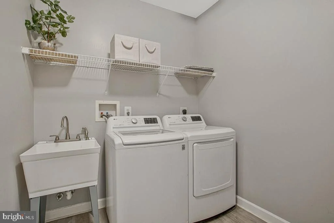
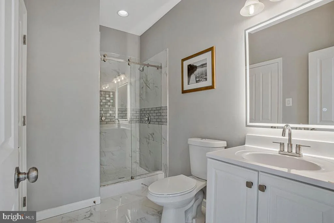
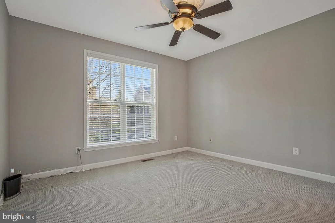
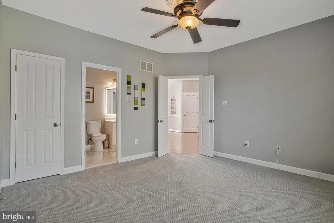
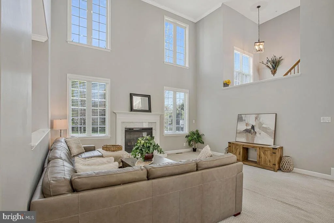
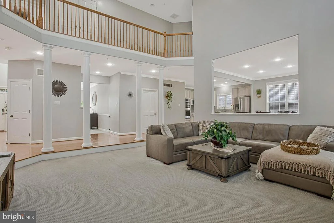
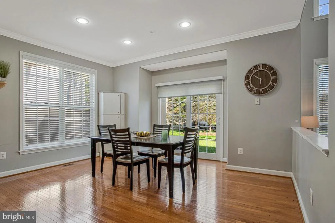
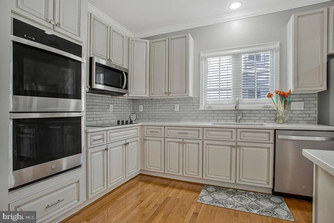
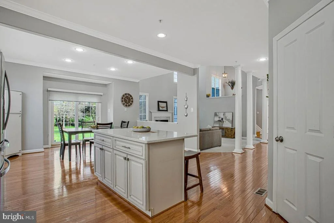
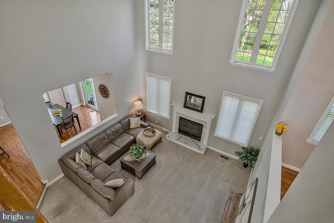
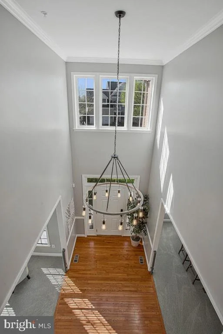
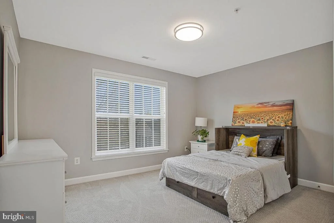
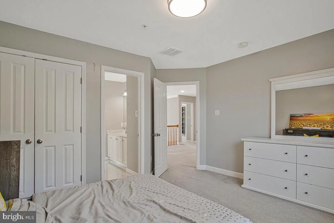
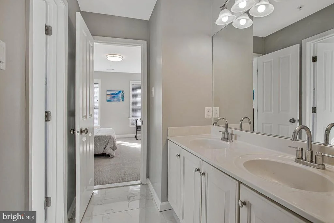
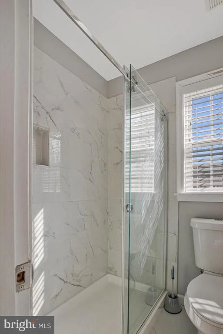
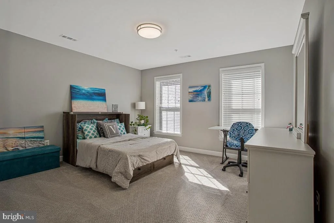
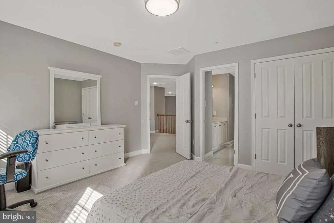
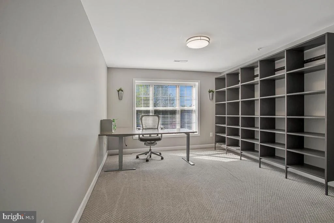
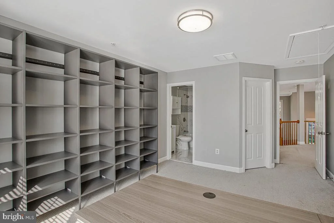
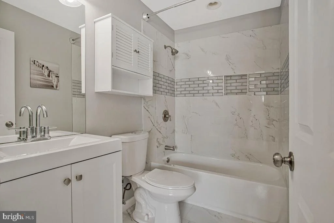
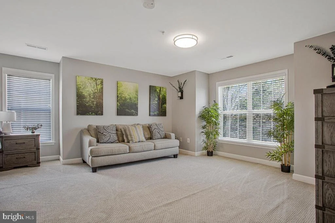
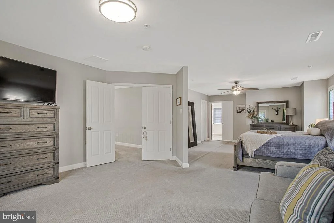
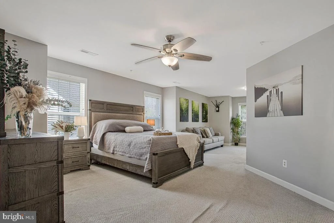
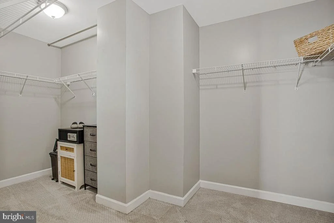
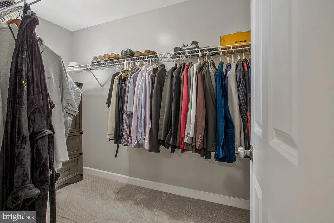
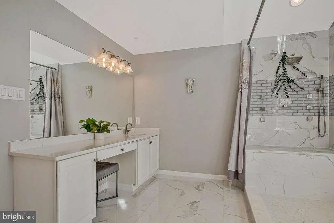
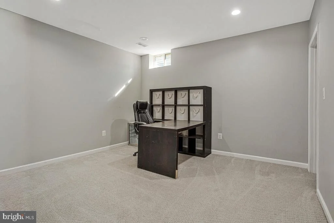
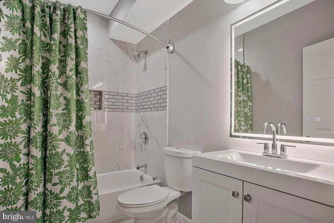
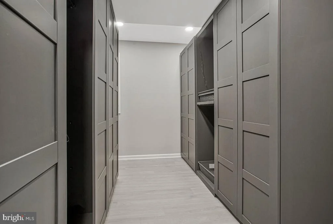
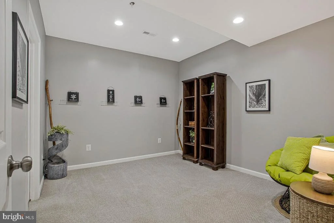
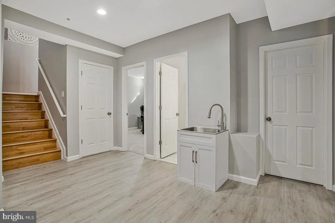
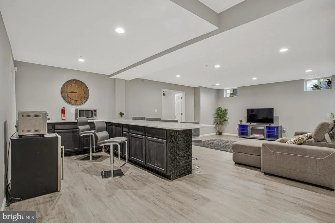
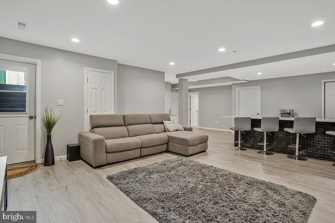
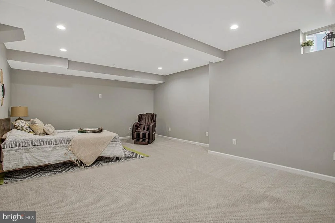
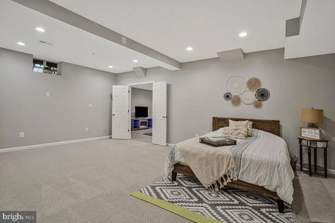
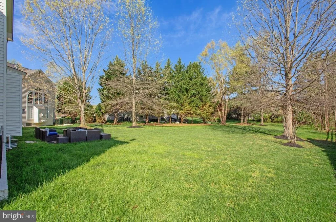
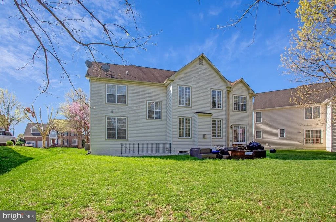
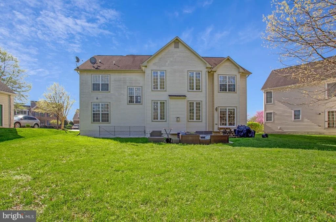
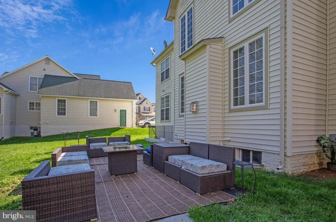
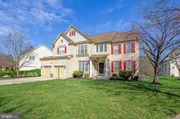
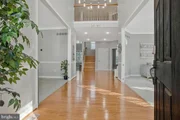
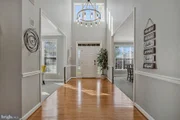
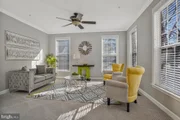
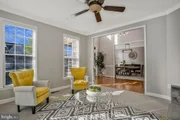
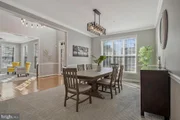
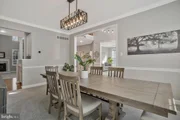
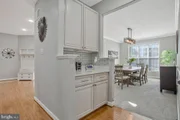
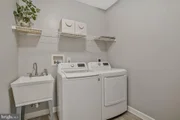
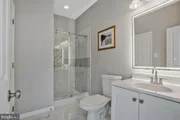
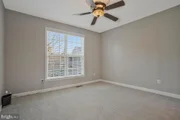
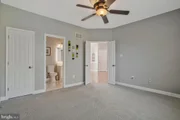
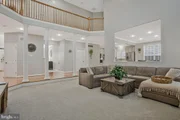
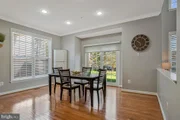
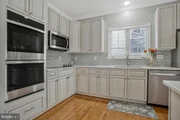
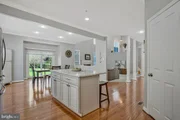
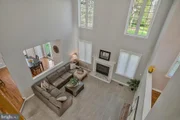
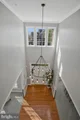
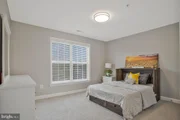
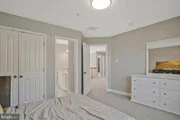
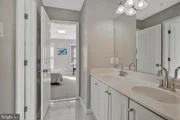
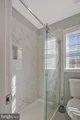
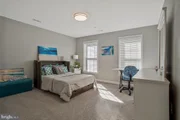
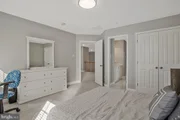
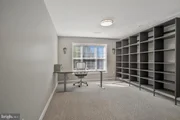
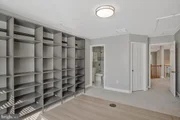
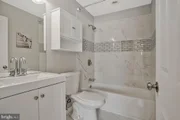
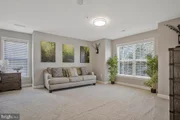
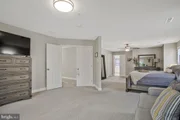
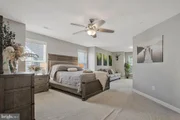
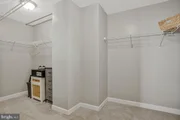
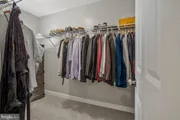
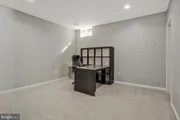
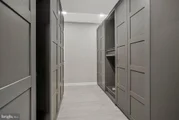
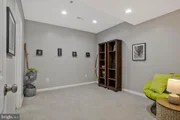
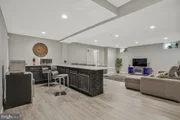
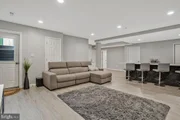
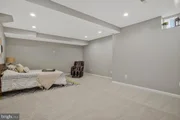
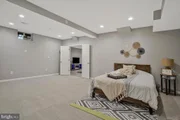
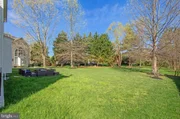
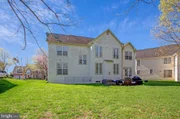
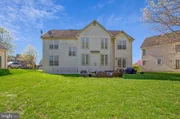
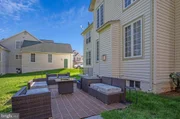
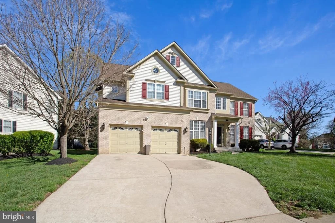
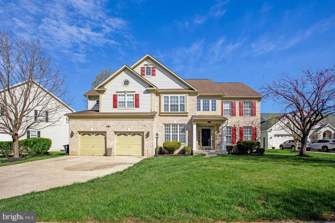
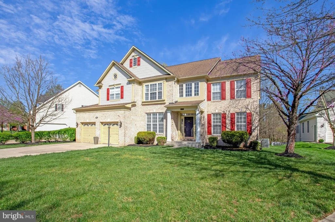
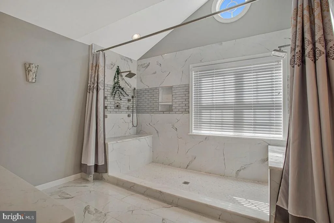
Beautifully appointed colonial nestled on a quiet cul-de-sac, offering both elegance and versatility throughout in the sought after Fairwood Community. The main level welcomes you with a dramatic two-story foyer, 9-foot ceilings, crown and chair molding, and gleaming hardwood floors. A flexible front room-ideal as a den, study, library, or even a main-level bedroom-adds to the home's functionality. The spacious kitchen is a true highlight, featuring a large island, stainless steel appliances, double ovens, an electric cooktop, and a  built-in microwave. The bright morning room perfect for everyday living and entertaining finishes the main level. Upstairs, you'll find four generously sized bedrooms, including a luxurious primary suite with a sitting area, two walk-in closets, and a beautifully appointed en-suite bath. The fully finished lower level offers exceptional additional living space, including multiple flex rooms ideal for a home office, gym, or potential guest accommodations, a full bath with custom tile and tub, ample storage, and a large recreation room complete with a bar-perfect for entertaining. Ideally located near major commuter routes, shopping, dining, and entertainment, this home offers the perfect blend of comfort, space, and convenience. Enjoy an array of community amenities including walking trails, community pool, and more. Schedule your private showing today!
Unit Size
4,278 Ft²
Days on Market
-
Land Size
0.37 acres
Price per sqft
$210
Property Type
House
Property Taxes
$1,099
HOA Dues
$212
Year Built
2005

Listed By

John L Lesniewski
RE/MAX United Real Estate

Payment Calculator

Cap Rate Calculator

Last updated: 5 months ago (Bright MLS #MDPG2188962)

Price History

Date / Event Date Event Price
May 28, 2026 Price Decreased $899,950
↓ $25K (2.7%)
Price Decreased
May 18, 2026 Price Decreased $925,000
↓ $20K (2.1%)
Price Decreased
Apr 13, 2026 Listed by RE/MAX United Real Estate $945,000
Listed by RE/MAX United Real Estate
May 12, 2022 Sold
Sold
Feb 2, 2022 No longer available -
No longer available
Show More

Property Highlights

Air Conditioning
Fireplace
Parking Details
Has Garage
Garage Spaces: 2
Interior Details
Full Bathrooms: 5
Interior Features: Eat-in Kitchen
Appliances: Microwave, Built-In Range, Cooktop, Disposal, Dryer, Instant Hot Water, Double Oven, Refrigerator, Stainless Steel Appliance(s), ENERGY STAR Clothes Washer, ENERGY STAR Dishwasher
Flooring Type: Carpet, Hardwood, Ceramic Tile
Has Fireplace
Fireplaces: 1
Basement: Partially Finished, Outside Entrance
Exterior Details
Square Footage: 4278
Square Footage Source: $0
Security Features: Carbon Monoxide Detector(s), Smoke Detector(s), Sprinkler System - Indoor
Architectural Style: 10000001216
Year Built Source: Assessor
Year Built: 2005
Levels: 2
Other Structures: Above Grade, Below Grade
Window Features: Double Pane Windows
Construction Materials: Brick
Lot Size Area: 16055
Lot Size Units: Square Feet
Lot Size Acres: 0.37
Lot Size Square Feet: 16055
Tax Lot: 13
Water Source: Public
Financial Details
Tax Annual Amount: $13,182
Utilities Details
Cooling Type: Central Air
Heating Type: Central
Sewer : Public Septic
Location Details
HOA Fee: $212
HOA Fee Frequency: Monthly

Building Info

Overview

    General

  • Year Built: 2005
  • Effective Year Built: 2005
  • Bedroom Count: 0
  • Bathroom Count: 5
  • Full Bathrooms: 5
  • Partial Bathrooms: 5
  • Building Condition: 3
  • Building Quality: 7
  • Construction Type: 6
  • Building Style: 0
  • Exterior Walls Type: 0
  • Interior Walls Type: 0
  • Roof Shape Type: 0
  • Roof Cover Type: 3
  • Floor Count: 200
  • Living Units: 1
  • Floor Cover: 0
  • Basement Type: 3
  • Basement Area: 0
  • Garage Type: 1
  • Garage Square Area: 506
  • Parking Space Count: 2
  • Patio Type: 0
  • Porch Type: 0
  • Pool Type: 0

    Dimensions

  • Lot Size Square Feet: 16,055
  • Total Building Area: 4,210
  • Gross Building Area: 4,210
  • Building Area: 4,210
  • Building Area Measurement: T

    Heating and Cooling

  • Fireplace Count: 1
  • Air Conditioning: 13
  • Heating: 4
  • Heated Square Feet: 4,210
  • Heating Fuel Type: 0

    Utilities

  • Sewer System: 0
  • Water Service: 0

Building

  • Building Type: 0
  • Property Class: R
  • Land Acres: 0000000369
  • Standard Land Use Code: 1001
  • County Land Use Code: R-B001
  • Legal Description 1: FAIRWOOD-PLAT 2

Neighborhood

  • School District Name: Prince George's County Public Schools
  • Census Tract: 800514

Zoning

  • Zoning: LMXC

Geography

  • Assessors Map Reference: 54 B1 0
  • Account Number: 3530342
  • District: 07
  • Parcel: 07-3530342
  • Block: AA
  • Lot: 13
  • Latitude: 38.9547
  • Longitude: -76.7808

    Address

  • Full Address: 12902 Crickmore Trce
  • Address - House Number: 12902
  • Address - Street Name: Crickmore
  • Address - Suffix Type: Trce
  • State: MD
  • City Name: Bowie
  • Carrier Code: R021
  • 4-Digit Zip Code: 4683
  • Zip Code: 20720

Valuation

    Tax

  • Tax Year: 2023
  • Tax Amount: $718,166
  • Initial Tax Delinquent Year: 2021

    Appraisal Valuation

  • Standard Deviation: 0.1689
  • Valuation Date: Nov 15, 2023
  • Confidence Score: 78
  • Final Value: 826,088
  • High Value: 965,627
  • Low Value: 686,548

    Market Valuation

  • Market Total Value: $765,900
  • Market Land Value: $202,400
  • Market Improvement Value: $563,500

    Assessments Valuation

  • Assessed Year: 2023
  • Assessed Total Value: $645,833

    Exemptions

  • Homeowner Exemption: Yes

    Sales

  • Current Sale Contract Date: Jan 28, 2022
  • Current Sale Recording Date: May 12, 2022
  • Current Sale Price:
  • Current Sale Document Type: 27
  • Previous Sale Recording Date: Dec 10, 2020
  • Previous Sale Contract Date: Oct 06, 2020
  • Previous Sale Amount: $459,900
  • Previous Sale Document Type: 68
Data used for valuation calculations is provided by RealtyHop, and other third party sources

Comparables

Unit
Status
Type
Beds
Baths
ft²
Price/ft²
Asking Price
Listed On
Closing Price
Sold On
HOA + Taxes

About Woodmore


Similar Homes for Sale

Currently no similar homes around

Nearby Rentals

Unit for rent at 6413 Gallery Street, BOWIE, MD, 20720

$1,800 /mo

  • 1 Bed
  • 1 Bath
  • 4,888 ft²
6413 Gallery Street, BOWIE, MD, 20720 Listing by Zipporah Johnson
Unit for rent at 4643 Deepwood Court, BOWIE, MD, 20720

$2,995 /mo

  • 3 Beds
  • 2 Baths
  • 1,924 ft²
4643 Deepwood Court #101D, BOWIE, MD, 20720 Listing by Ardrina D Stokes
Unit for rent at 13908 Amberly Court, BOWIE, MD, 20720

$4,200 /mo

  • 6 Beds
  • 3 Baths
  • 3,200 ft²
13908 Amberly Court, BOWIE, MD, 20720 Listing by Jane N Quach


Frequently Asked Questions

When was property at 12902 Crickmore Trace built and last sold?
The property at 12902 Crickmore Trace was built in 2005 and last sold on Jan 28, 2022 for $830,000.
How much is this home worth?
The estimated value of the home located at 12902 Crickmore Trace is $908,950.
What are some comparable homes to 12902 Crickmore Trace?
There are currently no comparable homes to 12902 Crickmore Trace.