


129 W Meadow Lane


About This Property
Listed By
Payment Calculator
Your Estimated Monthly Payment
Cap Rate Calculator
What does this mean?
Based on our analysis, the cap rate of this property is 1.25%. A negative cap rate indicates that the property might not be feasible as an income-producing asset. The median cap rate for a near zip code 11238 is 4.23%.
How much can I actually make?
Actual monthly rental income may vary between $4,760 and $7,140 depending on unit-specific characteristics. You can change the amount using the slider to further explore.
How is cap rate calculated?
Cap Rate = Net Operating Income (NOI) / Property Asset Value.
When calculating the cap rate, we assume 100% occupancy. Leverage (mortgage) is not considered.
Cap Rate provided by RealtyHop and RentHop, learn more about cap rate here.
Price History
| Date / Event | Date | Event | Price |
|---|---|---|---|
| May 29, 2026 | Listed by Compass Greater NY, LLC | $11,500,000 | |
| Listed by Compass Greater NY, LLC | |||
| May 1, 2026 | No longer available | - | |
| No longer available | |||
| Apr 21, 2025 | Listed by Compass Greater NY, LLC | $12,500,000 | |
| Listed by Compass Greater NY, LLC | |||
   | |||
|
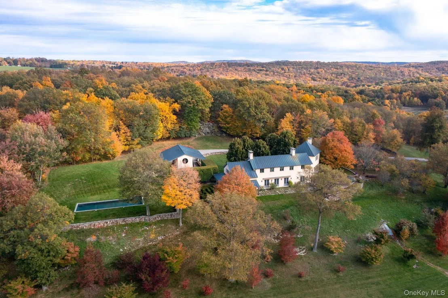
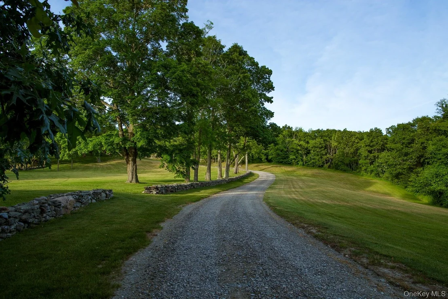
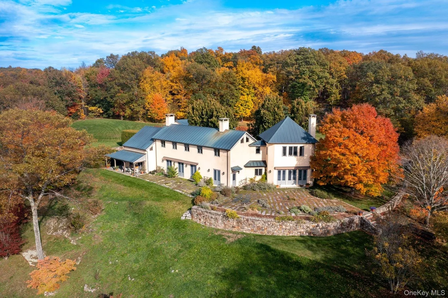
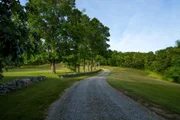
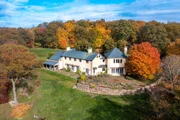
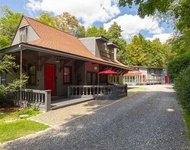
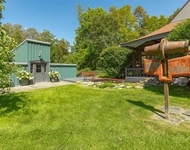
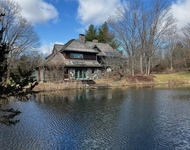
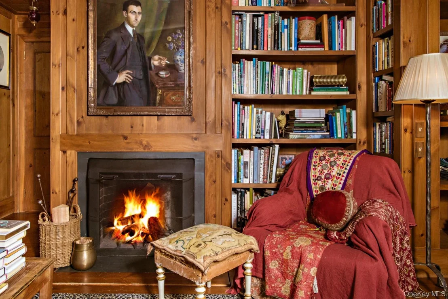
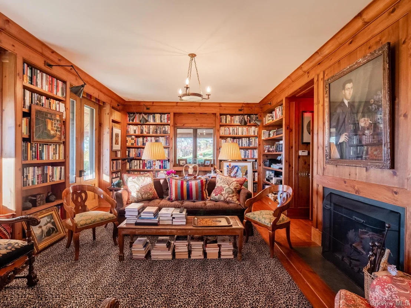
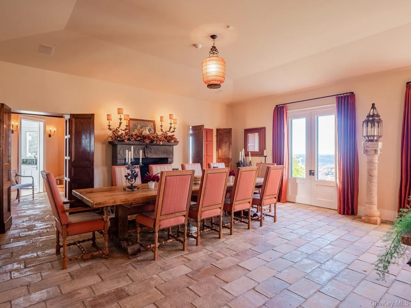
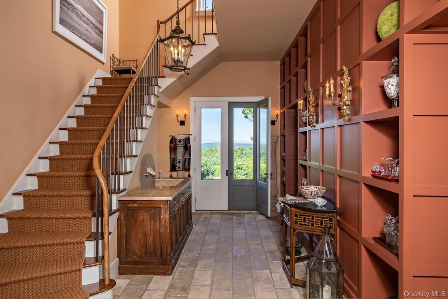
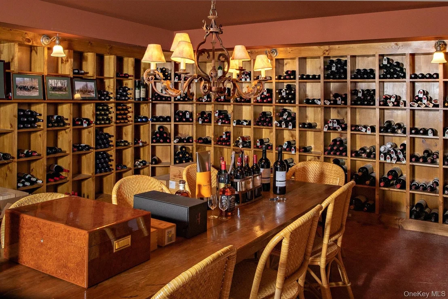
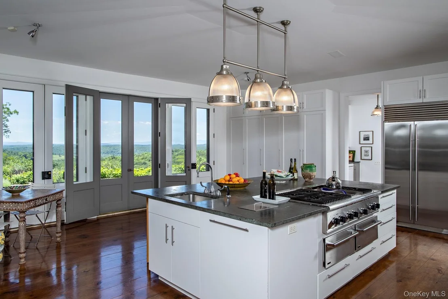
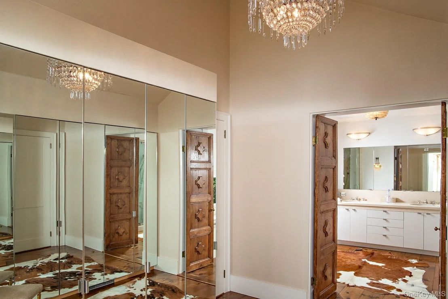
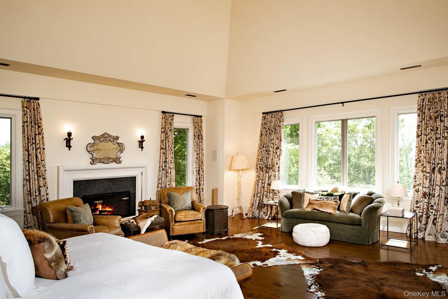
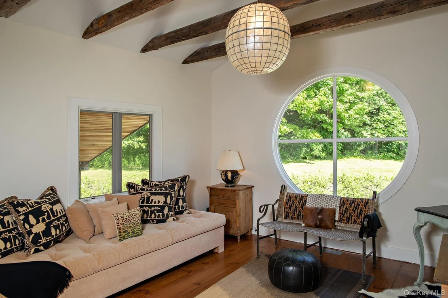
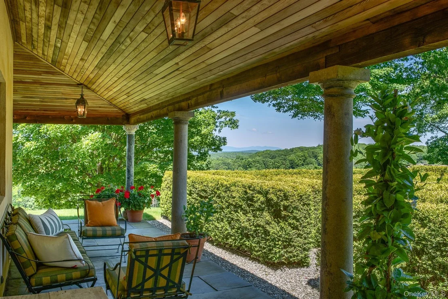
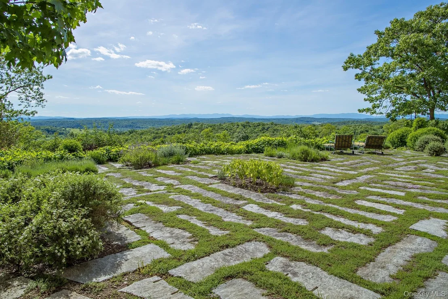
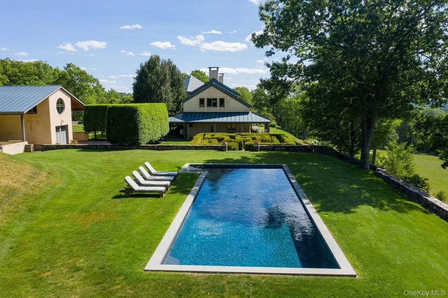
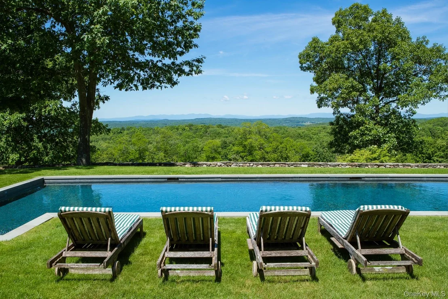
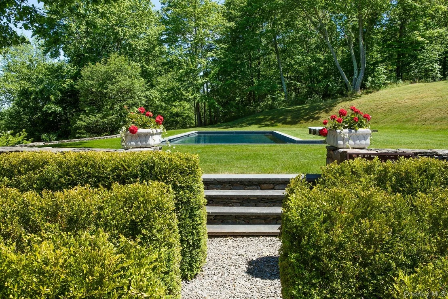
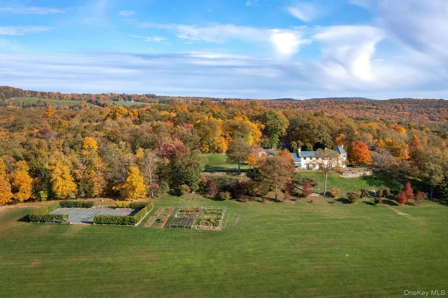
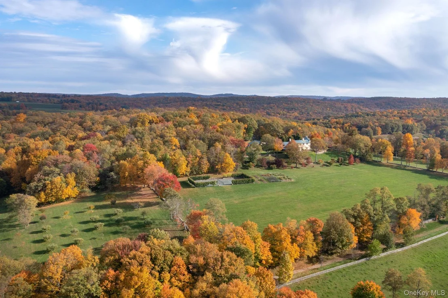
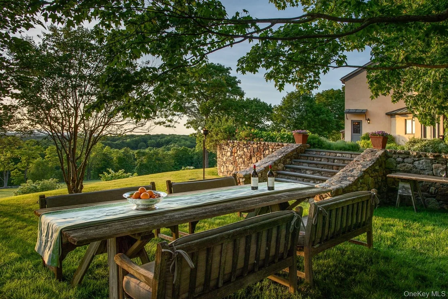
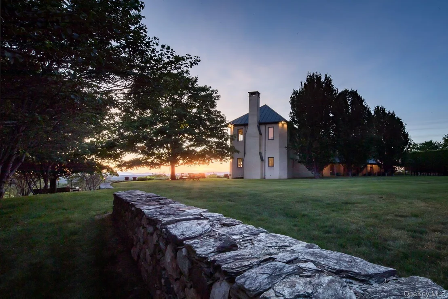
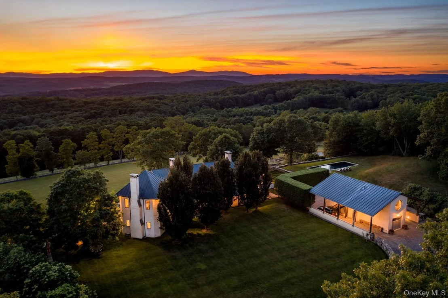
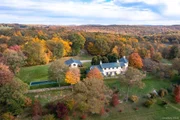
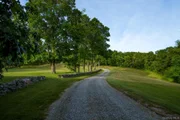
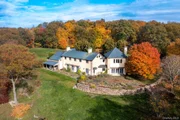
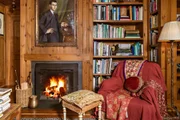
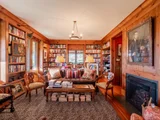
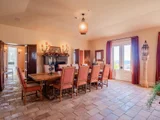
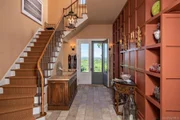
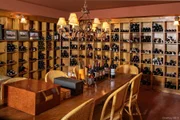
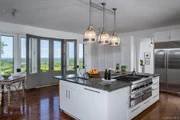
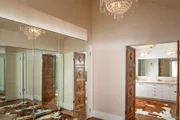
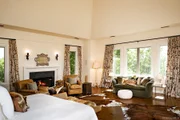
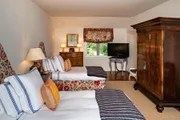
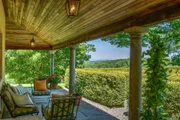
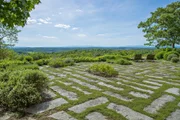
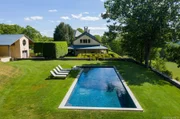
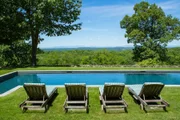
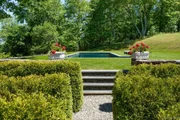
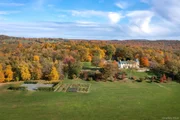
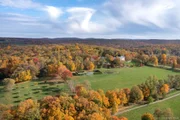
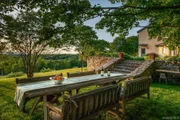
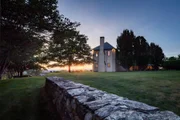
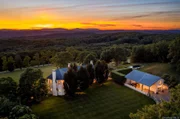
Set in the hills above Millbrook, West Meadow is encircled as far as the eye can see by endless, heart-stopping views of the entire Hudson Valley. The house and pool sit on a beautifully landscaped plateau above a sloping lawn that gives way to a prolific cutting garden, rose beds, tennis court wrapped in wisteria vines, and groomed meadows. A fruit orchard and abundant vegetable garden enhance the pastoral beauty while providing a measure of sustainability. The architect Pietro Cicognani designed a home that harmoniously balances details of comfort, beauty, modernity, and history. West Meadow feels as if it’s been in place for centuries. The spacious great room boasts two 18th century stone fireplaces and floors of limestone tile imported from France. Fresh air and light pour in through six custom French doors facing both east and west. The library opens to a long covered porch and one of many stunning views. A central gathering place for friends and loved ones, the kitchen is warmed by a fireplace with pizza oven. In the summer, a wall of floor-to-ceiling windows and doors opens to fragrant gardens, thyme- and lavender-laced stone terraces, the uninterrupted panorama, and matchless sunsets. Upstairs, the primary suite features vaulted ceiling, large windows, and spacious accommodations for luxurious comfort and self-care, including steam shower and a soaking tub that has its very own view. On the bottom floor, a remarkable two thousand bottle wine cellar and tasting room offers something special for oenophiles and casual wine enthusiasts alike. Also on that level is built-in cedar storage, a full laundry, and a staff bedroom. A long, private drive leads through the natural habitat to every outdoor spot on the estate that has been designed for restful ease, comfort, and beauty. Discreetly set apart from the residence, outbuildings include a caretaker’s home, a two-bedroom guest suite, heated greenhouse, four-stall equipment garage, full shop, office, chicken house, and run-in shed. There is ample room on the property for livestock or a stick and ball polo field. Surrounding the house, the columned porch allows for seating in sun or shade, and panoramic views for watching a storm approach, an eagle cavort, or the sun lower in the painted sky.
| |||
| Dec 2, 2022 | No longer available | - | |
| No longer available | |||
| Jul 9, 2020 | Listed by COMPASS GREATER NY LLC ML | $14,500,000 | |
| Listed by COMPASS GREATER NY LLC ML | |||
| | |||
|
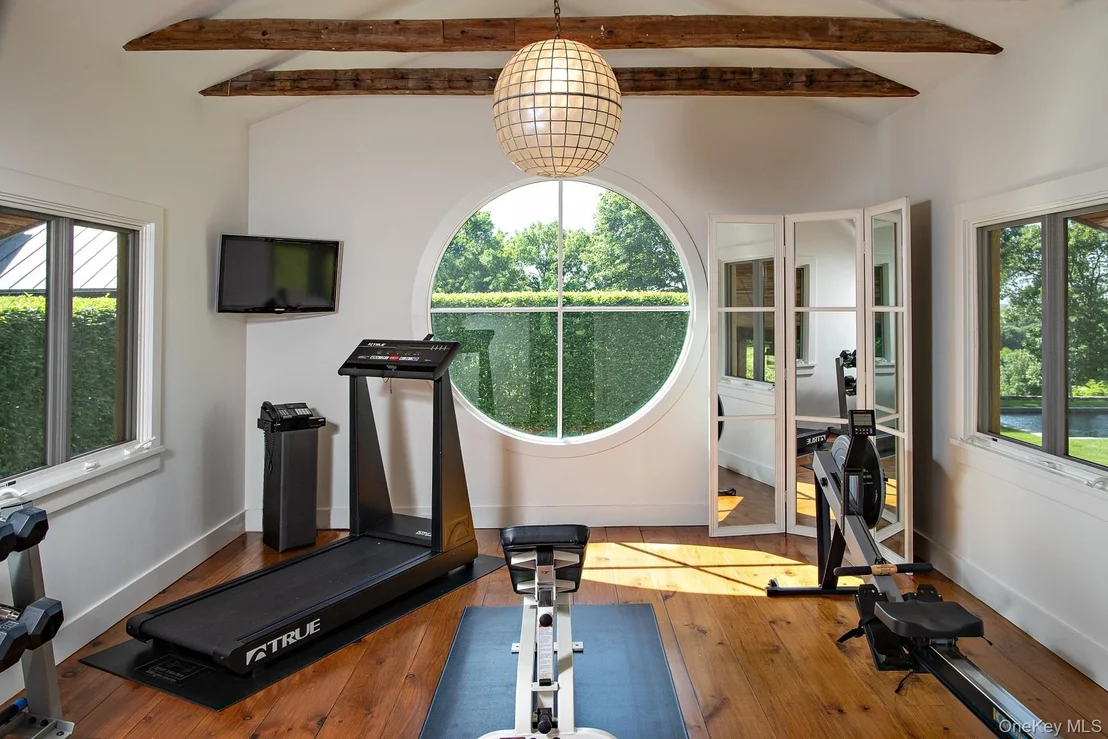
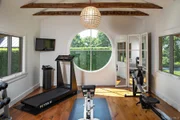
Black Cap Farm evokes the atmosphere of a secluded Tuscan estate in every pristine, authentic detail. Set in the hills above Millbrook, the farm is surrounded by endless views of the entire Hudson Valley, stretching as far as the Catskills. The house, loggia, pool, guest quarters, and gym sit on a beautifully landscaped plateau above a sloping lawn that gives way to a cutting garden, rose beds, tennis court wrapped in wisteria vines, and ten additional acres of groomed sward. A fruit orchard and large vegetable garden enhance the pastoral beauty while providing a measure of sustainability. Though built to the most up-to-date standards, Black Cap feels as if it's been in place for centuries. The architect designed a home with details of comfort, beauty, modernity, and history in harmonious balance. The spacious dining-living room boasts two authentic 18th century Florentine fireplaces and flawless clay-tile floors. Fresh air and light pour in through custom French doors facing both east and west. The library opens to the loggia and one of many stunning views. A gathering place for family and friends, the kitchen is warmed by a fireplace with pizza oven, while three sets of French doors invite the glorious views. In summer, the kitchen opens to fabulous gardens, terraces, the uninterrupted panorama, and matchless sunsets. Upstairs, the master suite, removed from the other bedrooms, features vaulted ceiling, large windows, and spacious accommodations for gracious comfort and self-care, including steam shower and a soaking tub that has its very own view. This Millbrook estate exists in utter privacy on 130+ acres, half of which are protected by deer fencing. A long, private road leads to every outdoor spot on the estate that has been cunningly designed for restful ease, comfort, and beauty. Outbuildings include caretaker's home, heated greenhouse, four-stall equipment garage, full shop and office. Many of the remarkable features of Black Cap Farm were imported. The rest are of equally high quality and crafted with a sense of historic artistry. A two thousand bottle wine cellar with dining table, full laundry, maid's room, and cedar storage are on the bottom floor. Surrounding the house, an overhang, supported by twenty-four imported granite columns, allows for seating in sun or shade, and panoramic views for watching a storm approach, an eagle cavort, or the sun lower in the painted sky. Min 48 hr notice required for accompanied showings. The manager has listed the unit size as 6054 square feet.
| |||

Property Highlights
Building Info
Comparables
Status
Price/ft²
Listed On
Sold On
About Dutchess
Similar Homes for Sale
Currently no similar homes aroundNearby Rentals

Data Source: OneKey MLS













 Your Privacy Choices
Phone: 425-283-2930
Address: 335 Madison Avenue, New York, NY 10017