by RH Advisors

Check Availability
Sullivan
129 Hallock Road
$895,000
● House - For Sale

129 Hallock Road

Lumberland, NY 12770
bedrooms
2 Beds
bathrooms
1 Bath, 1 Half Bath
square feet
1,200 Ft²
$4,890
Est. Monthly

About This Property

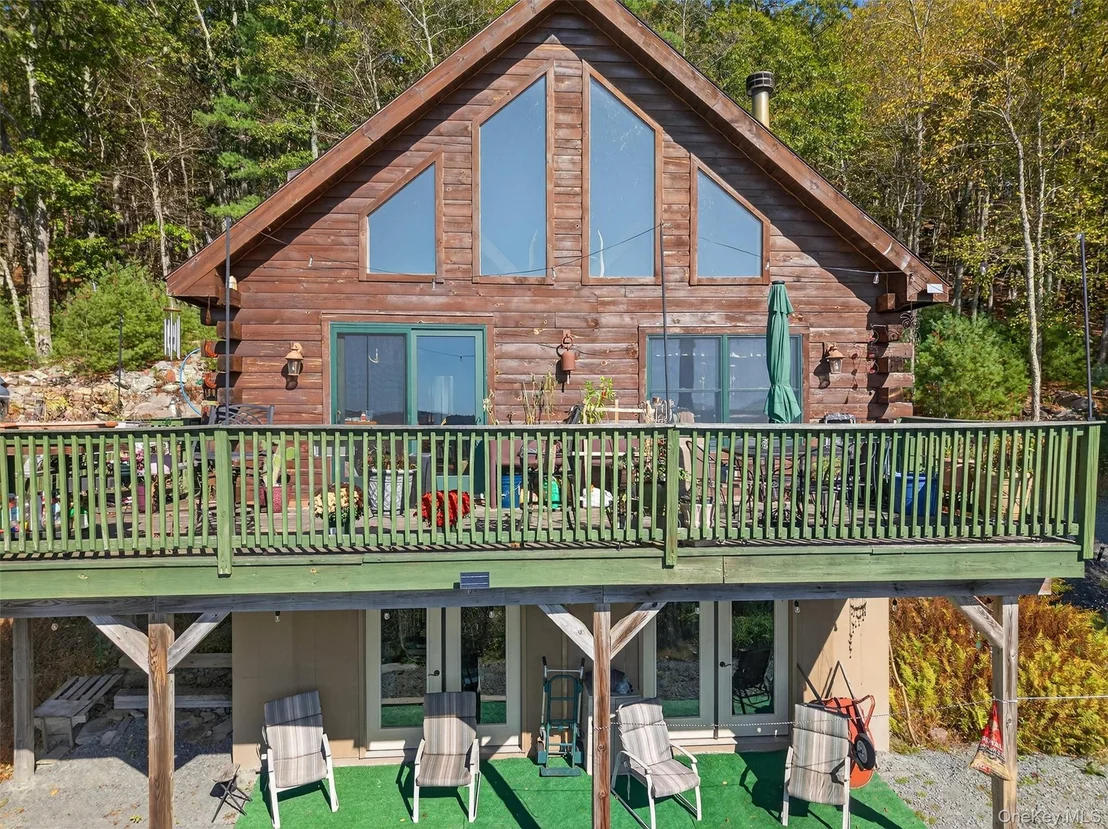
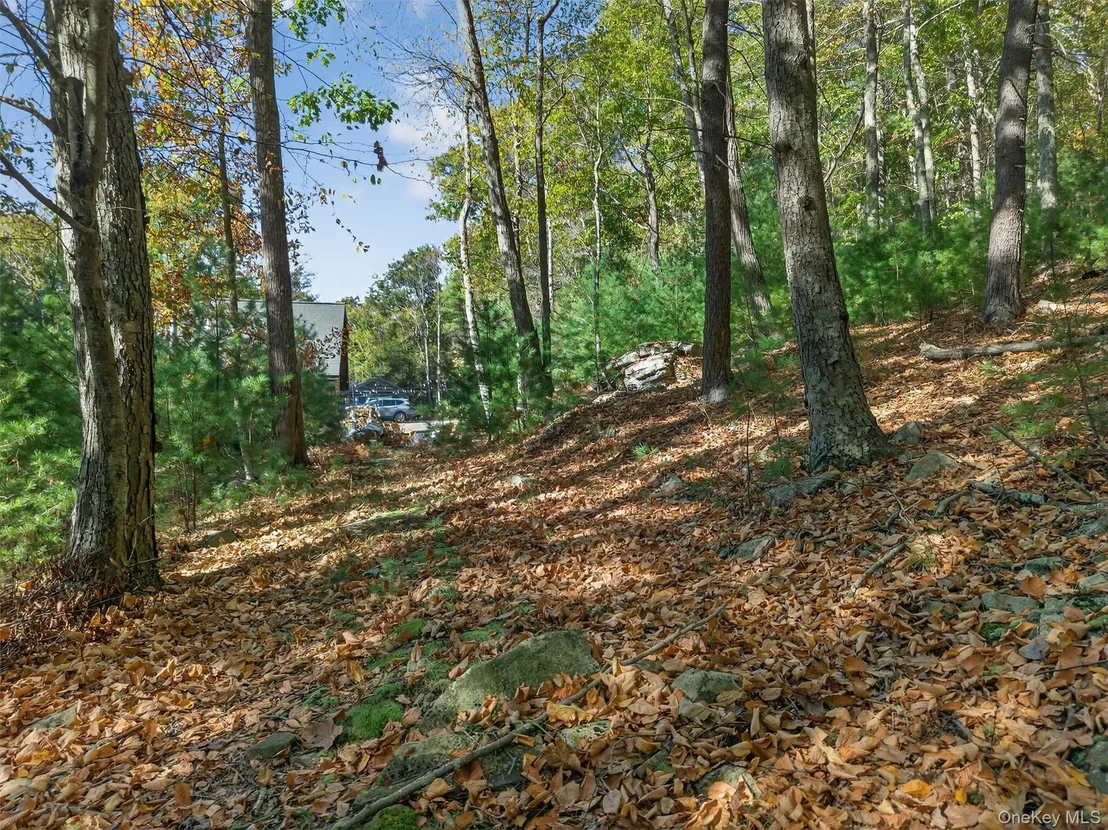
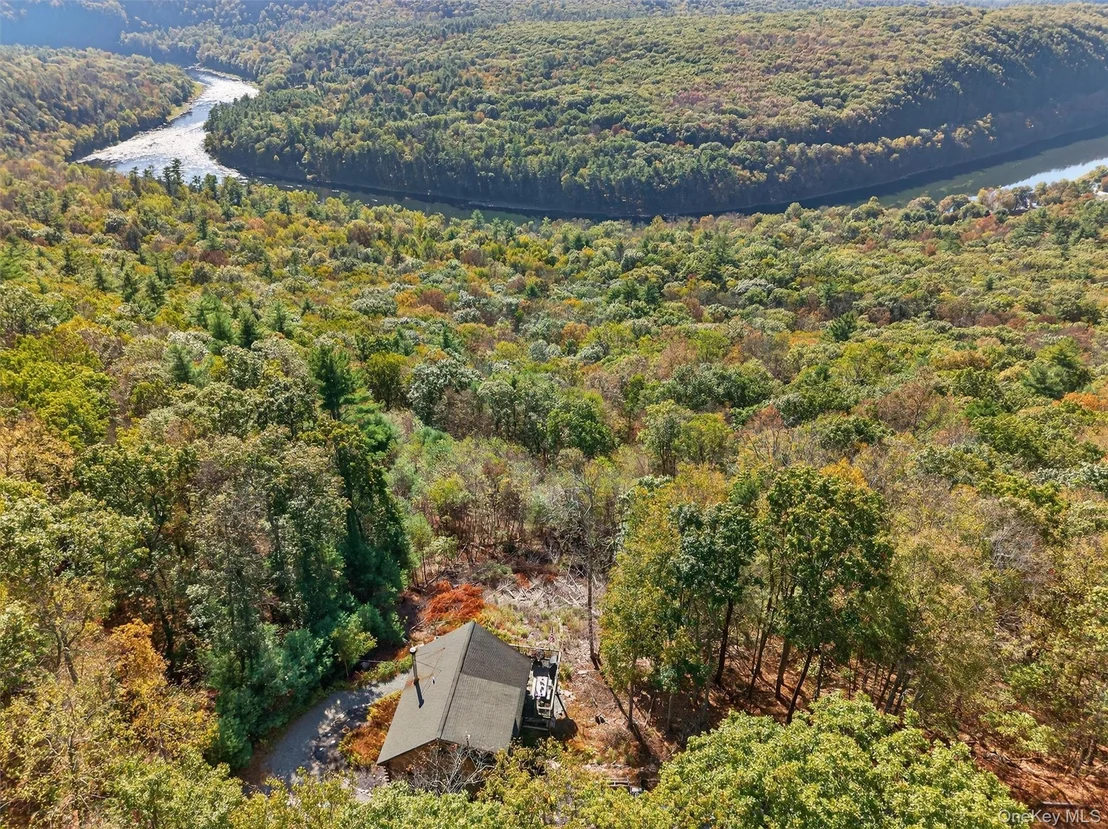
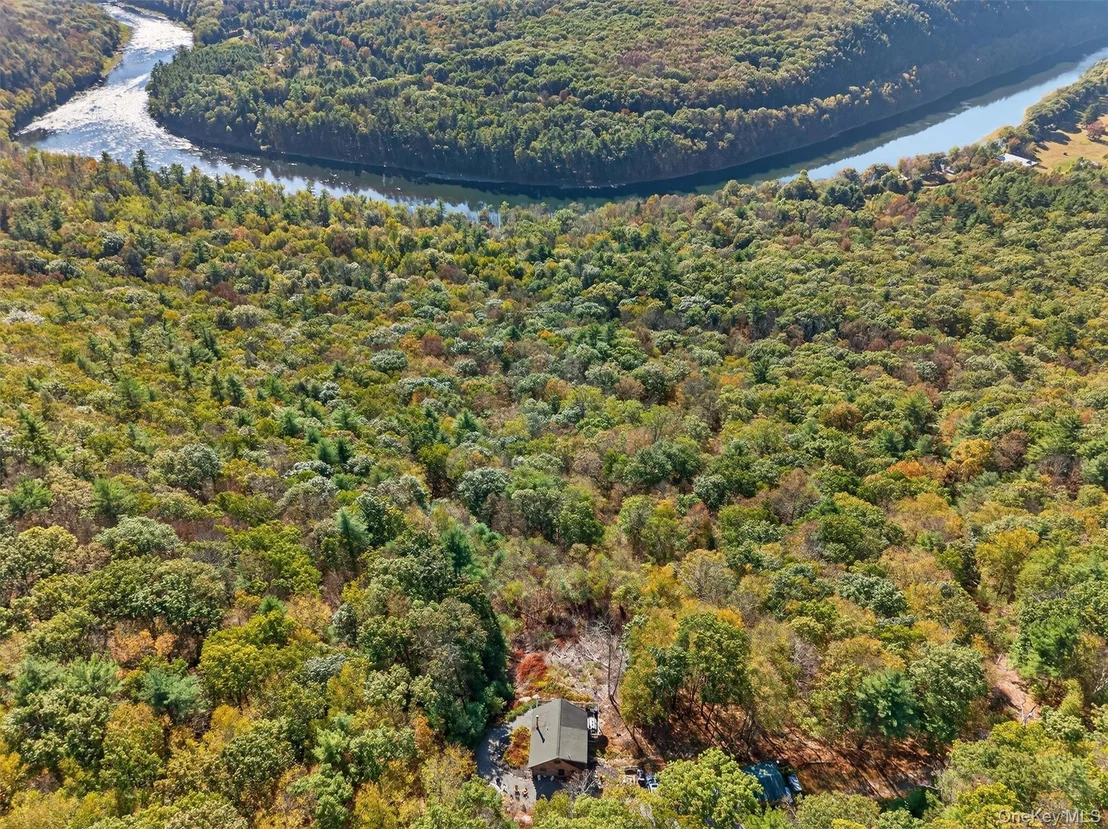
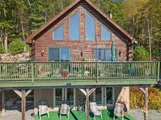
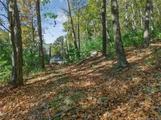
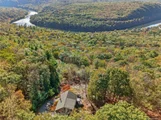
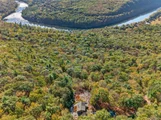
A one-of-a-kind hand-built home has come to market in charming Barryville NY with spectacular views of the Delaware River and the Poconos from its perch high in the Catskills. Affectionately known as "The Hippie House", 129 Hallock Road in Barryville NY is a boho chic chalet-style house with detached workshop/artist's studio surrounded by 13 acres of wooded land, blue sky, south-facing endless views with all-day sunshine and fresh breezes that remind you of how private and peaceful life can be.

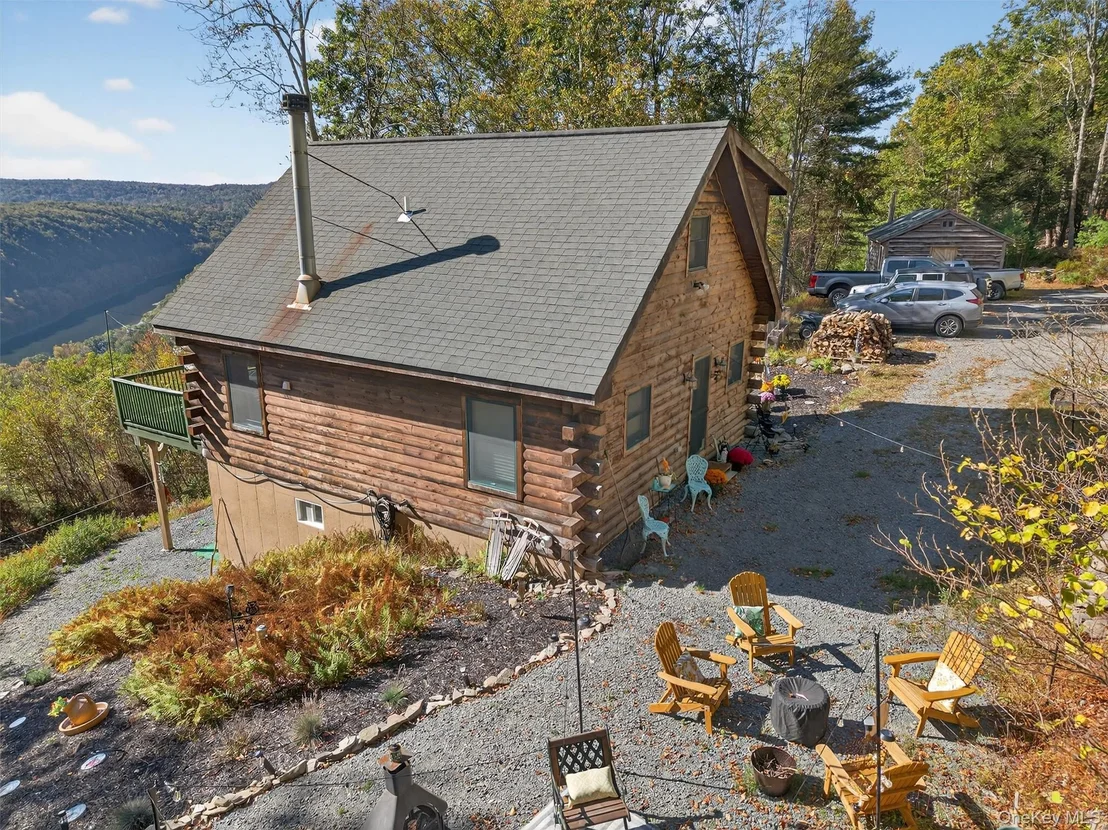
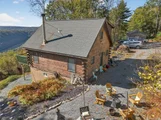
Painstakingly built from scratch (including a winding hillside drive up from Hallock Road) in 2010, The Hippie House is more than a home, but a vision created by artisans who value privacy and beauty along with a deep appreciation for arts, crafts and quality. Set on a level plot at the top of 13 acres, The Hippie House has parking for many cars between the home and the studio along with a firepit and outdoor lounge. The 350 sf workshop/art studio is windowed on four sides for light and summertime ventilation, but also houses a wood-burning stove for the colder months and is finished with hand-hewn pine siding.

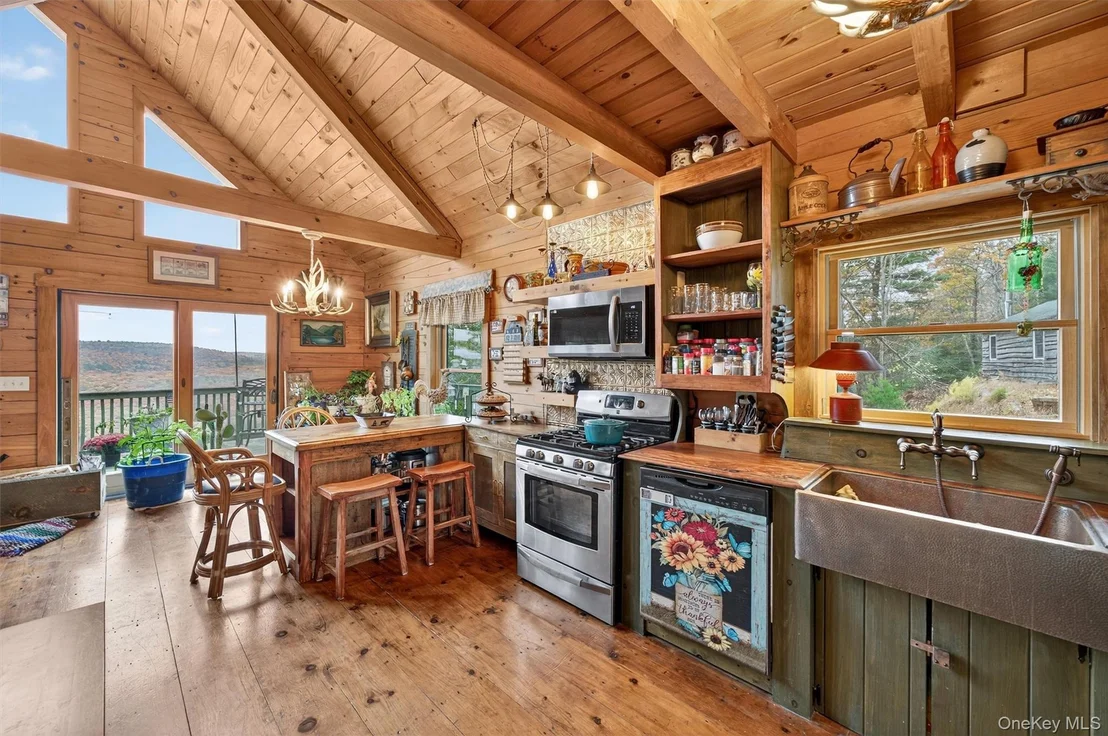
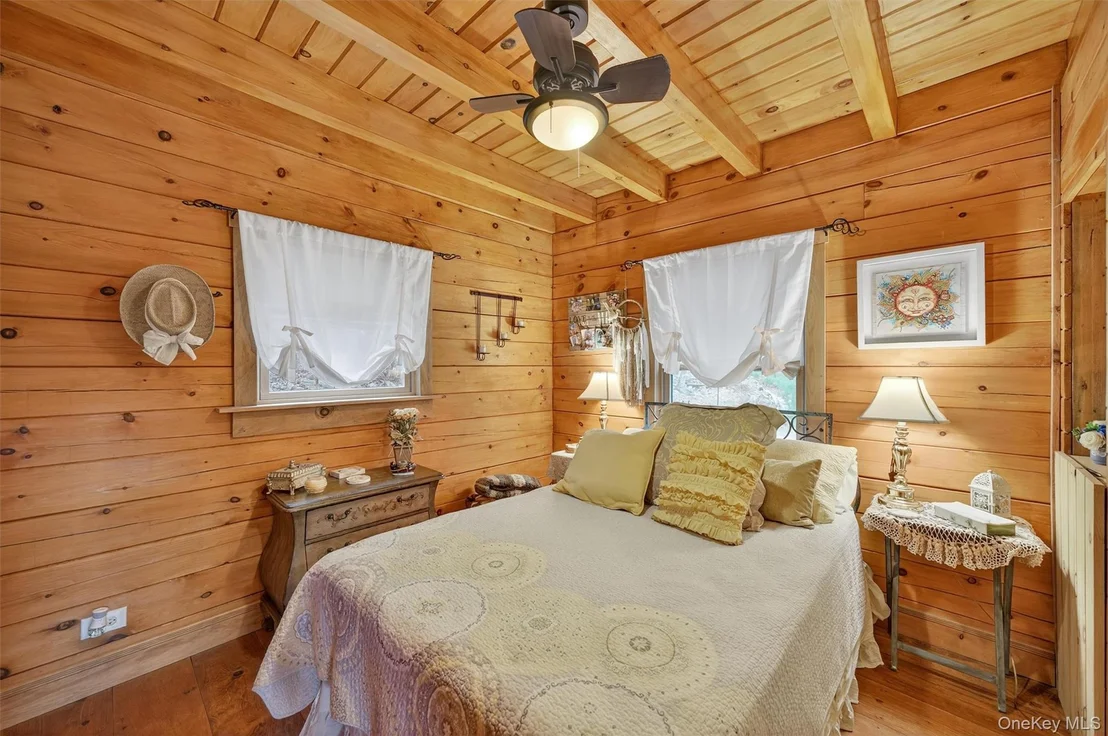
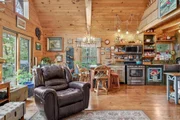
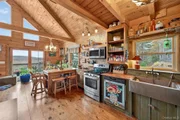
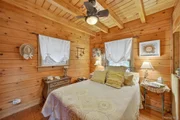
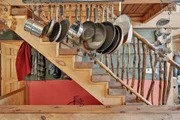
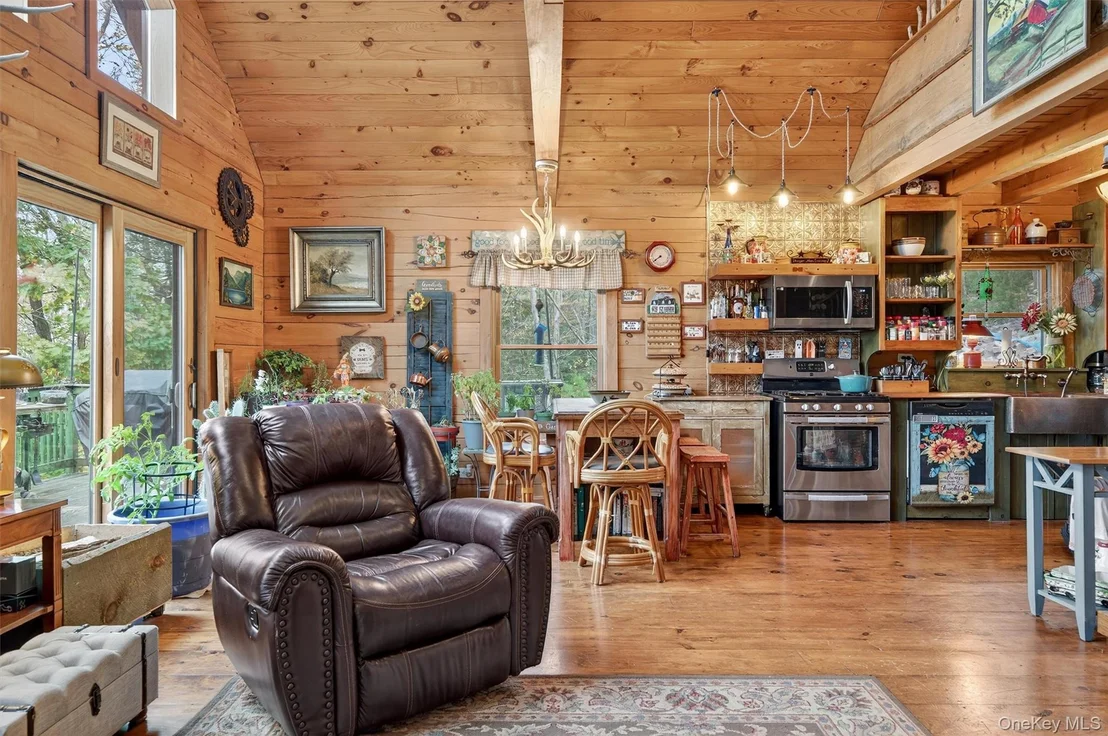
The craftsmanship continues in the custom three level 1,200 sf log cabin built in the chalet style with a pitched roof and windowed on four sides. Enter to the foyer and immediately you will sense the light and airiness that is central to this home. To the right is a walk-in storage room and to the left is a large corner bedroom with high ceilings, a ceiling fan, closet and a Jack-and-Jill full bathroom to the living room. Between the entry and the living room sits the spacious but adorable open kitchen finished with custom cabinetry in a beautiful woodsy hue, full-size stainless steel appliances, a wildlife window and a copper sink whose patina blends seamlessly with the cabinetry and open shelving evoking a sense of Mendocino, Malibu or Maine. But the showstopper is the 20' high living/dining room with its wall of windows to the Delaware River and Pocono Mountains and the four seasons of wonder they provide. The living room centers on a large stone fireplace that easily heats the lower floor of the house. Huge windowed doors lead to the wooden deck bringing the outdoors in and where you will have a front row view of swaying pines, bees, butterflies, hawks and eagles on the wing and nary a sound but the wind in the trees.

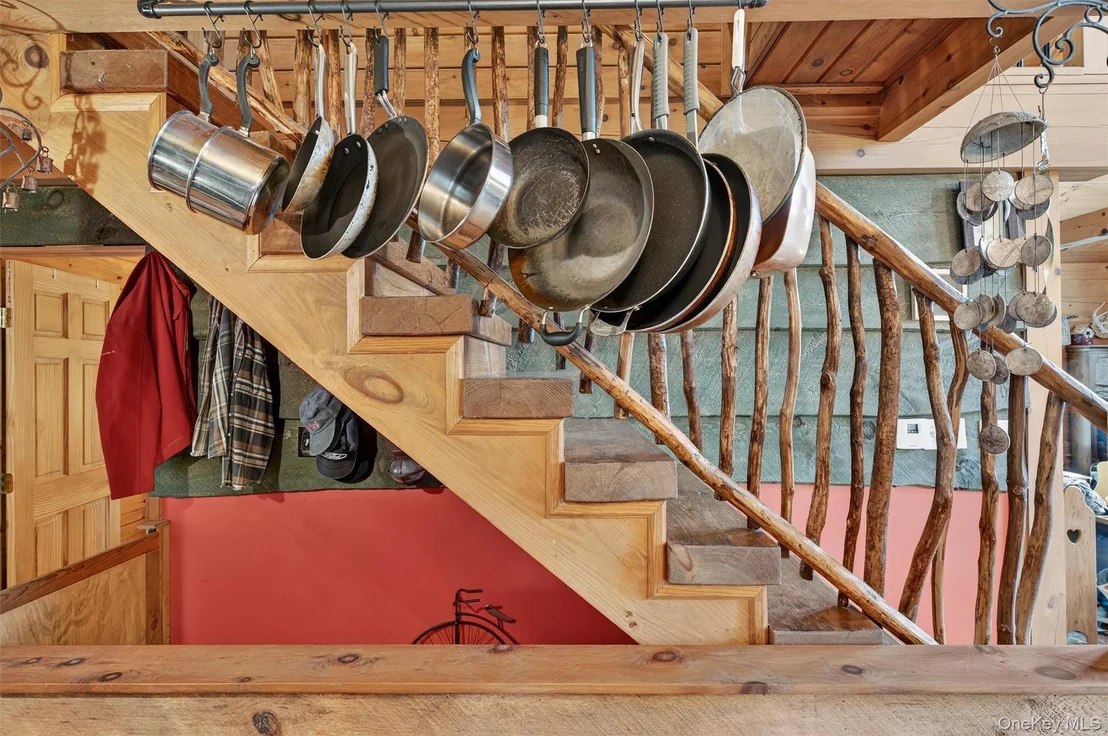
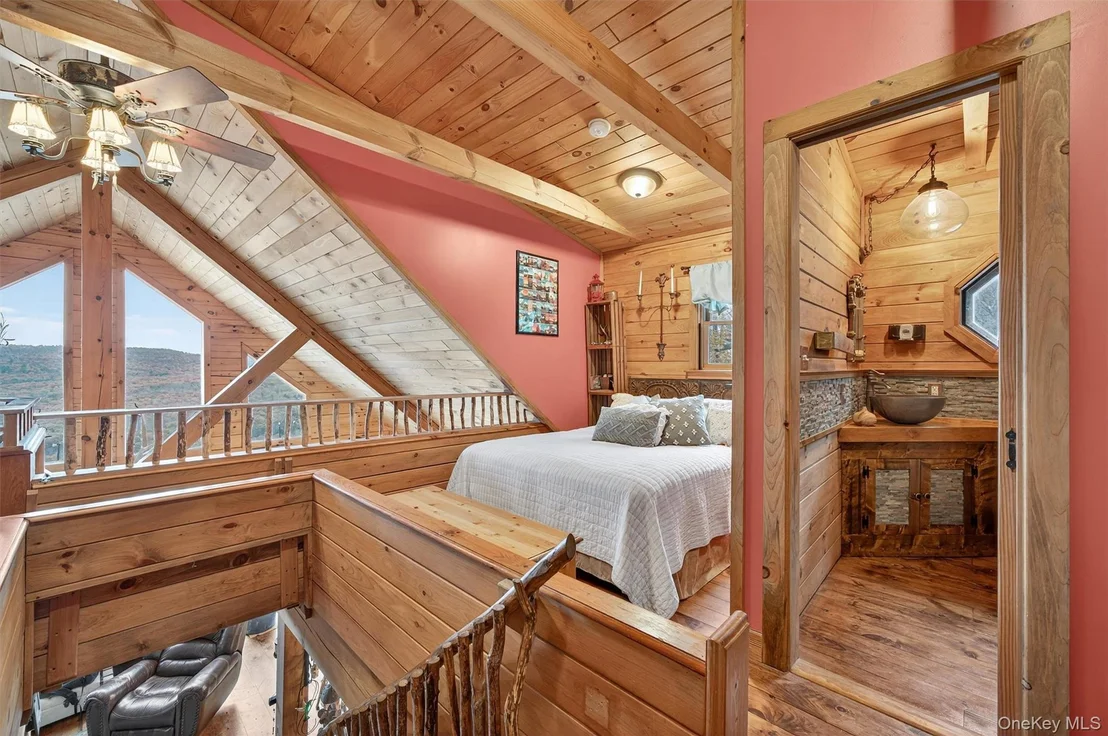
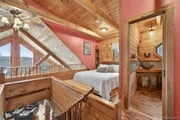
The upper floor is an open loft separated by an Adirondack staircase into two equal rooms that can be used as bedrooms, offices, dens or libraries with views to the hills. There is also a charming half bath (easily convertible to full) with an octagonal window view. Below the great room is a full finished basement that opens up a world of possibilities including the addition of another bedroom or family room plus massive storage space and mechanicals that are currently housed. The basement opens with glass doors to another flat area which begs to be finished as a wooden deck with sunken hot tub.

Privacy, serenity, beauty and hand-crafted artisanship: 129 Hallock Road is a truly special place and one that must be seen to be believed. Will not last.
Unit Size
1,200 Ft²
Days on Market
143 days
Land Size
11.90 acres
Price per sqft
$746
Property Type
House
Property Taxes
$495
HOA Dues
-
Year Built
2010

Listed By

Payment Calculator

Cap Rate Calculator

Last updated: 5 months ago (OneKey MLS #KEY996163)

Price History

Date / Event Date Event Price
May 6, 2026 Listed by Corcoran MH, LLC $895,000
Listed by Corcoran MH, LLC
Sep 15, 2009 Sold
Sold

Property Highlights

Fireplace
Parking Details
Parking Features: Private
Interior Details
Half Bathrooms: 1
Full Bathrooms: 1
Interior Features: Beamed Ceilings, Ceiling Fan(s), Entrance Foyer, High Ceilings, Natural Woodwork, Open Floorplan, Pantry, Storage, First Floor Bedroom, First Floor Full Bath, Chefs Kitchen, Open Kitchen, Washer/Dryer Hookup
Appliances: Dishwasher, Dryer, Gas Range, Refrigerator, Stainless Steel Appliance(s), Washer, Gas Water Heater
Rooms: 6
Has Fireplace
Fireplaces: 1
Basement: Finished, Full, Storage Space, Walk-Out Access
Exterior Details
Square Footage: 1200
Square Footage Source: $0
Property Condition: Updated/Remodeled
Architectural Style: Chalet
Year Built: 2010
Other Structures: Workshop
Building Area Units: Square Feet
Construction Materials: Log, Log Siding
Lot Size Area: 518364
Lot Size Units: Square Feet
Lot Size Acres: 11.9
Lot Size Square Feet: 518364
Water Source: Well
Financial Details
Tax Assessed Value: $183,100
Tax Annual Amount: $5,936
Utilities Details
Cooling Type: None
Heating Type: Forced Air, Propane
Sewer : Septic Tank

Building Info

Overview

    General

  • Year Built: 2010
  • Effective Year Built: 2010
  • Bedroom Count: 1
  • Bathroom Count: 1
  • Full Bathrooms: 1
  • Partial Bathrooms: 1
  • Building Condition: 3
  • Building Quality: 7
  • Construction Type: 0
  • Building Style: 26
  • Exterior Walls Type: 17
  • Interior Walls Type: 0
  • Roof Shape Type: 0
  • Roof Cover Type: 0
  • Floor Count: 175
  • Floor Cover: 0
  • Basement Type: 2
  • Basement Area: 0
  • Garage Type: 0
  • Parking Space Count: 0
  • Patio Type: 0
  • Porch Type: 7
  • Pool Type: 0

    Dimensions

  • Lot Size Square Feet: 518,364
  • Total Building Area: 1,090
  • Building Area: 1,090
  • Building Area Measurement: L

    Heating and Cooling

  • Air Conditioning: 0
  • Heating: 4
  • Heated Square Feet: 1,090
  • Heating Fuel Type: 6

    Utilities

  • Sewer System: 4
  • Water Service: 5

Building

  • Building Type: 0
  • Property Class: R
  • Land Acres: 0000011900
  • Standard Land Use Code: 1001
  • County Land Use Code: 210

Neighborhood

  • School District Name: Eldred Central School District
  • School Tax School District: ELDRED
  • Census Tract: 952400

Zoning

  • Zoning: HD

Geography

  • District: 483800
  • Section: 30
  • Parcel: 483800 30.-1-7.18
  • Block: 1
  • Lot: 7.018
  • Municipality: LUMBERLAND
  • Latitude: 41.4579
  • Longitude: -74.8852

    Address

  • Full Address: 129 Hallock Rd
  • Address - House Number: 129
  • Address - Street Name: Hallock
  • Address - Suffix Type: Rd
  • State: NY
  • City Name: Barryville
  • Zip Code: 12719

Valuation

    Tax

  • Tax Year: 2022
  • Tax Amount: $0
  • Tax Rate Code Area: 483401

    Appraisal Valuation

  • Standard Deviation: 0.1646
  • Valuation Date: Mar 13, 2024
  • Confidence Score: 67
  • Final Value: 355,173
  • High Value: 413,657
  • Low Value: 296,688

    Market Valuation

  • Market Total Value: $275,300
  • Market Land Value: $101,640
  • Market Improvement Value: $173,660

    Assessments Valuation

  • Assessed Year: 2023
  • Assessed Total Value: $183,100
  • Assessed Land Value: $67,600
  • Assessed Improvements Value: $115,500

    Sales

  • Current Sale Contract Date: Sep 04, 2009
  • Current Sale Recording Date: Sep 15, 2009
  • Current Sale Price:
  • Current Sale Document Type: 27
Data used for valuation calculations is provided by RealtyHop, and other third party sources

Comparables

Unit
Status
Type
Beds
Baths
ft²
Price/ft²
Asking Price
Listed On
Closing Price
Sold On
HOA + Taxes

About Sullivan


Similar Homes for Sale

Currently no similar homes around

Nearby Rentals


Frequently Asked Questions

When was property at 129 Hallock Road built and last sold?
The property at 129 Hallock Road was built in 2010 and last sold on Sep 4, 2009 for $92,500.
How much is this home worth?
The estimated value of the home located at 129 Hallock Road is $875,458.
What are some comparable homes to 129 Hallock Road?
There are currently no comparable homes to 129 Hallock Road.