


25
Map
129 Florentine


About This Property
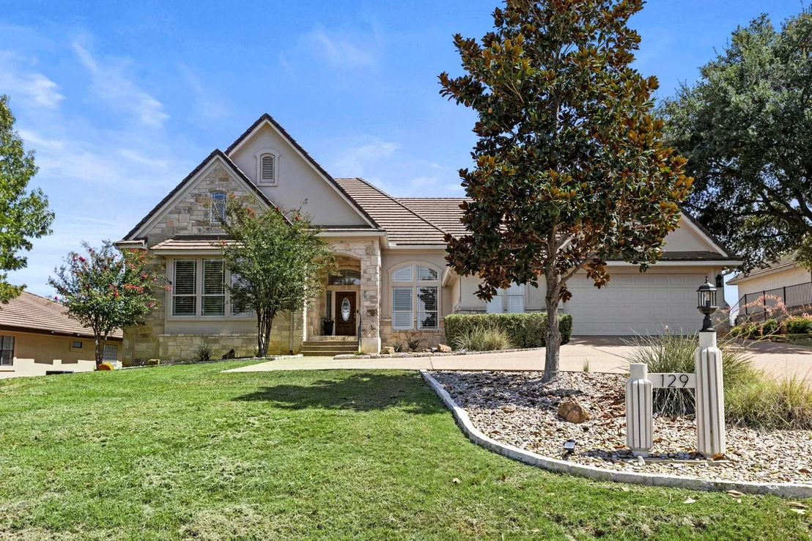
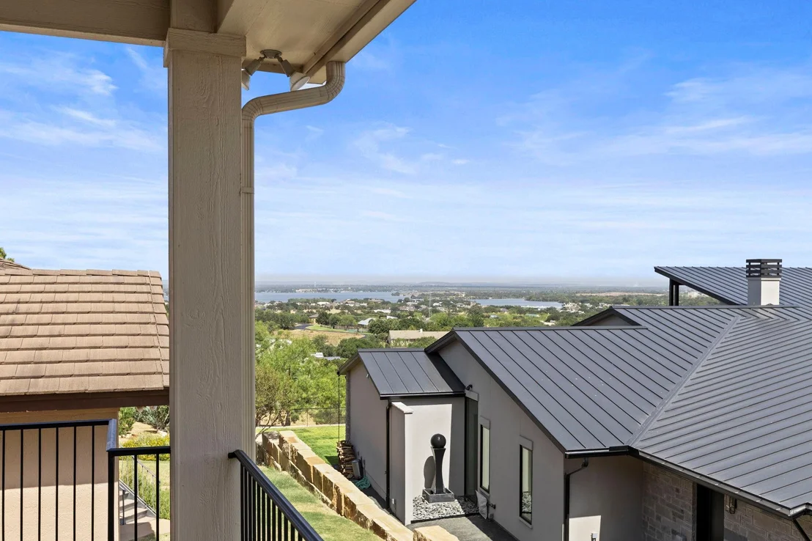
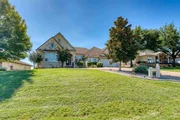
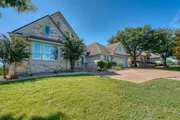
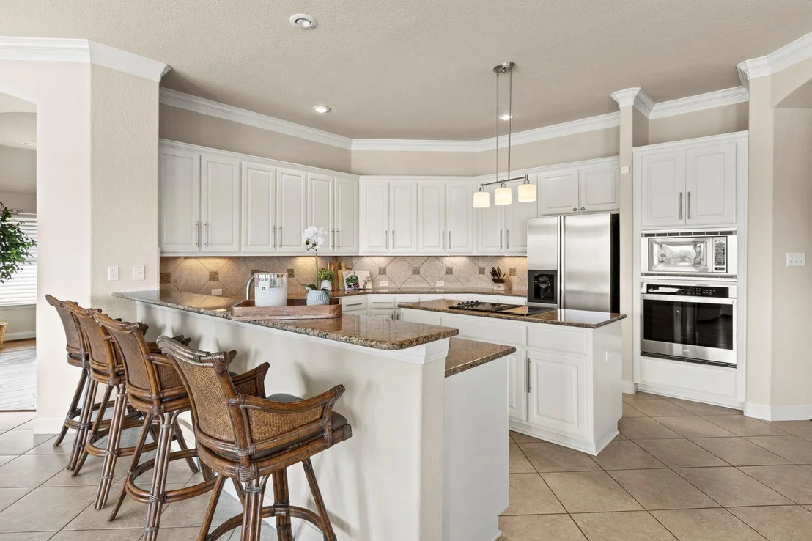
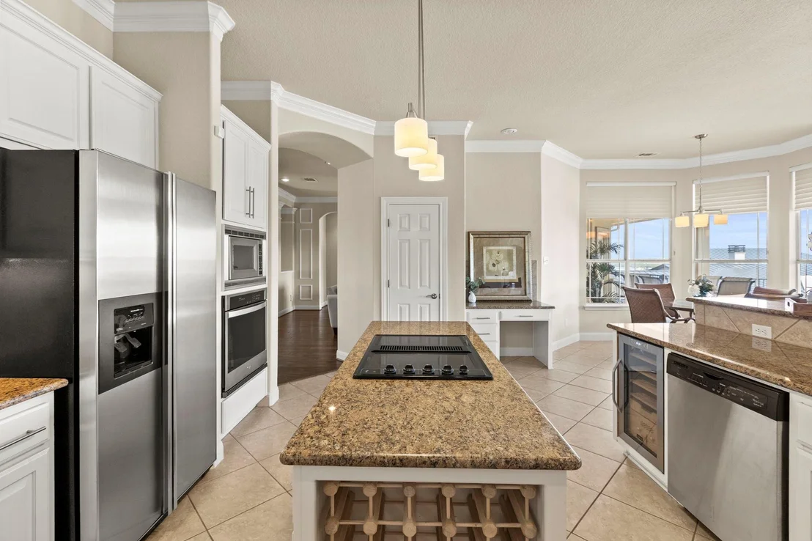
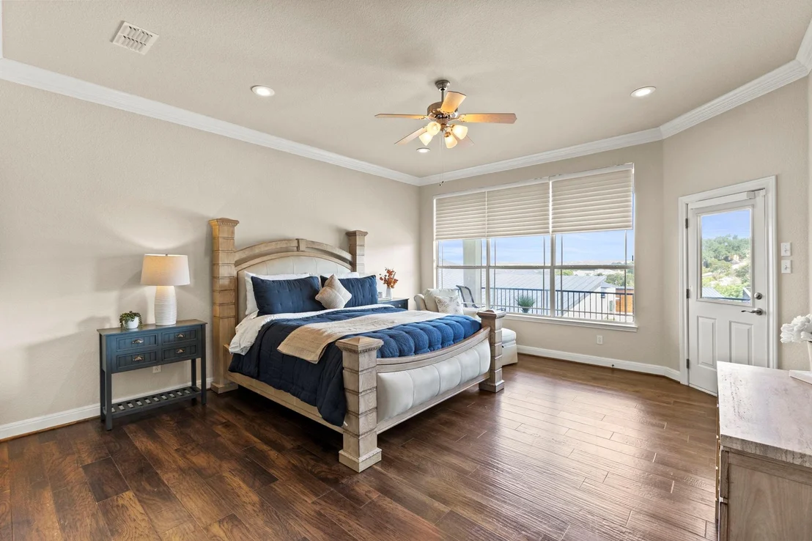
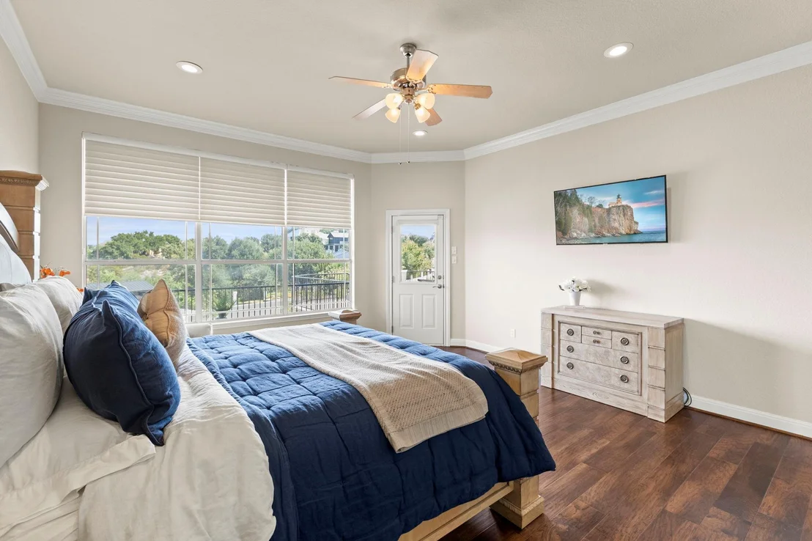
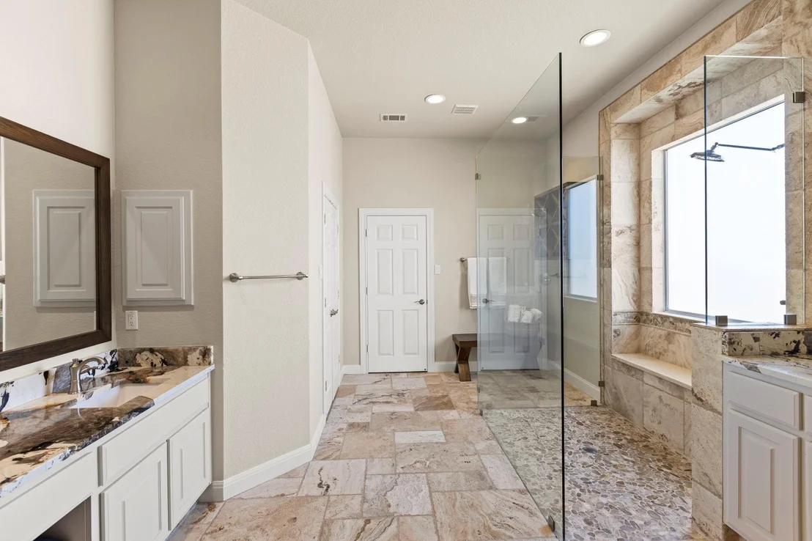
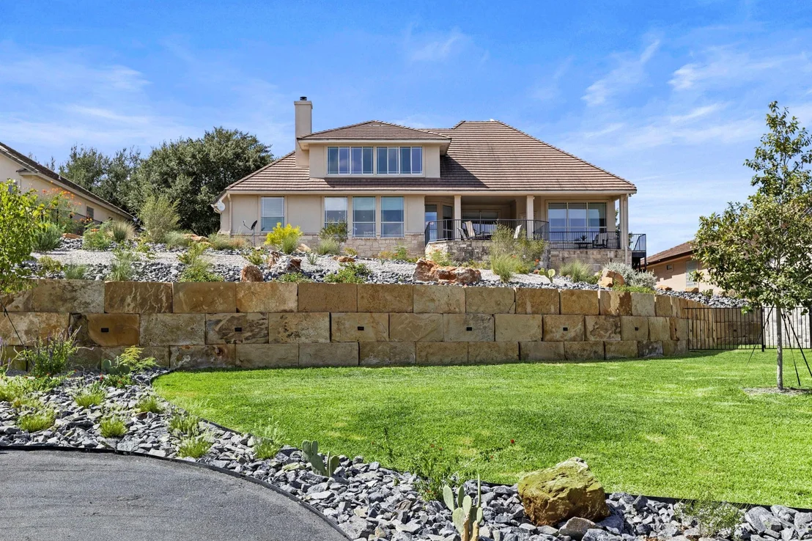
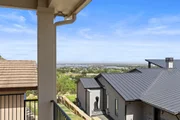
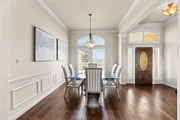
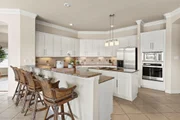
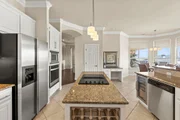
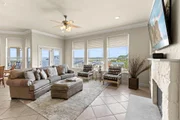
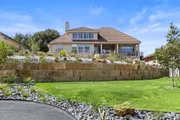
Experience the best of Hill Country living with expansive Hill Country and Lake LBJ views stretching across the eastern and northern horizons. Beautifully maintained furnished and updated, this exceptional home offers a desirable split-bedroom floor plan with all primary living spaces conveniently located on the main level.
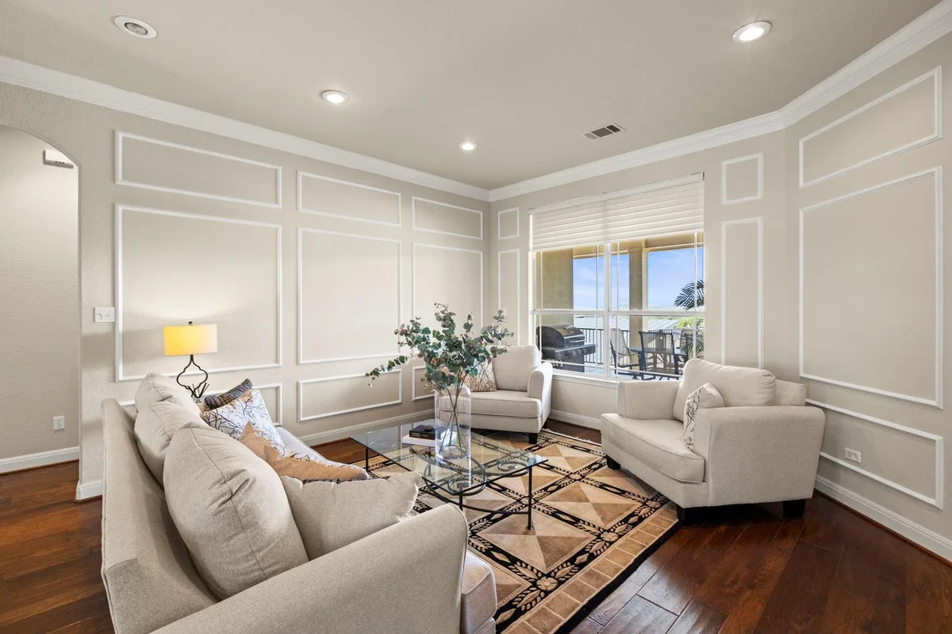
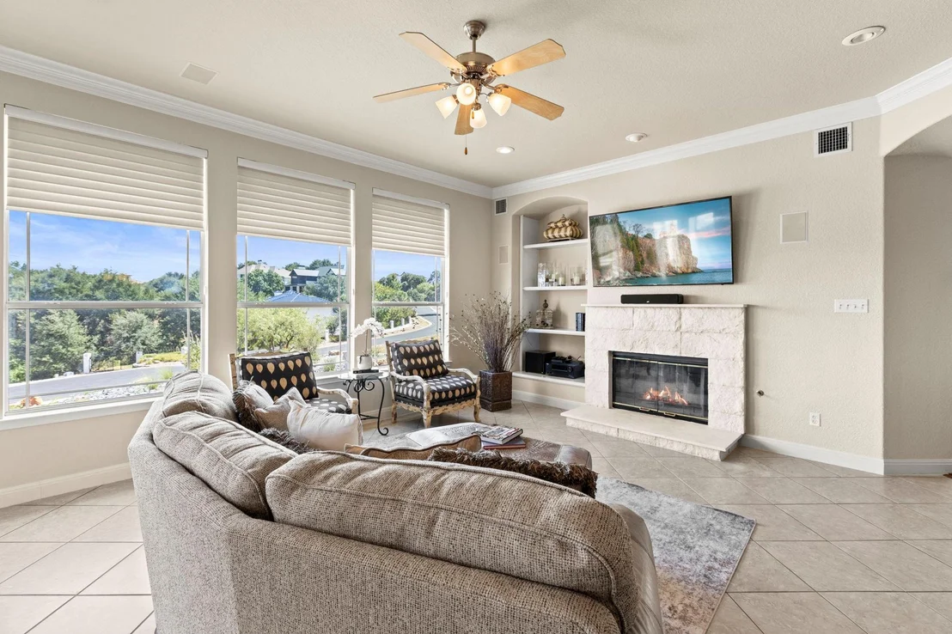
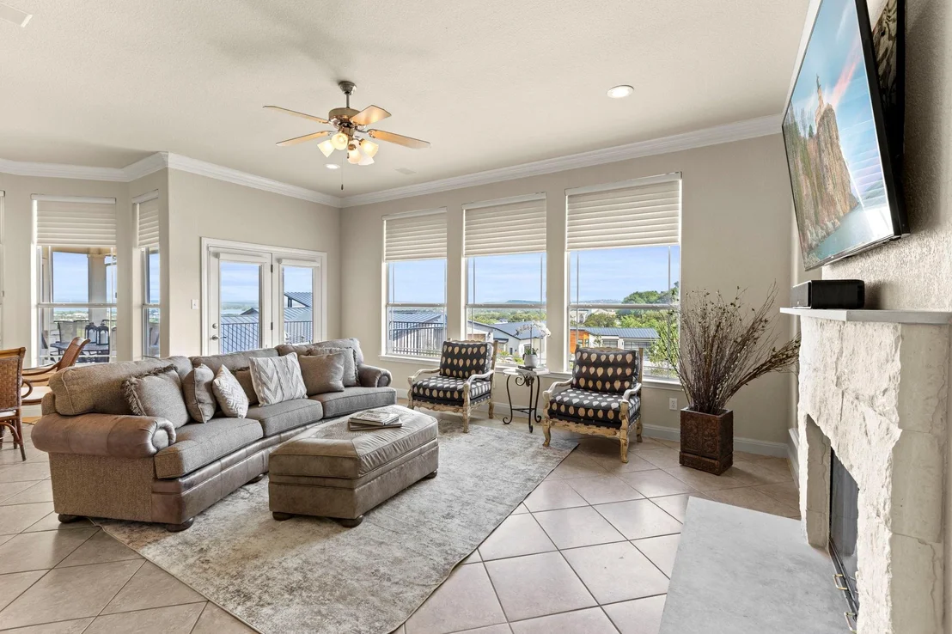
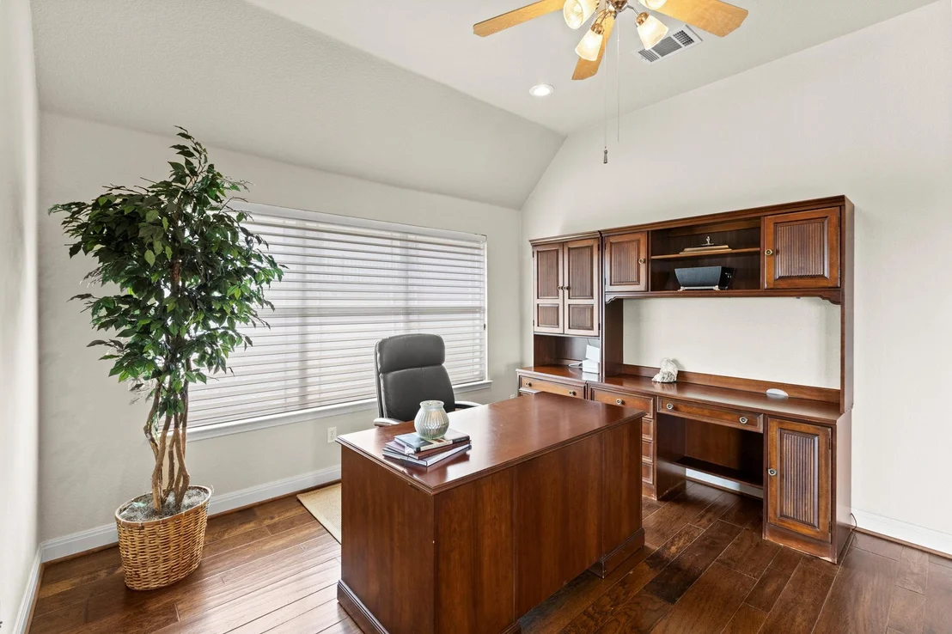
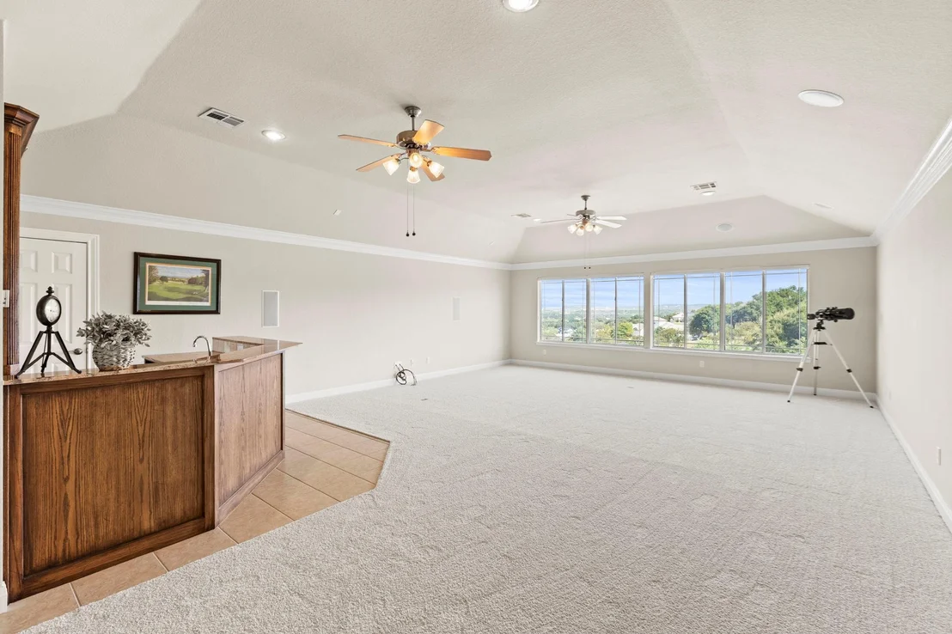
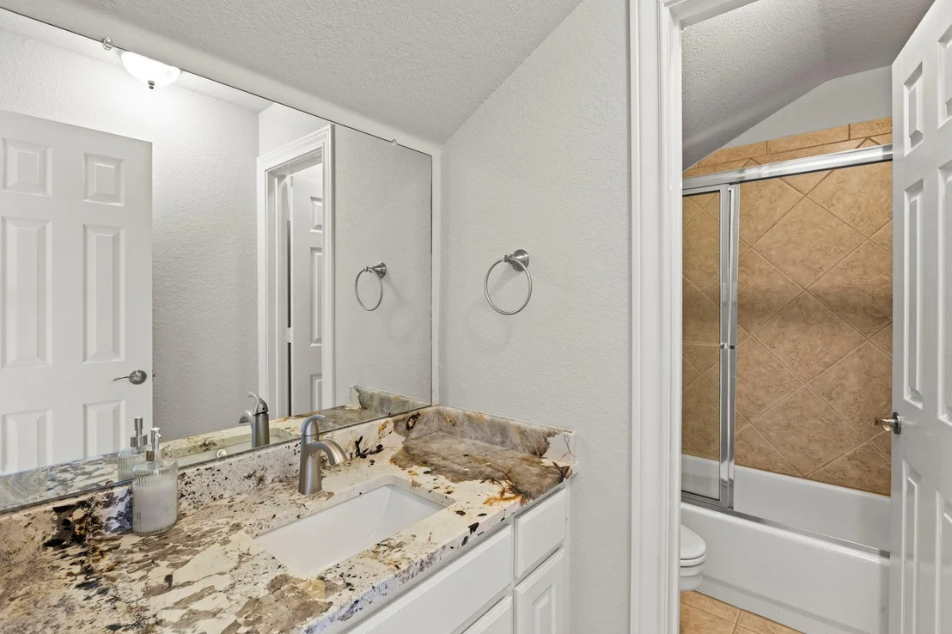
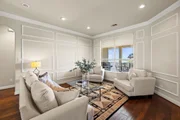
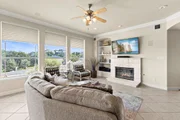
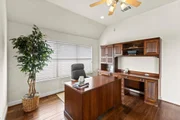
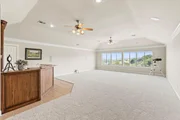
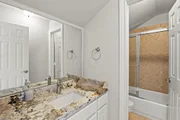
The living areas are filled with natural light and showcase protected views, while an additional office/flex space provides versatility for working from home or a quiet retreat. Upstairs, a spacious game room with a full bath creates the perfect private gathering space, guest suite, or entertainment area-complete with incredible lake views. An additional formal living space offers flexibility as a sitting area, music room, piano salon, or to showcase treasured art and furnishings.
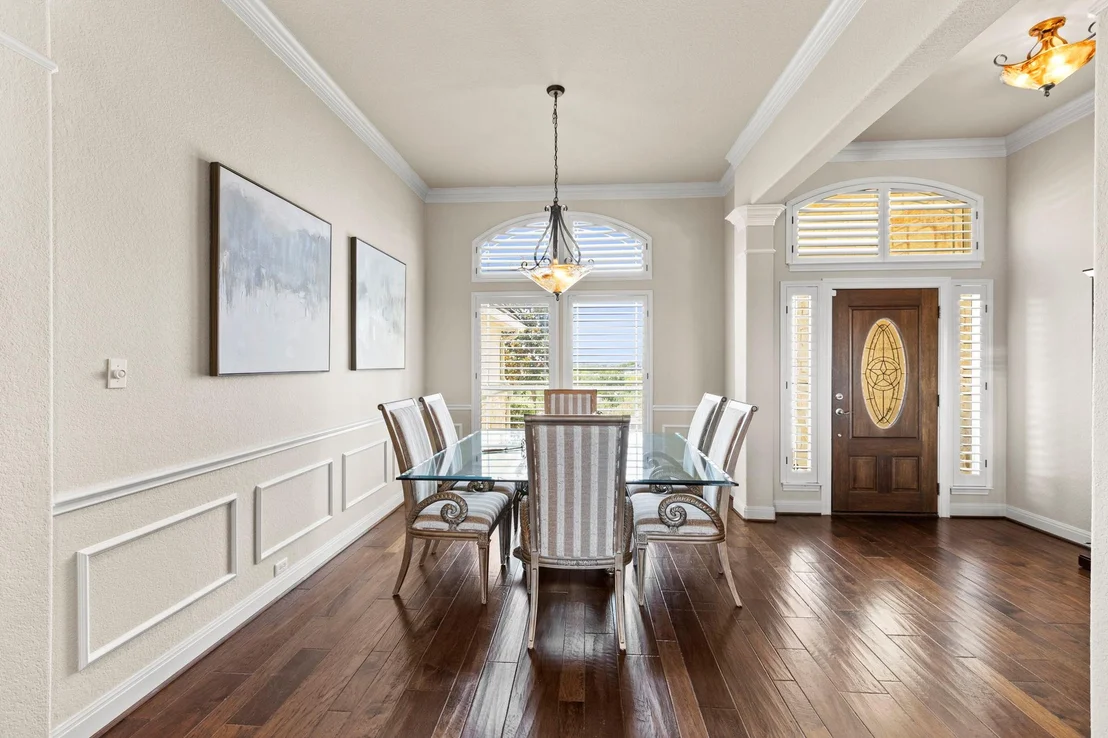
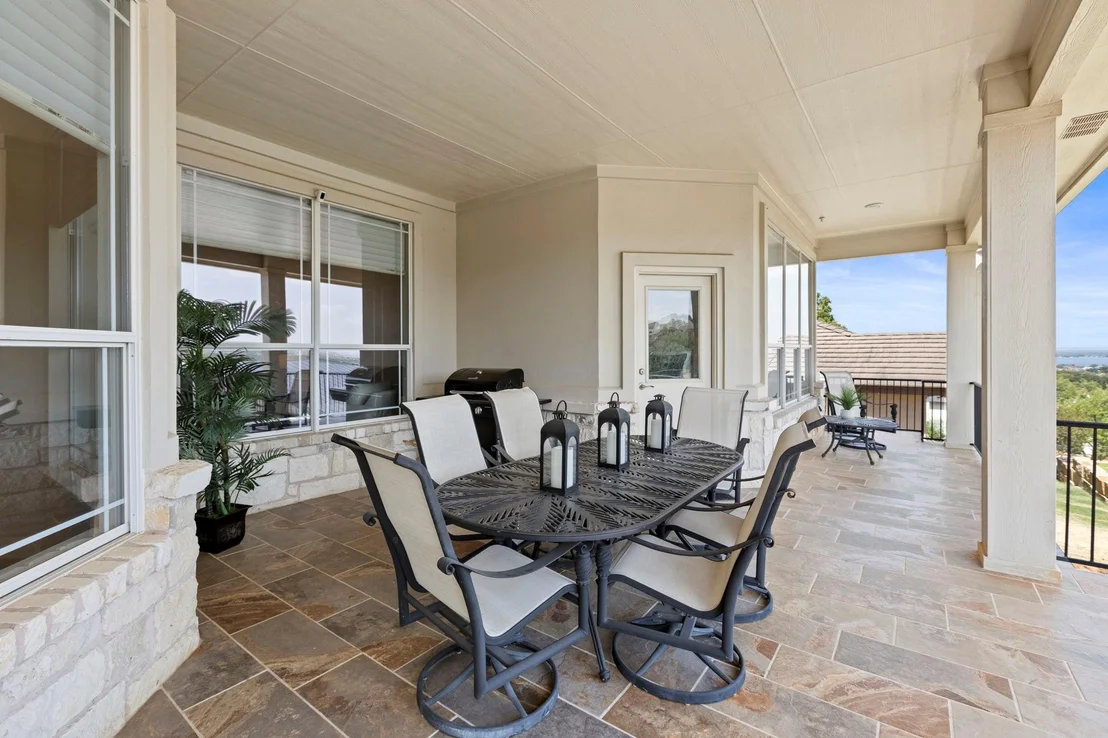
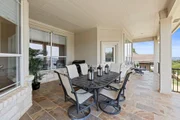
Step outside to the expansive patio, where the sweeping views of Lake LBJ and the surrounding Hill Country provide an exceptional backdrop for morning coffee, entertaining, or relaxing at sunset. Plantation shutters, hardwood floors and neutral color pallet add timeless style throughout the home.
A two-car garage with dedicated golf cart storage offers added convenience for enjoying everything the community has to offer. With neighborhood pool, tennis and pickleball amenities just seconds away, plus convenient access to the Horseshoe Bay Resort and Cap Rock Clubhouse, this home delivers the ultimate in effortless resort-style living.
Listed By
Payment Calculator
Your Estimated Monthly Payment
Cap Rate Calculator
What does this mean?
Based on our analysis, the cap rate of this property is 1.25%. A negative cap rate indicates that the property might not be feasible as an income-producing asset. The median cap rate for a near zip code 11238 is 4.23%.
How much can I actually make?
Actual monthly rental income may vary between $4,760 and $7,140 depending on unit-specific characteristics. You can change the amount using the slider to further explore.
How is cap rate calculated?
Cap Rate = Net Operating Income (NOI) / Property Asset Value.
When calculating the cap rate, we assume 100% occupancy. Leverage (mortgage) is not considered.
Cap Rate provided by RealtyHop and RentHop, learn more about cap rate here.
Price History
| Date / Event | Date | Event | Price |
|---|---|---|---|
| Sep 21, 2026 | Listed by Horseshoe Bay Resort Realty | $1,100,000 | |
| Listed by Horseshoe Bay Resort Realty | |||
| Nov 19, 2025 | Withdrawn | - | |
| Withdrawn | |||
| Sep 12, 2025 | Price Decreased |
$1,195,000
↓ $55K
(4.4%) | |
| Price Decreased | |||
| Aug 21, 2025 | Listed by RE/MAX HORSESHOE BAY RESORT SA | $1,250,000 | |
| Listed by RE/MAX HORSESHOE BAY RESORT SA | |||
   | |||
|
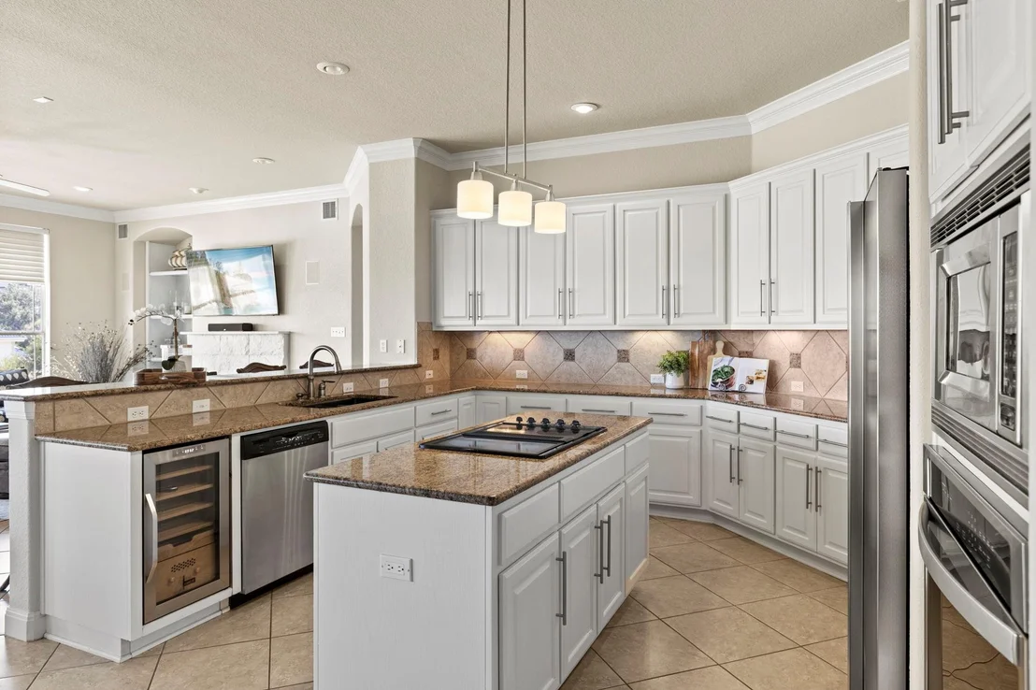
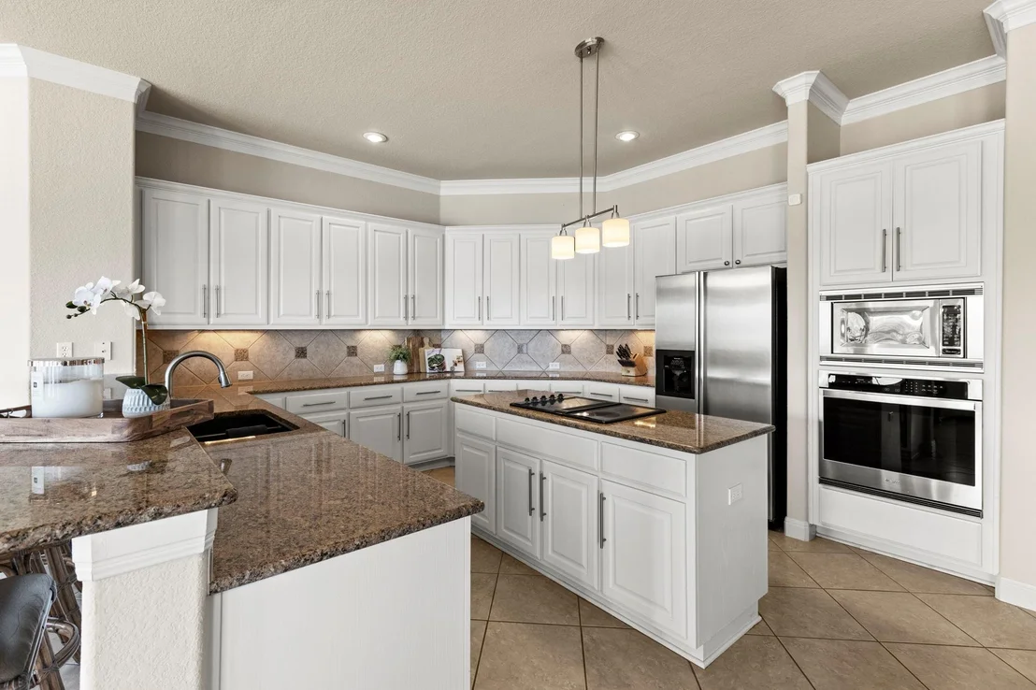
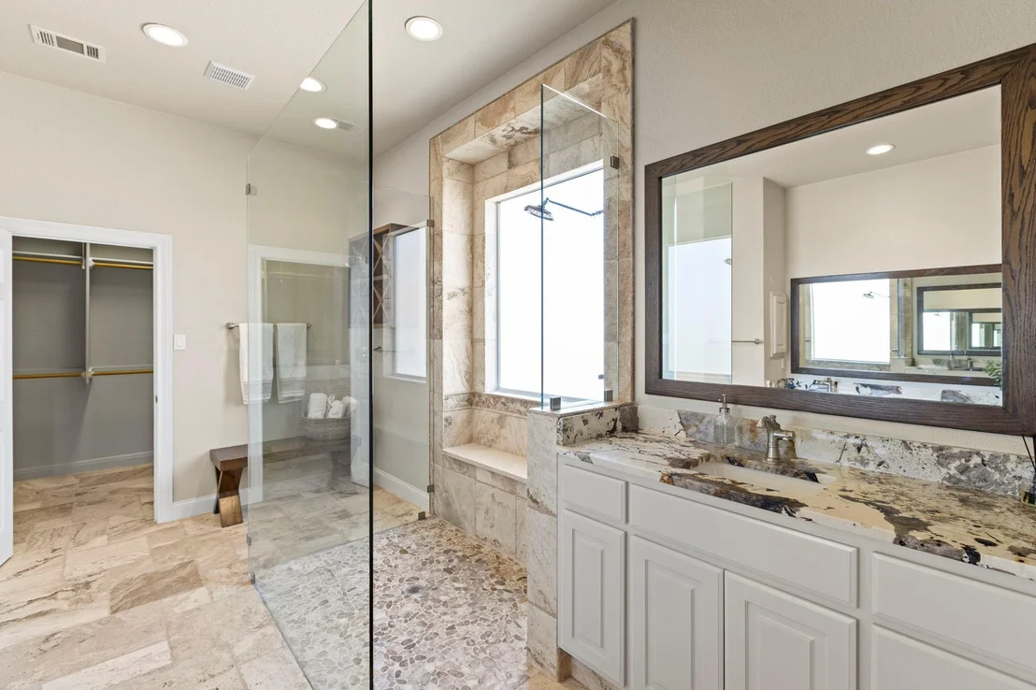
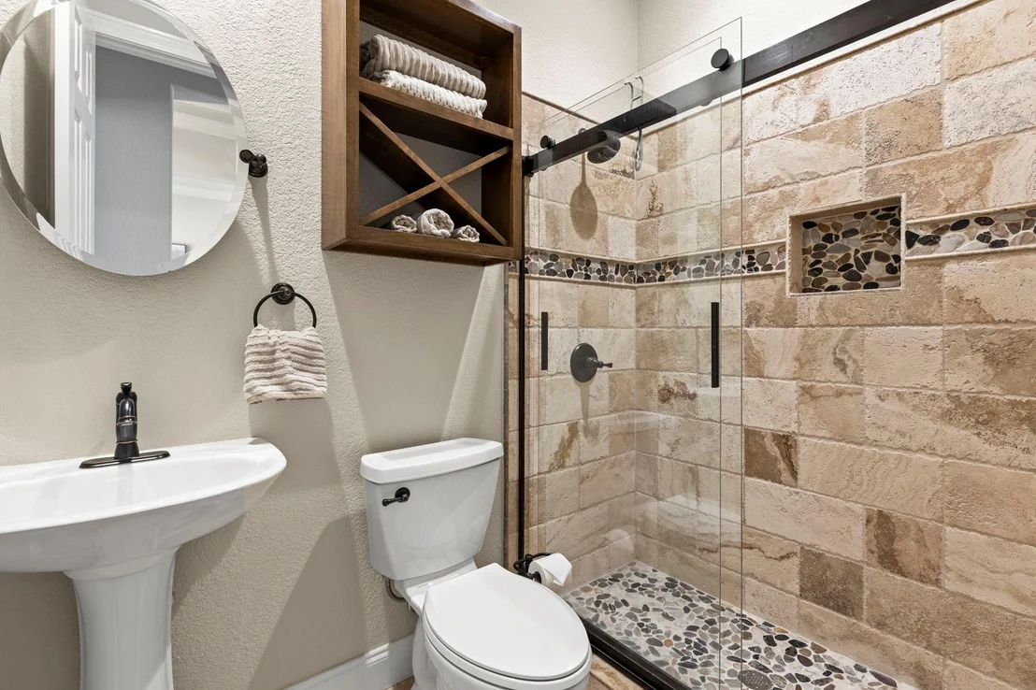
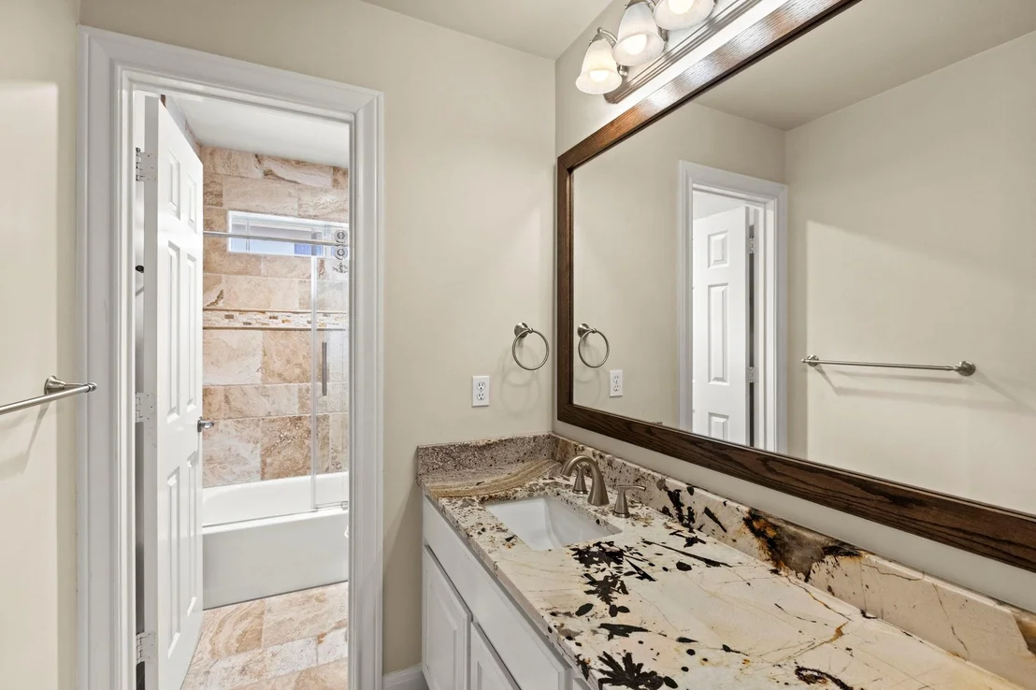
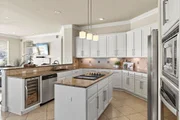
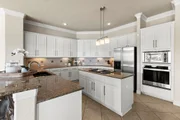
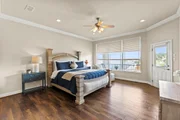
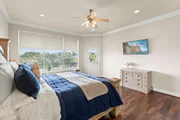
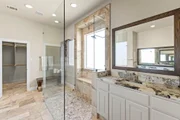
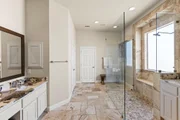
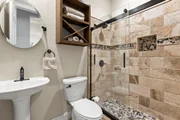
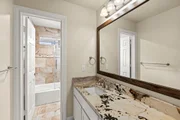
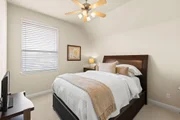
Hilltop Lakeview Home in Applehead West! Perched on a premier hilltop in prestigious Applehead West, this four-Bedroom, four-Bath home offers breathtaking lake and hillside views and a relaxed, resort lifestyle. Lightly lived in as a second home by all owners, it is in pristine condition, just .3 miles from Cap Rock Clubhouse dining and pools. Main level features inviting living and dining areas, open kitchen, den with wall of windows, fireplace, breakfast nook, and study - ideal for working from home. All four bedrooms are down, and the bathrooms have been completely renovated, offering new glass, tile and stone finishes. The east-facing back patio is a serene space for outdoor dining and entertaining with panoramic sunrise views of Lake LBJ and Marble Falls. The west-facing front patio offers sunset views of Packsaddle Mountain. Upstairs, an oversized game room with a bar service and full bath is perfect for entertaining or private extra guest space. The two-car garage has a golf cart storage area. As a resident of Applehead West, you will enjoy exclusive access toa private resort-style pool, pavilion, and tennis courts, just down the street. New in 2023: Whirlpool oven, wine fridge in game room, washer & dryer, and Ring alarm system. Furniture included with minor exclusions. Whether looking for a full-time residence or a luxury second home, this Horseshoe Bay gem is a must-see.
| |||
| Jul 30, 2024 | Withdrawn | - | |
| Withdrawn | |||

Property Highlights
Building Info
Comparables
Status
Price/ft²
Listed On
Sold On
About Horseshoe Bay
Similar Homes for Sale
Currently no similar homes aroundNearby Rentals
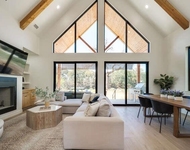
$4,750 /mo
- 4 Beds
- 2 Baths
- 2,480 ft²
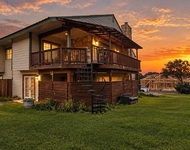
$1,700 /mo
- 4 Beds
- 3 Baths
- 1,813 ft²

Listed Office: Horseshoe Bay Resort Realty - Listing courtesy of Unlock MLS
Phone: (830) 596-9506
Last Updated: 2026-10-10 17:36:19
Data Source: Unlock MLS, MLS# ACT8821483
Based on information from Unlock MLS (alternatively, from ACTRIS). Neither the Board nor ACTRIS guarantees or is in any way responsible for its accuracy. All data is provided “AS IS” and with all faults. Data maintained by the Board or ACTRIS may not reflect all real estate activity in the market. Information being provided is for consumers’ personal, non-commercial use and may not be used for any purpose other than to identify prospective properties consumers may be interested in purchasing. Some IDX listings have been excluded from this website.







 Your Privacy Choices
Phone: 425-283-2930
Address: 335 Madison Avenue, New York, NY 10017