Check Availability
Bell 76571
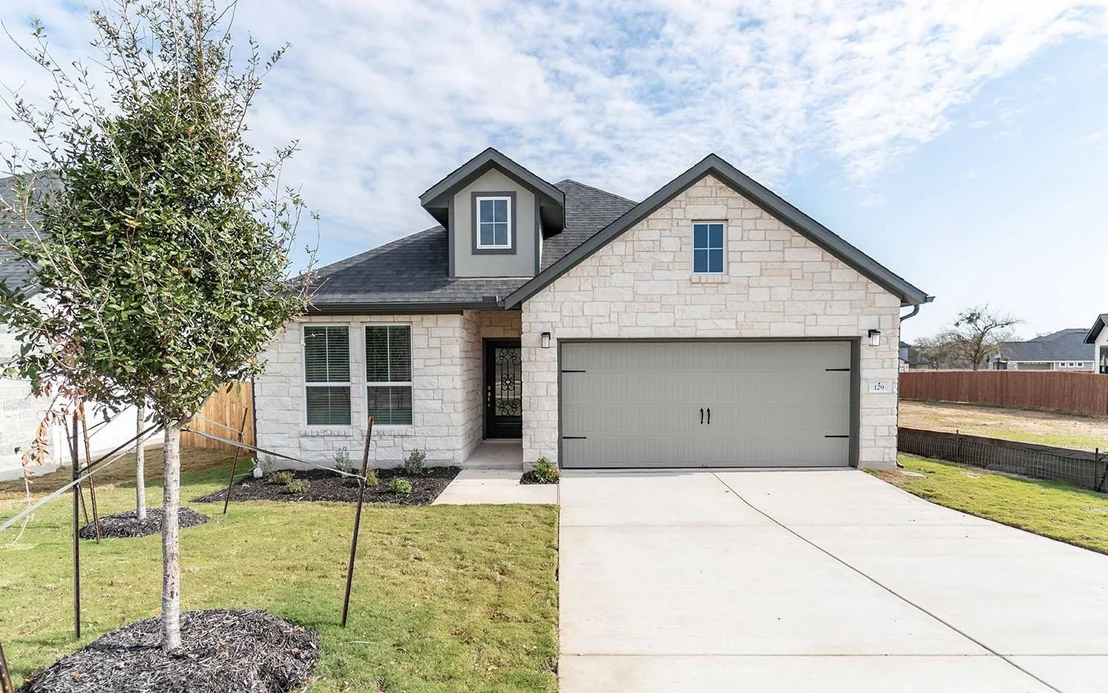
129 Elderberry DR
$415,000
● House - For Sale

129 Elderberry DR

Salado, TX 76571
bedrooms
3 Beds
bathrooms
2 Baths
square feet
2,108 Ft²
$2,093
Est. Monthly
$55
HOA / Fees

About This Property

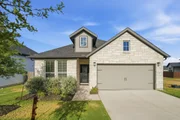
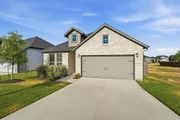
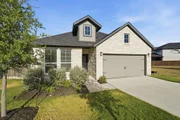
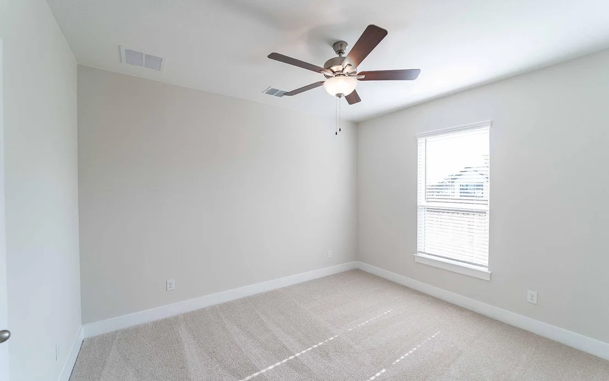
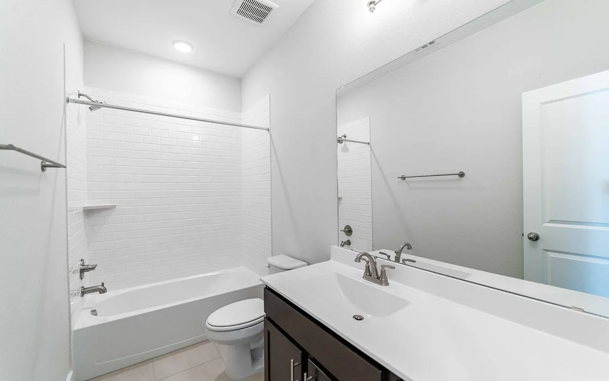
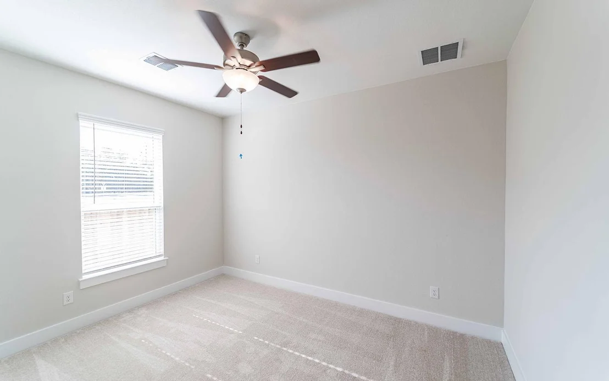
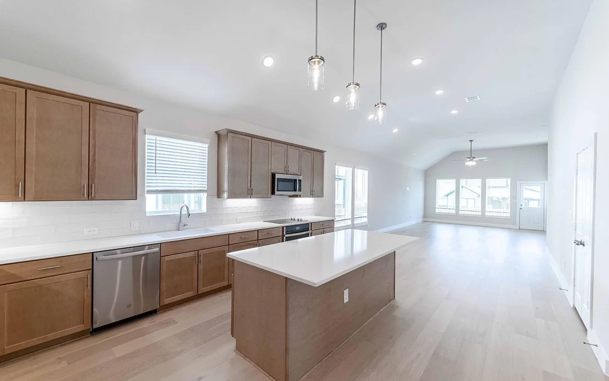
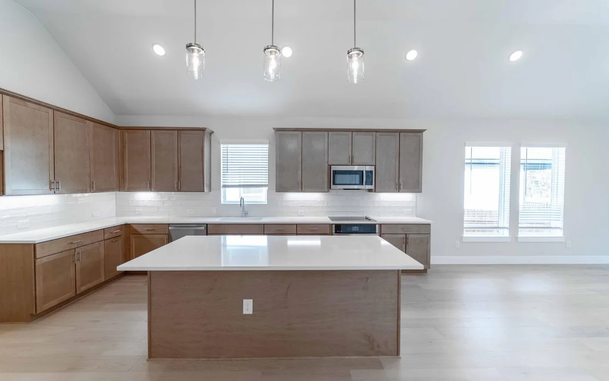
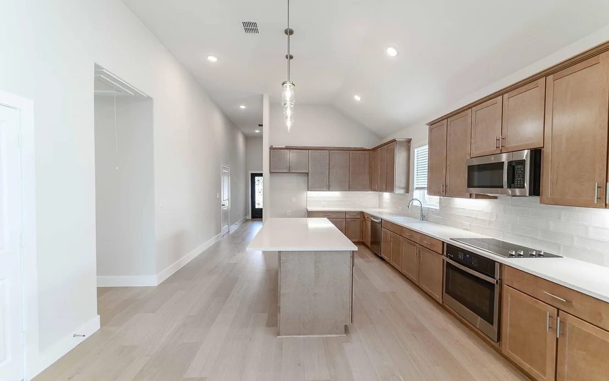
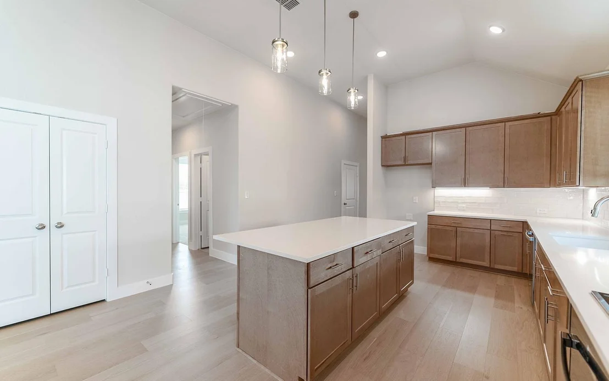
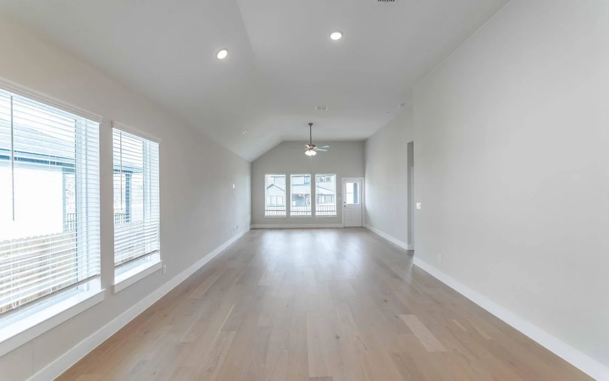
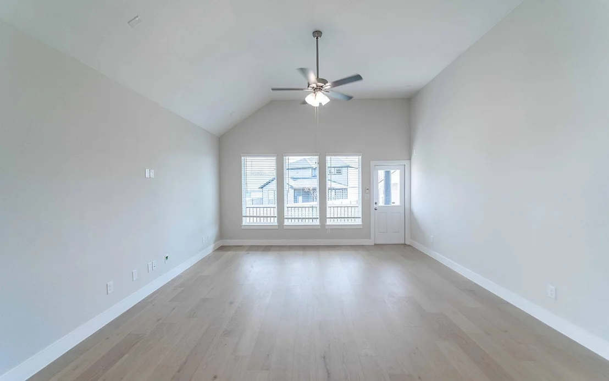
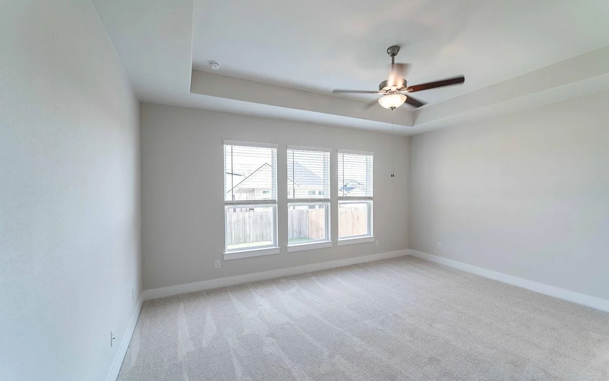
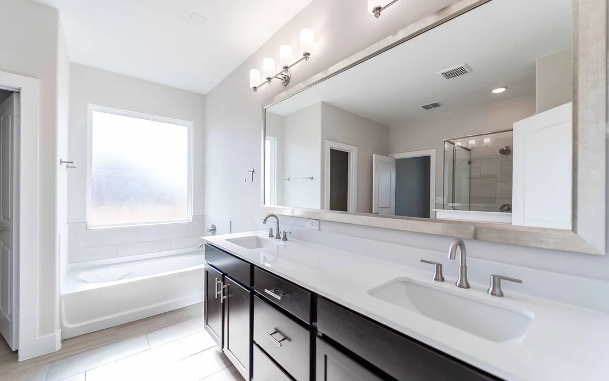
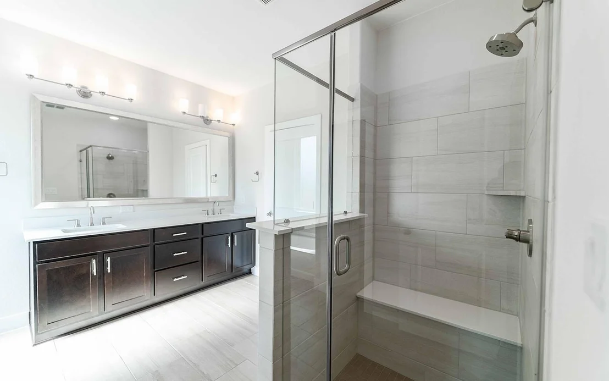
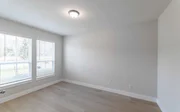
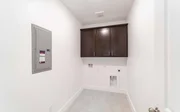
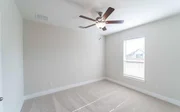
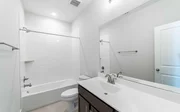
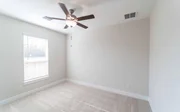
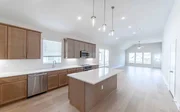
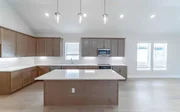
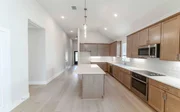
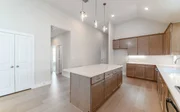
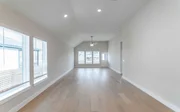
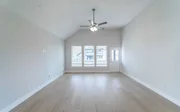
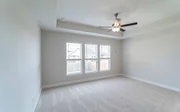
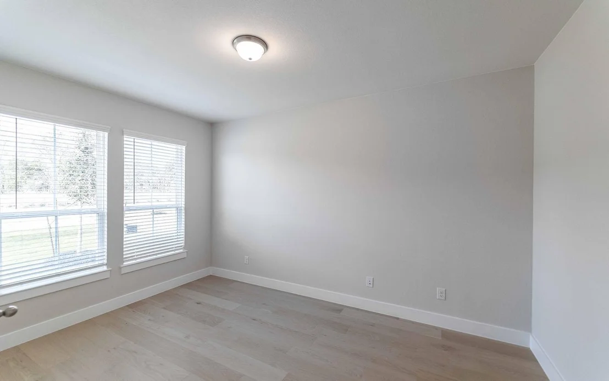
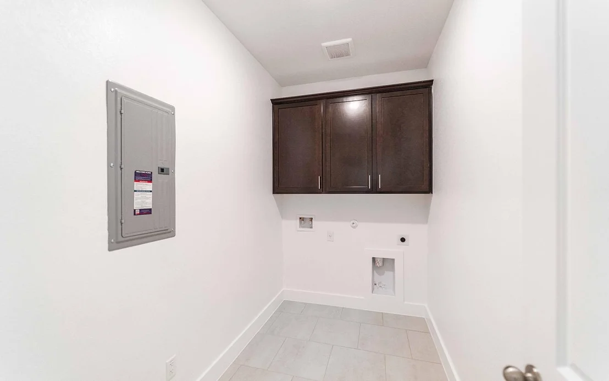
The charming layout of the Montauk plan is a well-designed, open concept masterpiece! Entering this home, you are greeted by the private study room - perfect for staying productive while working from home or for the kids to complete their homework. Walking down the foyer, you are granted access to your spacious walk-in utility room and the two-car garage. If you need the additional space for storing more supplies, tools or another vehicle, this floor plan offers the option of a two-and-a-half or three-car garage! At the heart of the home lies your beautiful kitchen and expansive dining room combined with the family room. Wow your guests with the beautiful optional fireplace. The open-concept layout of this plan makes this the perfect home for hosting gatherings of any size! Your kitchen comes complete with granite countertops, stainless steel appliances, designer light fixtures, and the option of having an island for more counterspace! The door in your family room leads you to your convenient optional covered patio, the ideal space for hosting backyard barbecues or relaxing outdoors with friends and family. When it's time to rest, the bedrooms are a short walk away. The secondary and third bedrooms, both containing walk-in closets, are located across the kitchen along with a linen closet and a full bathroom! Elevate your secondary bathroom by adding a super shower for your guests! Around the corner and across from the dining area is your secluded master retreat. Your wonderful master bathroom boasts double vanities with two sinks, a separate bathtub and shower, and a large walk-in closet. Just like with the secondary bathroom, the Montauk gives you the option of adding a super shower in place of the bathtub, should you choose. A home filled with exclusive features, attractive options, and tons of storage space - you cannot go wrong with the Montauk plan! Rest assured, you will love the freedom of space and privacy this dynamic floor plan offers you and your family.
Unit Size
2,108 Ft²
Days on Market
-
Land Size
0.15 acres
Price per sqft
$197
Property Type
House
Property Taxes
-
HOA Dues
$55
Year Built
-

Listed By

Ashley Yoder
Yoder Commercial & Residential Properties

Payment Calculator

Cap Rate Calculator

Last updated: 19 hours ago (Unlock MLS #ACT6598178)

Price History

Date / Event Date Event Price
Oct 1, 2026 Withdrawn -
Withdrawn
Sep 30, 2026 Listed by CastleRock Realty, LLC $415,000
Listed by CastleRock Realty, LLC
Jun 25, 2026 Price Decreased $415,000
↓ $35K (7.8%)
Price Decreased
Feb 20, 2026 Price Increased $450,000
↑ $10K (2.3%)
Price Increased
Jul 8, 2025 Price Decreased $440,000
↓ $32K (6.7%)
Price Decreased
Show More

Property Highlights

Garage
Fireplace
Parking Details
Has Garage
Has Open Parking
Parking Features: Driveway, Garage, Garage Faces Rear
Garage Spaces: 2
Interior Details
Full Bathrooms: 2
Interior Features: Ceiling Fan(s), Open Floorplan, Pantry, Walk-In Closet(s), Primary Bedroom on Main, Study/Home Office
Appliances: Dishwasher, Disposal, Electric Cooktop, ENERGY STAR Qualified Appliances, Microwave, Stainless Steel Appliance(s)
Flooring Type: Carpet, Wood
Fireplace Features: None
Exterior Details
Square Footage: 2108
Square Footage Source: $0
Green Sustainability
Security Features: Smoke Detector(s)
Property Condition: New Construction
Year Built Source: Builder
Year Built: 2024
Waterfront Features: None
Builder Name: CastleRock Communities
Levels: One
Other Structures: None
Window Features: Blinds, Vinyl Windows
Construction Materials: Concrete, HardiPlank Type, Stone
Patio and Porch Features: Covered, Rear Porch
Pool Features: None
Lot Features: Back Yard, Landscaped, Sprinkler - Automatic
Lot Size Area: 6320.56
Lot Size Units: Square Feet
Lot Size Acres: 0.1451
Lot Size Square Feet: 6320.56
Water Source: Public
Financial Details
Tax Map Number: 0003
Tax Assessed Value: $363,347
Utilities Details
Cooling Type: Electric
Heating Type: Electric
Sewer : Public Sewer
Location Details
HOA/Condo/Coop Fee Includes: Maintenance Grounds
HOA Fee: $660
HOA Fee Frequency: Annually

Comparables

Unit
Status
Type
Beds
Baths
ft²
Price/ft²
Asking Price
Listed On
Closing Price
Sold On
HOA + Taxes

About Bell


Similar Homes for Sale

Currently no similar homes around

Nearby Rentals

Currently no nearby rentals


Frequently Asked Questions

When was property at 129 Elderberry Drive built and last sold?
The property at 129 Elderberry Drive was built in and last sold on Jan 1, 1970 for $0.
How much is this home worth?
The estimated value of the home located at 129 Elderberry Drive is $415,194.
What are some comparable homes to 129 Elderberry Drive?
There are currently no comparable homes to 129 Elderberry Drive.