See Home Value
$815,500
● House - Off Market

129 Albee Drive

Braintree, MA 02184
bedrooms
5 Beds
bathrooms
3 Baths, 1 Half Bath
square feet
3,900 Ft²
$1,519,079
RealtyHop Estimate
81.49%
Since Sep 1, 2014
MA-Boston
Primary Model

About This Property

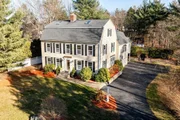
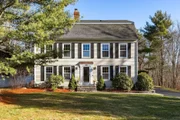
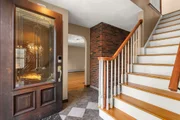
Make your move to prestigious Buckingham Place! This remarkably spacious Gambrel has loads of features inside and out to appease your wants and needs.  Front to back fireplaced Living room leads to the patio and the wonderful back yard perfect for entertaining. Formal dining room with tray ceiling and crown moulding, granite/stainless kitchen with breakfast bar and dining area, loft area perfect for a home/office overlooks the skylit Family Room with French doors to a screened porch and a huge hot tub.  5 total bedrooms over two floors including a master suite with dressing area and Jacuzzi tub, and wonderful closet space. Summer is the time in this yard! Patio, enclosed porch, play area, and a huge deck surrounding a sunken 18x33 pool, plus superb landscaping.  Central air to keep your cool. Many updates and decorating to make the house shine!
Unit Size
3,900 Ft²
Days on Market
-
Land Size
0.64 acres
Price per sqft
$215
Property Type
House
Property Taxes
$740
HOA Dues
-
Year Built
1989

Payment Calculator

Cap Rate Calculator

Last updated: 4 months ago (MLSPIN #71702518)

Price History

Date / Event Date Event Price
Apr 16, 2026 Sold
Sold
Mar 2, 2026 In contract -
In contract
Feb 18, 2026 Price Decreased $1,249,000
↓ $46K (3.6%)
Price Decreased
Jan 29, 2026 Price Decreased $1,295,000
↓ $54K (4%)
Price Decreased
Jan 14, 2026 Listed by Compass $1,349,000
Listed by Compass
Set within Braintree’s highly sought after Buckingham Place neighborhood, this impressive Colonial blends scale, comfort, and refined design. Generous, well-planned living spaces make everyday living and entertaining effortless. The inviting eat-in kitchen features granite countertops, stainless steel appliances, and ample workspace, flowing seamlessly into the formal dining room. A massive fireplaced living room anchors the main level, while the sun-filled family room below opens through French doors to a stunning screened porch with warm natural wood finishes and a soaring cathedral ceiling a peaceful retreat in any season. A flexible loft overlooks the family room, ideal for a home office or lounge. Upper levels offer five bedrooms, including a spacious primary suite with excellent closet space and a spa-inspired bath with soaking tub. Outdoors, enjoy a beautiful patio with built-in grill space for gatherings, a wraparound deck surrounding a sunken pool creating a private retreat.
Show More

Property Highlights

Garage
Parking Available
Air Conditioning
Fireplace

Building Info

Overview

    General

  • Year Built: 1989
  • Effective Year Built: 1989
  • Building Count: 1
  • Total Rooms: 12
  • Bedroom Count: 6
  • Bathroom Count: 4
  • Full Bathrooms: 3
  • Partial Bathrooms: 4
  • Building Condition: 3
  • Building Quality: 0
  • Construction Type: 6
  • Building Style: 5
  • Exterior Walls Type: 18
  • Interior Walls Type: 0
  • Roof Shape Type: 10
  • Roof Cover Type: 15
  • Floor Count: 300
  • Living Units: 1
  • Floor Cover: 0
  • Basement Type: 7
  • Basement Area: 1,744
  • Garage Type: 17
  • Parking Space Count: 2
  • Patio Type: 0
  • Porch Type: 0
  • Pool Type: 8

    Dimensions

  • Lot Size Square Feet: 27,896
  • Total Building Area: 4,284
  • Gross Building Area: 6,660
  • Building Area: 4,284
  • Building Area Measurement: L

    Heating and Cooling

  • Fireplace Count: 1
  • Air Conditioning: 13
  • Heating: 4
  • Heated Square Feet: 4,284
  • Heating Fuel Type: 6

    Utilities

  • Sewer System: 0
  • Water Service: 0

Building

  • Building Type: 0
  • Property Class: R
  • Land Acres: 0000000640
  • Standard Land Use Code: 1001
  • County Land Use Code: 101

Neighborhood

  • School District Name: Braintree School District
  • School Tax School District: BRAINTREE SD
  • Census Tract: 419602

Zoning

  • Zoning: A

Geography

  • Parcel: BRAI M:1102 B:0 L:42
  • Lot: 42
  • Municipality: BRAINTREE
  • Latitude: 42.172
  • Longitude: -70.9972

    Address

  • Full Address: 129 Albee Dr
  • Address - House Number: 129
  • Address - Street Name: Albee
  • Address - Suffix Type: Dr
  • State: MA
  • City Name: Braintree
  • Carrier Code: C031
  • 4-Digit Zip Code: 8250
  • Zip Code: 02184

Valuation

    Tax

  • Tax Year: 2024
  • Tax Amount: $1,135,000

    Appraisal Valuation

  • Standard Deviation: 0.1671
  • Valuation Date: Feb 07, 2024
  • Confidence Score: 78
  • Final Value: 1,321,464
  • High Value: 1,542,320
  • Low Value: 1,100,608

    Assessments Valuation

  • Assessed Year: 2024
  • Assessed Total Value: $1,197,300
  • Assessed Land Value: $350,700
  • Assessed Improvements Value: $846,600

    Sales

  • Current Sale Recording Date: Aug 25, 2014
  • Current Sale Price:
  • Current Sale Document Type: O
  • Current Sale Input Document Number: 1313257
  • Previous Sale Recording Date: Oct 09, 2001
  • Previous Sale Amount: $560,000
  • Previous Sale Document Type: 48
Data used for valuation calculations is provided by RealtyHop, and other third party sources

Comparables

Unit
Status
Type
Beds
Baths
ft²
Price/ft²
Asking Price
Listed On
Closing Price
Sold On
HOA + Taxes

About Braintree Highlands


Similar Homes for Sale

Currently no similar homes around

Nearby Rentals

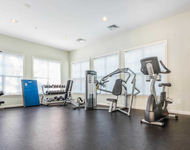
Unit for rent at 1 Matthew Lane, Braintree, MA, 02184

$3,015 /mo

  • 2 Beds
  • 2 Baths
  • 1,045 ft²
1 Matthew Lane #Gardner no Garage, Braintree, MA, 02184 Listing by Equity Residential


Frequently Asked Questions

When was property at 129 Albee Drive built and last sold?
The property at 129 Albee Drive was built in 1989 and last sold on Jan 1, 1970 for $815,500.
How much is this home worth?
The estimated value of the home located at 129 Albee Drive is $1,229,244.
What are some comparable homes to 129 Albee Drive?
There are currently no comparable homes to 129 Albee Drive.