


1289 Bourland Road


About This Property
Payment Calculator
Your Estimated Monthly Payment
Cap Rate Calculator
What does this mean?
Based on our analysis, the cap rate of this property is 1.25%. A negative cap rate indicates that the property might not be feasible as an income-producing asset. The median cap rate for a near zip code 11238 is 4.23%.
How much can I actually make?
Actual monthly rental income may vary between $4,760 and $7,140 depending on unit-specific characteristics. You can change the amount using the slider to further explore.
How is cap rate calculated?
Cap Rate = Net Operating Income (NOI) / Property Asset Value.
When calculating the cap rate, we assume 100% occupancy. Leverage (mortgage) is not considered.
Cap Rate provided by RealtyHop and RentHop, learn more about cap rate here.
Price History
| Date / Event | Date | Event | Price |
|---|---|---|---|
| Apr 7, 2025 | Sold | ||
| Sold | |||
| Feb 15, 2025 | In contract | - | |
| In contract | |||
| Feb 5, 2025 | Price Decreased |
$1,950,000
↓ $200K
(9.3%) | |
| Price Decreased | |||
| Jan 18, 2025 | Price Decreased |
$2,150,000
↓ $50K
(2.3%) | |
| Price Decreased | |||
| Nov 29, 2024 | Listed by Keller Williams Realty DPR | $2,200,000 | |
| Listed by Keller Williams Realty DPR | |||
| | |||
|
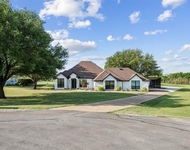
Spectacular gated estate on 1.6+ ACRES features an attached guest quarters, a private pond & backyard oasis, a charming courtyard, and a 4-car garage! Established neighborhood, mature trees, & outstanding location -- minutes to 377, 114, I35, with quick access to downtown Fort Worth, DFW Airport, local shops & dining. Designed for family living & entertaining, this stunning estate combines elegance and functionality with soaring ceilings, hand-scraped hardwood floors, plantation shutters, exposed beams, striking stone fireplace, music system throughout the estate, custom cabinetry with built-ins, moldings & millwork throughout. The formal dining showcases travertine and hand scraped hardwood floors, wrought iron and crystal chandelier, and French doors leading to the outside courtyard. A well-appointed kitchen features two islands, stainless steel appliances, and modern updates that opens to an adjacent breakfast nook. Retreat to the exquisite primary suite that includes a cozy turret seating area, while the luxurious en-suite bath offers a steam shower, dual toilets, a jetted tub, and a massive closet with a washer-dryer hookup.
The main floor also includes a large office, a secondary office, and three bedrooms with 3.5 baths, providing ample space for comfort and storage. Upstairs, you'll find a theatre room, a workout room or flex space, an additional bedroom, and a full bath. The backyard oasis begins with a covered outdoor patio and fully equipped kitchen with a fabulous brick & stone fireplace that opens to an extended patio with a sparkling pool, a relaxing hot tub and water features. Crisp flower beds & landscaping for all seasons with an extensive, fully-fenced backyard, mini golf course, and space for pets and play. In addition, the attached guest quarters feature a kitchenette, a full guest bath & walk-in closet, with access to the courtyard -- the perfect space for in-law visits! Full house generator. Jellyfish Lighting for all seasons. NO HOA!
| |||

Property Highlights
Building Info
Comparables
Status
Price/ft²
Listed On
Sold On
About Keller Heights North
Similar Homes for Sale
Currently no similar homes aroundNearby Rentals

Last Updated: 6 months ago
Data Source: NTREIS MLS, MLS# 14551777
Details provided by NTREIS and may not match the public record
 Your Privacy Choices
Phone: 425-283-2930
Address: 335 Madison Avenue, New York, NY 10017