| Date / Event | Date | Event |
Price
|
| Aug 17, 2026 | Listed by Ultima Properties, Inc. |
$4,825,000
|
|
Listed by Ultima Properties, Inc.
|
| Aug 17, 2025 | Price Decreased |
$4,350,000
↓ $50K
(1.1%) |
|
Price Decreased
|
| Jul 13, 2025 | Price Decreased |
$4,400,000
↓ $100K
(2.2%) |
|
Price Decreased
|
| Jan 17, 2025 | Price Decreased |
$4,500,000
↓ $195K
(4.2%) |
|
Price Decreased
|
| Oct 13, 2024 | Price Decreased |
$4,695,000
↓ $193K
(4%) |
|
Price Decreased
|
| Oct 4, 2024 | Relisted |
$4,888,000
|
|
Relisted
|
| Aug 1, 2024 | No longer available |
-
|
|
No longer available
|
| Jun 12, 2024 | Price Decreased |
$4,888,000
↓ $107K
(2.1%) |
|
Price Decreased
|
| May 24, 2024 | Price Decreased |
$4,995,000
↓ $205K
(3.9%) |
|
Price Decreased
|
| May 13, 2024 | Price Decreased |
$5,200,000
↓ $200K
(3.7%) |
|
Price Decreased
|
| Mar 7, 2024 | Relisted |
$5,400,000
|
|
Relisted
|
| Feb 18, 2024 | No longer available |
-
|
|
No longer available
|
| Feb 11, 2024 | Listed |
$5,400,000
|
|
Listed
|
| |
|
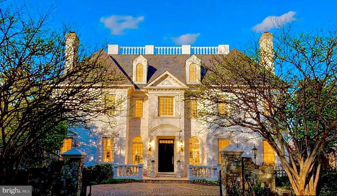
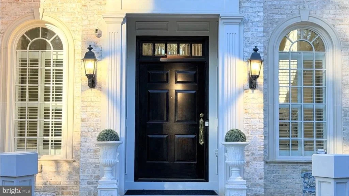
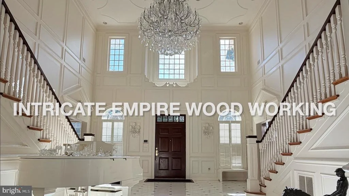
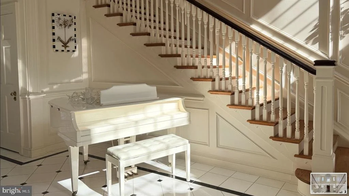
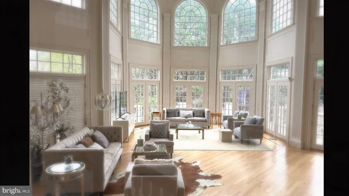
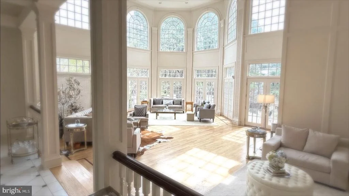
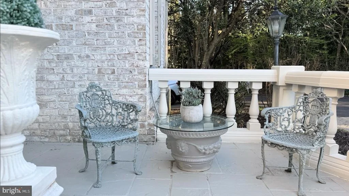
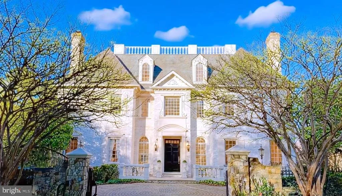
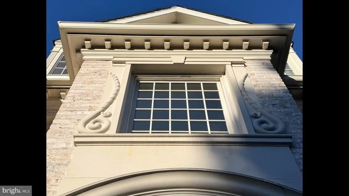
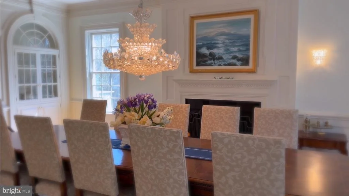
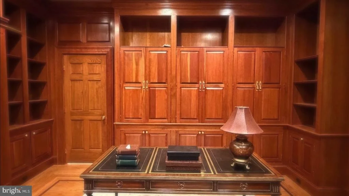
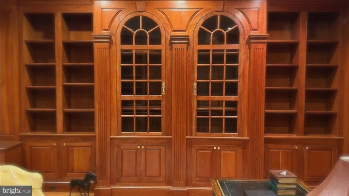
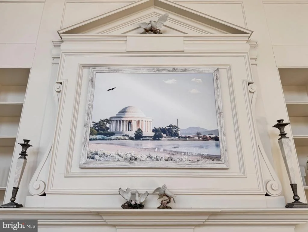
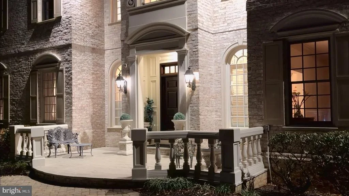
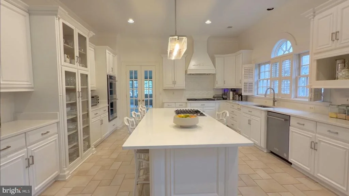
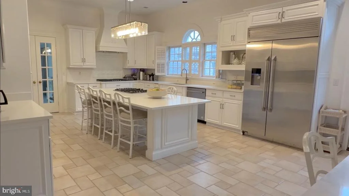
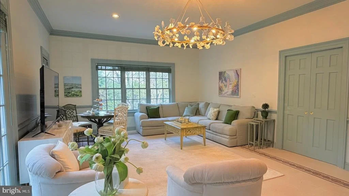
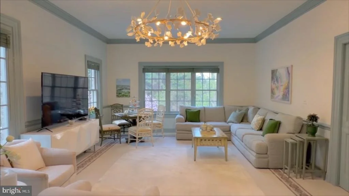
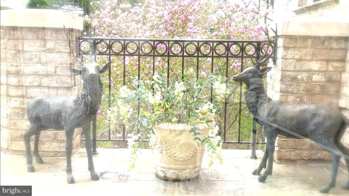
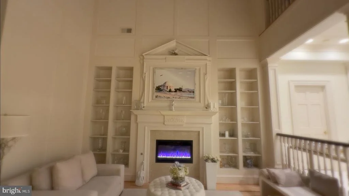
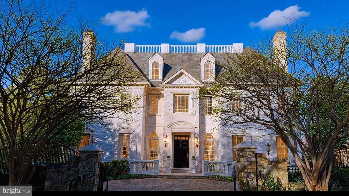
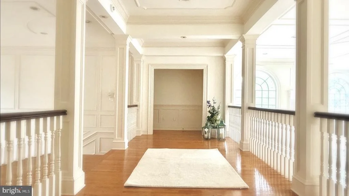
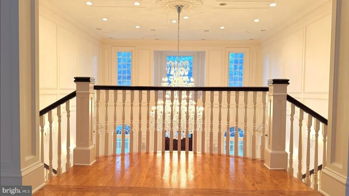
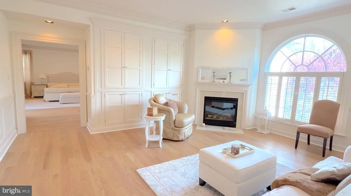
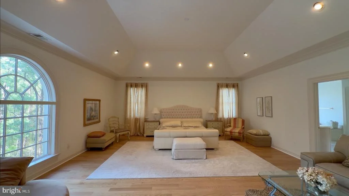
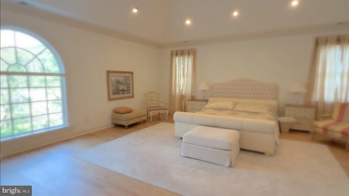
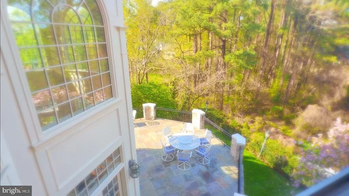
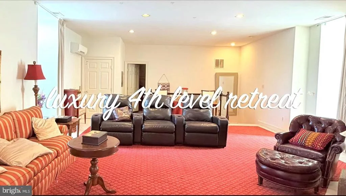
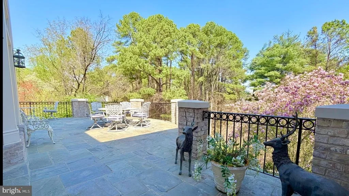
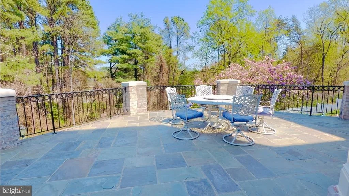
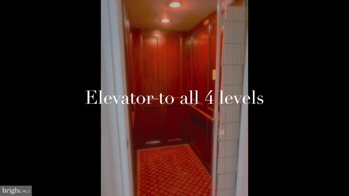
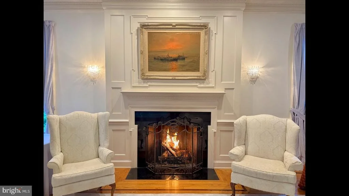
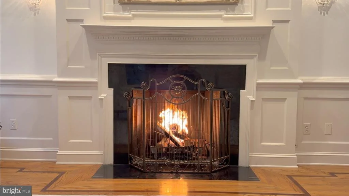
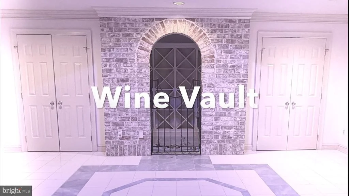
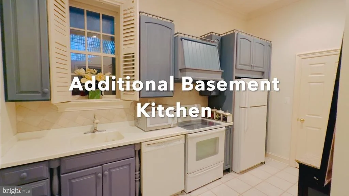
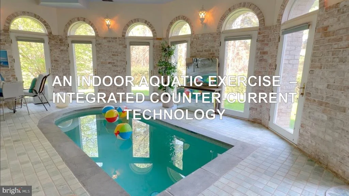
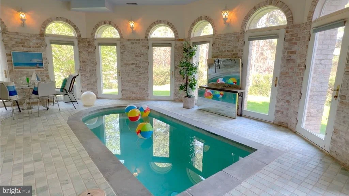
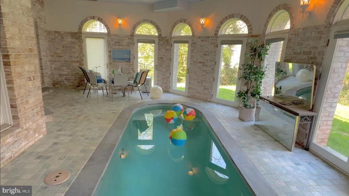
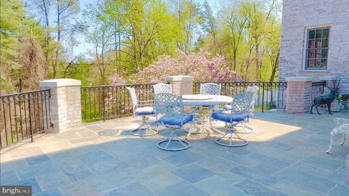
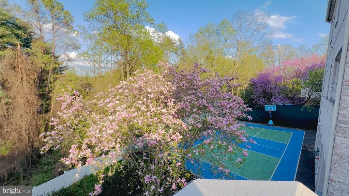
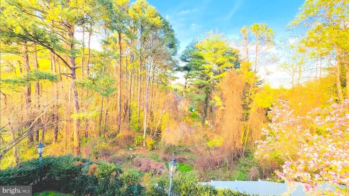
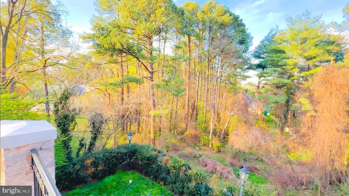
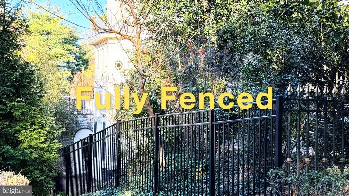
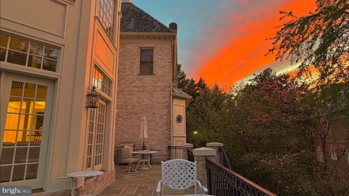
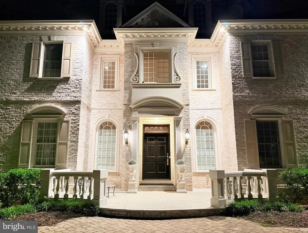
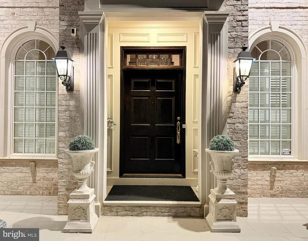
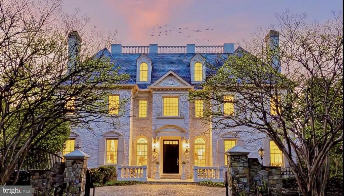
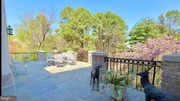
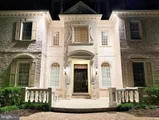
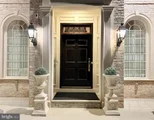
Welcome to the epitome of luxury living at this prestigious mansion in Ballantrae Farm, just minutes away from DC, 66 & 495. This lavish retreat boasts elaborate architectural details including an elevator for easy access to all levels, making it perfect for both convenience and entertainment. As you step into the two-story marble foyer, you're greeted by a home enveloped in intricate woodwork, exuding elegance and extravagance. The wood-paneled walls and a cherry wood cabinet in the library add even more elegance. The fully fenced property, complete with an iron gate, ensures privacy and security. Indulge in the opulence of this home, featuring an in-law suite, two washers, and two dryers for added convenience. The walk-out basement offers a second kitchen and elevator access to all levels, enhancing the home's functionality and charm. Relax and unwind in the swim-against-the-jet pool spa or rejuvenate in the steam room, creating your oasis within this exquisite estate. For added convenience, this home could be sold furnished, offering a turn-key solution for discerning buyers. Showings are by appointment only with a minimum 24-hour notice, allowing you to experience the luxury and grandeur of this property firsthand.
|
| Jul 24, 2022 | No longer available |
-
|
|
No longer available
|
| May 24, 2022 | Relisted |
$5,750,000
|
|
Relisted
|
| May 8, 2022 | No longer available |
-
|
|
No longer available
|
| Apr 12, 2022 | Price Increased |
$5,750,000
↑ $250K
(4.6%) |
|
Price Increased
|
| Apr 10, 2022 | Relisted |
$5,500,000
|
|
Relisted
|
| Jan 4, 2022 | No longer available |
-
|
|
No longer available
|
| Dec 23, 2021 | Relisted |
$5,500,000
|
|
Relisted
|
| Nov 23, 2021 | No longer available |
-
|
|
No longer available
|
| Sep 27, 2021 | Price Decreased |
$5,100,000
↓ $100K
(1.9%) |
|
Price Decreased
|
| Aug 9, 2021 | Price Decreased |
$5,200,000
↓ $150K
(2.8%) |
|
Price Decreased
|
| Jul 31, 2021 | Price Decreased |
$5,350,000
↓ $135K
(2.5%) |
|
Price Decreased
|
| Apr 6, 2021 | Listed by Ultima Properties, Inc. |
$5,485,000
|
|
Listed by Ultima Properties, Inc.
|
| |
|
MANSION IN PRESTIGIOUS BALLANTRAE FARM**ELEVATOR**Minutes to DC, 66 & 495 ..Luxurious in every aspect. Rare find, great for entertainment***FULLY FENCED*8*2 story marble foyer, wood paneled walls, cherry wood cabinet in library, in-laws suite,2 washers & 2 dryers, walk out basement 2nd kitchens &ELEVATOR TO ALL LEVELS**** SWIM AGAINST THE JET POOL SPA***STEAM ROOM***COULD BE SOLD FURNISHED** Due to concerns about COVID-19 please do not schedule or attend showings if anyone in your party exhibits cold/flu-like symptoms or has been exposed to the virus. Please ensure all parties are wearing face coverings, social distancing, taking off shoes and following CDC Guidelines. ***SHOWING IS BY APPOINTMENT WITH MIN 24 HOUR NOTICE STARTING APRIL 16**rent with option to buy The manager has listed the unit size as 9442 square feet.
|
| May 11, 2020 | No longer available |
-
|
|
No longer available
|
| Dec 6, 2019 | Listed |
$5,400,000
|
|
Listed
|
| |
|
Fully furnished**BREATHTAKING MANSION IN PRESTIGIOUS BALLANTRAE FARM** MIN. TO MAJOR ACCESS ROADS, DC ETC..Luxurious in every aspect.rare to find, great for entertainment**2 story marble foyer, wood panelled walls, elevator, cherry wood cabinetry in library, in-laws suite,2 washers & 2 dryers, walk out basement 2nd kitchens & much more.owner is real estate Licences The manager has listed the unit size as 9442 square feet.
|
| Nov 15, 2019 | No longer available |
-
|
|
No longer available
|
| May 4, 2019 | Listed |
$5,400,000
|
|
Listed
|
| |
|
**BREATHTAKING MANSION IN PRESTIGIOUS BALLANTRAE FARM** MIN. TO MAJOR ACCESS ROADS, DC ETC..Luxurious in every aspect.rare to find, great for entertainment**2 story marble foyer, wood panelled walls, elevator, cherry wood cabinetry in library, in-laws suite,2 washers & 2 dryers, walk out basement 2nd kitchens & much More.Owner real estate licensee. The manager has listed the unit size as 9442 square feet.
|
| Mar 17, 2019 | No longer available |
-
|
|
No longer available
|
| Jan 14, 2018 | Listed |
$4,995,000
|
|
Listed
|
| |
|
**BREATHTAKING MANSION IN PRESTIGIOUS BALLANTRAE FARM** minutes to DC, 66 & 495 ..Luxurious in every aspect.rare to find, great for entertainment**2 story marble foyer, wood panelled walls,ELEVATOR, cherry wood cabinet in library, in-laws suite,2 washers & 2 dryers, walk out basement 2nd kitchens & much More.***COULD BE RENTED SHORT TERM for higher price or unfurnished.
|
| Jul 19, 1996 | Sold | |
|
Sold
|








































































 Your Privacy Choices
Phone: 425-283-2930
Address: 335 Madison Avenue, New York, NY 10017