



12889 Clearview St


About This Property
Payment Calculator
Your Estimated Monthly Payment
Cap Rate Calculator
What does this mean?
Based on our analysis, the cap rate of this property is 1.25%. A negative cap rate indicates that the property might not be feasible as an income-producing asset. The median cap rate for a near zip code 11238 is 4.23%.
How much can I actually make?
Actual monthly rental income may vary between $4,760 and $7,140 depending on unit-specific characteristics. You can change the amount using the slider to further explore.
How is cap rate calculated?
Cap Rate = Net Operating Income (NOI) / Property Asset Value.
When calculating the cap rate, we assume 100% occupancy. Leverage (mortgage) is not considered.
Cap Rate provided by RealtyHop and RentHop, learn more about cap rate here.
Price History
| Date / Event | Date | Event | Price |
|---|---|---|---|
| Jul 31, 2025 | Sold | ||
| Sold | |||
| Jun 15, 2025 | Price Increased |
$610,000
↑ $10K
(1.7%) | |
| Price Increased | |||
| Jun 9, 2025 | Listed | $599,999 | |
| Listed | |||
| | |||
|
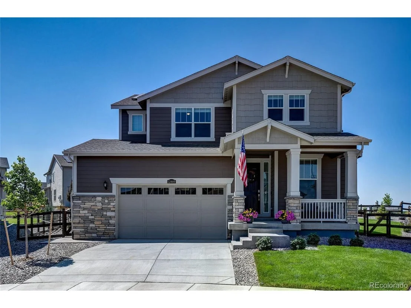
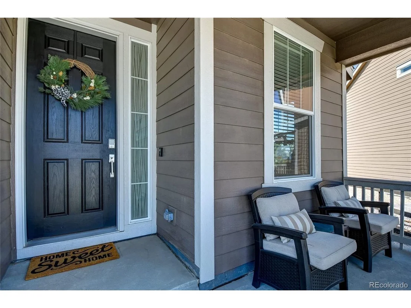
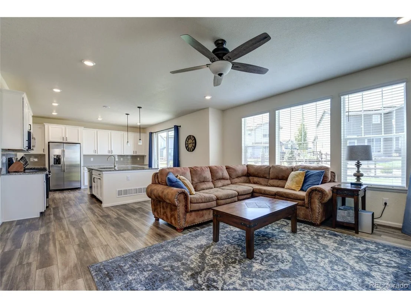
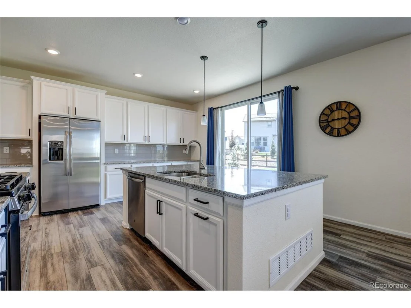
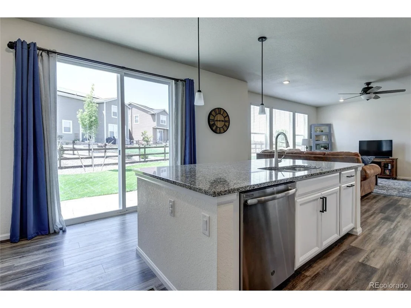
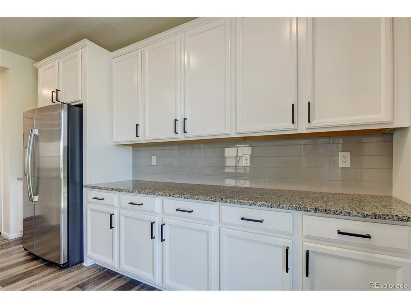
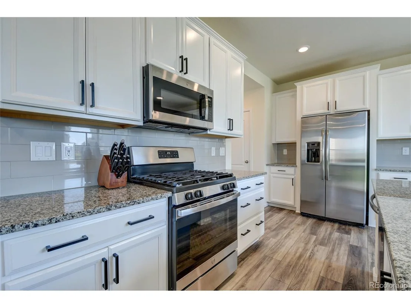
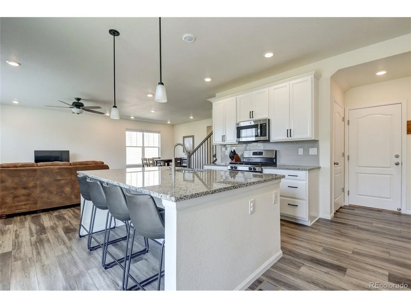
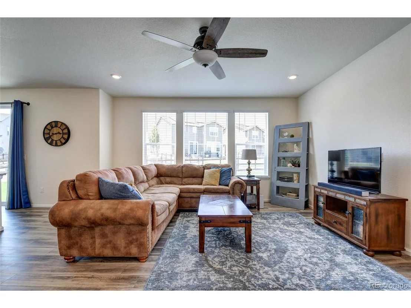
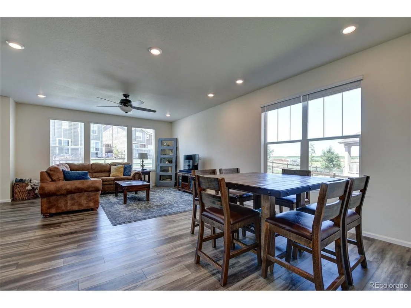
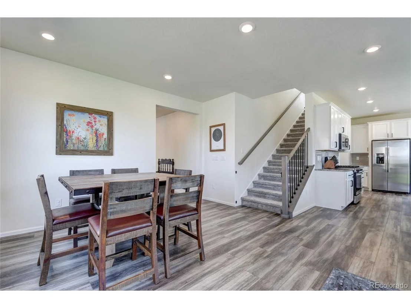
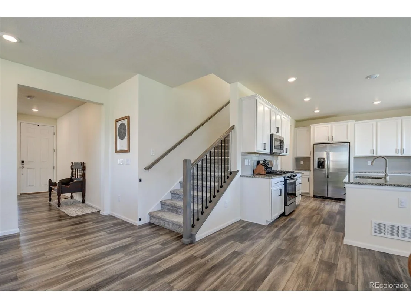
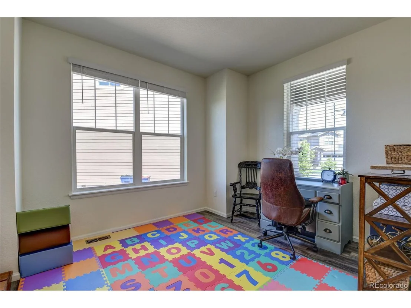
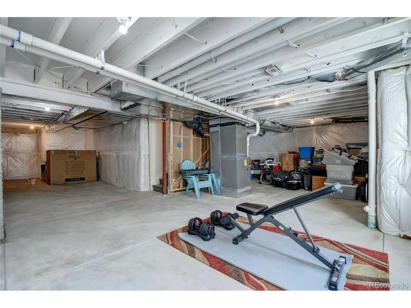
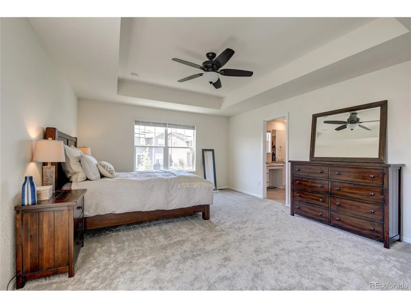
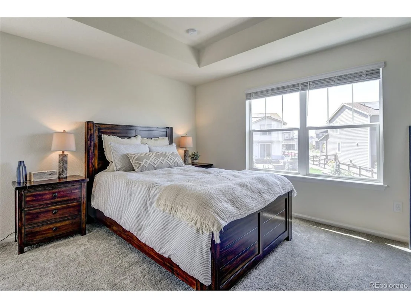
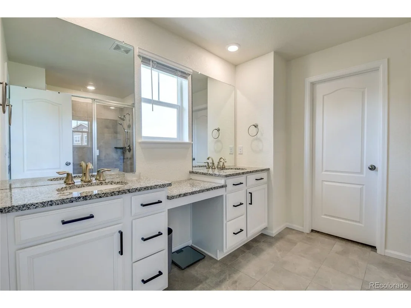
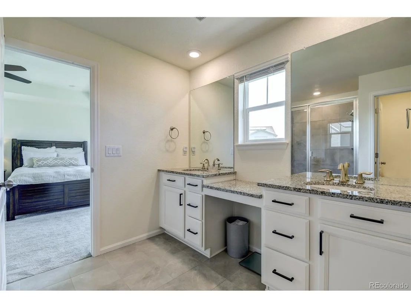
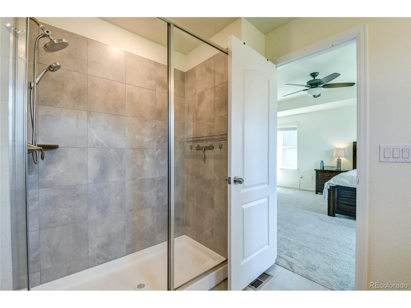
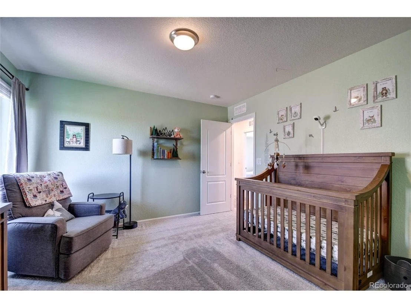
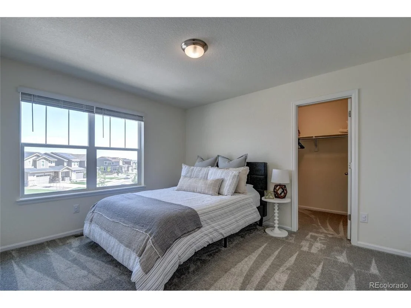
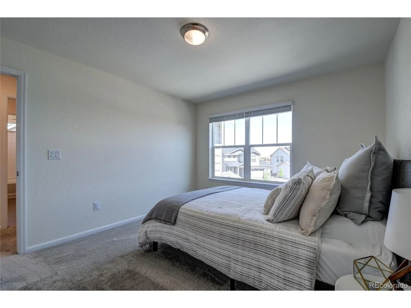
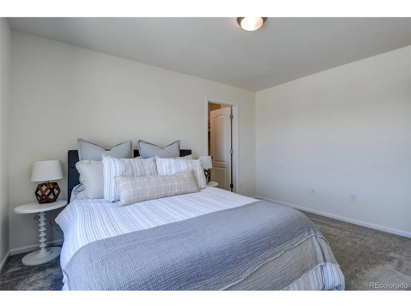
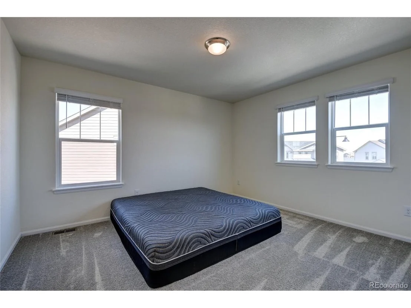
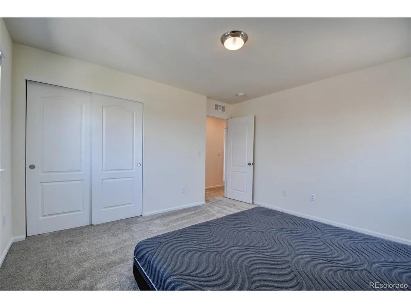
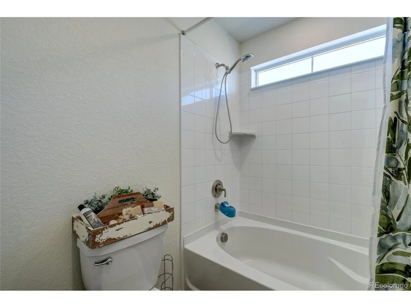
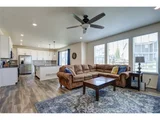
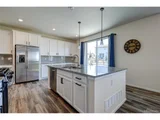
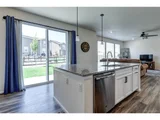
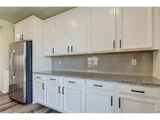
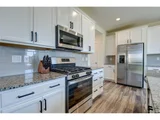
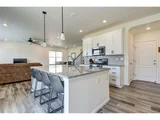
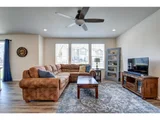
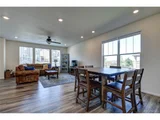
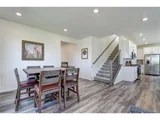
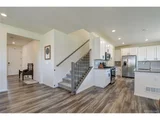
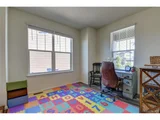
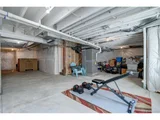
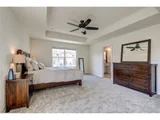
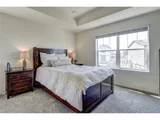
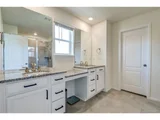
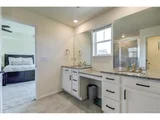
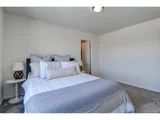
Welcome to the largest floor plan in the Lennar collection with over 3,300 total square feet and ideally situated at the end of a quiet cul-de-sac. As you enter you will notice a light filled office space located off the entrance, perfect for a work or play space. This open floor plan features luxury vinyl plank throughout the main floor. Cooking is a dream in the gourmet kitchen featuring upgraded white cabinets and modern black handles, granite countertops and tiled backsplash, stainless steel appliances including a gas stove, and an expansive island with seating for four. Located off the kitchen are glass doors leading to the fully fenced backyard on almost a quarter acre complete with luscious sod watered by a sprinkler system, a spacious stamped concrete patio with a built in gas fire pit, and raised garden beds with irrigation on the south side of the yard. Upstairs features four nicely sized bedrooms and a conveniently located laundry room. The spacious master suite offers a beautiful coffered ceiling, and a large master bathroom with two separate granite counter tops and sinks plus a prep space in between, and a spacious walk in closet. The full unfinished but insulated basement is perfect for storage and play or a great opportunity to add more living space and bedrooms. The oversized garage has room for two vehicles plus your toys and tools. Enjoy the convenient smart home package including smart locks, lights, thermostat which all connect to Alexa or smartphone allowing you to control your home from anywhere. This extraordinary community offers an abundance of amenities, including a large pool where swimmers will find 6 competition-style lanes for working on their strokes and the beach-entry pool and splash pad provide refreshing and fun places to beat the heat this summer. Also offered is a clubhouse with kitchen for events and 24 hour fitness center, several parks, an amphitheater, numerous trails, and lakes for water activities. Showings start Friday!
| |||
| Apr 20, 2024 | Withdrawn | - | |
| Withdrawn | |||
| Nov 16, 2023 | Listed | $670,000 | |
| Listed | |||
| | |||
|
Look no further. Welcome home to this beautiful two story home located in the Barefoot lake's community. This home is situated at the end of a cul-de-sac. With an open concept floorplan the main level offers an office space located right off the foyer, it features luxury vinyl plank throughout the main, a half bath, inviting family room, a gourmet kitchen featuring upgraded white cabinets, granite countertops, stainless steel appliances, a gas stove, ample storage and an oversized island. As you head up the stairs you will find the spacious primary suite with a tray ceiling and a large bathroom with dual sinks and granite countertops. This primary suite also offers an abundance of space in its large walkin closet located just off of the primary bathroom. You will also find three other spacious bedrooms with an additional full bathroom and the perfectly situated laundry room for convenience. Head outside to this fully landscaped, fenced in backyard that includes front and back irrigation, and a large stamped concrete patio. Enjoy endless conversation around the built-in gas fireplace. Not only is this home absolutely stunning, but living in the Barefoot lakes community offers a variety of amenities for everyone to enjoy. Between the summers spent by the pool, to days on the lake, to the flexibility of its 24 hour fitness center, and so much more , you won't want to miss out on this opportunity. Come see for yourself! Seller is offering $10k cash back at closing to use for a rate buy down or to offset closing costs.
| |||

Property Highlights
Building Info
Comparables
Status
Price/ft²
Listed On
Sold On
About Weld
Similar Homes for Sale
Currently no similar homes aroundNearby Rentals

Last Updated: 4 months ago
Data Source: REcolorado MLS, MLS# IRE3583870

















 Your Privacy Choices
Phone: 425-283-2930
Address: 335 Madison Avenue, New York, NY 10017