


41
Map
12855 Fort Hancock


About This Property
Payment Calculator
Your Estimated Monthly Payment
Cap Rate Calculator
What does this mean?
Based on our analysis, the cap rate of this property is 1.25%. A negative cap rate indicates that the property might not be feasible as an income-producing asset. The median cap rate for a near zip code 11238 is 4.23%.
How much can I actually make?
Actual monthly rental income may vary between $4,760 and $7,140 depending on unit-specific characteristics. You can change the amount using the slider to further explore.
How is cap rate calculated?
Cap Rate = Net Operating Income (NOI) / Property Asset Value.
When calculating the cap rate, we assume 100% occupancy. Leverage (mortgage) is not considered.
Cap Rate provided by RealtyHop and RentHop, learn more about cap rate here.
Price History
| Date / Event | Date | Event | Price |
|---|---|---|---|
| Apr 15, 2026 | Sold | ||
| Sold | |||
| Mar 17, 2026 | In contract | - | |
| In contract | |||
| Jan 27, 2026 | Listed by Texas Home Shop Realty | $415,000 | |
| Listed by Texas Home Shop Realty | |||
| Jan 13, 2026 | Listed by Texas Home Shop Realty | $415,000 | |
| Listed by Texas Home Shop Realty | |||
   | |||
|
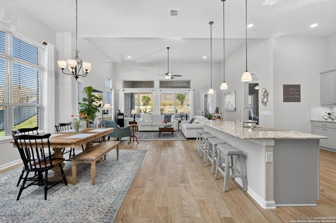
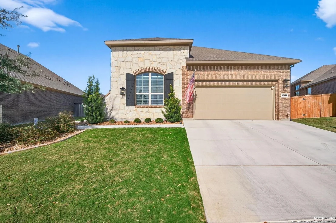
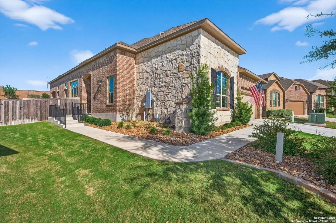
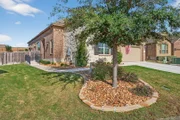
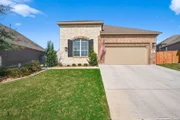
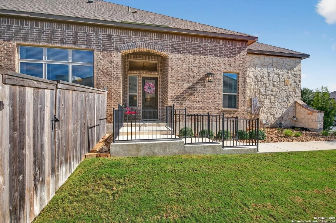
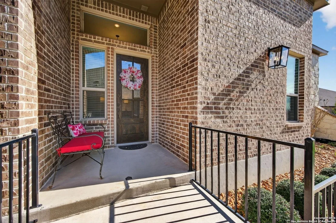
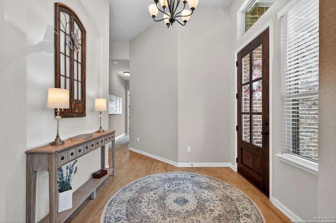
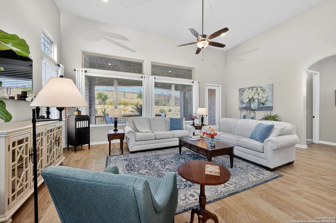
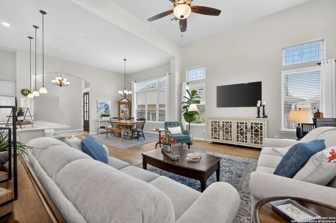
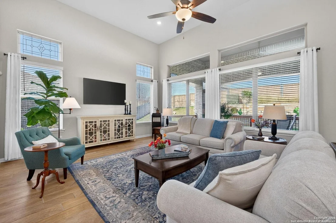
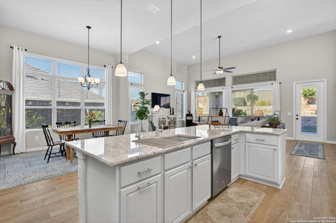
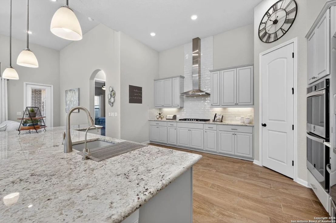
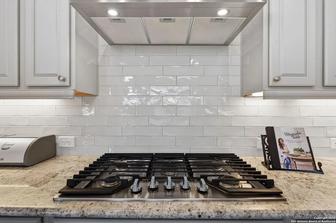
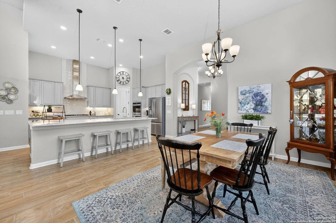
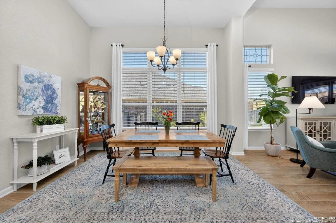
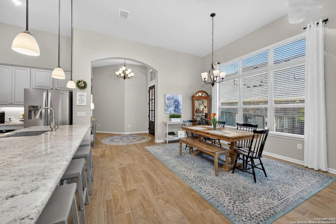
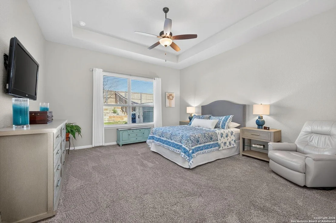
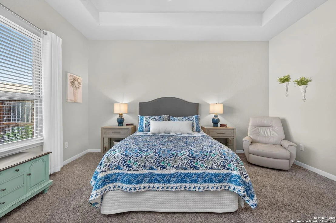
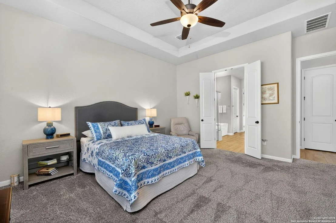
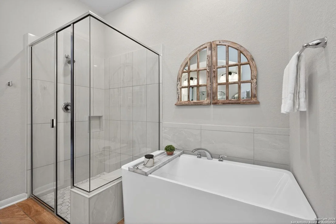
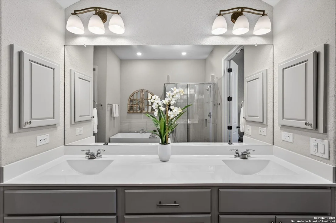
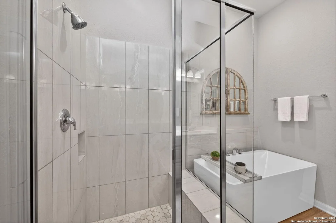
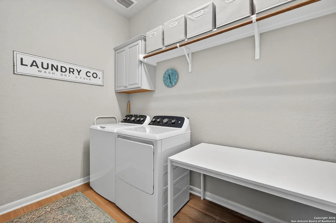
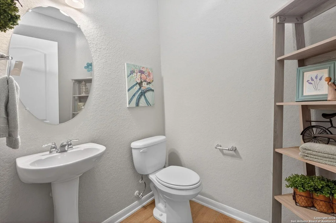
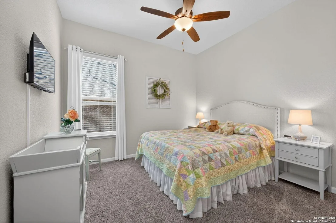
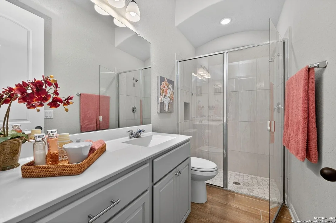
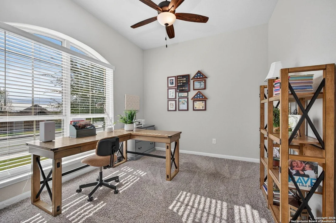
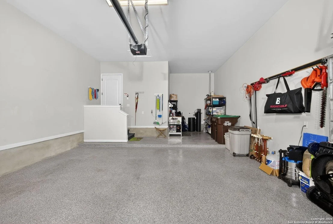
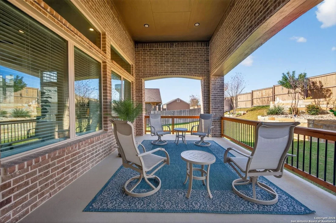
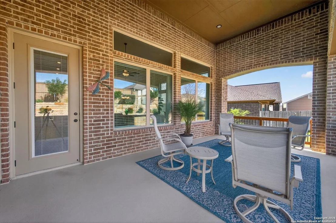
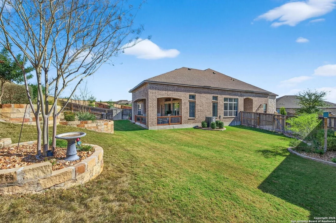
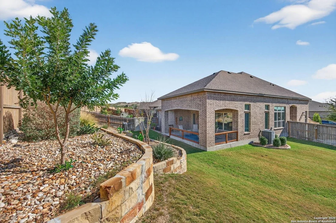
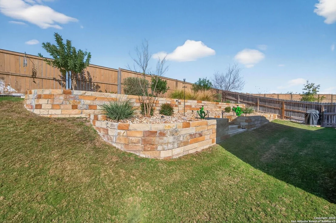
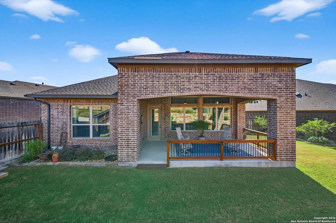
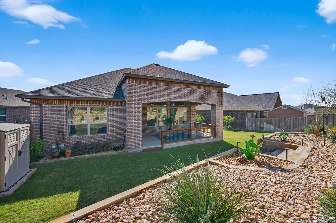
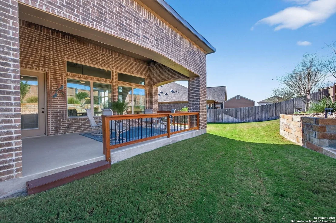
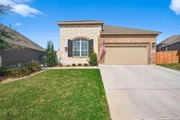
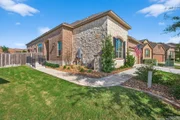
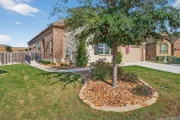
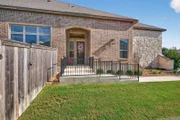
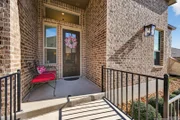
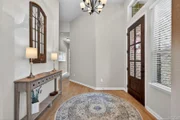
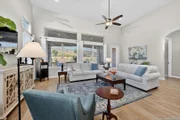
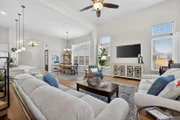
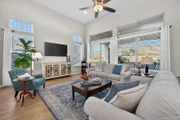
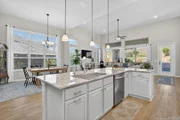
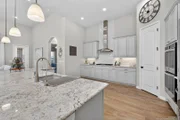
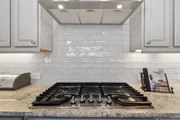
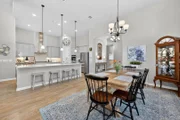
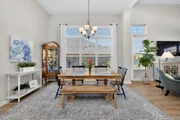
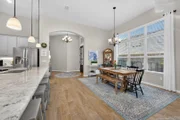
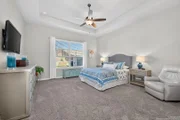
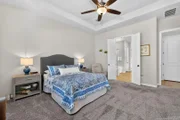
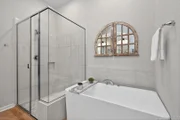
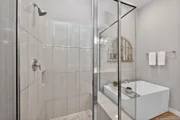
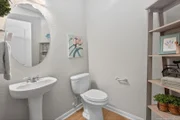
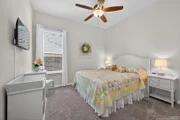
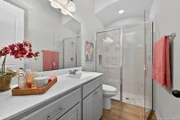
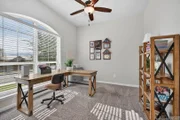
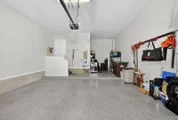
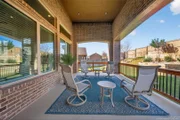
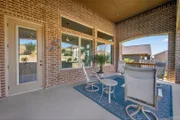
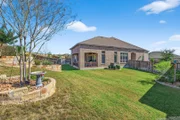
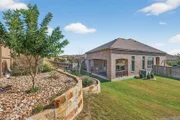
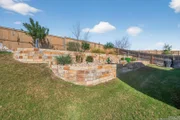
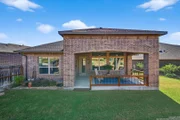
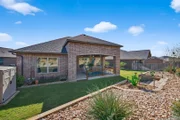
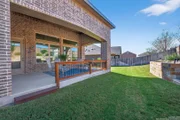
Looking for a low-maintenance home with LAWN CARE INCLUDED?? Better than new and impeccably maintained, this semi-custom Sitterle Homes masterpiece offers luxury, space, and low-maintenance living in the gated Enclave at Weston Oaks. Built in 2021 and situated on an oversized 9,226 sq ft lot, this 2,225 sq ft home blends thoughtful design with premium upgrades throughout. Step inside to soaring ceilings ranging from 10 to 14 feet, elegant 8-foot doors, and upgraded wood-look ceramic flooring that elevate the home's current aesthetic. The open-concept layout is anchored by a chef's kitchen featuring light-toned cabinetry and granite counters, stainless steel appliances, a double oven, and seamless flow to the large family room which leads to the extra-large covered patio-perfect for entertaining or relaxing outdoors. The expansive primary suite is a true retreat, offering a spa-like en-suite with a large walk-in shower, stand-alone soaking tub, and an exceptionally large walk-in closet. Two additional bedrooms and 1.5 baths provide flexibility for guests, home office, or family living. Enjoy peace of mind and convenience with a whole-house water softener, security system, irrigation system, and an oversized garage complete with an epoxied floor and dedicated workshop area. Professionally designed landscaping and extensive hardscape enhance curb appeal, while the HOA handles lawn care for truly low-maintenance living. Ideally located near schools, parks, community pool, shopping, and major attractions-plus the added benefit of Bexar County with NO city tax-this home delivers exceptional value in a highly desirable gated community.
| |||
Property Highlights
Building Info
Comparables
Status
Price/ft²
Listed On
Sold On
About Far West Side
Similar Homes for Sale
Currently no similar homes aroundNearby Rentals

Last Updated: 7 months ago
Data Source: HAR , MLS# 52064749











 Your Privacy Choices
Phone: 425-283-2930
Address: 335 Madison Avenue, New York, NY 10017