See Home Value
Houston 77044 Parkway Forest
12843 Cinder Cone Trail
$229,900 Last Listed Price
● House - Off Market

12843 Cinder Cone Trail

Houston, TX 77044
bedrooms
4 Beds
bathrooms
2 Baths
square feet
1,393 Ft²
$1,506
Est. Monthly
$15
HOA / Fees

About This Property

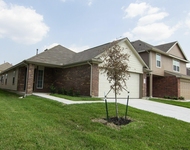
Discover the epitome of modern living in this exquisite 4-bedroom, 2-bathroom home with a 2-car garage, double-wide driveway, and a covered entry. As you step inside, be captivated by the high ceilings that create an open and airy ambiance throughout. The kitchen is a culinary haven with a breakfast bar, granite countertops, and stylish white cabinets. Revel in the seamless flow of sleek tile flooring, transitioning gracefully to warm laminate in the bedrooms. The primary bathroom boasts double sinks, while the secondary bathroom features an elegant tub/shower combo. Enjoy the convenience of a well-appointed laundry area and the comfort of ceiling fans throughout. Step outside to a private fenced backyard, complete with a patio deck for outdoor relaxation. With every detail carefully considered, from the double sinks to the covered entry, this home seamlessly blends sophistication and practicality. Schedule your viewing today to experience the allure of this exceptional property.
Unit Size
1,393 Ft²
Days on Market
-
Land Size
0.24 acres
Price per sqft
$165
Property Type
House
Property Taxes
$362
HOA Dues
$15
Year Built
1979

Payment Calculator

Cap Rate Calculator

Last updated: 4 months ago (HAR #65826386)

Price History

Date / Event Date Event Price
Feb 20, 2024 Sold
Sold
Feb 3, 2024 In contract -
In contract
Jan 25, 2024 Listed by Realty Associates $229,900
Listed by Realty Associates
Discover the epitome of modern living in this exquisite 4-bedroom, 2-bathroom home with a 2-car garage, double-wide driveway, and a covered entry. As you step inside, be captivated by the high ceilings that create an open and airy ambiance throughout. The kitchen is a culinary haven with a breakfast bar, granite countertops, and stylish white cabinets. Revel in the seamless flow of sleek tile flooring, transitioning gracefully to warm laminate in the bedrooms. The primary bathroom boasts double sinks, while the secondary bathroom features an elegant tub/shower combo. Enjoy the convenience of a well-appointed laundry area and the comfort of ceiling fans throughout. Step outside to a private fenced backyard, complete with a patio deck for outdoor relaxation. With every detail carefully considered, from the double sinks to the covered entry, this home seamlessly blends sophistication and practicality. Schedule your viewing today to experience the allure of this exceptional property.

Property Highlights

Garage

Building Info

Overview

    General

  • Year Built: 1979
  • Effective Year Built: 2018
  • Building Count: 1
  • Total Rooms: 6
  • Bedroom Count: 4
  • Bathroom Count: 2
  • Full Bathrooms: 2
  • Partial Bathrooms: 2
  • Bathroom Plumbing Fixtures: 8
  • Building Condition: 3
  • Building Quality: 7
  • Construction Type: 2
  • Building Style: 1
  • Exterior Walls Type: 3
  • Interior Walls Type: 0
  • Roof Shape Type: 0
  • Roof Cover Type: 0
  • Floor Count: 100
  • Living Units: 1
  • Floor Cover: 0
  • Basement Type: 0
  • Basement Area: 0
  • Garage Type: 7
  • Garage Square Area: 462
  • Parking Space Count: 2
  • Patio Type: 59
  • Porch Type: 106
  • Pool Type: 0
  • Location Influence Type: 100

    Dimensions

  • Lot Size Square Feet: 10,636
  • Total Building Area: 1,393
  • Gross Building Area: 1,393
  • Building Area: 1,393
  • Building Area Measurement: L

    Heating and Cooling

  • Air Conditioning: 1
  • Heating: 3
  • Heated Square Feet: 1,393
  • Heating Fuel Type: 3

    Utilities

  • Sewer System: 1
  • Water Service: 2

Building

  • Building Type: 0
  • Property Class: R
  • Subdivision: PARKWAY FOREST SEC 4
  • Land Acres: 0000000244
  • Standard Land Use Code: 1001
  • County Land Use Code: 1001
  • State Land Use Code: A1
  • Legal Description 1: LT 11 BLK 2 PARKWAY FOREST SEC 4

Neighborhood

  • School District Name: Sheldon Independent School District
  • School Tax School District: SHELDON ISD
  • Census Tract: 232306

Geography

  • Assessors Map Reference: 5761B
  • Account Number: 1116090000011
  • Parcel: 111-609-000-0011
  • Block: 2
  • Lot: 11
  • Municipality: HOUSTON
  • Latitude: 29.8507
  • Longitude: -95.2023

    Address

  • Full Address: 12843 Cinder Cone Trl
  • Address - House Number: 12843
  • Address - Street Name: Cinder Cone
  • Address - Suffix Type: Trl
  • State: TX
  • City Name: Houston
  • Carrier Code: C003
  • 4-Digit Zip Code: 1510
  • Zip Code: 77044

Valuation

    Tax

  • Total Area: 1,581
  • Tax Year: 2022
  • Tax Amount: $264,641
  • Initial Tax Delinquent Year: 1993
  • Tax Rate Code Area: 783

    Appraisal Valuation

  • Standard Deviation: 0.1932
  • Valuation Date: Feb 28, 2024
  • Confidence Score: 74
  • Final Value: 221,040
  • High Value: 263,765
  • Low Value: 178,315

    Market Valuation

  • Market Total Value: $177,217
  • Market Land Value: $50,491
  • Market Improvement Value: $126,726

    Assessments Valuation

  • Assessed Year: 2022
  • Assessed Total Value: $177,217
  • Assessed Land Value: $50,491
  • Assessed Improvements Value: $126,726

    Exemptions

  • Homeowner Exemption: Yes

    Sales

  • Current Sale Contract Date: Feb 22, 2024
  • Current Sale Recording Date: Feb 22, 2024
  • Current Sale Price:
  • Current Sale Document Type: 27
  • Current Sale Input Document Number: 61699
  • Previous Sale Recording Date: Nov 09, 2023
  • Previous Sale Contract Date: Oct 31, 2023
  • Previous Sale Amount: $194,446
  • Previous Sale Document Type: 27
Data used for valuation calculations is provided by RealtyHop, and other third party sources

Comparables

Unit
Status
Type
Beds
Baths
ft²
Price/ft²
Asking Price
Listed On
Closing Price
Sold On
HOA + Taxes

About Parkway Forest


Similar Homes for Sale

Currently no similar homes around

Nearby Rentals

Unit for rent at 12911 Unison Road, Houston, TX, 77044

$7,000 /mo

  • 3 Beds
  • 2 Baths
  • 1,511 ft²
12911 Unison Road, Houston, TX, 77044 Listing by Maricarmen Escobar
Unit for rent at 10338 Sunset Glow Avenue, Houston, TX, 77044

$1,965 /mo

  • 4 Beds
  • 2 Baths
  • 1,589 ft²
10338 Sunset Glow Avenue, Houston, TX, 77044 Listing by Karen Chappell
Unit for rent at 6910 John Ralston Road, Houston, TX, 77044

$3,000 /mo

  • 1 Bed
  • 1,536 ft²
6910 John Ralston Road, Houston, TX, 77044 Listing by Nadia Deanda


Frequently Asked Questions

When was property at 12843 Cinder Cone Trail built and last sold?
The property at 12843 Cinder Cone Trail was built in 1979 and last sold on Feb 22, 2024 for $259,901.
How much is this home worth?
The estimated value of the home located at 12843 Cinder Cone Trail is $231,129.
What are some comparable homes to 12843 Cinder Cone Trail?
There are currently no comparable homes to 12843 Cinder Cone Trail.