Check Availability
$389,900
● House - For Sale

12842 Fort Hancock

San Antonio, TX 78245
bedrooms
3 Beds
bathrooms
2 Baths, 1 Half Bath
square feet
2,007 Ft²
$2,948
Est. Monthly
$447
HOA / Fees

About This Property

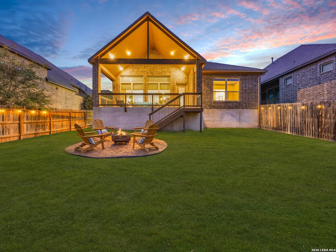
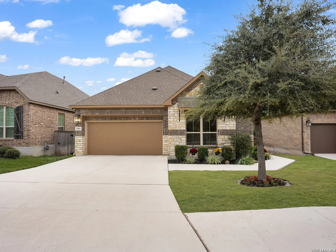
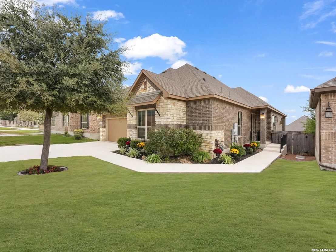
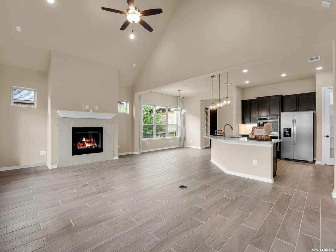
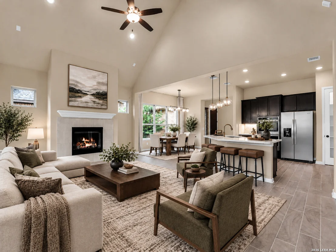
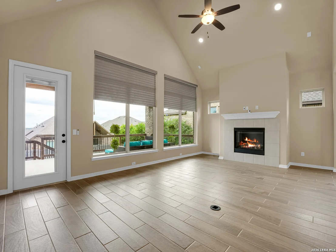
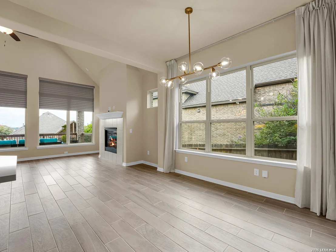
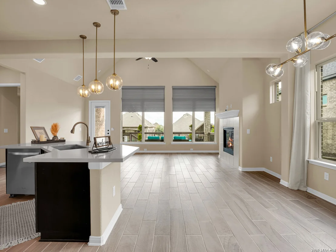
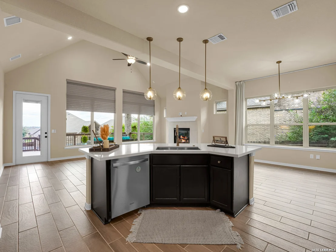
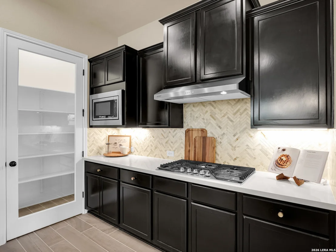
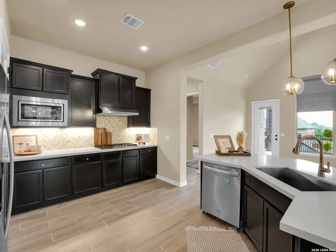
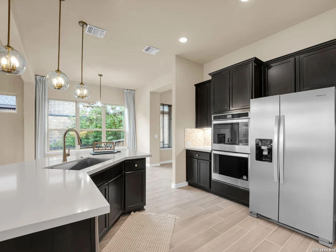
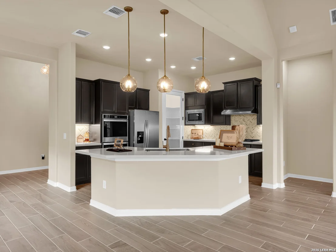
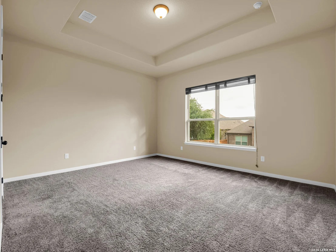
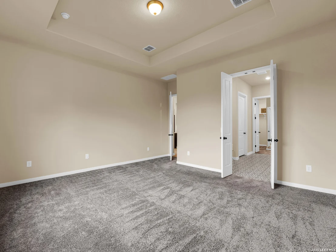
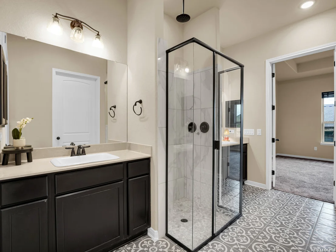
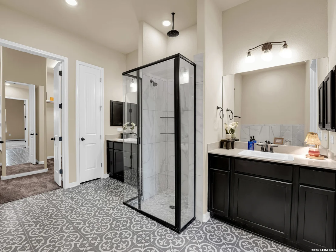
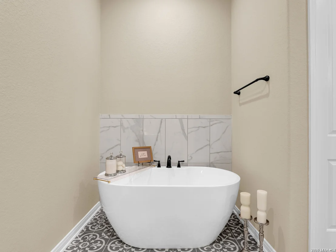
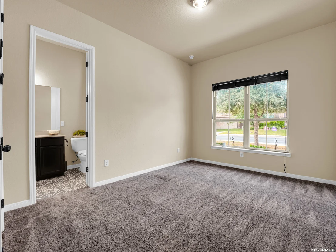
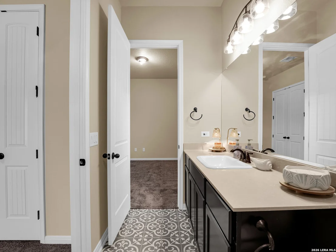
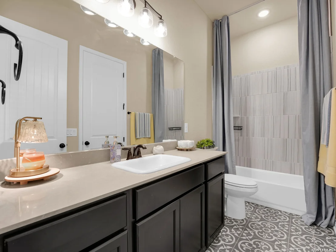
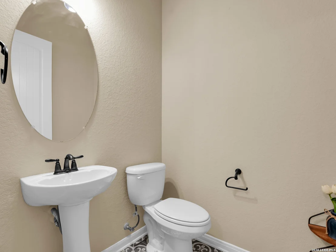
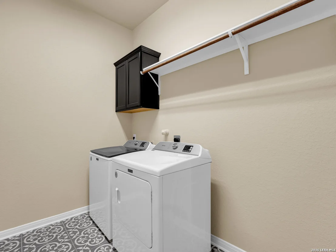
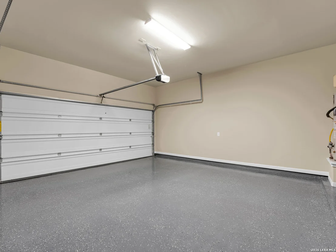
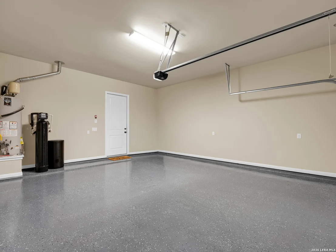
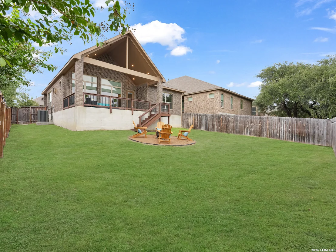
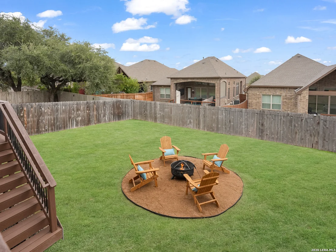
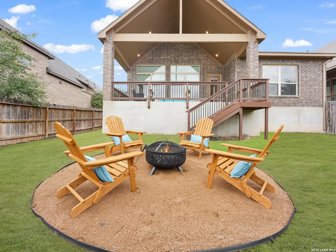
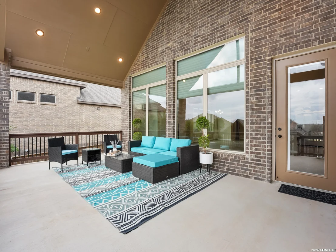
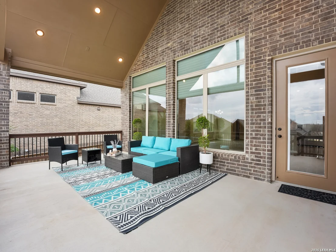
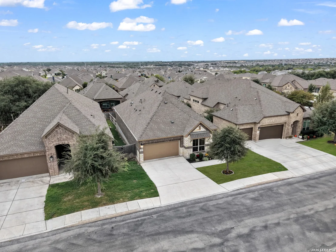
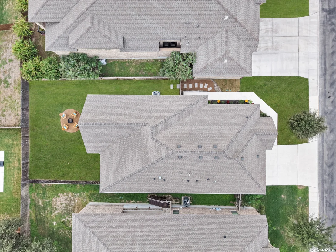
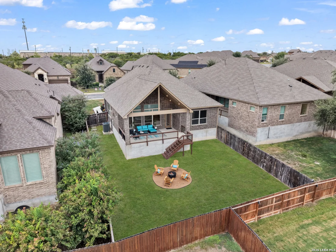
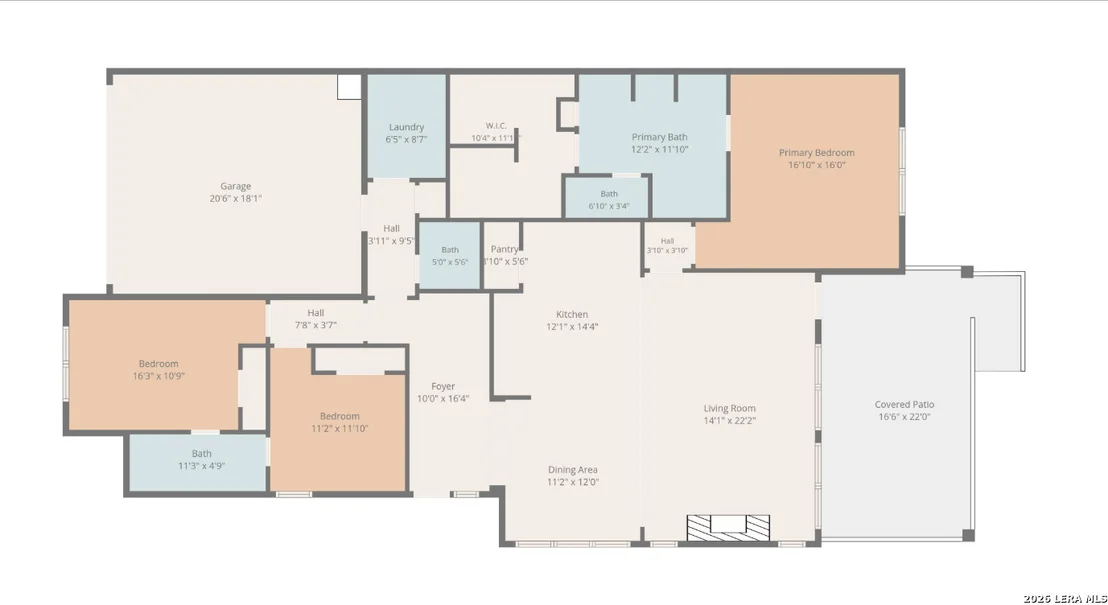
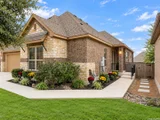
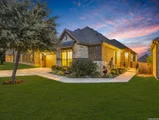
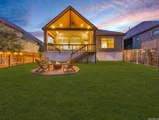
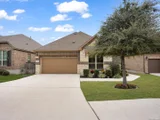
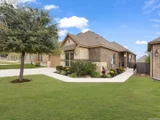
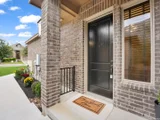
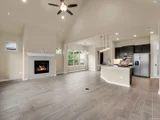
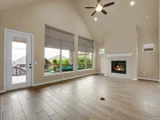
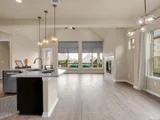
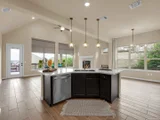
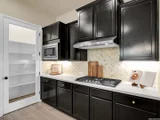
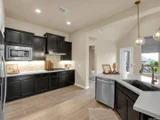
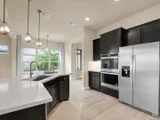
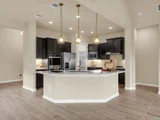
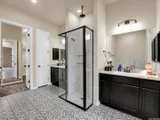
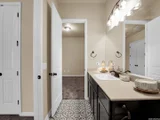
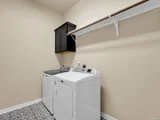
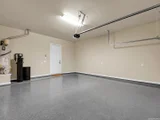
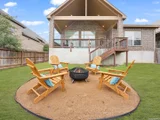
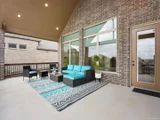
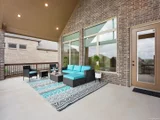
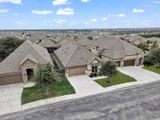
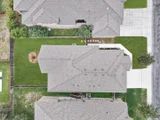
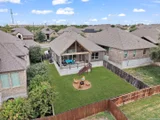
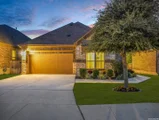
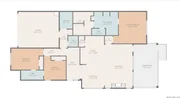
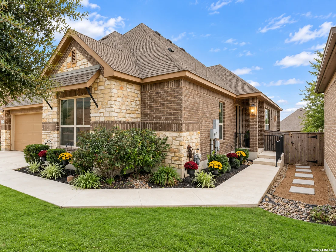
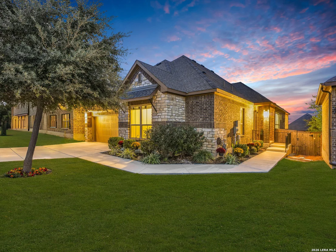
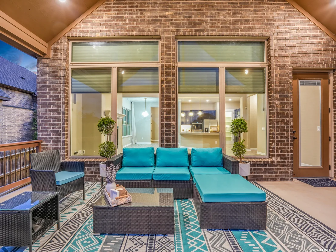
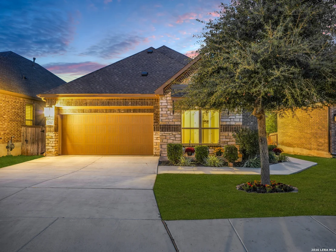
3.25% ASSUMABLE VA LOAN + $6,000 IN SELLER CONTRIBUTIONS toward closing costs or a rate buydown! Better than a new build, this semi-custom Sitterle home built in December 2021 offers luxury, space, and exceptional value located in the gated Enclave at Weston Oaks, a private community of just 81 homes. This 2,007 sq ft single-story home blends thoughtful design with premium upgrades throughout: soaring 10-to-14-foot ceilings, elegant 8-foot doors, and upgraded wood-look ceramic tile. The chef's kitchen features granite counters, stainless steel appliances, a double oven, and a 5-burner gas cooktop, opening to the great room with a fireplace. The primary suite is a true retreat with a freestanding soaking tub, a walk-in shower with an overhead rain showerhead, and an exceptionally large walk-in closet. Two additional bedrooms and 1.5 baths offer flexibility for guests or a home office. Outside, the massive 16x22 covered patio comes furnished and is pre-plumbed for an outdoor kitchen. Below, you'll find a beautifully designed fire pit for gathering and lounging during the cooler Texas evenings. Move-in ready extras include a freshly painted entire home, remote-control silhouette shades, custom wood blinds, a brand-new refrigerator, a washer and dryer, a whole-house water softener, a security system, irrigation system, and an epoxy garage floor. Enjoy the privacy of this clean, quiet gated community located within minutes of walking to a nearby shopping center with several stores and restaurants. No city taxes. Skip the expensive builder upgrades and the construction wait, come see this masterpiece home today!
Unit Size
2,007 Ft²
Days on Market
-
Land Size
0.15 acres
Price per sqft
$194
Property Type
House
Property Taxes
$586
HOA Dues
$447
Year Built
2021

Listed By

Denise Hernandez
CB&A, Realtors- Southeast

Payment Calculator

Cap Rate Calculator

Last updated: 19 days ago (LERA #2026480)

Price History

Date / Event Date Event Price
Oct 28, 2026 Listed by Stoneburner & Associates $389,900
Listed by Stoneburner & Associates

Property Highlights

Garage
Air Conditioning
Fireplace
Parking Details
Parking Features: Garage Door Opener
Interior Details
Half Bathrooms: 1
Full Bathrooms: 2
Interior Features: Eat-in Kitchen, High Ceilings, Open Floorplan, High Speed Internet, Walk-In Closet(s), Chandelier, One Living Area, Liv/Din Combo, Island Kitchen, Walk-In Pantry, Utility Room Inside, 1st Floor Lvl/No Steps, Cable TV Available, Laundry Room, Attic - Access only, Attic - Pull Down Stairs, Attic - Radiant Barrier Decking, Attic - Attic Fan
Appliances: Cooktop, Oven, Microwave, Disposal, Dishwasher, Water Softener Owned, Washer Connection, Dryer Connection, Self-Cleaning Oven, Stove/Range, Gas Cooking, Security System (Owned), Pre-Wired for Security, Solid Counter Tops, Double Ovens, Private Garbage Service
Flooring Type: Carpet, Ceramic Tile
Laundry Features: Main Level
Has Fireplace
Fireplace Features: One
Fireplaces: 1
Exterior Details
Square Footage: 2007
Security Features: Carbon Monoxide Detector(s), Smoke Detector(s)
Property Condition: Pre-Owned
Architectural Style: Traditional, One Story
Year Built: 2021
Builder Name: SITTERLE
Window Features: Double Pane Windows
Construction Materials: Brick, 4 Sides Masonry, Stone/Rock
Patio and Porch Features: Patio
Pool Features: None
Lot Features: Zero Lot Line
Lot Size Area: 6499.152
Lot Size Units: Square Feet
Lot Size Acres: 0.1492
Lot Size Square Feet: 6499.152
Financial Details
Tax Annual Amount: $7,036
Utilities Details
Cooling Type: Central Air, Attic Fan
Heating Type: Central
Location Details
HOA/Condo/Coop Amenities: Pool, Clubhouse, Jogging Path, Barbecue, Basketball Court, Cable TV, Controlled Access, Park/Playground, Bike Trails, Other - See Remarks
HOA Fee: $317
HOA Fee Frequency: Quarterly
Condo/Coop Fee: $131

Building Info

Overview

    General

  • Year Built: 2021
  • Effective Year Built: 2021
  • Building Count: 1
  • Bedroom Count: 3
  • Bathroom Count: 3
  • Full Bathrooms: 2
  • Partial Bathrooms: 3
  • Building Condition: 0
  • Building Quality: 0
  • Construction Type: 0
  • Building Style: 0
  • Exterior Walls Type: 0
  • Interior Walls Type: 0
  • Roof Shape Type: 0
  • Roof Cover Type: 15
  • Floor Count: 100
  • Floor Cover: 0
  • Basement Type: 0
  • Basement Area: 0
  • Garage Type: 1
  • Garage Square Area: 456
  • Parking Space Count: 0
  • Patio Type: 0
  • Porch Type: 102
  • Pool Type: 0

    Dimensions

  • Lot Size Square Feet: 6,499
  • Total Building Area: 2,463
  • Gross Building Area: 2,463
  • Building Area: 2,007
  • Building Area Measurement: L

    Heating and Cooling

  • Fireplace Count: 1
  • Air Conditioning: 1
  • Heating: 4
  • Heated Square Feet: 2,007
  • Heating Fuel Type: 0

    Utilities

  • Sewer System: 0
  • Water Service: 0

Building

  • Building Type: 0
  • Property Class: R
  • Subdivision: CB 4359B (WESTON OAKS UT-6 (ENCLAVE))
  • Land Acres: 0000000149
  • Standard Land Use Code: 1001
  • County Land Use Code: A1
  • State Land Use Code: A1
  • Legal Description 1: CB 4359B (WESTON OAKS UT-6 (ENCLAVE)), BLOCK 31 LOT 9 2018 NEW ACCOUNT PER PLAT 9721/198-7 FILED 10/06/2017.

Neighborhood

  • School District Name: Northside Independent School District
  • School Tax School District: 79
  • Census Tract: 172002

Geography

  • Parcel: 04359-231-0090
  • Block: 31
  • Lot: 9
  • Municipality: SAN ANTONIO
  • Latitude: 29.4256
  • Longitude: -98.7494

    Address

  • Full Address: 12842 Fort Hancock
  • Address - House Number: 12842
  • Address - Street Name: Fort Hancock
  • State: TX
  • City Name: San Antonio
  • Carrier Code: R259
  • 4-Digit Zip Code: 1881
  • Zip Code: 78245

Valuation

    Tax

  • Tax Year: 2023
  • Tax Amount: $599,798
  • Tax Rate Code Area: 79

    Appraisal Valuation

  • Standard Deviation: 0.1735
  • Valuation Date: Jan 17, 2024
  • Confidence Score: 77
  • Final Value: 357,403
  • High Value: 419,430
  • Low Value: 295,376

    Market Valuation

  • Market Total Value: $409,650
  • Market Land Value: $69,290
  • Market Improvement Value: $340,360

    Assessments Valuation

  • Assessed Year: 2023
  • Assessed Total Value: $326,150
  • Assessed Land Value: $69,290
  • Assessed Improvements Value: $340,360

    Exemptions

  • Veteran Exemption: Yes
  • Homeowner Exemption: Yes

    Sales

  • Current Sale Contract Date: Dec 09, 2021
  • Current Sale Recording Date: Dec 10, 2021
  • Current Sale Price:
  • Current Sale Document Type: 70
  • Current Sale Input Document Number: 20210343900
Data used for valuation calculations is provided by RealtyHop, and other third party sources

Comparables

Unit
Status
Type
Beds
Baths
ft²
Price/ft²
Asking Price
Listed On
Closing Price
Sold On
HOA + Taxes

About Far West Side


Similar Homes for Sale

Currently no similar homes around

Nearby Rentals


Frequently Asked Questions

When was property at 12842 Ft Hancock built and last sold?
The property at 12842 Ft Hancock was built in 2021 and last sold on Dec 9, 2021 for $324,900.
How much is this home worth?
The estimated value of the home located at 12842 Ft Hancock is $389,818.
What are some comparable homes to 12842 Ft Hancock?
There are currently no comparable homes to 12842 Ft Hancock.